
Address
6000 Buckingham Avenue, Burnaby, BC
Price
$ 2,498,000
Property Attributes
- MLS#R3033396
- TypeSingle Family
- Listing Status Active
- CityBurnaby
- AreaBurnaby South
- NeighbourhoodBuckingham Heights
- Postal CodeV5E 2A4
- Style
- Year Built1988
- Taxes$ 9006
- Price$ 2,498,000
- Bedrooms7
- Full Bathrooms4
- Half Bathrooms1
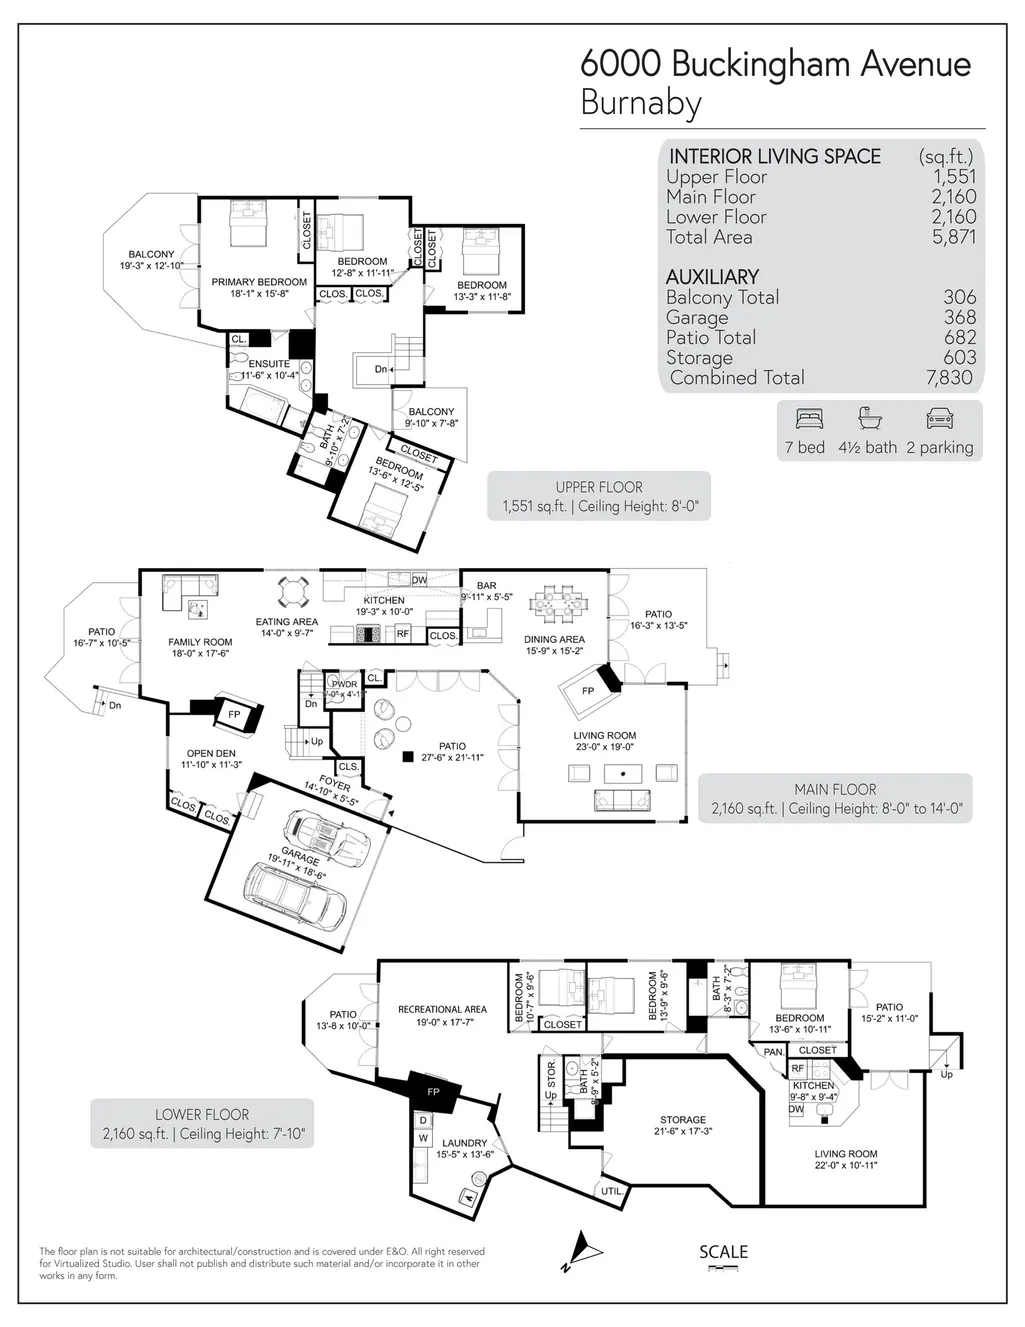
- Sqr Footage5871
- Lot Size0.26 Acres
Data Source:
Greater Vancouver REALTORS®
Property Description
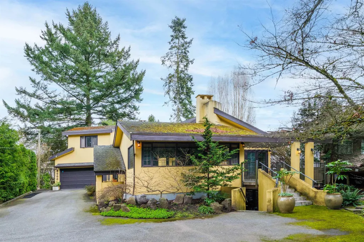
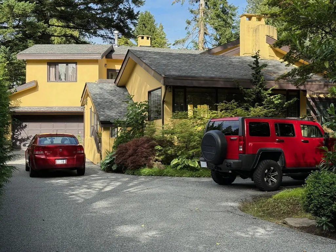
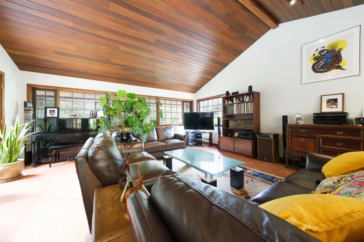
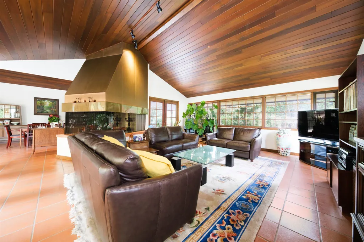
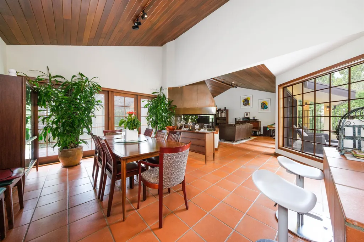
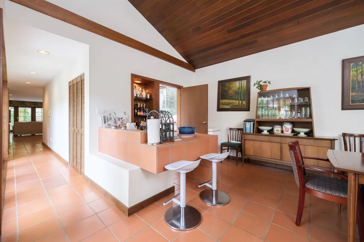
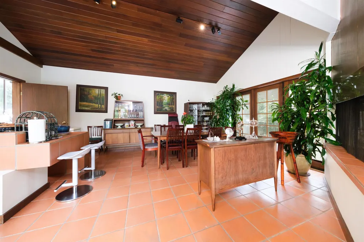
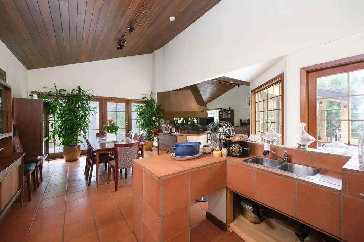
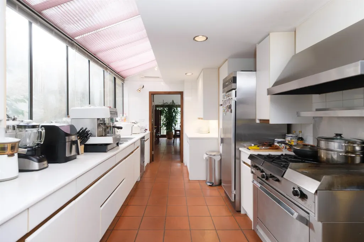
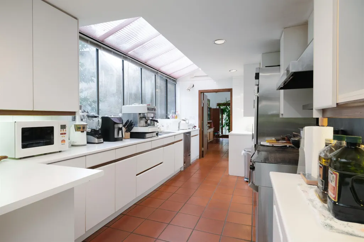
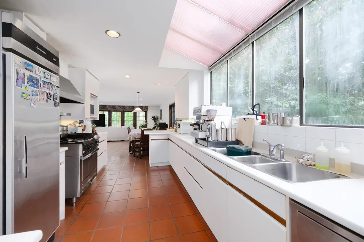
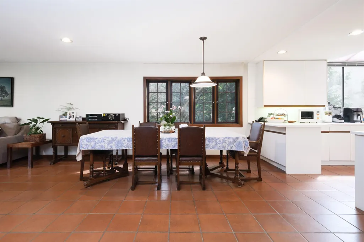
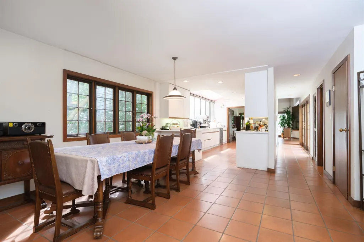
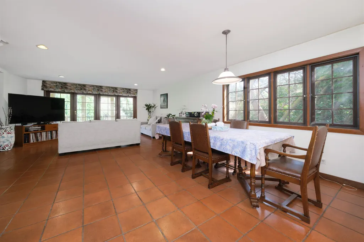
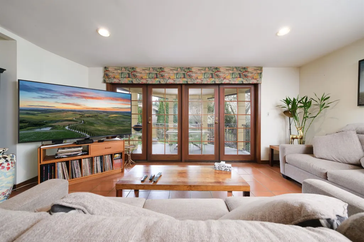
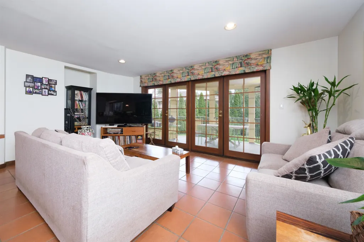
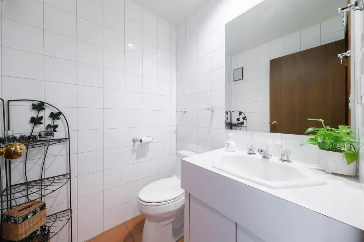
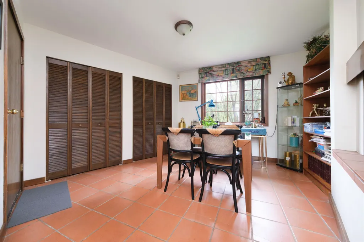
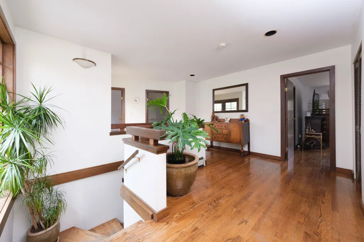
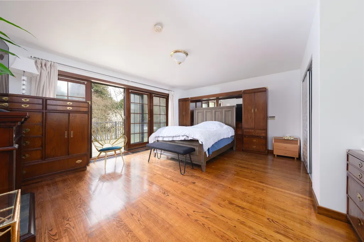
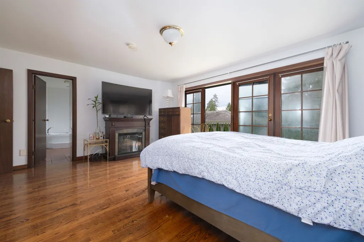
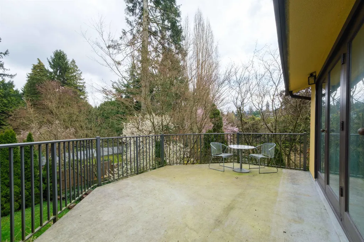
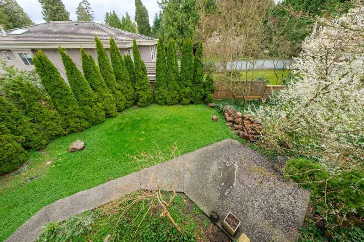
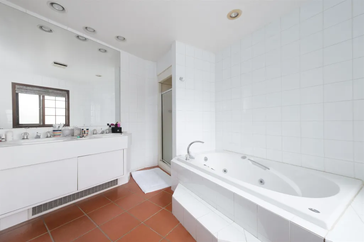
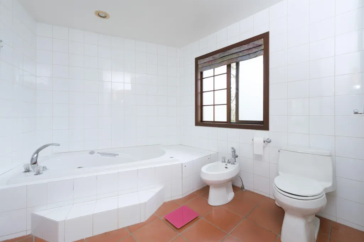
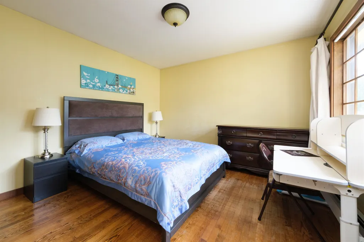
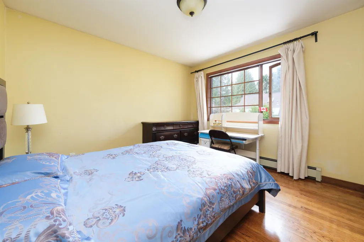
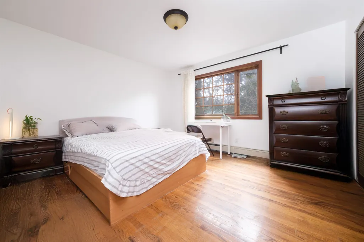
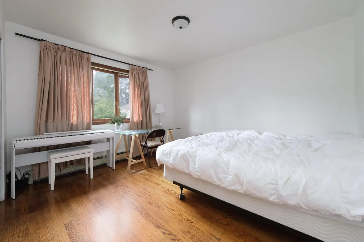
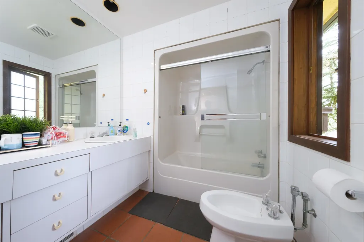
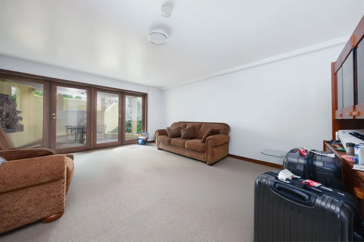
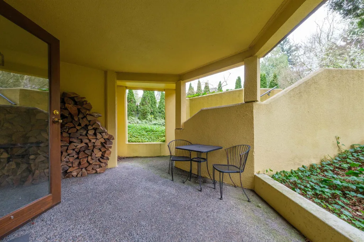
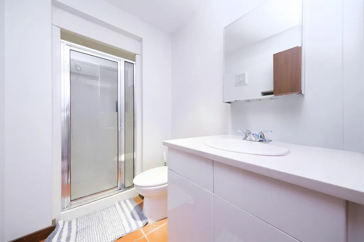
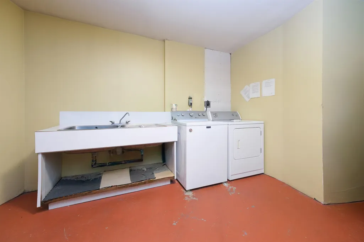
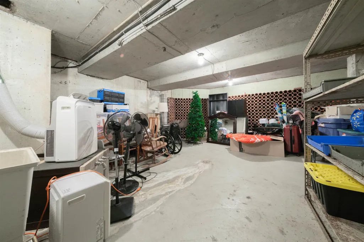
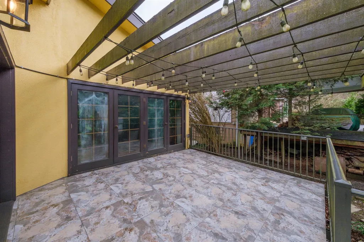
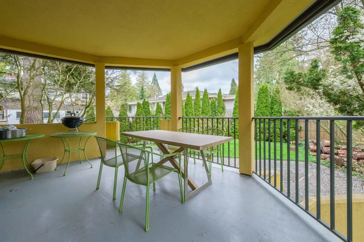
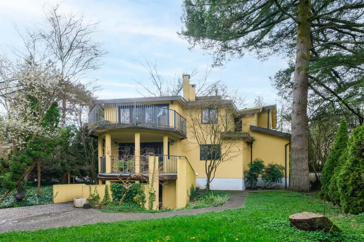
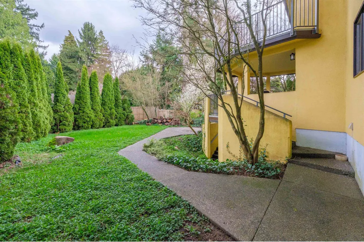
Premier BUCKINGHAM HEIGHTS location! QUALITY CUSTOM BUILT WEST COAST style home with a touch of Italy! Unique entrance from a large courtyard! Tile & hardwood flooring. Wood framed doors & windows throughout home. Large central fireplace. Wood vaulted ceilings on main w/track lighting. Built-in bar w/tiled counter & double sink in dining room. BRIGHT large kitchen w/ample counter space & storage. Industrial sized gas stove, fridge & triple basin sink!. All rooms generous in size. Hardwood stairs. Spacious landing. 4 bed up! Large Master bed double patio doors off to a large balcony. 6 pc ensuite! Large in-house storage room. Convertible 1 or 2 bed suite w/patio. 5 patios + 1 balcony = 988 SF outdoor space! Mature landscaping. Walking distance to Buckingham Elem. Close to Deer Lake Park.
General Features
| Heating | Baseboard,Hot Water,Natural Gas |
|---|---|
| Appliances | Washer/Dryer,Dishwasher,Refrigerator,Stove,Microwave |
| Garage Spaces | 2 |
| Year Built | 1988 |
| Stories Count | 2 |
| Levels | Two |
| Property Subtype | Single Family Residence |
| Tax Year | 2024 |
| Ownership | Freehold NonStrata |
| Community Features | Shopping Nearby |
| Property Type | Residential |
| HOA | false |
| Subdivision Name | Buckingham Heights |
| Garage Y/N | true |
| Full Baths | 4 |
| Status | Active |
| City | Burnaby |
| MLS Area | Burnaby South |
| Lot Size Units | Square Feet |
| Lot Size Square Feet | 11481 |
| Carport Y/N | false |
| Land Lease Y/N | false |
| Tax Annual Amount | 9006.21 |
| MLS Area Minor | Buckingham Heights |
| Structure Type | Residential Detached |
| Standard Status | Active |
| Virtual Tour | https://www.jarmanrealestate.com/listing/6000-buckingham-ave-burnaby/ |
Interior Features
| Interior Amenities | Storage |
|---|---|
| Basement | Partially Finished |
| Total Fireplaces | 3 |
| Fireplace Features | Gas |
| Heating Y/N | true |
| Fireplace Y/N | true |
| Half Baths | 1 |
| Laundry Features | In Unit |
| Total Bedrooms | 7 |
| Total Baths | 5 |
Exterior Features
| Exterior Amenities | Balcony |
|---|---|
| Parking Features | Additional Parking,Garage Double,Front Access,Garage Door Opener |
| Lot Features | Central Location,Private,Recreation Nearby |
| Total Parking | 6 |
| Lot Size Area | 11481 |
| Building Area Total | 5871 |
| Lot Dimensions | 73.52 x 173.39 |
| Lot Size Acres | 0.26 |
| Frontage Length | 73.52 |
| Waterfront Y/N | false |
Amenities
- Views
- New Construction
- Adult 55+
- Lease To Own
- No Strata Fees
- Furnished
- Primary On Main
- Air Conditioning
- Seller Finance
- Green
- Fixer Upper
- Horse
- Golf
- Fireplace
- Deck
- Garage
- Basement
- Pool
Property vs Single Family Average in V5E 2A4
In The Neighbourhood
Open House
Burnaby
$ 2,799,800
6174 Malvern Avenue 2
Burnaby, BC V5E 3E8
- Type
- Single Family
- Size
- 3,995 SqFt
- Rooms
- 7 Beds + 7.5 Baths
RE/MAX Crest Realty #R3164129
Open House
Burnaby
$ 2,799,000
6174 Malvern Avenue 1
Burnaby, BC V5E 3E8
- Type
- Single Family
- Size
- 3,979 SqFt
- Rooms
- 7 Beds + 7.5 Baths
RE/MAX City Realty #R3162877
Burnaby
$ 1,899,000
7674 Burris Street
Burnaby, BC V5E 1Z3
- Type
- Single Family
- Size
- 3,009 SqFt
- Rooms
- 7 Beds + 3 Baths
LeHomes Realty Premier #R3160690
Burnaby
$ 2,188,000
6339 Canada Way
Burnaby, BC V5E 3P3
- Type
- Single Family
- Size
- 6,044 SqFt
- Rooms
- 8 Beds + 7 Baths
Royal Pacific Realty (Kingsway) Ltd. #R3158070
Burnaby
$ 2,988,000
7516 Lambeth Drive
Burnaby, BC V5E 1Z4
- Type
- Single Family
- Size
- 3,933 SqFt
- Rooms
- 5 Beds + 3.5 Baths
Sutton Centre Realty #R3152275
Burnaby
$ 2,166,000
7616 Burris Street
Burnaby, BC V5E 1Z3
- Type
- Single Family
- Size
- 4,636 SqFt
- Rooms
- 9 Beds + 5 Baths
Magsen Realty Inc. #R3142177
Burnaby
$ 5,290,000
6363 Buckingham Drive
Burnaby, BC V5E 4B5
- Type
- Single Family
- Size
- 5,730 SqFt
- Rooms
- 5 Beds + 5.5 Baths
Evermark Real Estate Services #R3134242
Burnaby
$ 2,788,000
6415 Buckingham Drive
Burnaby, BC V5E 3Y7
- Type
- Single Family
- Size
- 4,209 SqFt
- Rooms
- 5 Beds + 3.5 Baths
Multiple Realty Ltd. #R3109976
 Copyright 2026 by Greater Vancouver REALTORS®. All Rights Reserved. NOTE: This representation is based in whole or in part on data generated by the Chilliwack & District Real Estate Board, Fraser Valley Real Estate Board
or Greater Vancouver REALTORS® which assumes no responsibility for its accuracy.
The trademarks REALTOR®, REALTORS®, and the REALTOR® logo are controlled by The Canadian Real Estate Association (CREA) and identify real estate professionals who are members of CREA. The trademarks MLS®, Multiple Listing Service® and the associated logos are owned by CREA and identify the quality of services provided by real estate professionals who are members of CREA. Used under license.
Last Updated: September 18, 2026 12:11 AM UTC
Copyright 2026 by Greater Vancouver REALTORS®. All Rights Reserved. NOTE: This representation is based in whole or in part on data generated by the Chilliwack & District Real Estate Board, Fraser Valley Real Estate Board
or Greater Vancouver REALTORS® which assumes no responsibility for its accuracy.
The trademarks REALTOR®, REALTORS®, and the REALTOR® logo are controlled by The Canadian Real Estate Association (CREA) and identify real estate professionals who are members of CREA. The trademarks MLS®, Multiple Listing Service® and the associated logos are owned by CREA and identify the quality of services provided by real estate professionals who are members of CREA. Used under license.
Last Updated: September 18, 2026 12:11 AM UTC