
Address
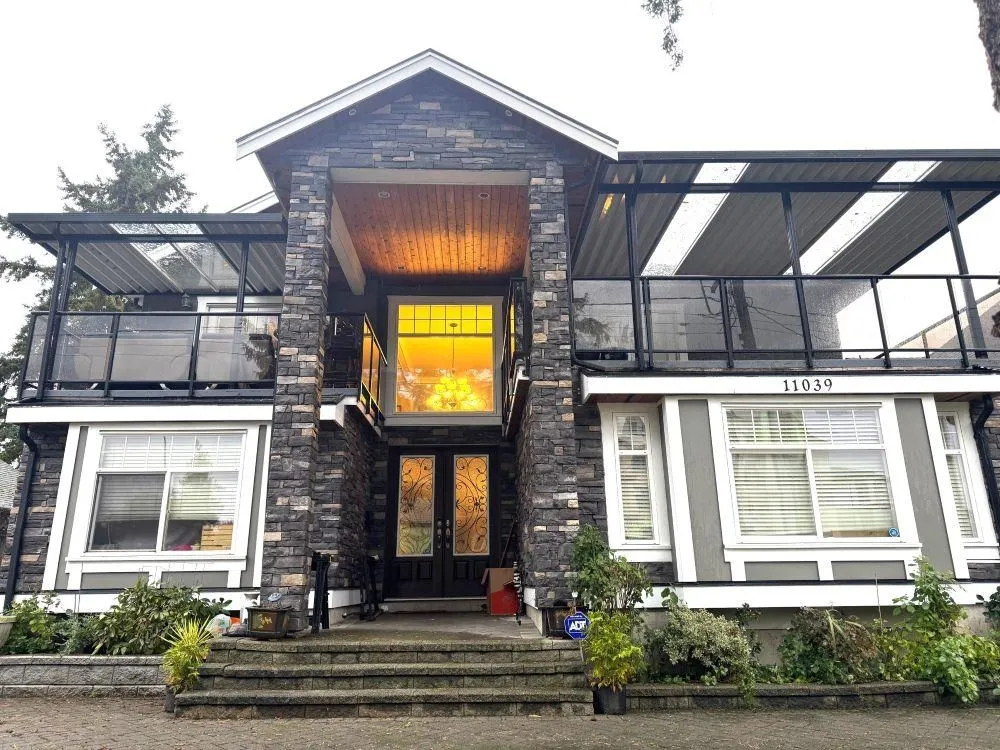
11039 132 Street, Surrey, BC
Price
$ 1,650,000
Property Attributes
- MLS#R3057994
- TypeSingle Family
- Listing Status Active
- CitySurrey
- AreaNorth Surrey
- NeighbourhoodWhalley
- Postal CodeV3T 3X1
- StyleBasement Entry
- Year Built2011
- Taxes$ 8247
- Price$ 1,650,000
- Bedrooms7
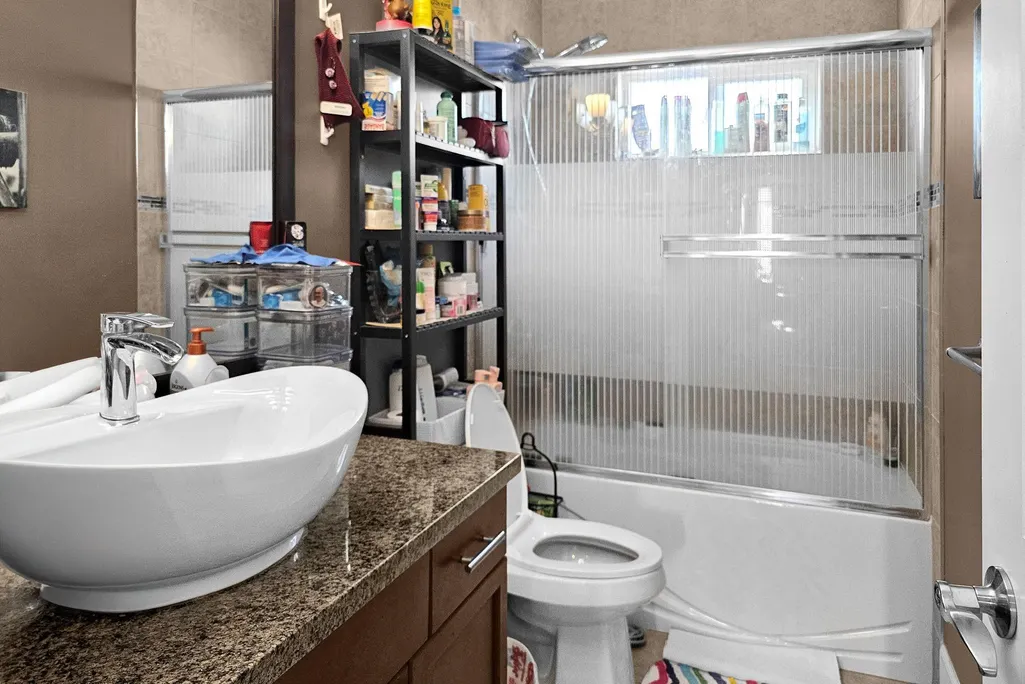
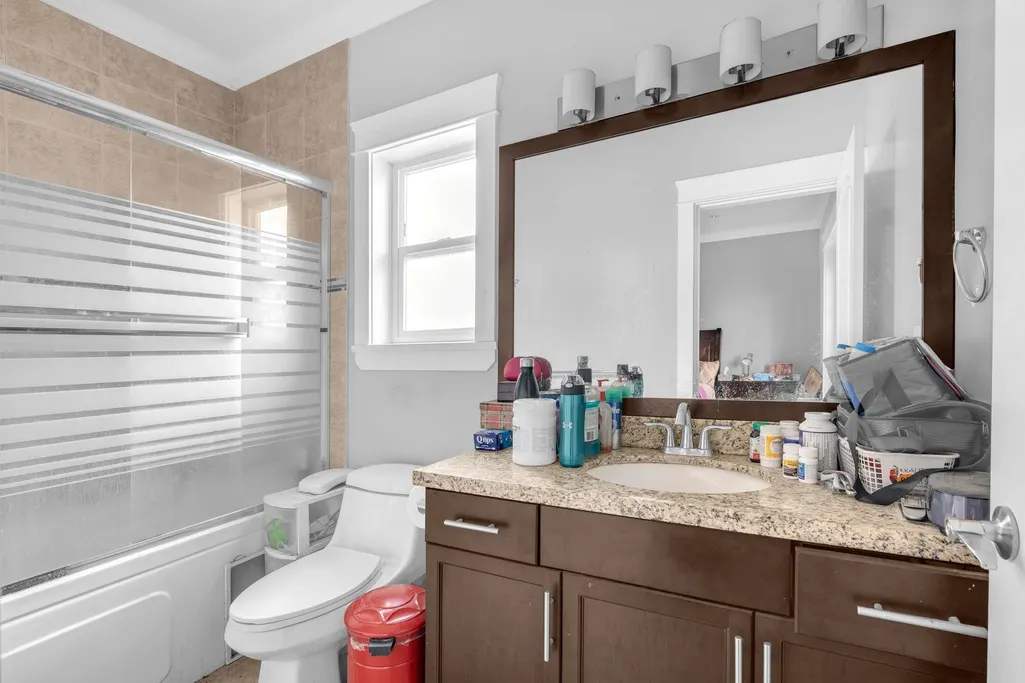
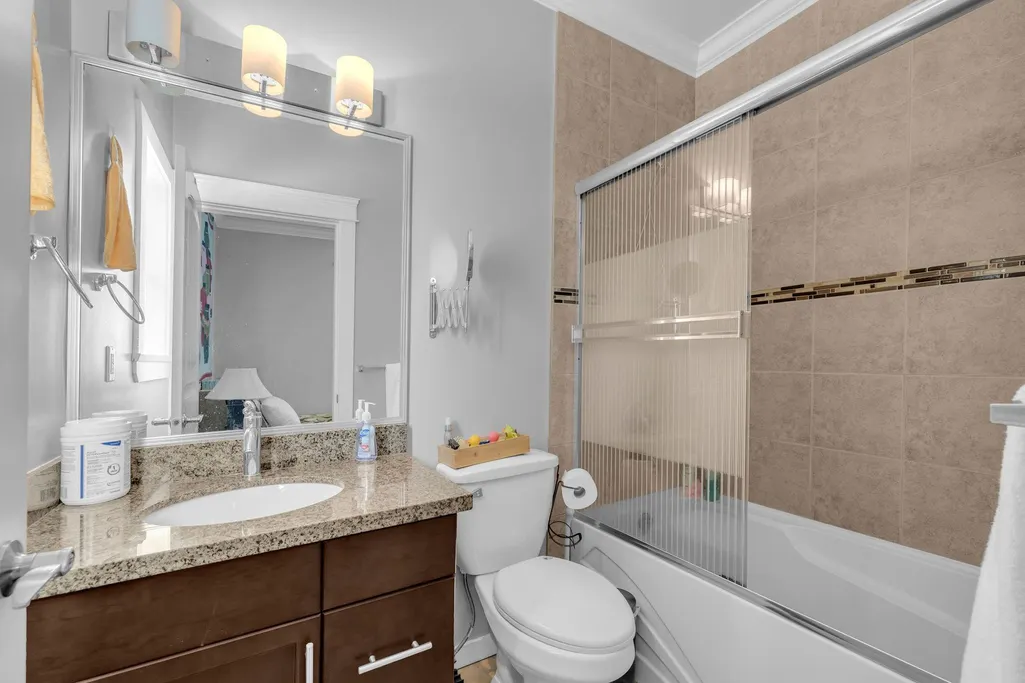
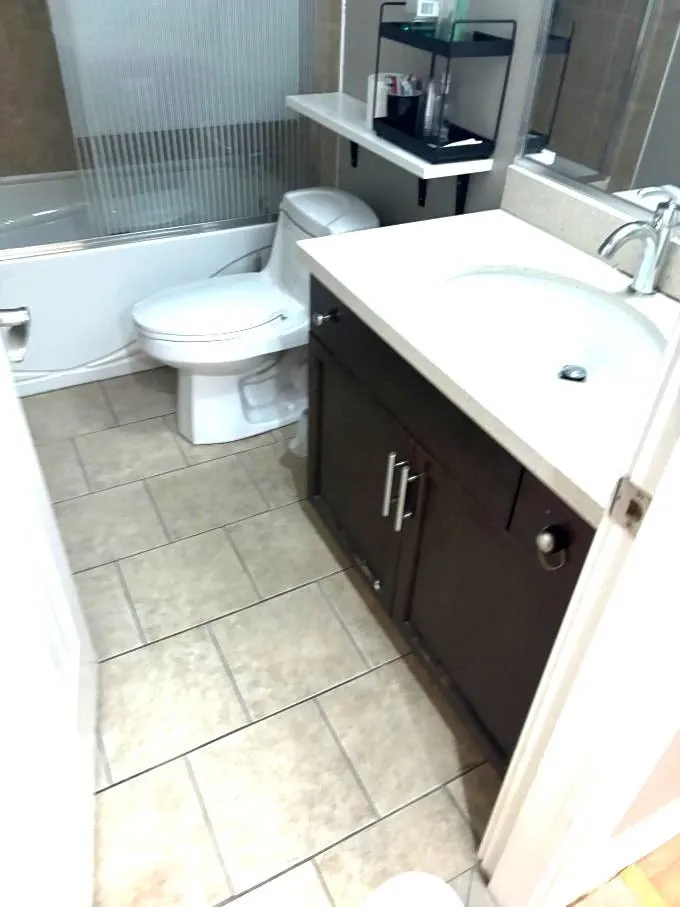
- Full Bathrooms6
- Half Bathrooms0
- Sqr Footage3735
- Lot Size0.15 Acres
Data Source:
Greater Vancouver REALTORS®
Property Description
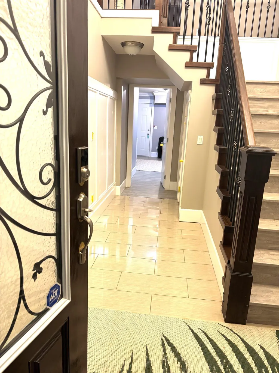
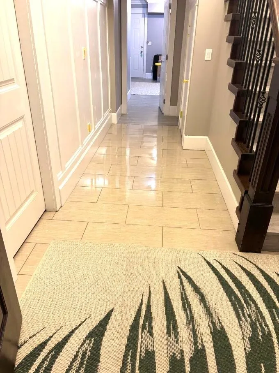
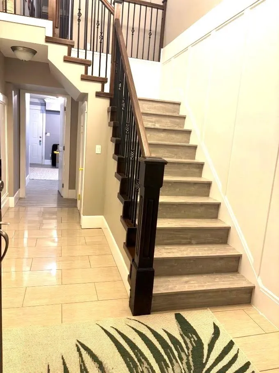
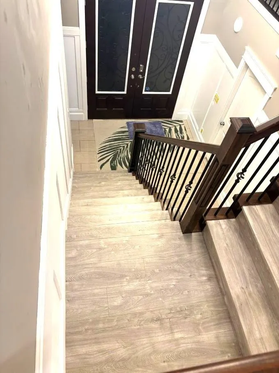
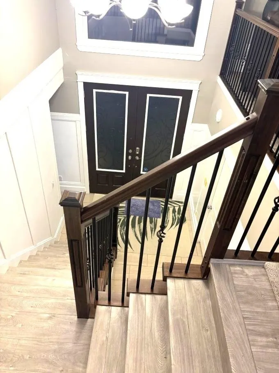
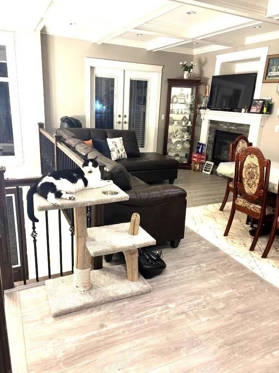
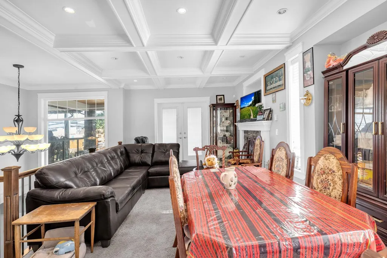
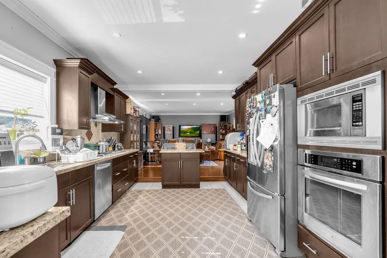
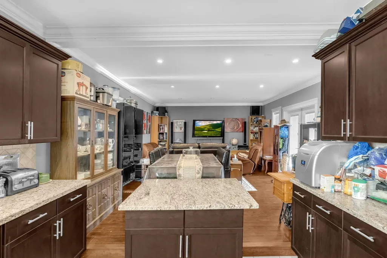
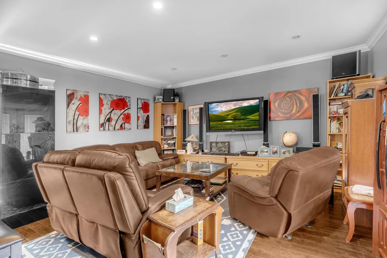
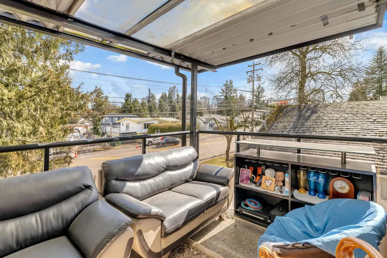
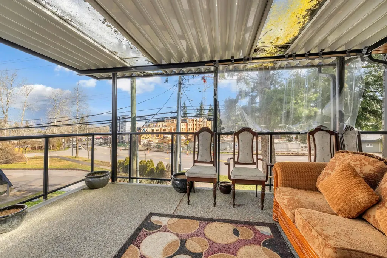
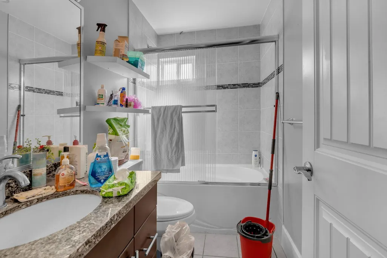
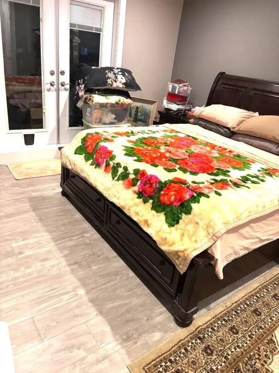
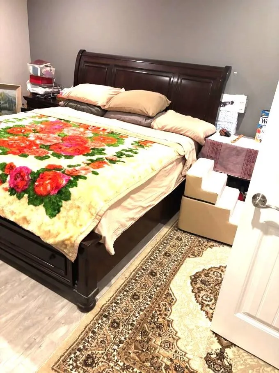
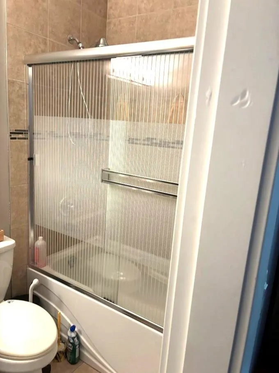
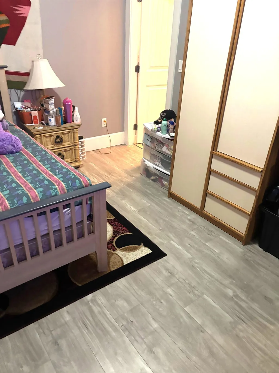
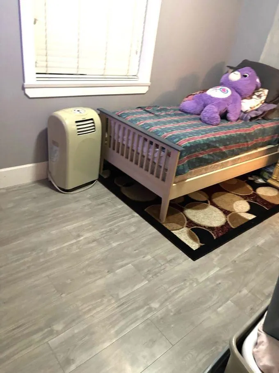
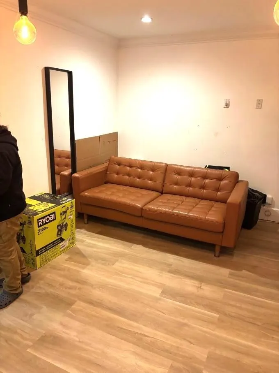
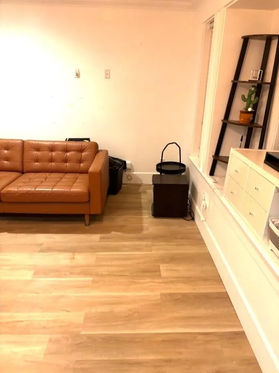
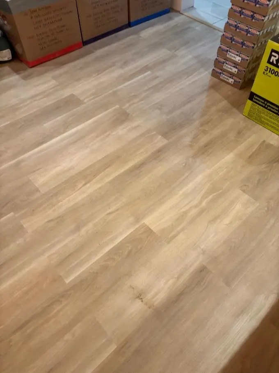
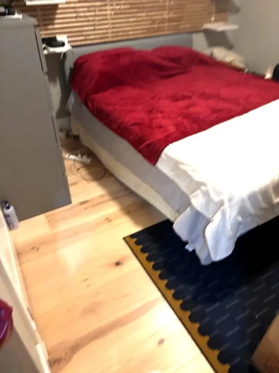
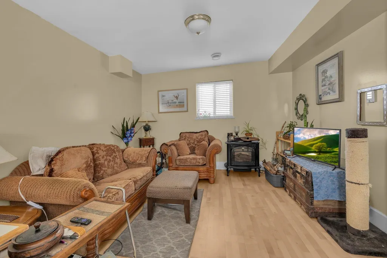
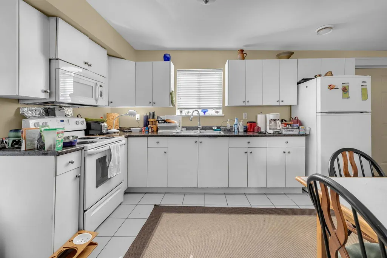
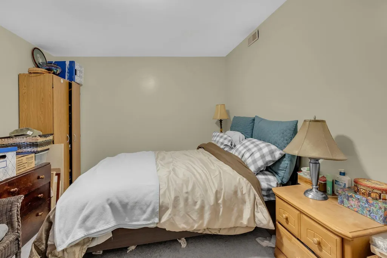
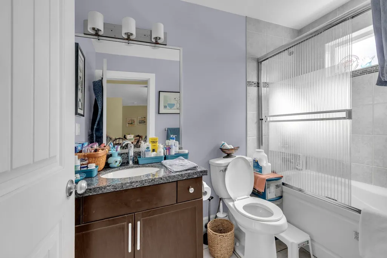
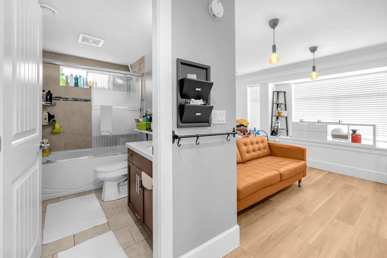
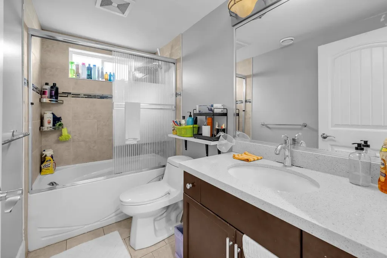
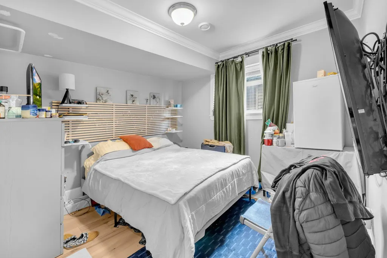
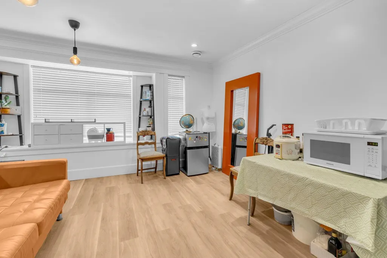
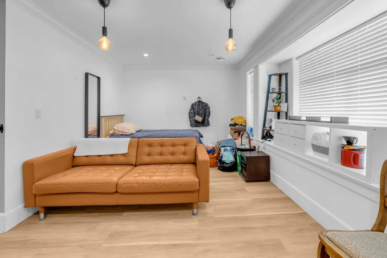
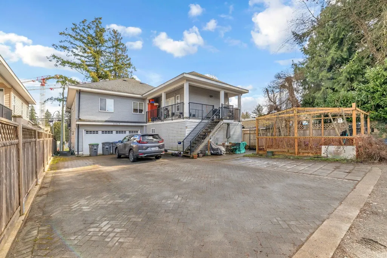
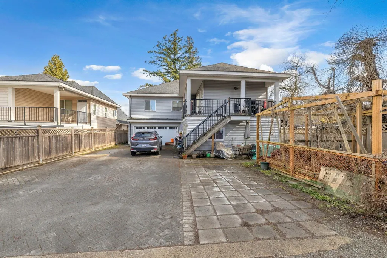
MODERN, WELL-FUNCTIONAL, 2-storey Basement Entry home in North Surrey. Home featuring 7-bed / 6-bath, 3,754 sf, large kitchen open to a raised platform family room. Granite countertops throughout. Stainless Steel appliances. 2-bed + 1-bed suites rented on ground level plus rooms for one more potential 1-bed nanny suite. NEW UPDATED LAMINATE FLOORING, NEW PAINT THROUGHOUT THE HOUSE. Central location with short drive to the fast developing Surrey Central Mall/HUB, City Hall, SFU campus, colleges. Short walk to Gateway skytrain, new highrises with vibrant specialty shops/services, all levels of schools. Schools: K. B. Woodward Elem., Ecole Kwantlen Park Secondary. *** OPEN HOUSE by Appoinments SAT. Nov.08 @ 2-4PM ***
General Features
| Sewer | Public Sewer,Sanitary Sewer |
|---|---|
| Heating | Forced Air,Natural Gas |
| Utilities | Electricity Connected,Natural Gas Connected,Water Connected |
| Roof | Asphalt |
| Appliances | Washer/Dryer,Dishwasher,Refrigerator,Stove |
| Zoning | R3 |
| Garage Spaces | 2 |
| Patio/Porch Features | Patio,Deck |
| Architectural Style | Basement Entry |
| Construction Materials | Frame Wood,Mixed (Exterior) |
| Year Built | 2011 |
| Stories Count | 2 |
| Levels | Two |
| Property Subtype | Single Family Residence |
| Tax Year | 2025 |
| Ownership | Freehold NonStrata |
| Community Features | Shopping Nearby |
| New Construction | No |
| Property Type | Residential |
| HOA | No |
| Garage Y/N | Yes |
| Total Rooms | 18 |
| Full Baths | 6 |
| Status | Active |
| City | Surrey |
| Entry Location | Exterior Entry |
| Senior Community Y/N | No |
| MLS Area | North Surrey |
| Lot Size Units | Square Feet |
| Lot Size Square Feet | 6744 |
| Carport Y/N | No |
| Land Lease Y/N | No |
| Tax Annual Amount | 8247.35 |
| Property Condition | Renovation Addition |
| MLS Area Minor | Whalley |
| Structure Type | Residential Detached |
| Standard Status | Active |
| Legal Description | LOT 20,BLOCK 24,PLAN NWP1803,SECTION 16,RANGE 2,NEW WESTMINSTER LAND DISTRICT |
Interior Features
| Basement | Finished,Exterior Entry |
|---|---|
| Flooring | Laminate,Tile |
| Total Fireplaces | 1 |
| Fireplace Features | Gas |
| Air Conditioning Y/N | No |
| Heating Y/N | Yes |
| Fireplace Y/N | Yes |
| Above Grade Finished Area | 1815 |
| Laundry Features | In Unit |
| Total Bedrooms | 7 |
| Main Level Bathrooms | 3 |
| Total Baths | 6 |
| Bathroom 2 Level | Main |
| Bathroom 3 Level | Main |
| Bathroom 5 Level | Below |
Exterior Features
| Exterior Amenities | Balcony |
|---|---|
| Parking Features | Garage Double,Open,Lane Access |
| Lot Features | Lane Access,Recreation Nearby |
| Water Source | Public |
| Total Parking | 6 |
| Lot Size Area | 6744 |
| Foundation Details | Concrete Perimeter |
| Spa | No |
| Building Area Total | 3735 |
| Lot Dimensions | 52 x 129 |
| Lot Size Acres | 0.15 |
| Frontage Length | 52 |
| Waterfront Y/N | No |
| Covered Spaces | 2 |
Amenities
- Views
- New Construction
- Adult 55+
- Lease To Own
- No Strata Fees
- Furnished
- Primary On Main
- Air Conditioning
- Seller Finance
- Green
- Fixer Upper
- Horse
- Golf
- Fireplace
- Deck
- Garage
- Basement
- Pool
Property vs Single Family Average in V3T 3X1
Price
Taxes
Year Built
Visits
In The Neighbourhood
Just Listed
Surrey
$ 1,199,900
10256 143a Street
Surrey, BC V3T 5A9
- Type
- Single Family
- Size
- 1,344 SqFt
- Rooms
- 3 Beds + 2 Baths
#R3166166
Just Listed
Surrey
$ 1,024,900
13870 Laurel Drive
Surrey, BC V3T 1A9
- Type
- Single Family
- Size
- 1,432 SqFt
- Rooms
- 4 Beds + 3 Baths
#R3166572
Surrey
$ 1,339,000
14036 102a Avenue
Surrey, BC V3T 1P9
- Type
- Single Family
- Size
- 2,007 SqFt
- Rooms
- 5 Beds + 2 Baths
Selmak Realty Limited #R3163421
Surrey
$ 799,900
13139 111 Avenue
Surrey, BC V3T 2S3
- Type
- Single Family
- Size
- 626 SqFt
- Rooms
- 2 Beds + 1 Baths
Oakwyn Realty Ltd. #R3163846
Surrey
$ 1,299,900
10618 140 Street
Surrey, BC V3T 4N8
- Type
- Single Family
- Size
- 1,480 SqFt
- Rooms
- 2 Beds + 1 Baths
#R3162481
Surrey
$ 1,139,000
10886 132a Street
Surrey, BC V3T 3Y4
- Type
- Single Family
- Size
- 2,017 SqFt
- Rooms
- 5 Beds + 3 Baths
#R3159469
Surrey
$ 1,328,000
10232 142a Street
Surrey, BC V3T 4Z7
- Type
- Single Family
- Size
- 2,206 SqFt
- Rooms
- 4 Beds + 3 Baths
#R3158066
Surrey
$ 2,500,000
10566 138 Street
Surrey, BC V3T 4K5
- Type
- Single Family
- Size
- 2,300 SqFt
- Rooms
- 5 Beds + 2 Baths
eXp Realty of Canada, Inc. #R3155424
Surrey
$ 2,500,000
10612 138 Street
Surrey, BC V3T 4K5
- Type
- Single Family
- Size
- 848 SqFt
- Rooms
- 2 Beds + 1 Baths
eXp Realty of Canada, Inc. #R3155423
Surrey
$ 1,199,900
10836 128 Street
Surrey, BC V3T 3A3
- Type
- Single Family
- Size
- 2,085 SqFt
- Rooms
- 3 Beds + 1 Baths
Royal LePage - Wolstencroft #R3155417
Surrey
$ 1,198,000
13897 100 Avenue
Surrey, BC V3T 1J4
- Type
- Single Family
- Size
- 812 SqFt
- Rooms
- 2 Beds + 1 Baths
RE/MAX Heights Realty #R3154894
Surrey
$ 1,425,000
10956 128a Street
Surrey, BC V3T 3G2
- Type
- Single Family
- Size
- 2,494 SqFt
- Rooms
- 5 Beds + 3 Baths
#R3152416
Surrey
$ 2,599,000
13240 108 Avenue
Surrey, BC V3T 2J4
- Type
- Single Family
- Size
- 1,160 SqFt
- Rooms
- 3 Beds + 1 Baths
Royal Pacific Riverside Realty Ltd. #R3153407
 Copyright 2026 by Greater Vancouver REALTORS®. All Rights Reserved. NOTE: This representation is based in whole or in part on data generated by the Chilliwack & District Real Estate Board, Fraser Valley Real Estate Board
or Greater Vancouver REALTORS® which assumes no responsibility for its accuracy.
The trademarks REALTOR®, REALTORS®, and the REALTOR® logo are controlled by The Canadian Real Estate Association (CREA) and identify real estate professionals who are members of CREA. The trademarks MLS®, Multiple Listing Service® and the associated logos are owned by CREA and identify the quality of services provided by real estate professionals who are members of CREA. Used under license.
Last Updated: September 18, 2026 12:11 AM UTC
Copyright 2026 by Greater Vancouver REALTORS®. All Rights Reserved. NOTE: This representation is based in whole or in part on data generated by the Chilliwack & District Real Estate Board, Fraser Valley Real Estate Board
or Greater Vancouver REALTORS® which assumes no responsibility for its accuracy.
The trademarks REALTOR®, REALTORS®, and the REALTOR® logo are controlled by The Canadian Real Estate Association (CREA) and identify real estate professionals who are members of CREA. The trademarks MLS®, Multiple Listing Service® and the associated logos are owned by CREA and identify the quality of services provided by real estate professionals who are members of CREA. Used under license.
Last Updated: September 18, 2026 12:11 AM UTC