
Address
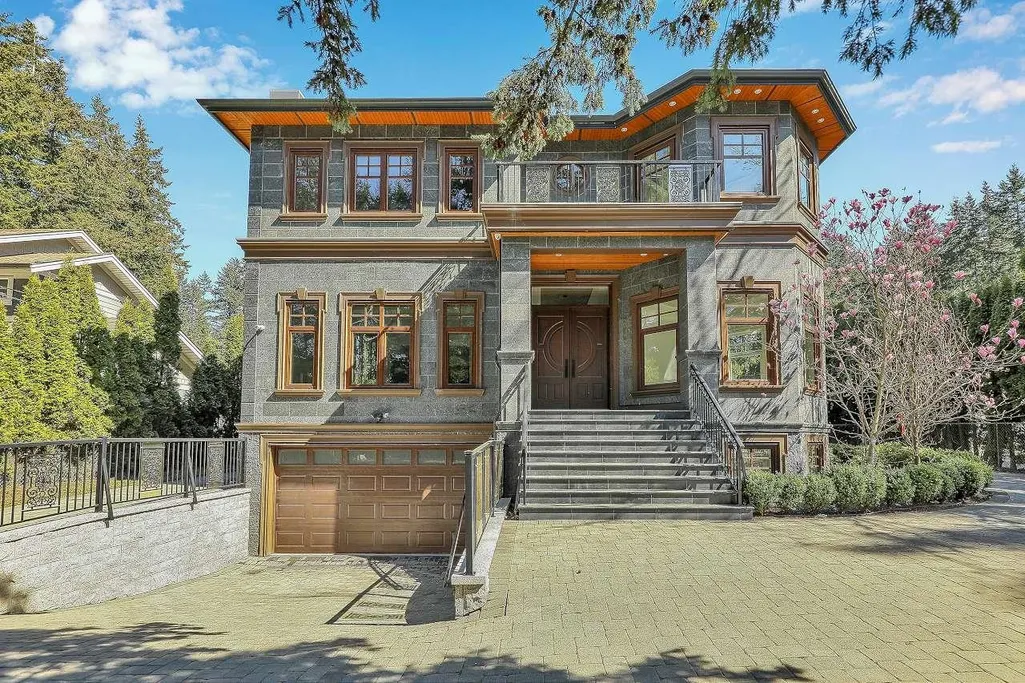
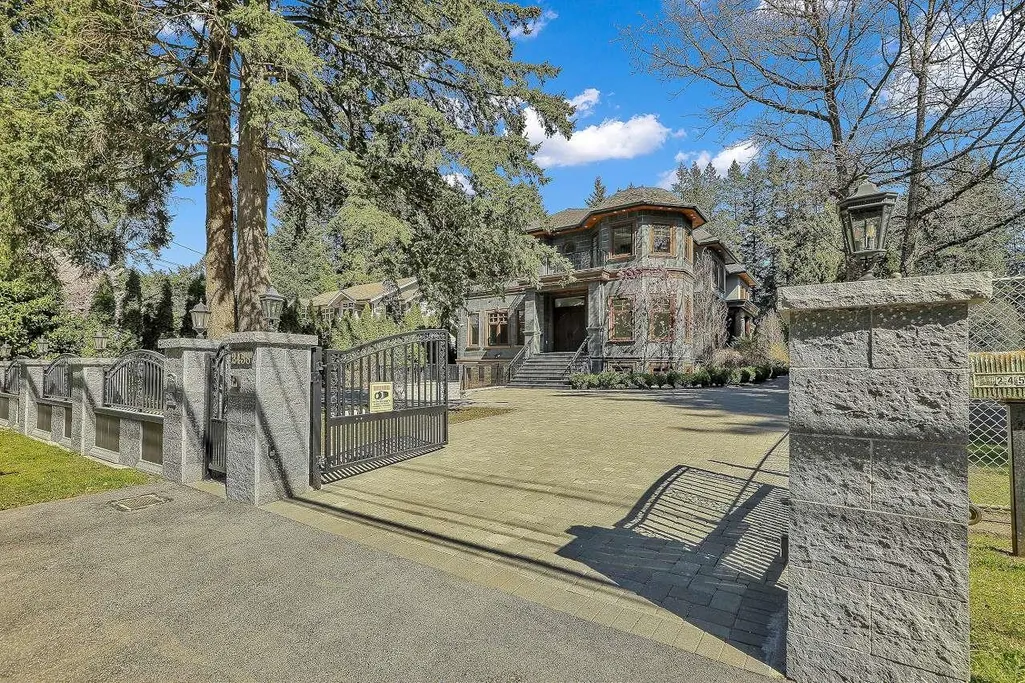
2458 140 Street, Surrey, BC
Price
$ 5,599,000
Property Attributes
- MLS#R3104133
- TypeSingle Family
- Listing Status Active
- CitySurrey
- AreaSouth Surrey White Rock
- NeighbourhoodSunnyside Park Surrey
- Postal CodeV4P 2C6
- Style
- Year Built2024
- Taxes$ 17295
- Price$ 5,599,000
- Bedrooms10
- Full Bathrooms11
- Half Bathrooms1
- Sqr Footage10172
- Lot Size0.55 Acres
Data Source:
Greater Vancouver REALTORS®
Property Description
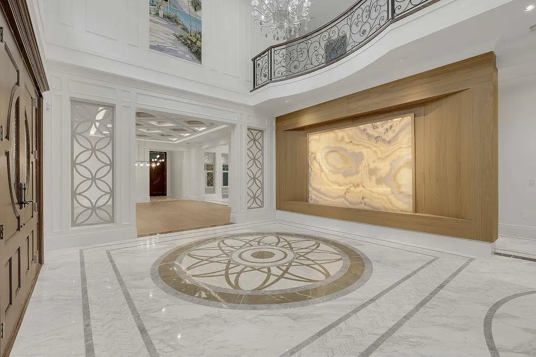
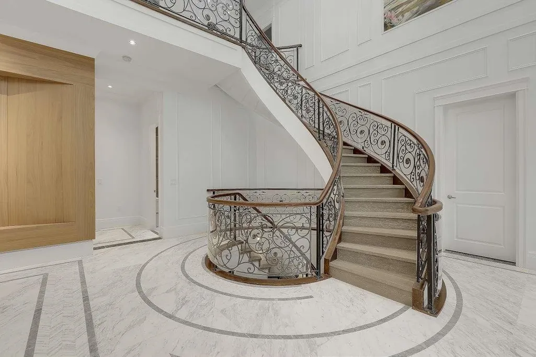
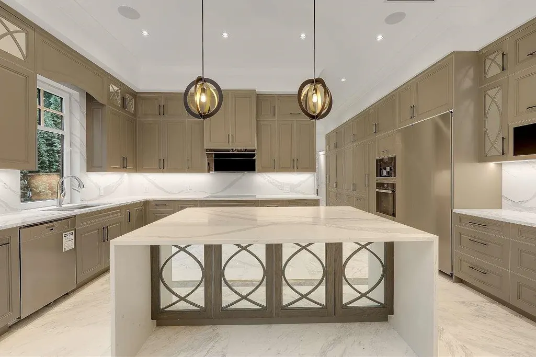
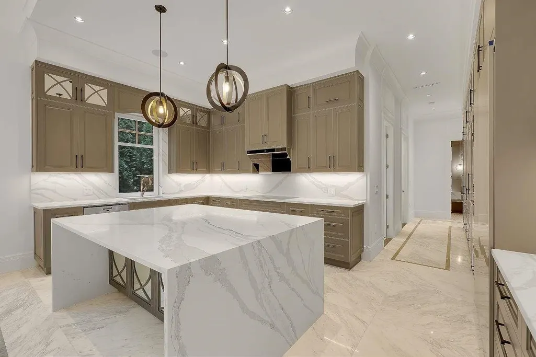
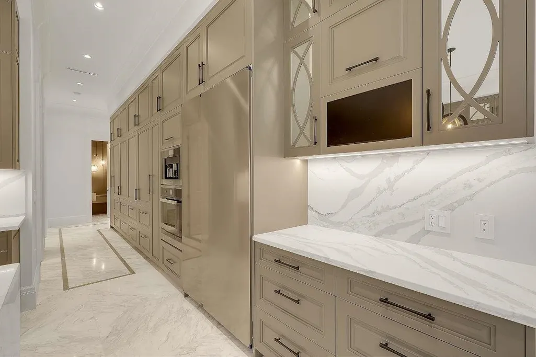
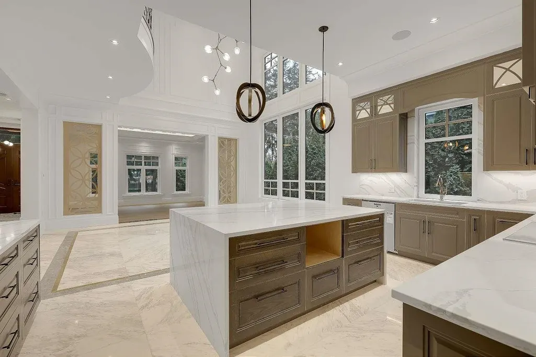
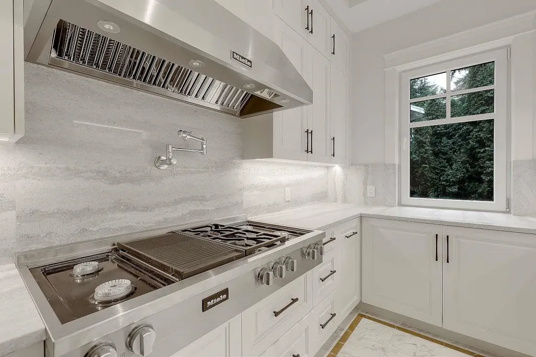
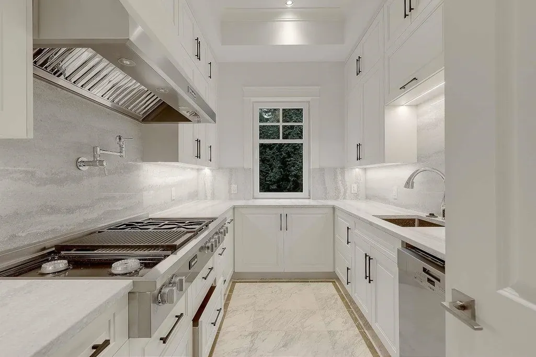
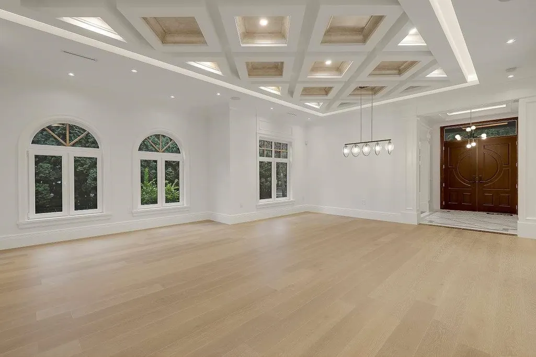
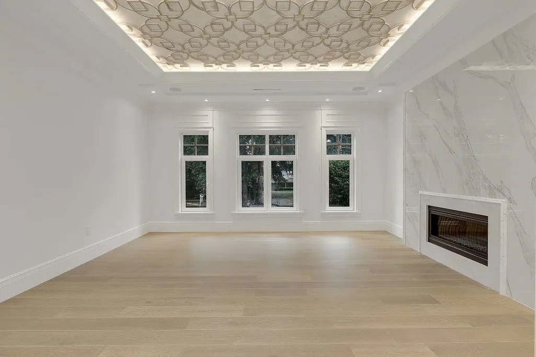
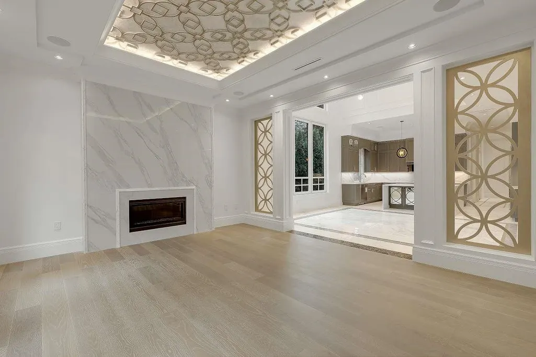
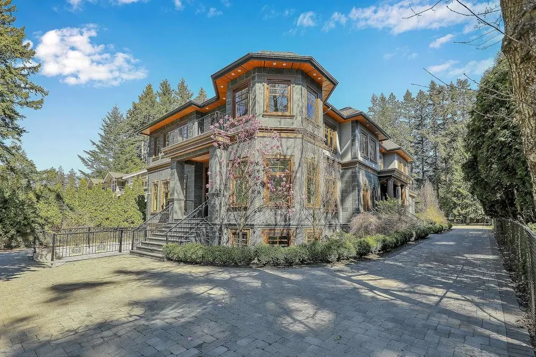
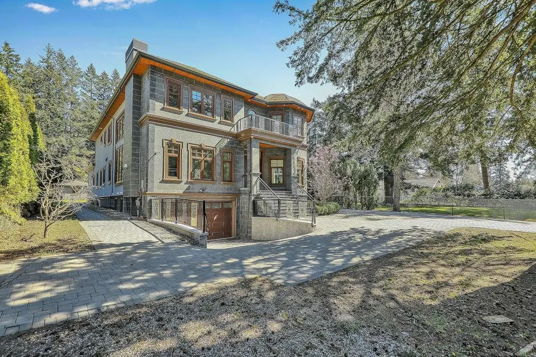
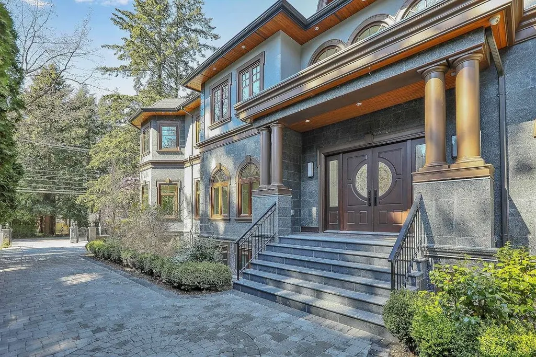
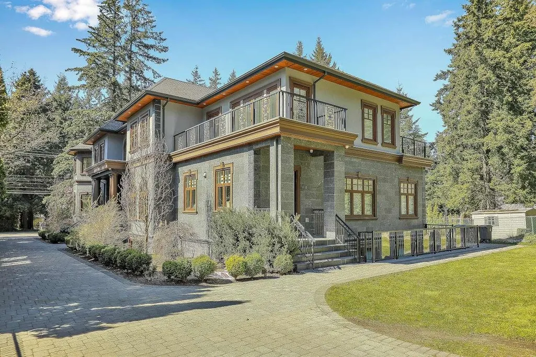
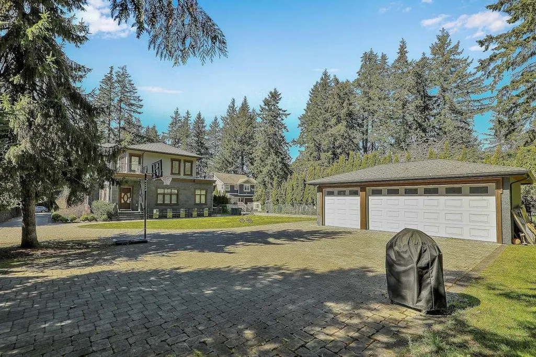
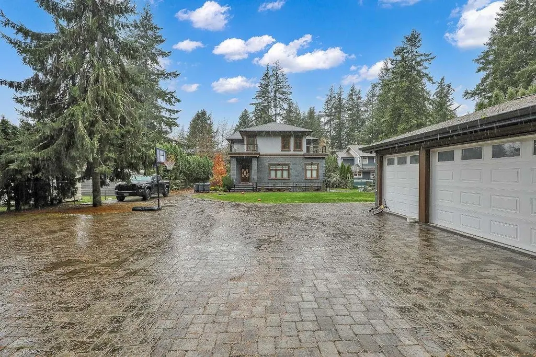
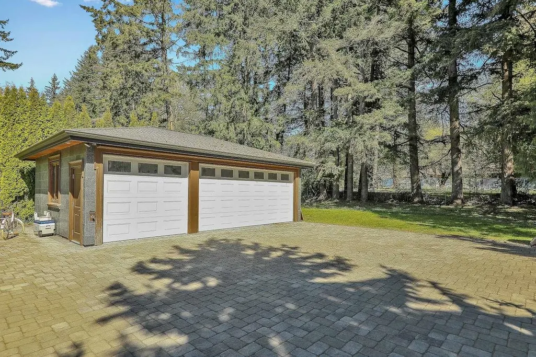
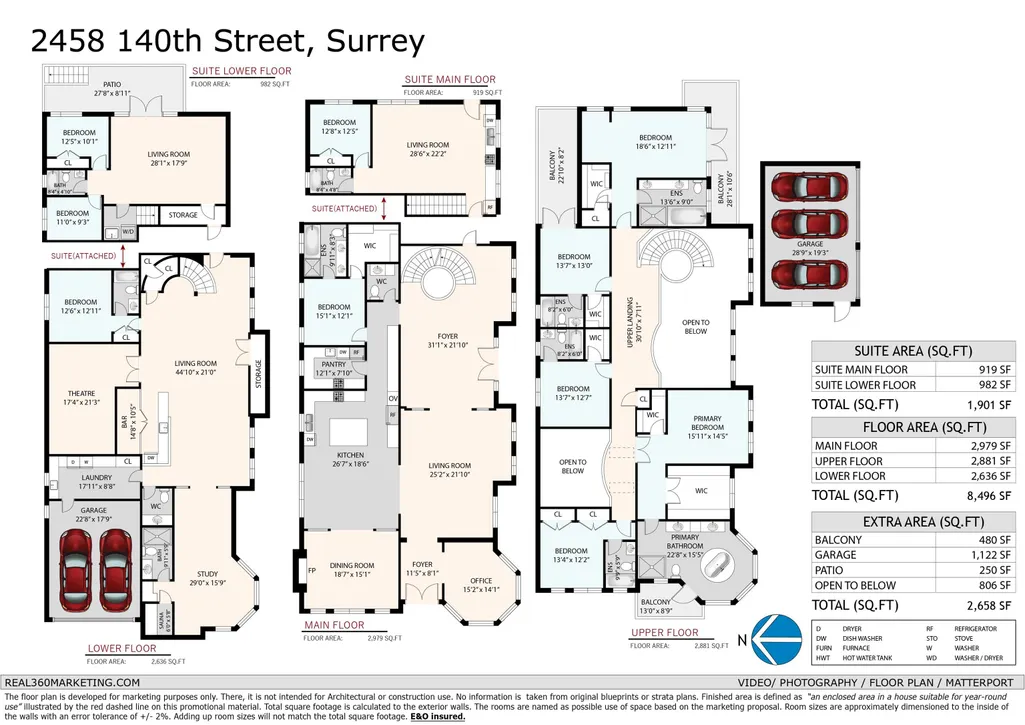
A truly exceptional estate on 0.55 acres w/over 10,000 SF of luxury living (Main House is 8,496SF). 10 bedrooms, 12 bathrooms, A grand double-height foyer, highlighted by a dramatic marble feature wall and a sweeping wrought-iron spiral staircase.Timeless elegance is carried throughout with marble flooring, bespoke millwork, designer lighting, refined crown mouldings.The gourmet chef's kitchen w/ Miele appliances, built-in pantry & wok kitchen. Upstairs has 5 generously sized ensuite bedrooms, incl. two opulent primary suites featuring spa-inspired bathrooms & steam showers. A rented 1,901SF legal 3 bedrooms suite. designed for entertainment and wellness, the basement features a private gym,sauna,media room, wet bar .Complete w/ AC,EuroLine windows,5 car garage, A TROPHY MANSION FOR YOU
General Features
| Heating | Heat Pump,Radiant |
|---|---|
| Cooling | Air Conditioning |
| Appliances | Washer/Dryer,Dishwasher,Refrigerator,Stove,Range Top |
| Garage Spaces | 5 |
| Security Features | Security System |
| Year Built | 2024 |
| Stories Count | 2 |
| Levels | Two |
| Property Subtype | Single Family Residence |
| Tax Year | 2025 |
| Ownership | Freehold NonStrata |
| Property Type | Residential |
| HOA | false |
| Garage Y/N | true |
| Full Baths | 11 |
| Status | Active |
| City | Surrey |
| MLS Area | South Surrey White Rock |
| Lot Size Units | Square Feet |
| Lot Size Square Feet | 23932 |
| Carport Y/N | false |
| Spa Features | Swirlpool/Hot Tub |
| Land Lease Y/N | false |
| Tax Annual Amount | 17295.3 |
| MLS Area Minor | Sunnyside Park Surrey |
| Structure Type | Residential Detached |
| Standard Status | Active |
| Virtual Tour | https://fusion.realtourvision.com/301510 |
Interior Features
| Interior Amenities | Pantry,Central Vacuum |
|---|---|
| Basement | Full |
| Total Fireplaces | 1 |
| Fireplace Features | Gas |
| Air Conditioning Y/N | true |
| Heating Y/N | true |
| Fireplace Y/N | true |
| Half Baths | 1 |
| Total Bedrooms | 10 |
| Total Baths | 12 |
Exterior Features
| Exterior Amenities | Balcony,Private Yard |
|---|---|
| Parking Features | Additional Parking,Garage Double,Garage Triple,Front Access,Paver Block,Garage Door Opener |
| Lot Features | Central Location |
| Total Parking | 8 |
| Lot Size Area | 23932 |
| Spa | true |
| Building Area Total | 10172 |
| Lot Dimensions | 80 x 299 |
| Lot Size Acres | 0.55 |
| Frontage Length | 80 |
| Waterfront Y/N | false |
Amenities
- Views
- New Construction
- Adult 55+
- Lease To Own
- No Strata Fees
- Furnished
- Primary On Main
- Air Conditioning
- Seller Finance
- Green
- Fixer Upper
- Horse
- Golf
- Fireplace
- Deck
- Garage
- Basement
- Pool
Property vs Single Family Average in V4P 2C6
In The Neighbourhood
Just Listed
Surrey
$ 1,628,000
14756 16a Avenue
Surrey, BC V4A 5M7
- Type
- Single Family
- Size
- 2,413 SqFt
- Rooms
- 4 Beds + 2.5 Baths
Homelife Benchmark Realty Corp. #R3166116
Just Listed
Surrey
$ 1,390,000
14636 18 Avenue
Surrey, BC V4A 7R3
- Type
- Single Family
- Size
- 1,763 SqFt
- Rooms
- 4 Beds + 2 Baths
RE/MAX Crest Realty #R3165093
Open House
Surrey
$ 1,398,000
15092 19a Avenue
Surrey, BC V4A 7G8
- Type
- Single Family
- Size
- 1,600 SqFt
- Rooms
- 3 Beds + 2 Baths
Laboutique Realty #R3164463
Surrey
$ 1,799,000
2456 149a Street
Surrey, BC V4P 1N7
- Type
- Single Family
- Size
- 2,714 SqFt
- Rooms
- 3 Beds + 3.5 Baths
eXp Realty of Canada, Inc. #R3162703
Surrey
$ 1,650,000
2092 148 Street
Surrey, BC V4A 8L5
- Type
- Single Family
- Size
- 2,347 SqFt
- Rooms
- 3 Beds + 2.5 Baths
RE/MAX Crest Realty #R3163194
Open House
Surrey
$ 1,688,000
14937 20a Avenue
Surrey, BC V4A 8G1
- Type
- Single Family
- Size
- 2,293 SqFt
- Rooms
- 5 Beds + 3 Baths
RE/MAX Crest Realty #R3163345
Surrey
$ 2,390,000
1946 143a Street
Surrey, BC V4A 7T1
- Type
- Single Family
- Size
- 3,128 SqFt
- Rooms
- 4 Beds + 4.5 Baths
#R3161665
Surrey
$ 1,599,000
14877 24th Avenue
Surrey, BC V4P 1N9
- Type
- Single Family
- Size
- 2,182 SqFt
- Rooms
- 4 Beds + 2.5 Baths
Sotheby's International Realty Canada #R3161022
Open House
Surrey
$ 1,658,000
1825 144 Street
Surrey, BC V4A 7E8
- Type
- Single Family
- Size
- 1,990 SqFt
- Rooms
- 3 Beds + 2.5 Baths
Homelife Benchmark Realty Corp. #R3159956
Surrey
$ 1,655,000
1903 144th Street
Surrey, BC V4A 7M6
- Type
- Single Family
- Size
- 2,446 SqFt
- Rooms
- 4 Beds + 2.5 Baths
#R3158516
Surrey
$ 2,688,000
13671 16 Avenue
Surrey, BC V4A 1P7
- Type
- Single Family
- Size
- 2,456 SqFt
- Rooms
- 3 Beds + 3 Baths
LDG Realty #R3156404
Surrey
$ 2,649,000
13842 17a Avenue
Surrey, BC V4A 7H4
- Type
- Single Family
- Size
- 4,349 SqFt
- Rooms
- 5 Beds + 5.5 Baths
Regent Park Realty Inc. #R3156403
Surrey
$ 1,388,888
1822 146 Street
Surrey, BC V4A 7X6
- Type
- Single Family
- Size
- 1,732 SqFt
- Rooms
- 3 Beds + 2 Baths
#R3156324
 Copyright 2026 by Greater Vancouver REALTORS®. All Rights Reserved. NOTE: This representation is based in whole or in part on data generated by the Chilliwack & District Real Estate Board, Fraser Valley Real Estate Board
or Greater Vancouver REALTORS® which assumes no responsibility for its accuracy.
The trademarks REALTOR®, REALTORS®, and the REALTOR® logo are controlled by The Canadian Real Estate Association (CREA) and identify real estate professionals who are members of CREA. The trademarks MLS®, Multiple Listing Service® and the associated logos are owned by CREA and identify the quality of services provided by real estate professionals who are members of CREA. Used under license.
Last Updated: September 18, 2026 12:11 AM UTC
Copyright 2026 by Greater Vancouver REALTORS®. All Rights Reserved. NOTE: This representation is based in whole or in part on data generated by the Chilliwack & District Real Estate Board, Fraser Valley Real Estate Board
or Greater Vancouver REALTORS® which assumes no responsibility for its accuracy.
The trademarks REALTOR®, REALTORS®, and the REALTOR® logo are controlled by The Canadian Real Estate Association (CREA) and identify real estate professionals who are members of CREA. The trademarks MLS®, Multiple Listing Service® and the associated logos are owned by CREA and identify the quality of services provided by real estate professionals who are members of CREA. Used under license.
Last Updated: September 18, 2026 12:11 AM UTC