
Address
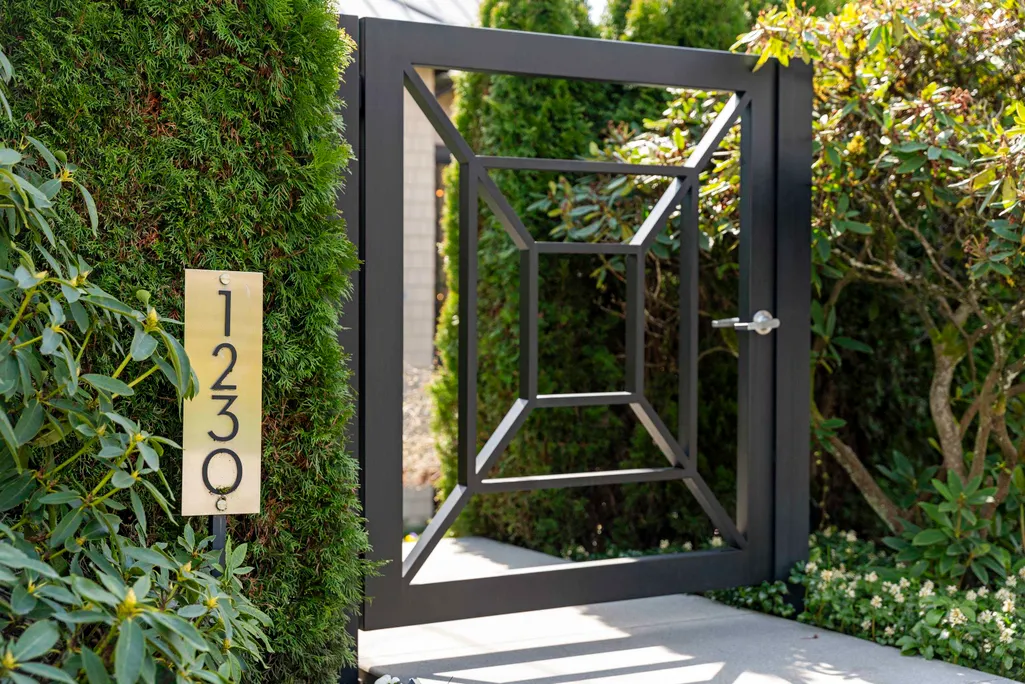
1230 Esquimalt Avenue, West Vancouver, BC
Price
$ 3,598,000
Property Attributes
- MLS#R3106324
- TypeSingle Family
- Listing Status Active
- CityWest Vancouver
- AreaWest Vancouver
- NeighbourhoodAmbleside
- Postal CodeV7T 1K3
- Style
- Year Built1988
- Taxes$ 6535
- Price$ 3,598,000
- Bedrooms3
- Full Bathrooms4
- Half Bathrooms1
- Sqr Footage3215
- Lot Size0.09 Acres
Data Source:
Greater Vancouver REALTORS®
Property Description
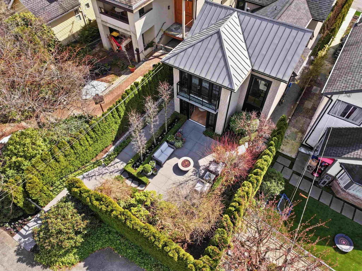
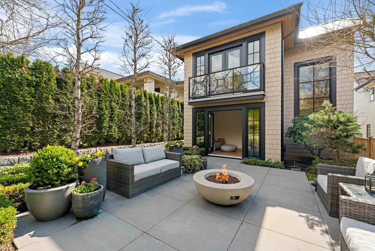
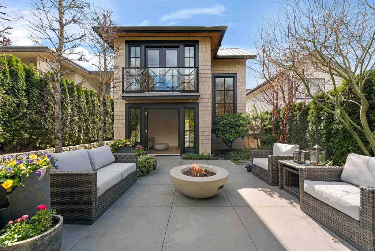
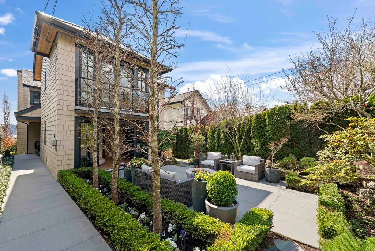
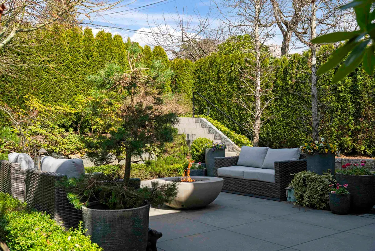
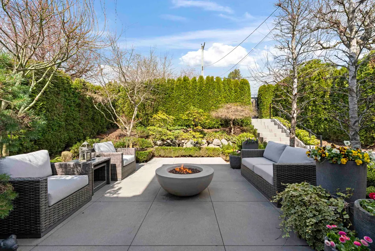
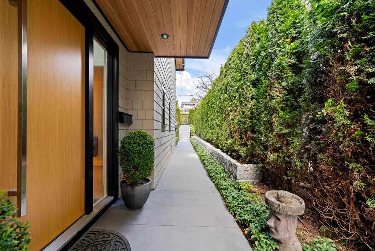
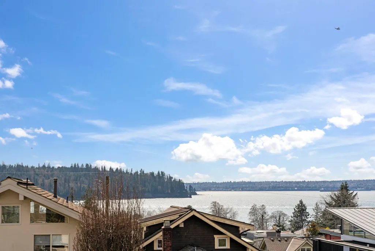
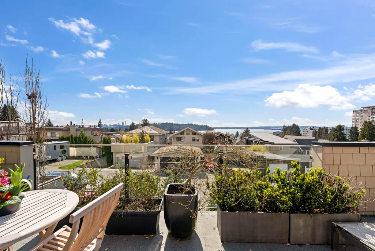
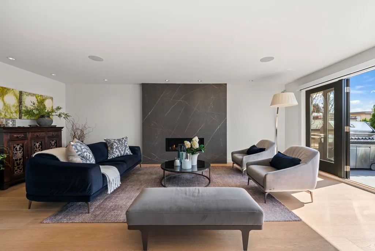
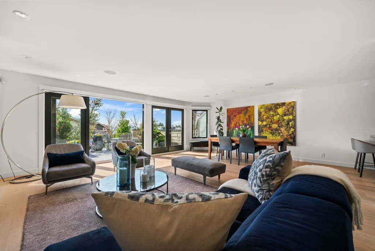
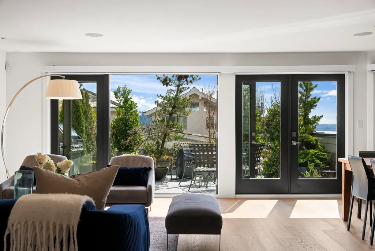
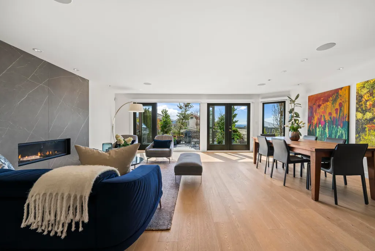
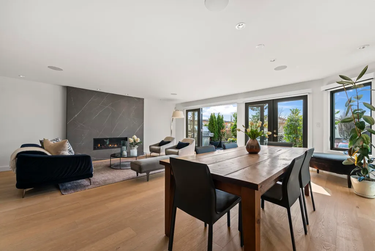
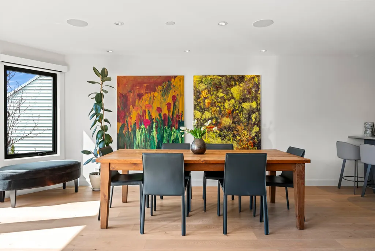
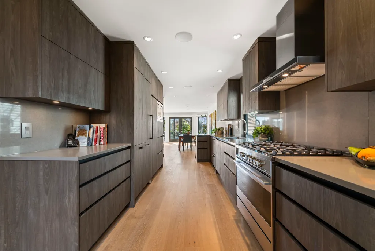
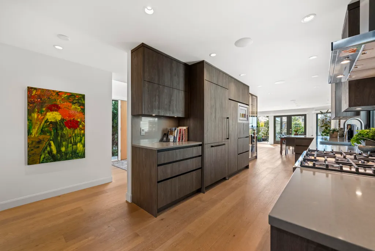
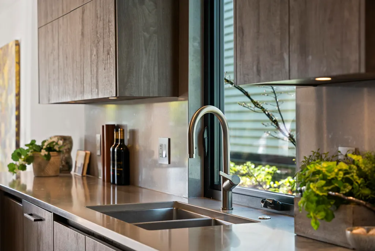
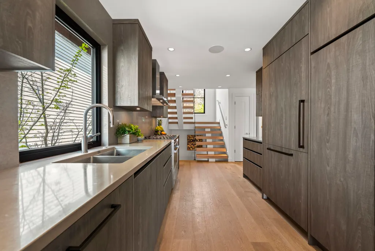
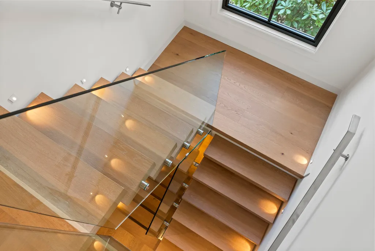
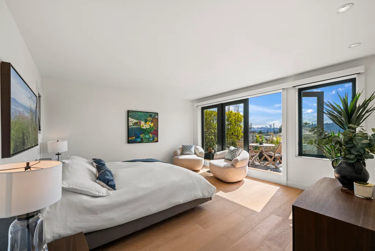
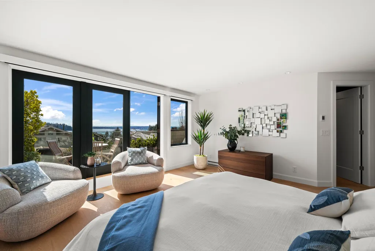
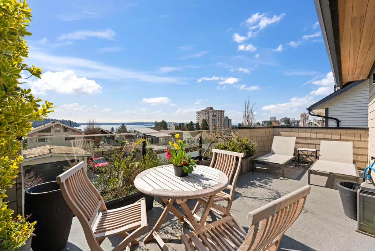
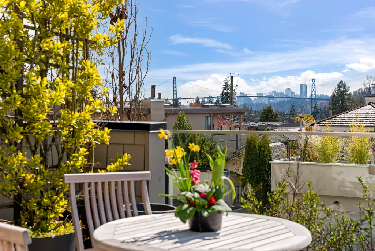
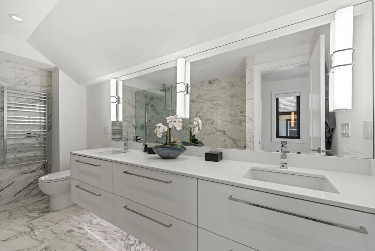
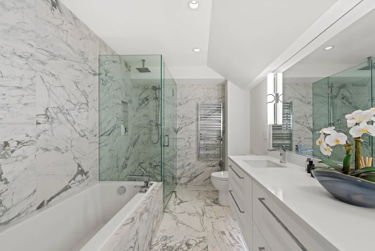
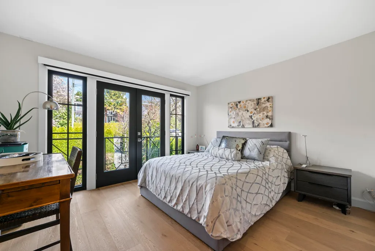
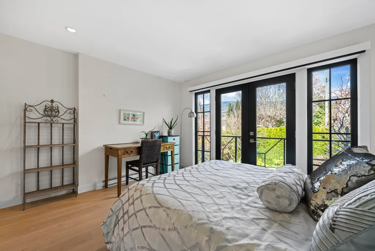
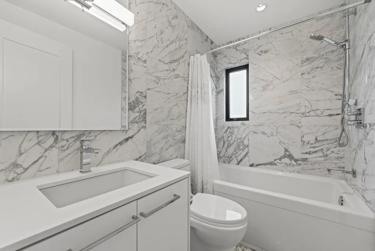
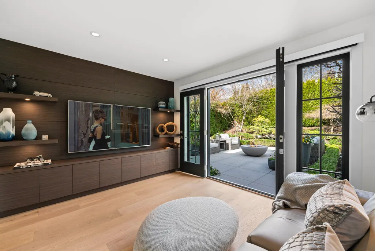
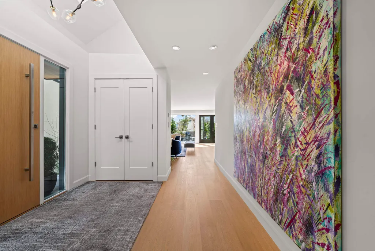
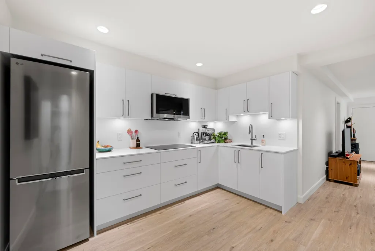
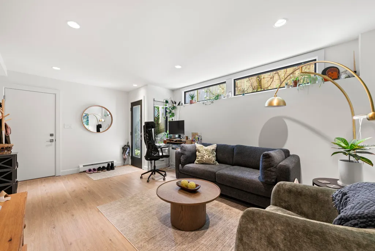
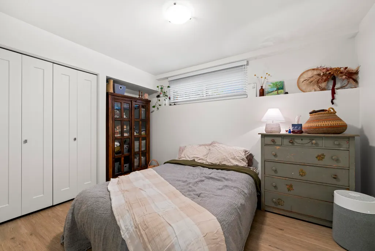
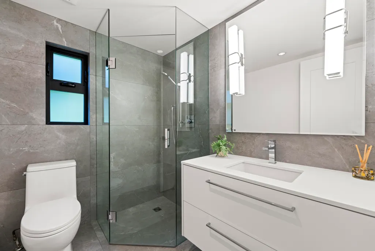
The personal residence of Paul Fedusiak of Goldwood Homes, this exceptional transitional executive home offers uncompromising craftsmanship with a refined, modern design. Clad in timeless cedar shake, the interiors deliver a sophisticated, light-filled aesthetic defined by clean lines, curated finishes, and effortless flow. Upper level is tailored for executive comfort, offering two expansive bedrooms, including a stunning primary retreat with captivating views to the Lions Gate Bridge and surrounding landscape. The main level unfolds with seamless open-concept living, blending elegance with livability, with a fully self-contained one-bedroom legal suite below. Moments from the heart of Ambleside. A rare opportunity to own a builder’s own home, where quality is not promised—it is proven.
General Features
| Heating | Electric,Natural Gas,Radiant |
|---|---|
| Appliances | Washer/Dryer,Dishwasher,Refrigerator,Stove |
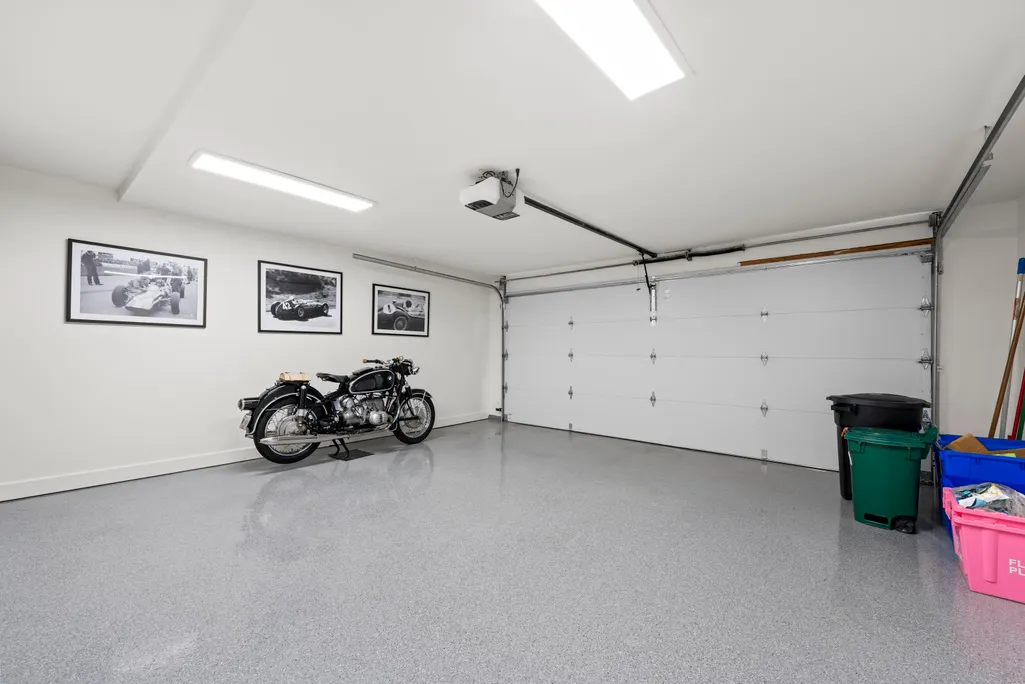
| Garage Spaces | 2 |
| Year Built | 1988 |
| Stories Count | 3 |
| Levels | Three Or More |
| Property Subtype | Single Family Residence |
| Tax Year | 2024 |
| Ownership | Freehold NonStrata |
| Community Features | Adult Oriented |
| Property Type | Residential |
| HOA | false |
| Garage Y/N | true |
| Full Baths | 4 |
| Status | Active |
| City | West Vancouver |
| MLS Area | West Vancouver |
| Lot Size Units | Square Feet |
| Lot Size Square Feet | 4026 |
| Carport Y/N | false |
| Land Lease Y/N | false |
| Tax Annual Amount | 6535.18 |
| MLS Area Minor | Ambleside |
| Structure Type | Residential Detached |
| Standard Status | Active |
| Virtual Tour | https://www.youtube.com/watch?v=IR1NQVF5q2o |
Interior Features
| Basement | Full |
|---|---|
| Total Fireplaces | 1 |
| Fireplace Features | Gas |
| Heating Y/N | true |
| Fireplace Y/N | true |
| Half Baths | 1 |
| Total Bedrooms | 3 |
| Total Baths | 5 |
Exterior Features
| Exterior Amenities | Balcony,Private Yard |
|---|---|
| Parking Features | Garage Double,Rear Access |
| Lot Features | Central Location,Lane Access,Recreation Nearby,Ski Hill Nearby |
| Total Parking | 4 |
| Lot Size Area | 4026 |
| Building Area Total | 3215 |
| Lot Dimensions | 33 x 121 |
| Lot Size Acres | 0.09 |
| Frontage Length | 33 |
| Waterfront Y/N | false |
Amenities
- Views
- New Construction
- Adult 55+
- Lease To Own
- No Strata Fees
- Furnished
- Primary On Main
- Air Conditioning
- Seller Finance
- Green
- Fixer Upper
- Horse
- Golf
- Fireplace
- Deck
- Garage
- Basement
- Pool
Property vs Single Family Average in V7T 1K3
In The Neighbourhood
Open House
West Vancouver
$ 2,199,000
1848 Duchess Avenue
West Vancouver, BC V7V 1R1
- Type
- Single Family
- Size
- 3,033 SqFt
- Rooms
- 5 Beds + 3 Baths
RE/MAX Crest Realty #R3165545
Open House
West Vancouver
$ 2,598,000
1523 Lawson Avenue
West Vancouver, BC V7V 2C8
- Type
- Single Family
- Size
- 3,113 SqFt
- Rooms
- 4 Beds + 3.5 Baths
eXp Realty #R3165515
Open House
West Vancouver
$ 2,198,800
1433 Kings Avenue
West Vancouver, BC V7T 2C7
- Type
- Single Family
- Size
- 2,867 SqFt
- Rooms
- 4 Beds + 2.5 Baths
Panda Luxury Homes #R3165130
West Vancouver
$ 3,850,000
1123 Keith Road
West Vancouver, BC V7T 1M7
- Type
- Single Family
- Size
- 4,260 SqFt
- Rooms
- 6 Beds + 6.5 Baths
Behroyan & Associates Real Estate Services #R3164031
West Vancouver
$ 1,789,000
1737 Haywood Avenue
West Vancouver, BC V7V 1W8
- Type
- Single Family
- Size
- 2,211 SqFt
- Rooms
- 5 Beds + 2 Baths
Angell, Hasman & Associates Realty Ltd. #R3163898
West Vancouver
$ 3,599,888
1340 Palmerston Avenue
West Vancouver, BC V7T 2H7
- Type
- Single Family
- Size
- 4,276 SqFt
- Rooms
- 5 Beds + 3.5 Baths
RE/MAX City Realty #R3164415
West Vancouver
$ 1,845,000
1441 Haywood Avenue
West Vancouver, BC V7T 1V5
- Type
- Single Family
- Size
- 2,074 SqFt
- Rooms
- 4 Beds + 2 Baths
Oakwyn Realty Ltd. #R3162697
Open House
West Vancouver
$ 3,480,000
1924 Fulton Avenue
West Vancouver, BC V7V 1S9
- Type
- Single Family
- Size
- 2,541 SqFt
- Rooms
- 3 Beds + 3.5 Baths
Royal LePage Sussex #R3163303
West Vancouver
$ 4,298,000
1260 Kings Avenue
West Vancouver, BC V7T 2C4
- Type
- Single Family
- Size
- 4,329 SqFt
- Rooms
- 5 Beds + 6 Baths
Pacific Evergreen Realty Ltd. #R3158828
West Vancouver
$ 2,450,000
1494 Inglewood Avenue
West Vancouver, BC V7T 1Z1
- Type
- Single Family
- Size
- 3,101 SqFt
- Rooms
- 5 Beds + 3 Baths
RE/MAX Masters Realty #R3158412
West Vancouver
$ 2,560,000
1128 Esplanade Avenue
West Vancouver, BC V7T 1G3
- Type
- Single Family
- Size
- 3,816 SqFt
- Rooms
- 5 Beds + 4.5 Baths
RE/MAX Masters Realty #R3156667
West Vancouver
$ 1,829,000
1241 Nepal Crescent
West Vancouver, BC V7T 2H4
- Type
- Single Family
- Size
- 2,893 SqFt
- Rooms
- 4 Beds + 2.5 Baths
Royal Pacific Lions Gate Realty Ltd. #R3155843
West Vancouver
$ 8,998,000
2052 Inglewood Avenue
West Vancouver, BC V7V 1Z4
- Type
- Single Family
- Size
- 8,617 SqFt
- Rooms
- 8 Beds + 10 Baths
Rennie & Associates Realty - Jason Soprovich #R3155613
 Copyright 2026 by Greater Vancouver REALTORS®. All Rights Reserved. NOTE: This representation is based in whole or in part on data generated by the Chilliwack & District Real Estate Board, Fraser Valley Real Estate Board
or Greater Vancouver REALTORS® which assumes no responsibility for its accuracy.
The trademarks REALTOR®, REALTORS®, and the REALTOR® logo are controlled by The Canadian Real Estate Association (CREA) and identify real estate professionals who are members of CREA. The trademarks MLS®, Multiple Listing Service® and the associated logos are owned by CREA and identify the quality of services provided by real estate professionals who are members of CREA. Used under license.
Last Updated: September 18, 2026 12:11 AM UTC
Copyright 2026 by Greater Vancouver REALTORS®. All Rights Reserved. NOTE: This representation is based in whole or in part on data generated by the Chilliwack & District Real Estate Board, Fraser Valley Real Estate Board
or Greater Vancouver REALTORS® which assumes no responsibility for its accuracy.
The trademarks REALTOR®, REALTORS®, and the REALTOR® logo are controlled by The Canadian Real Estate Association (CREA) and identify real estate professionals who are members of CREA. The trademarks MLS®, Multiple Listing Service® and the associated logos are owned by CREA and identify the quality of services provided by real estate professionals who are members of CREA. Used under license.
Last Updated: September 18, 2026 12:11 AM UTC