

Address
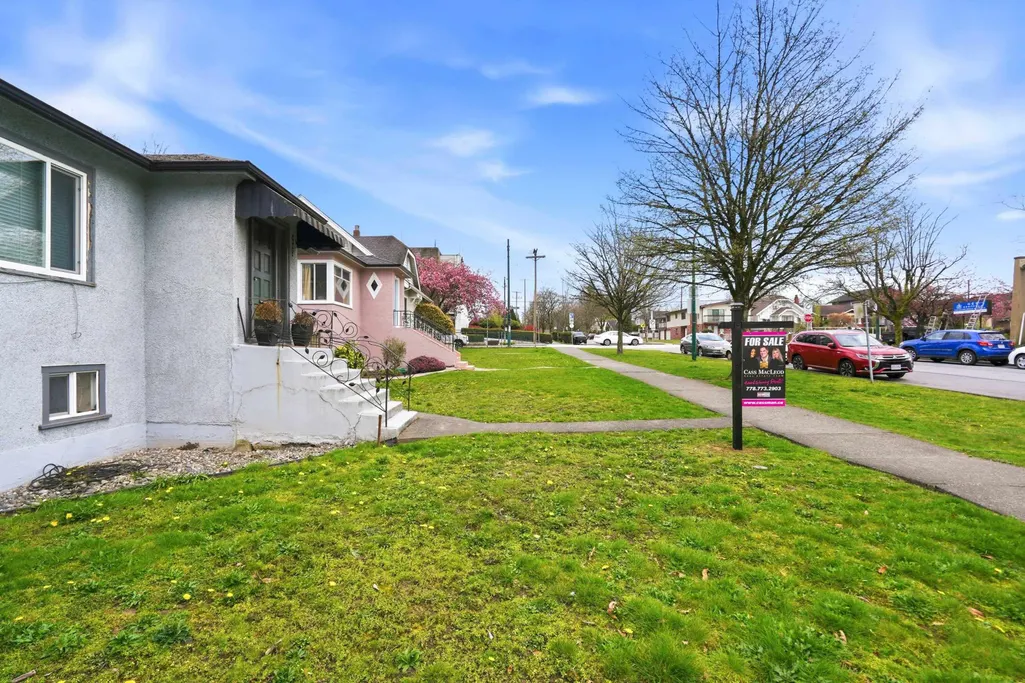
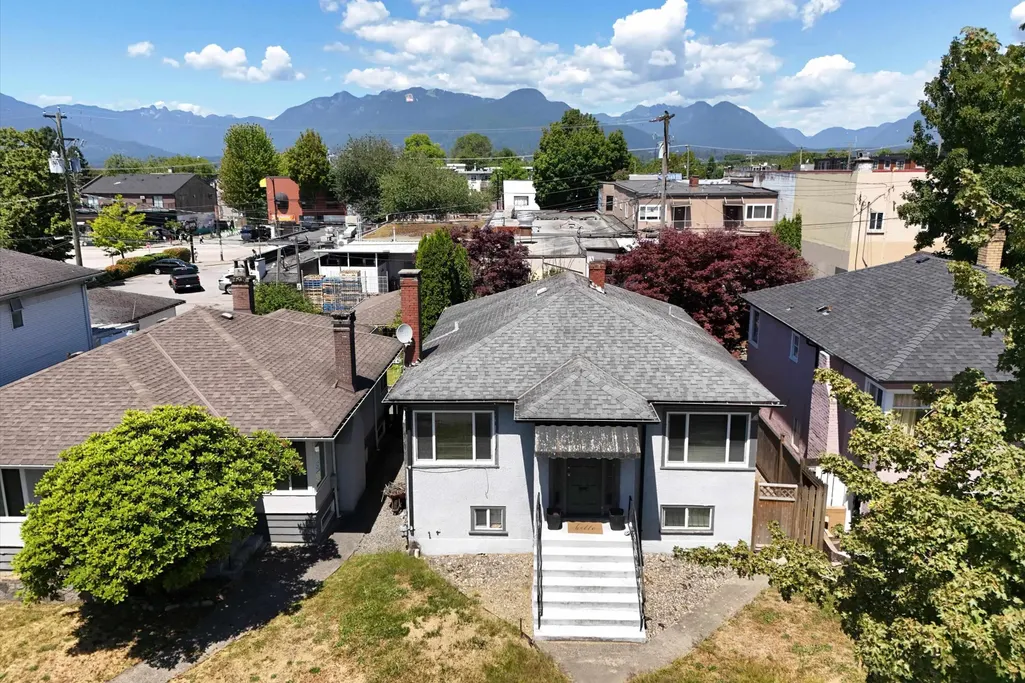
2349 E Pender Street, Vancouver, BC
Price
$ 1,748,888
Property Attributes
- MLS#R3108044
- TypeSingle Family
- Listing Status Active
- CityVancouver
- AreaVancouver East
- NeighbourhoodHastings
- Postal CodeV5L 1X7
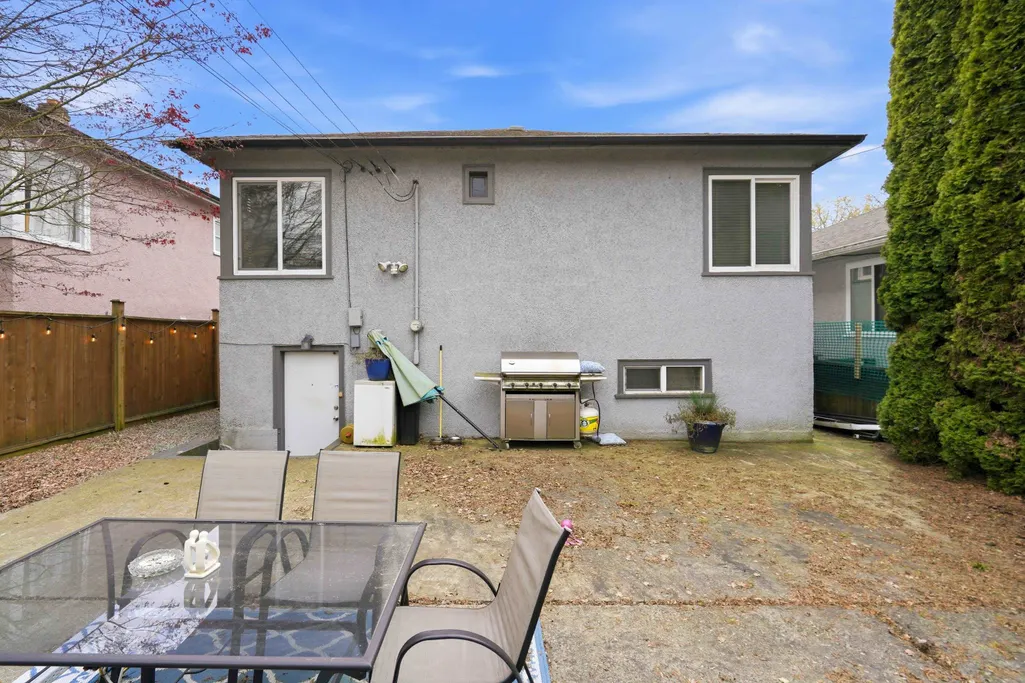
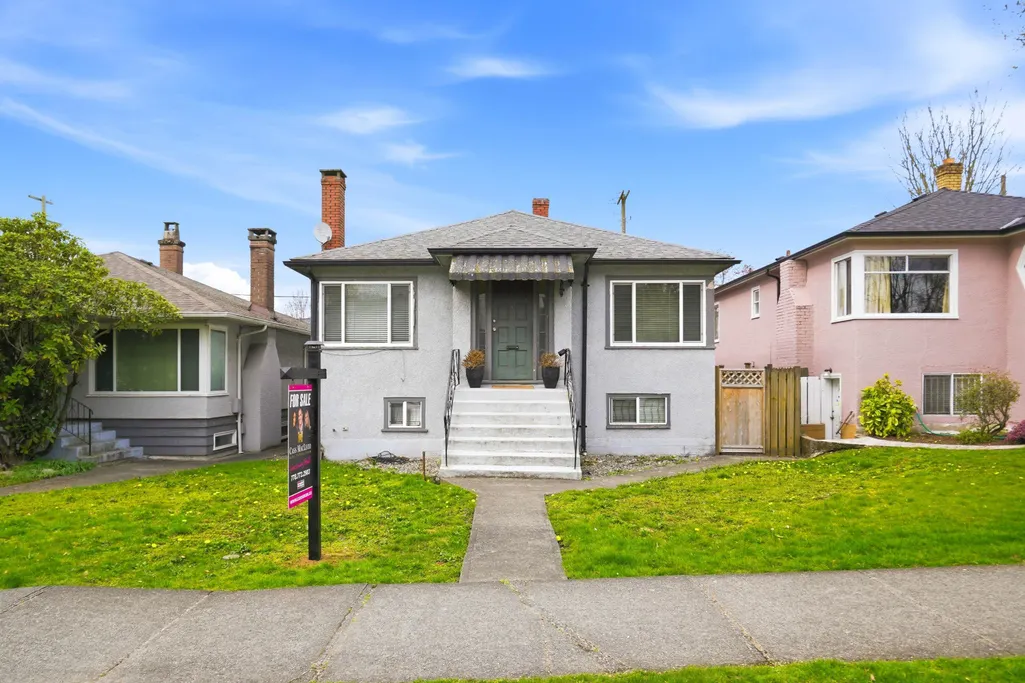
- StyleRancher/Bungalow w/Bsmt.
- Year Built1941
- Taxes$ 9144
- Price$ 1,748,888
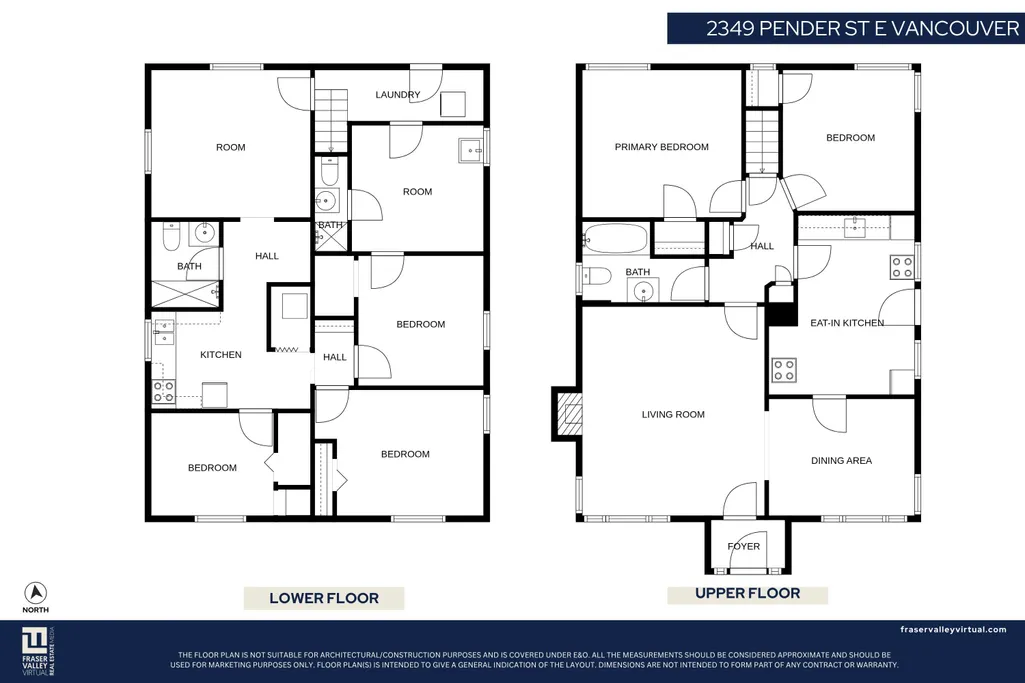
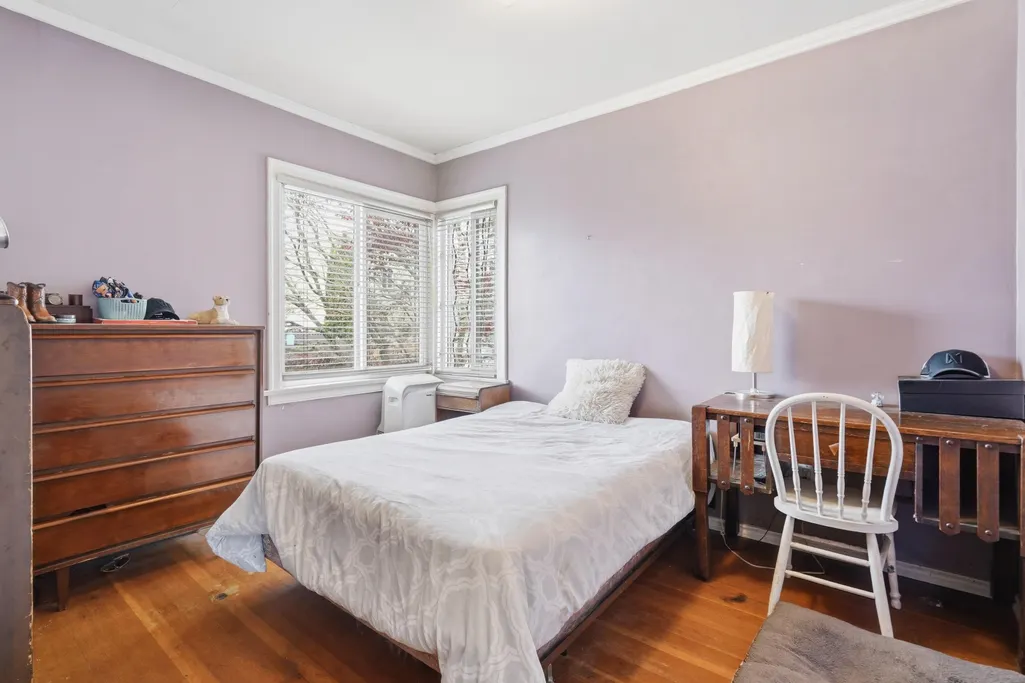
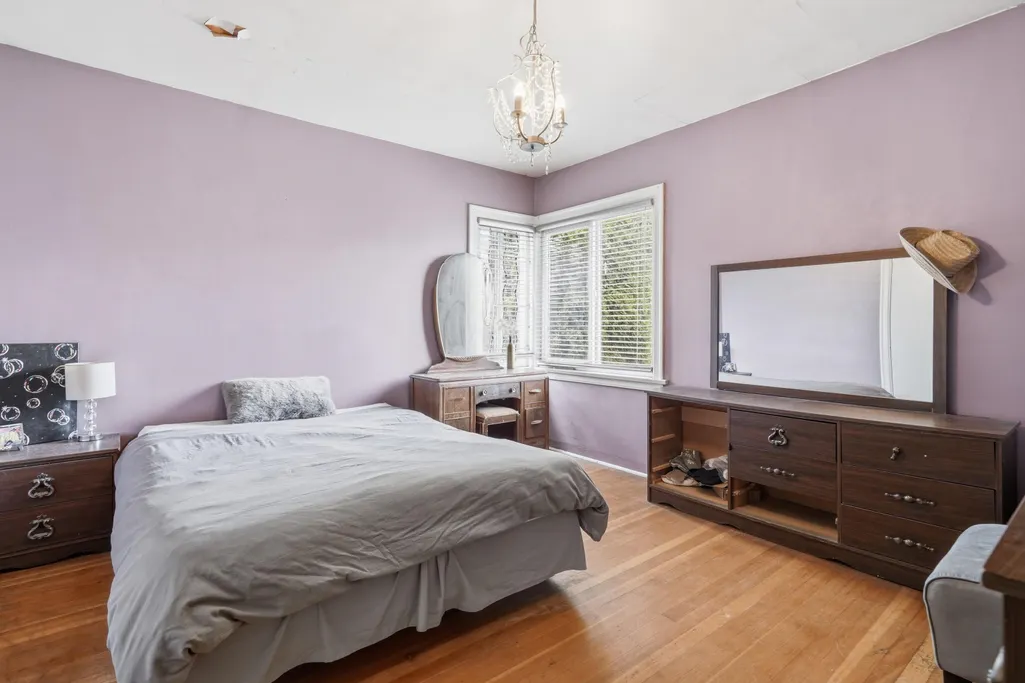
- Bedrooms5
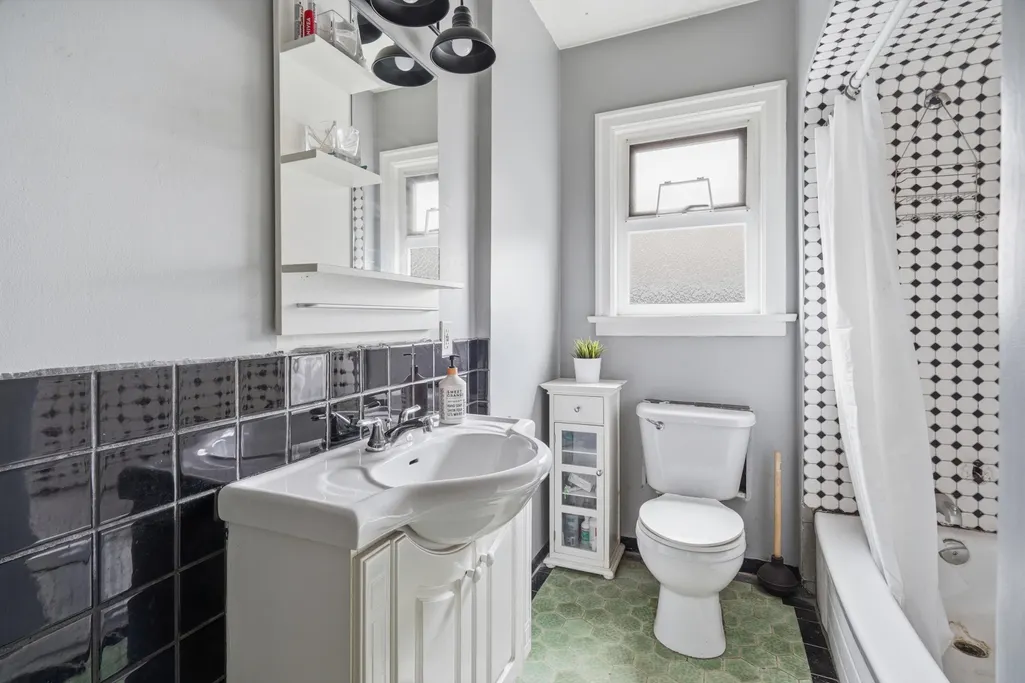
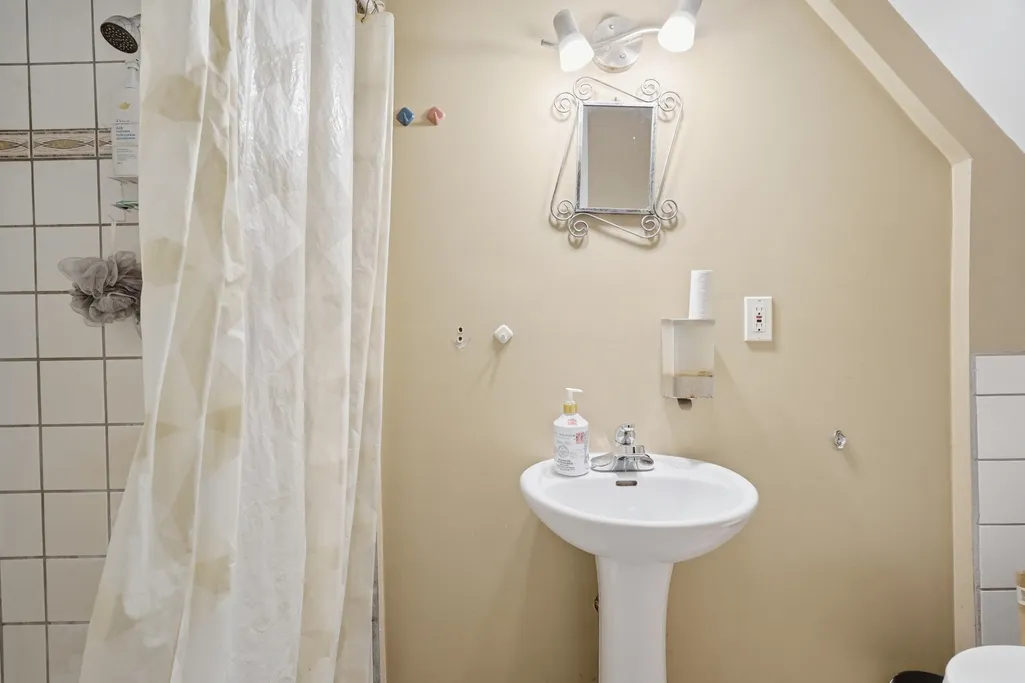
- Full Bathrooms2
- Half Bathrooms1
- Sqr Footage1955
- Lot Size0.1 Acres
Data Source:
Greater Vancouver REALTORS®
Property Description
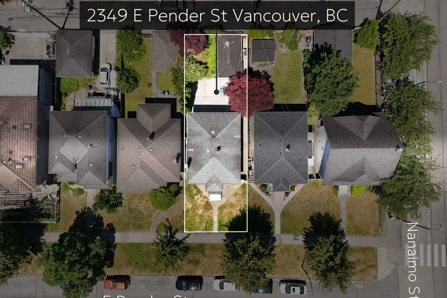
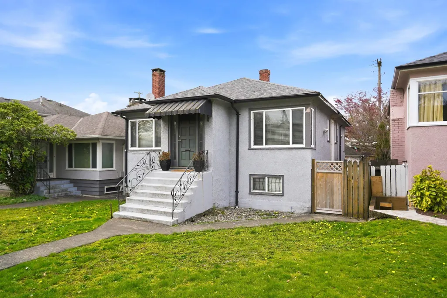
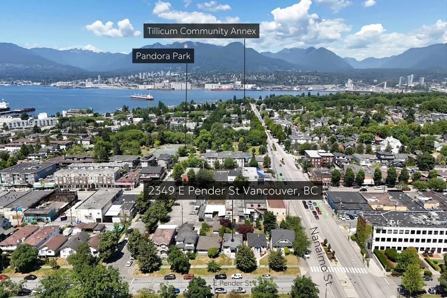
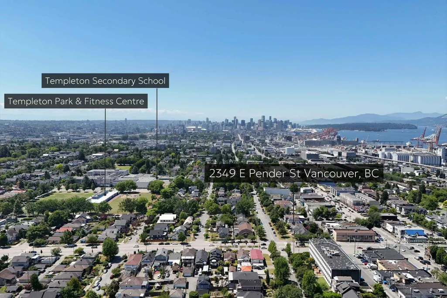
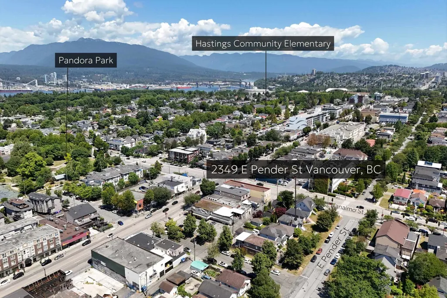
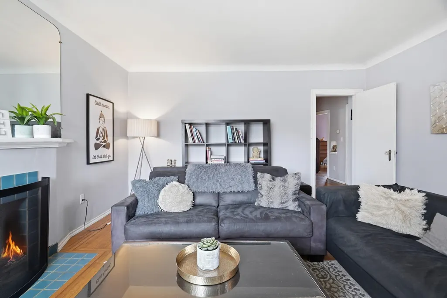
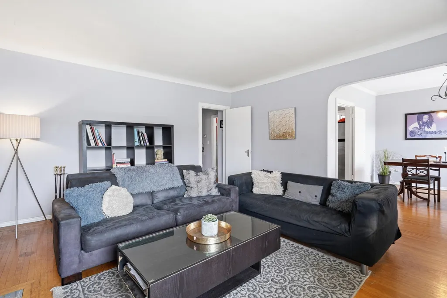
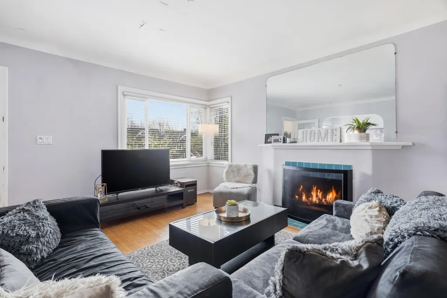
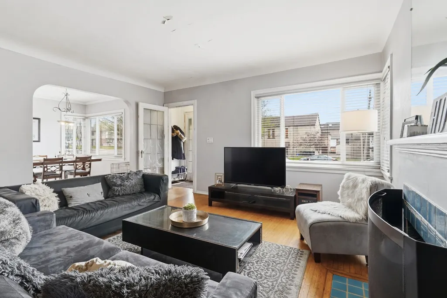
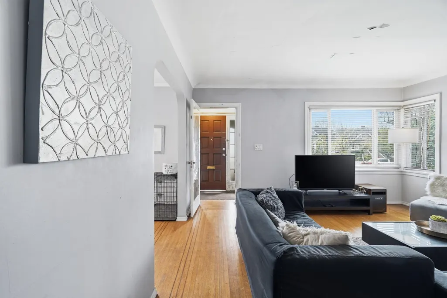
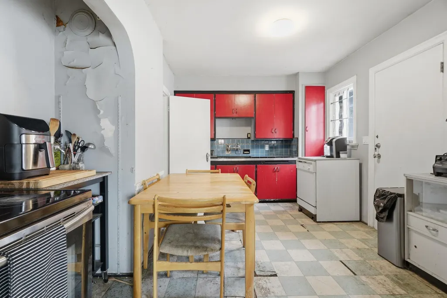
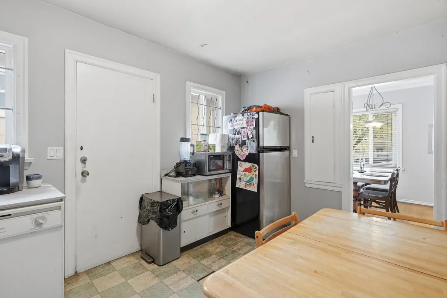
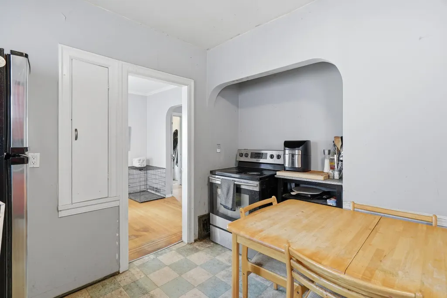
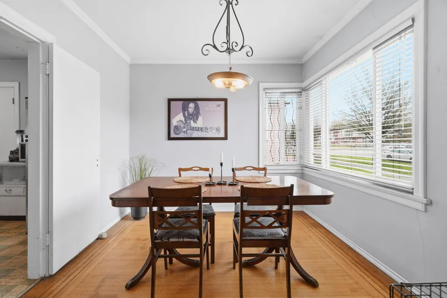
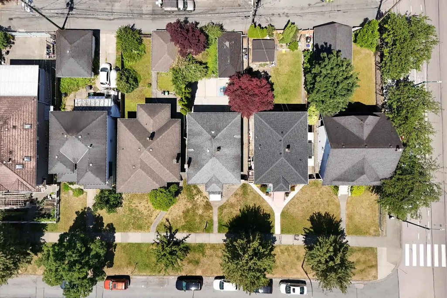
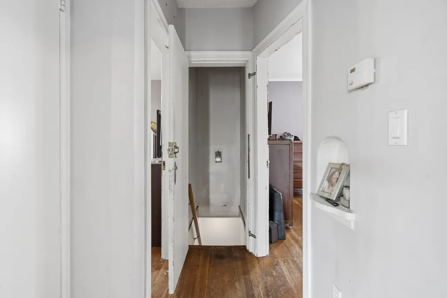
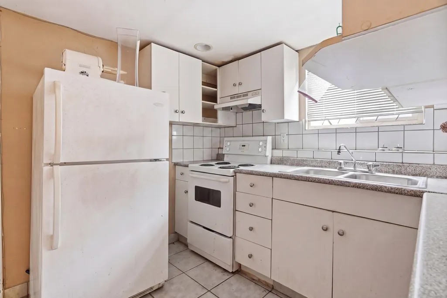
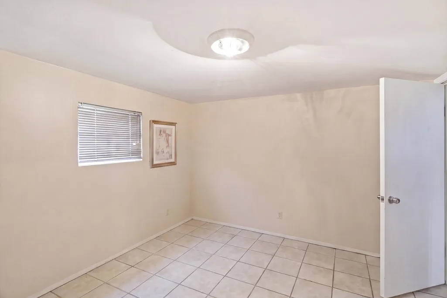
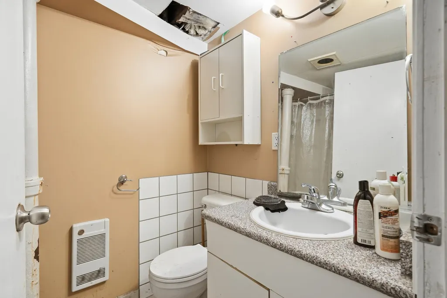
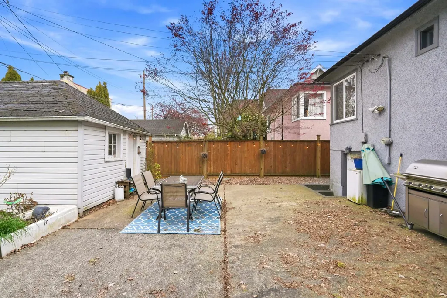
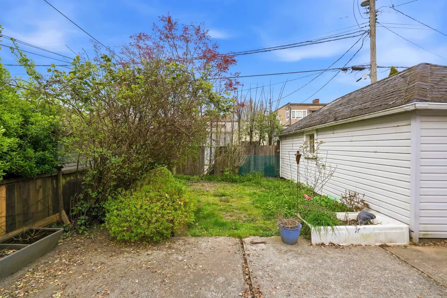
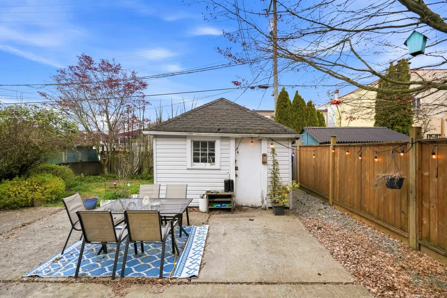
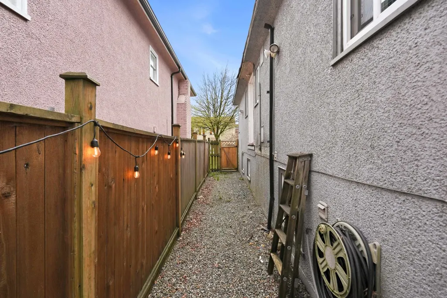
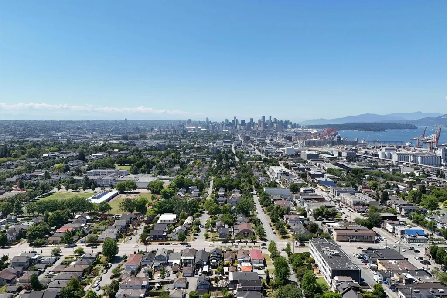
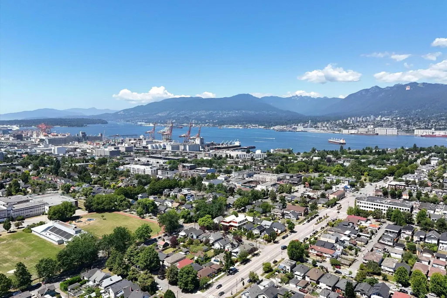
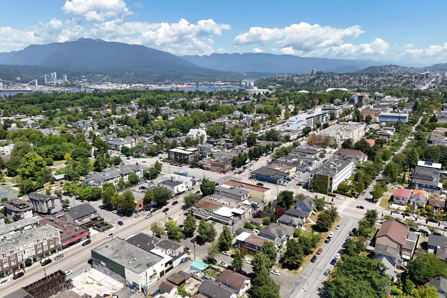
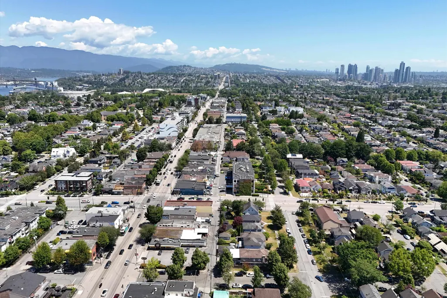
DEVELOPERS & BUILDERS RM -8AN ZONED ALREADY! Hastings Sunrise/East Village, this is a prime opportunity within the Grandview-Woodland Community Plan an area designated for future multi-family redevelopment. Positioned in a transition zone with rezoning potential for 3 STOREY townhomes and low-rise multi-family, this site offers incredible upside for builders and investors looking to secure a foothold in one of East Vancouver’s fastest-evolving neighbourhoods. Surrounded by the energy of East Hastings, with views of the North Shore mountains and quick access to Downtown Vancouver and the North Shore, the location checks every box. Existing very liveable home with bsmt suite and 2nd suite potential provides strong holding potential while you plan your next move. A rare opportunity.
General Features
| Heating | Forced Air |
|---|---|
| Appliances | Washer/Dryer,Dishwasher,Refrigerator,Stove |
| Garage Spaces | 1 |
| Architectural Style | Rancher/Bungalow w/Bsmt. |
| Year Built | 1941 |
| Stories Count | 2 |
| Levels | Two |
| Property Subtype | Single Family Residence |
| Tax Year | 2025 |
| Ownership | Freehold NonStrata |
| Community Features | Shopping Nearby |
| Property Type | Residential |
| HOA | false |
| Subdivision Name | Hastings Sunrise,East Village |
| Garage Y/N | true |
| Full Baths | 2 |
| Status | Active |
| City | Vancouver |
| MLS Area | Vancouver East |
| Lot Size Units | Square Feet |
| Lot Size Square Feet | 4197.77 |
| Land Lease Y/N | false |
| Tax Annual Amount | 9144.55 |
| MLS Area Minor | Hastings |
| Structure Type | Residential Detached |
| Standard Status | Active |
Interior Features
| Basement | Finished,Exterior Entry |
|---|---|
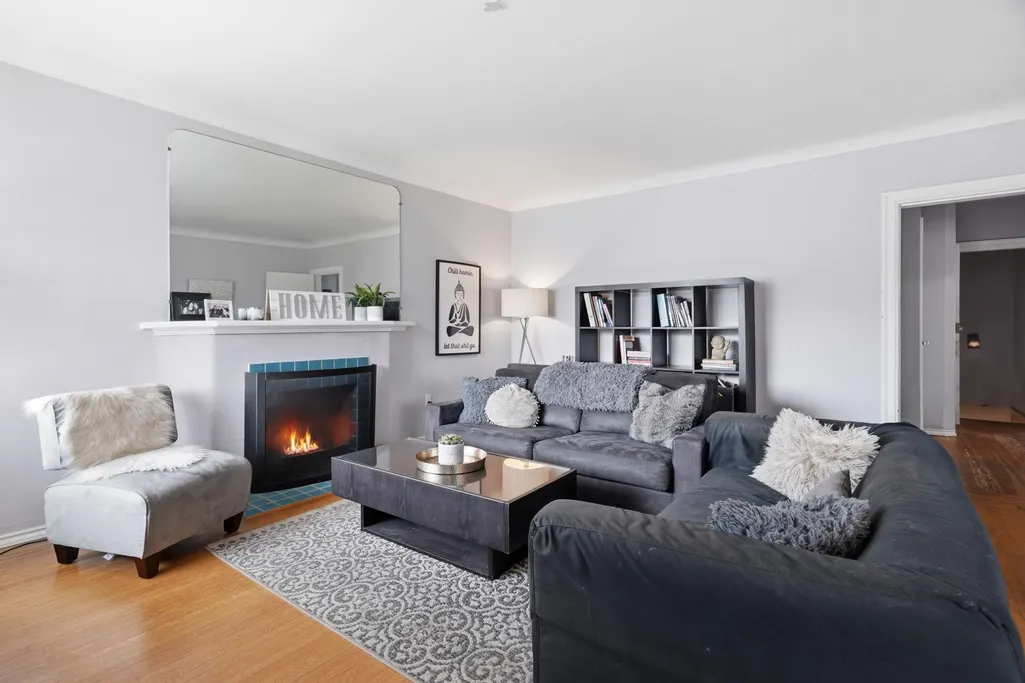
| Total Fireplaces | 1 |
| Fireplace Features | Wood Burning |
| Heating Y/N | true |
| Window Features | Window Coverings |
| Fireplace Y/N | true |
| Half Baths | 1 |
| Laundry Features | In Unit |
| Total Bedrooms | 5 |
| Total Baths | 3 |
Exterior Features
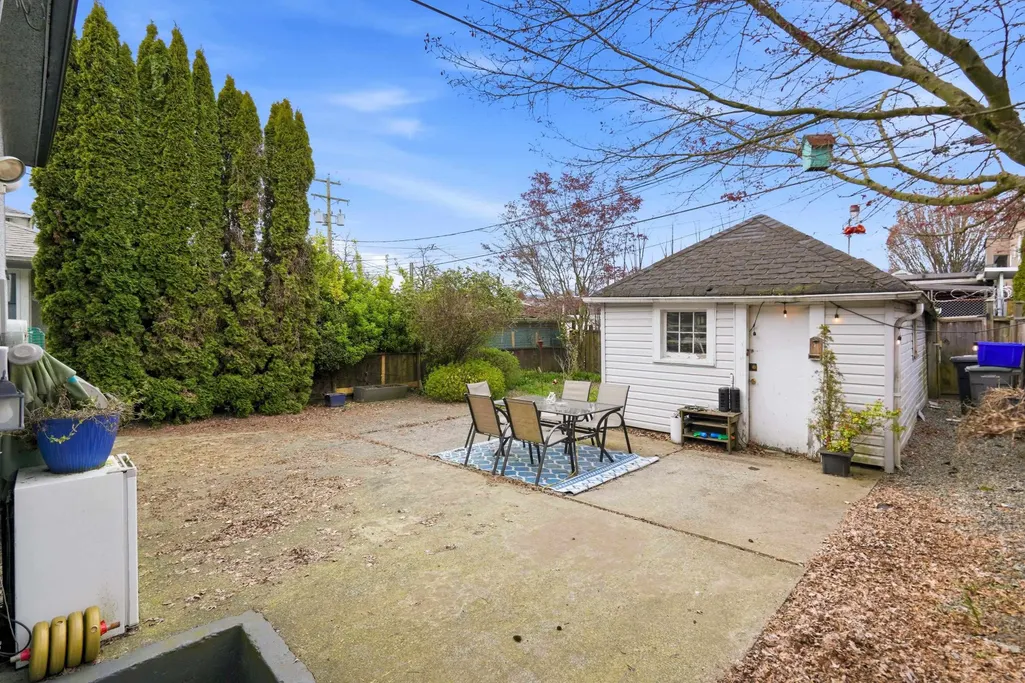
| Parking Features | Detached,Garage Single,Open,Lane Access |
|---|---|
| Lot Features | Central Location,Lane Access,Recreation Nearby |
| Total Parking | 1 |
| Lot Size Area | 4197.77 |
| Building Area Total | 1955 |
| Lot Dimensions | 37.38 x 112.3 |
| Lot Size Acres | 0.1 |
| Road Surface Type | Paved |
| Frontage Length | 37.38 |
| Waterfront Y/N | false |
Amenities
- Views
- New Construction
- Adult 55+
- Lease To Own
- No Strata Fees
- Furnished
- Primary On Main
- Air Conditioning
- Seller Finance
- Green
- Fixer Upper
- Horse
- Golf
- Fireplace
- Deck
- Garage
- Basement
- Pool
Property vs Single Family Average in V5L 1X7
In The Neighbourhood
Open House
Vancouver
$ 1,625,000
2076 Turner Street
Vancouver, BC V5L 2A3
- Type
- Single Family
- Size
- 2,330 SqFt
- Rooms
- 3 Beds + 2 Baths
Keller Williams Bold Realty #R3164903
Vancouver
$ 1,599,000
1970 Adanac Street
Vancouver, BC V5L 2E4
- Type
- Single Family
- Size
- 1,836 SqFt
- Rooms
- 4 Beds + 2 Baths
Macdonald Realty #R3161209
Open House
Vancouver
$ 1,250,000
2039 Turner Street
Vancouver, BC V5L 2A2
- Type
- Single Family
- Size
- 1,949 SqFt
- Rooms
- 6 Beds + 3 Baths
Stilhavn Real Estate Services #R3160540
Vancouver
$ 1,503,000
75 N Nanaimo Street
Vancouver, BC V5L 3G3
- Type
- Single Family
- Size
- 2,050 SqFt
- Rooms
- 8 Beds + 4 Baths
RE/MAX All Points Realty #R3156433
Vancouver
$ 2,659,000
1925 Adanac Street
Vancouver, BC V5L 2E5
- Type
- Single Family
- Size
- 2,621 SqFt
- Rooms
- 3 Beds + 2 Baths
RE/MAX City Realty #R3154903
Vancouver
$ 1,399,000
1654 E Pender Street
Vancouver, BC V5L 1W3
- Type
- Single Family
- Size
- 2,689 SqFt
- Rooms
- 5 Beds + 2 Baths
Sutton Group - 1st West Realty #R3153725
Vancouver
$ 2,179,000
1955 Turner Street
Vancouver, BC V5L 1Z9
- Type
- Single Family
- Size
- 2,243 SqFt
- Rooms
- 3 Beds + 1.5 Baths
Sutton Centre Realty #R3153924
Vancouver
$ 1,348,000
2275 Pandora Street
Vancouver, BC V5L 1N6
- Type
- Single Family
- Size
- 1,736 SqFt
- Rooms
- 6 Beds + 2 Baths
Nu Stream Realty Inc. #R3139088
Vancouver
$ 1,199,000
824 Semlin Drive
Vancouver, BC V5L 4J5
- Type
- Single Family
- Size
- 1,649 SqFt
- Rooms
- 3 Beds + 1 Baths
One Percent Realty Ltd. #R3131843
 Copyright 2026 by Greater Vancouver REALTORS®. All Rights Reserved. NOTE: This representation is based in whole or in part on data generated by the Chilliwack & District Real Estate Board, Fraser Valley Real Estate Board
or Greater Vancouver REALTORS® which assumes no responsibility for its accuracy.
The trademarks REALTOR®, REALTORS®, and the REALTOR® logo are controlled by The Canadian Real Estate Association (CREA) and identify real estate professionals who are members of CREA. The trademarks MLS®, Multiple Listing Service® and the associated logos are owned by CREA and identify the quality of services provided by real estate professionals who are members of CREA. Used under license.
Last Updated: September 18, 2026 12:11 AM UTC
Copyright 2026 by Greater Vancouver REALTORS®. All Rights Reserved. NOTE: This representation is based in whole or in part on data generated by the Chilliwack & District Real Estate Board, Fraser Valley Real Estate Board
or Greater Vancouver REALTORS® which assumes no responsibility for its accuracy.
The trademarks REALTOR®, REALTORS®, and the REALTOR® logo are controlled by The Canadian Real Estate Association (CREA) and identify real estate professionals who are members of CREA. The trademarks MLS®, Multiple Listing Service® and the associated logos are owned by CREA and identify the quality of services provided by real estate professionals who are members of CREA. Used under license.
Last Updated: September 18, 2026 12:11 AM UTC