
Address
2723 W 30th Avenue, Vancouver, BC
Price
$ 15,000,000
Property Attributes
- MLS#R3111280
- TypeSingle Family
- Listing Status Active
- CityVancouver
- AreaVancouver West
- NeighbourhoodMacKenzie Heights
- Postal CodeV6L 1Y8
- Style
- Year Built2015
- Taxes$ 46736
- Price$ 15,000,000
- Bedrooms5
- Full Bathrooms5
- Half Bathrooms2
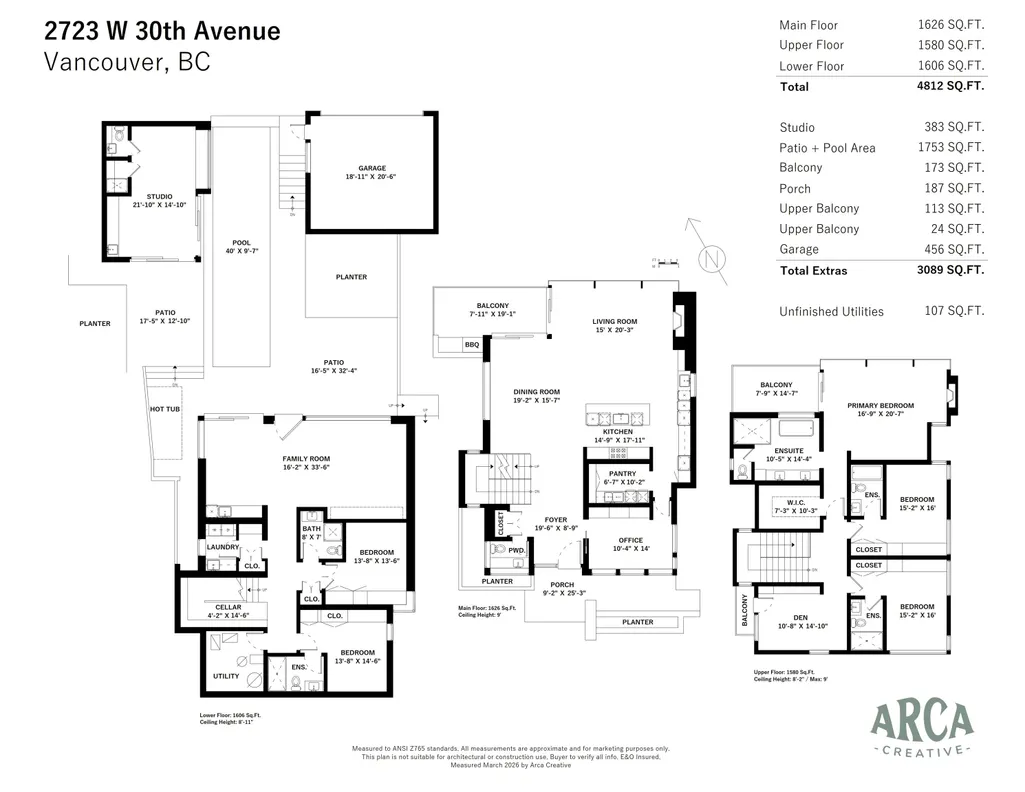
- Sqr Footage4812
- Lot Size0.17 Acres
Data Source:
Greater Vancouver REALTORS®
Property Description
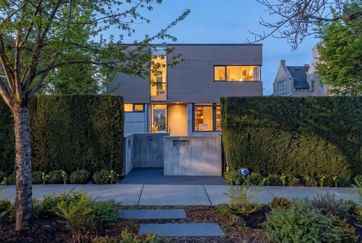
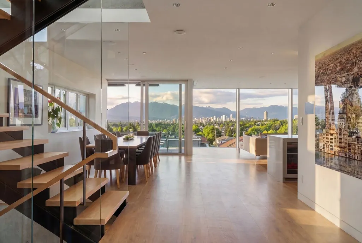
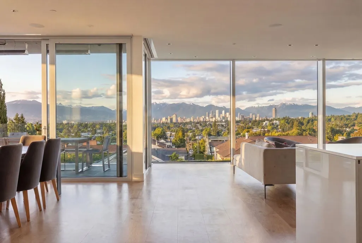
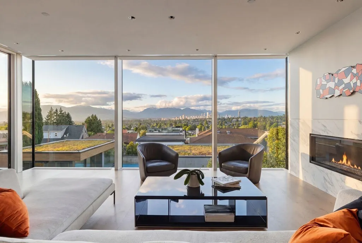
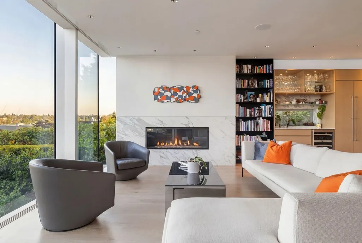
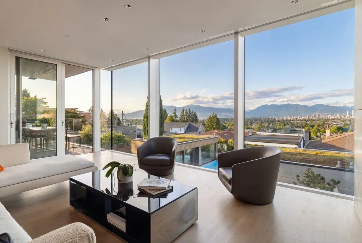
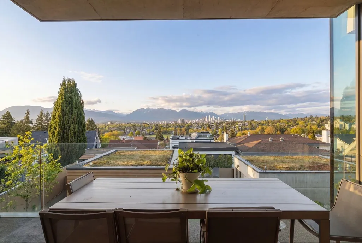
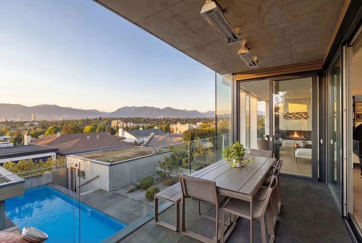
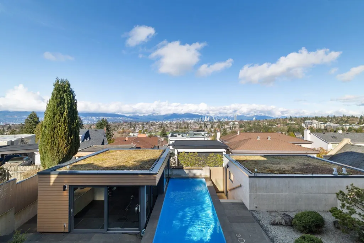
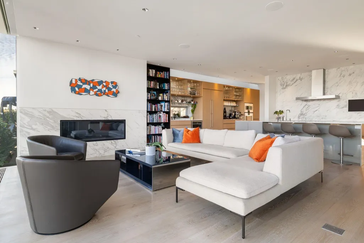
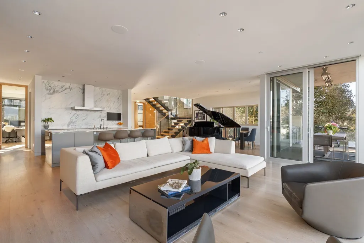
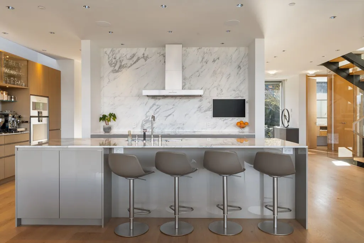
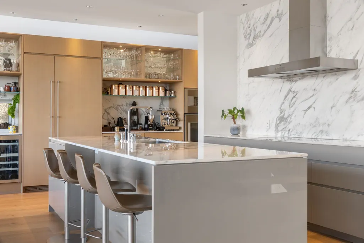
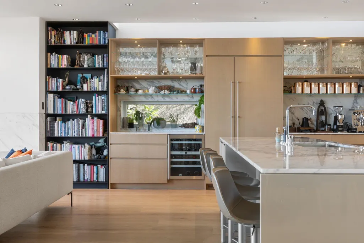
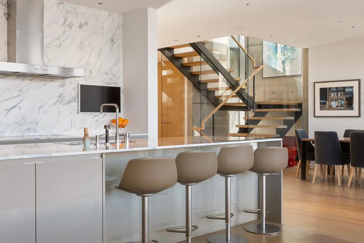
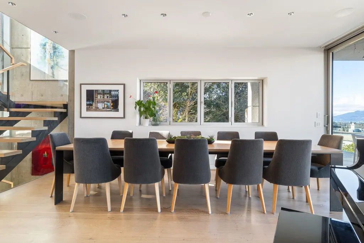
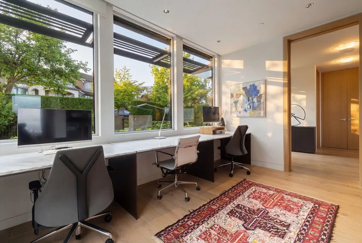
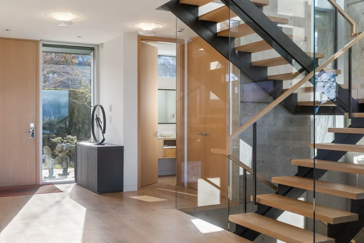
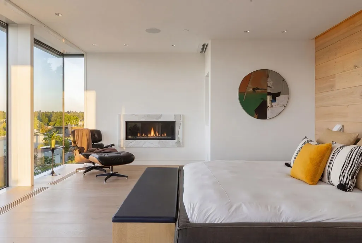
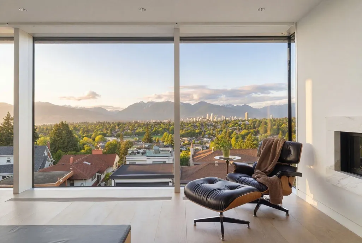
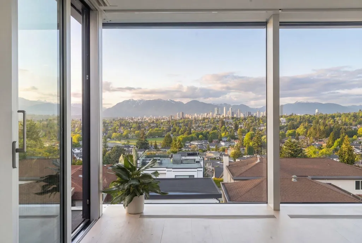
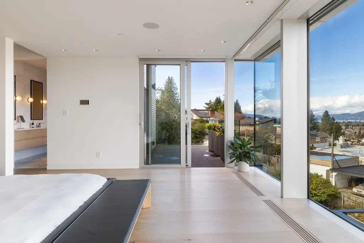
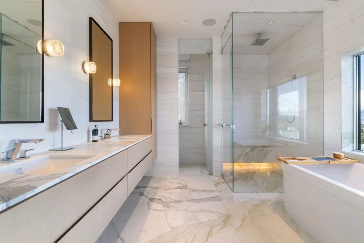
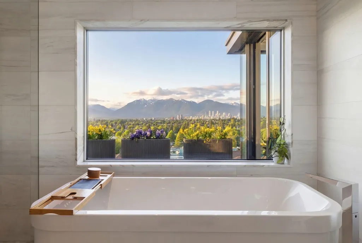
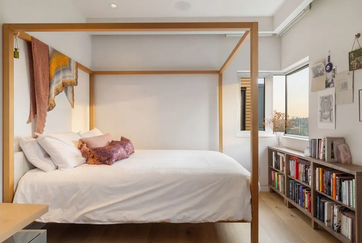
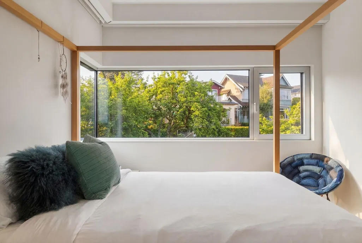
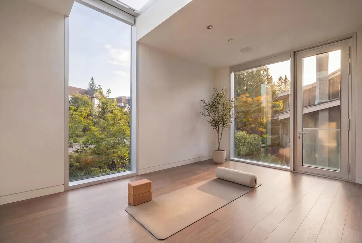
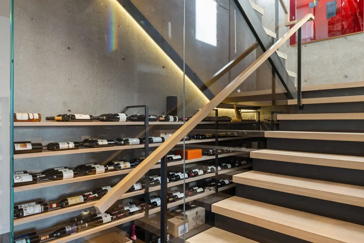
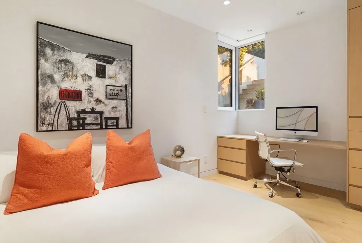
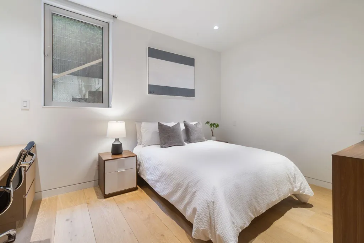
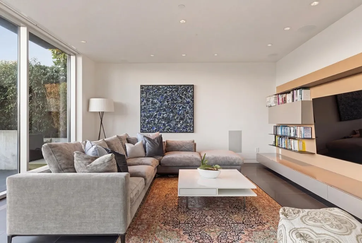
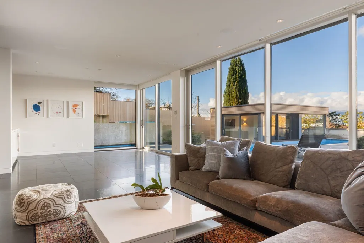
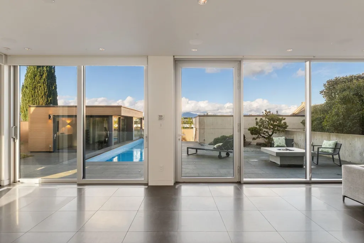
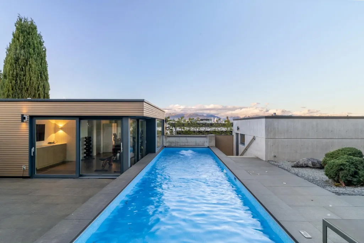
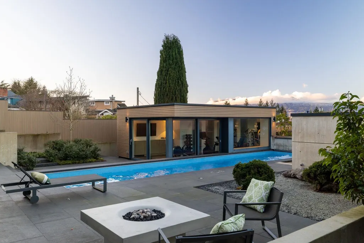
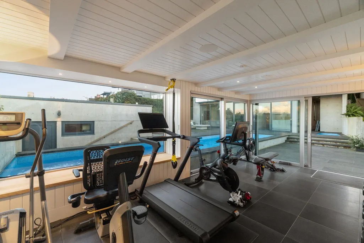
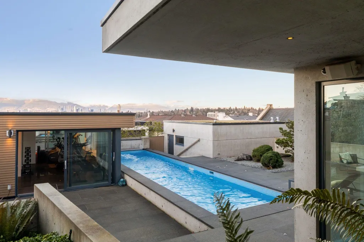
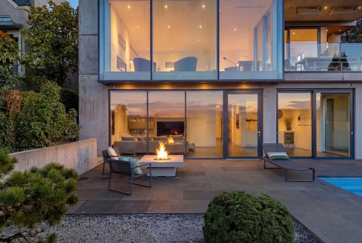
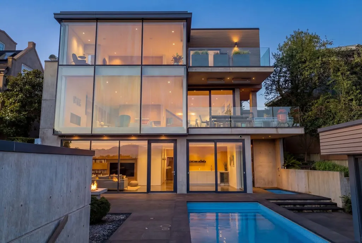
An icon of Vancouver architecture perched above Arbutus Ridge with panoramic views that stretch from downtown across English Bay. This Juli Hodgson and Sean Best design is brought to life in concrete, glass, and light. Subtle from the street, monumental in scale, and deeply calm in tone. Walls of Schüco glass dissolve the edges and enhance the views. Wide-plank Dinesen white oak grounds every step. Marble wraps the fireplaces, kitchen, and a primary ensuite, where your soaker tub gazes at snow capped mountains. The family friendly floor plan is the epitome of luxury while rooted in practicality. Modern luxuries include a heated lap pool, hot tub, poolside gym, 500 bottle wine cellar, fire pit terrace, and Japanese garden. One of the city's most remarkable homes — come experience it.
General Features
| Heating | Heat Pump,Radiant |
|---|---|
| Cooling | Central Air,Air Conditioning |
| Appliances | Washer/Dryer,Dishwasher,Refrigerator,Stove,Wine Cooler |
| Garage Spaces | 2 |
| Pool Features | Outdoor Pool |
| Year Built | 2015 |
| Stories Count | 3 |
| Levels | Three Or More |
| Property Subtype | Single Family Residence |
| Tax Year | 2025 |
| Ownership | Freehold NonStrata |
| Community Features | Shopping Nearby |
| Property Type | Residential |
| HOA | false |
| Garage Y/N | true |
| Full Baths | 5 |
| Status | Active |
| City | Vancouver |
| MLS Area | Vancouver West |
| Lot Size Units | Square Feet |
| Lot Size Square Feet | 7545.8 |
| Carport Y/N | false |
| Spa Features | Swirlpool/Hot Tub |
| Land Lease Y/N | false |
| Tax Annual Amount | 46736.6 |
| MLS Area Minor | MacKenzie Heights |
| Structure Type | Residential Detached |
| Standard Status | Active |
| Virtual Tour | https://youtu.be/DMWe80VVH1o |
Interior Features
| Interior Amenities | Wet Bar |
|---|---|
| Basement | None |
| Total Fireplaces | 2 |
| Fireplace Features | Gas |
| Air Conditioning Y/N | true |
| Heating Y/N | true |
| Fireplace Y/N | true |
| Half Baths | 2 |
| Laundry Features | In Unit |
| Total Bedrooms | 5 |
| Total Baths | 7 |
Exterior Features
| Exterior Amenities | Private Yard |
|---|---|
| Parking Features | Garage Double,Lane Access |
| Lot Features | Central Location,Private,Recreation Nearby |
| Total Parking | 2 |
| Lot Size Area | 7545.8 |
| Spa | true |
| Building Area Total | 4812 |
| Lot Dimensions | 58 x 130.1 |
| Lot Size Acres | 0.17 |
| Frontage Length | 58 |
| Waterfront Y/N | false |
| Other Equipment | Heat Recov. Vent.,Swimming Pool Equip.,Water Treatment |
Amenities
- Views
- New Construction
- Adult 55+
- Lease To Own
- No Strata Fees
- Furnished
- Primary On Main
- Air Conditioning
- Seller Finance
- Green
- Fixer Upper
- Horse
- Golf
- Fireplace
- Deck
- Garage
- Basement
- Pool
Property vs Single Family Average in V6L 1Y8
In The Neighbourhood
Just Listed
Vancouver
$ 3,148,000
2677 W 35th Avenue
Vancouver, BC V6N 2L9
- Type
- Single Family
- Size
- 2,467 SqFt
- Rooms
- 3 Beds + 2 Baths
RE/MAX Select Properties #R3165318
Just Listed
Vancouver
$ 3,498,000
2677 W 34th Avenue
Vancouver, BC V6N 2J3
- Type
- Single Family
- Size
- 4,679 SqFt
- Rooms
- 7 Beds + 5 Baths
WESTSIDE Tom Gradecak Realty #R3165154
Vancouver
$ 7,289,000
3282 W 34th Avenue
Vancouver, BC V6N 2K4
- Type
- Single Family
- Size
- 5,635 SqFt
- Rooms
- 5 Beds + 6.5 Baths
Evermark Real Estate Services #R3162918
Vancouver
$ 2,850,000
2971 W 37th Avenue
Vancouver, BC V6N 2T8
- Type
- Single Family
- Size
- 2,725 SqFt
- Rooms
- 4 Beds + 2 Baths
Royal LePage Elite West #R3162818
Vancouver
$ 3,360,000
2911 W 35th Avenue
Vancouver, BC V6N 2M5
- Type
- Single Family
- Size
- 3,158 SqFt
- Rooms
- 6 Beds + 6.5 Baths
Sutton Group-West Coast Realty #R3158845
Vancouver
$ 5,680,000
2979 W 31st Avenue
Vancouver, BC V6L 2A5
- Type
- Single Family
- Size
- 4,619 SqFt
- Rooms
- 6 Beds + 6.5 Baths
Heller Murch Realty #R3154303
Vancouver
$ 2,698,000
2727 W 36th Avenue
Vancouver, BC V6N 2P7
- Type
- Single Family
- Size
- 2,950 SqFt
- Rooms
- 4 Beds + 2.5 Baths
Domicile Real Estate Corp. #R3153123
Vancouver
$ 2,689,000
3288 W 32nd Avenue
Vancouver, BC V6L 2C3
- Type
- Single Family
- Size
- 1,816 SqFt
- Rooms
- 3 Beds + 2.5 Baths
RE/MAX - Stuart Bonner #R3151917
Vancouver
$ 4,688,000
4888 Trafalgar Street
Vancouver, BC V6L 2M9
- Type
- Single Family
- Size
- 4,425 SqFt
- Rooms
- 5 Beds + 6 Baths
Interlink Realty #R3145681
Vancouver
$ 2,880,000
5030 Blenheim Street
Vancouver, BC V6N 1N5
- Type
- Single Family
- Size
- 2,454 SqFt
- Rooms
- 6 Beds + 2.5 Baths
Dracco Pacific Realty #R3142224
Vancouver
$ 7,080,000
2599 W 36th Avenue
Vancouver, BC V6N 2P6
- Type
- Single Family
- Size
- 5,137 SqFt
- Rooms
- 6 Beds + 4.5 Baths
Dracco Pacific Realty #R3140452
Vancouver
$ 4,980,000
3011 W 27th Avenue
Vancouver, BC V6L 1W6
- Type
- Single Family
- Size
- 4,003 SqFt
- Rooms
- 5 Beds + 4.5 Baths
LDG Realty #R3137282
Vancouver
$ 2,299,000
2812 W 33rd Avenue
Vancouver, BC V6N 2G2
- Type
- Single Family
- Size
- 2,661 SqFt
- Rooms
- 4 Beds + 3.5 Baths
Engel & Volkers Vancouver #R3135367
 Copyright 2026 by Greater Vancouver REALTORS®. All Rights Reserved. NOTE: This representation is based in whole or in part on data generated by the Chilliwack & District Real Estate Board, Fraser Valley Real Estate Board
or Greater Vancouver REALTORS® which assumes no responsibility for its accuracy.
The trademarks REALTOR®, REALTORS®, and the REALTOR® logo are controlled by The Canadian Real Estate Association (CREA) and identify real estate professionals who are members of CREA. The trademarks MLS®, Multiple Listing Service® and the associated logos are owned by CREA and identify the quality of services provided by real estate professionals who are members of CREA. Used under license.
Last Updated: September 18, 2026 12:11 AM UTC
Copyright 2026 by Greater Vancouver REALTORS®. All Rights Reserved. NOTE: This representation is based in whole or in part on data generated by the Chilliwack & District Real Estate Board, Fraser Valley Real Estate Board
or Greater Vancouver REALTORS® which assumes no responsibility for its accuracy.
The trademarks REALTOR®, REALTORS®, and the REALTOR® logo are controlled by The Canadian Real Estate Association (CREA) and identify real estate professionals who are members of CREA. The trademarks MLS®, Multiple Listing Service® and the associated logos are owned by CREA and identify the quality of services provided by real estate professionals who are members of CREA. Used under license.
Last Updated: September 18, 2026 12:11 AM UTC