
Open House Sat, Sep 19th 02:00 PM - 04:00 PM
Address
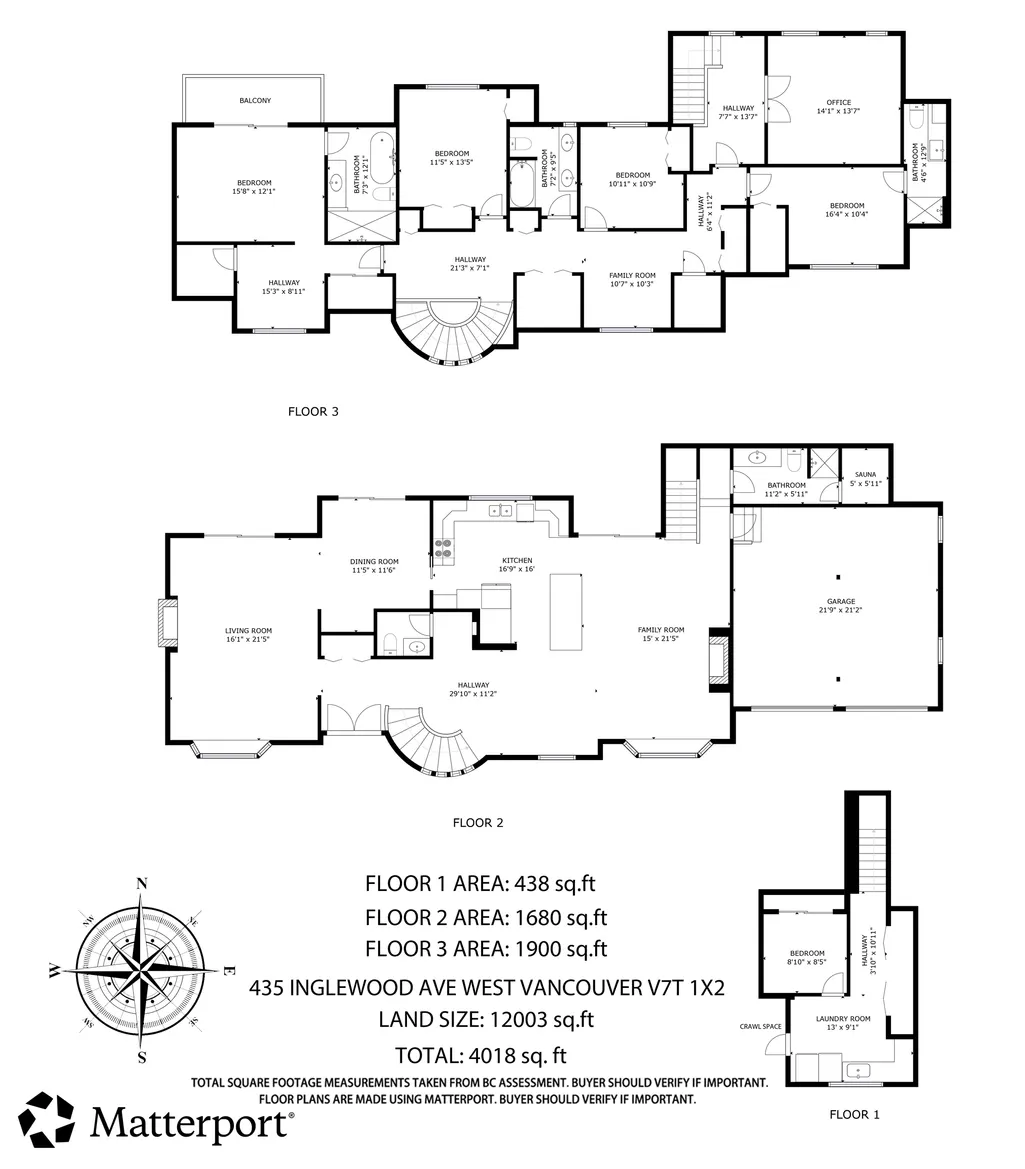
435 Inglewood Avenue, West Vancouver, BC
Price
$ 3,080,000
Property Attributes
- MLS#R3118547
- TypeSingle Family
- Listing Status Active
- CityWest Vancouver
- AreaWest Vancouver
- NeighbourhoodCedardale
- Postal CodeV7T 1X2
- Style
- Year Built1981
- Taxes$ 9102
- Price$ 3,080,000
- Bedrooms4
- Full Bathrooms4
- Half Bathrooms1
- Sqr Footage4018
- Lot Size0.28 Acres
Data Source:
Greater Vancouver REALTORS®
Property Description
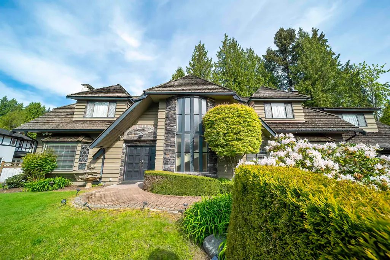
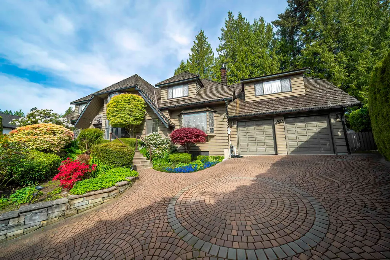
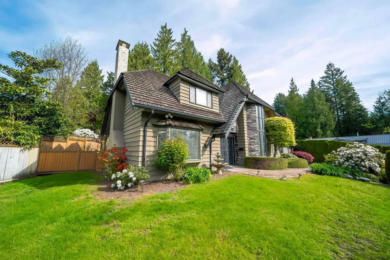
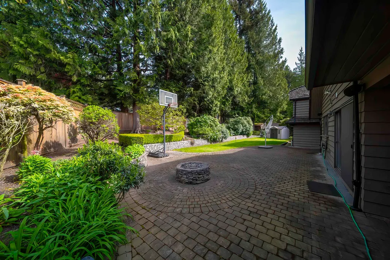
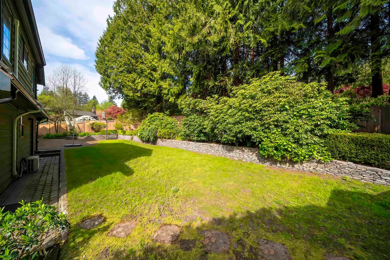
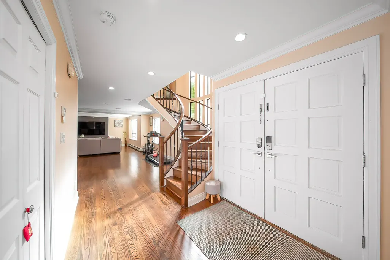
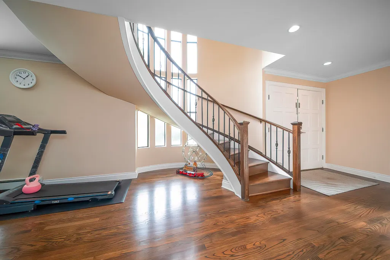
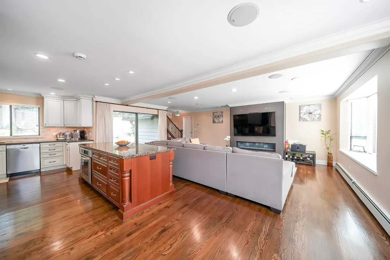
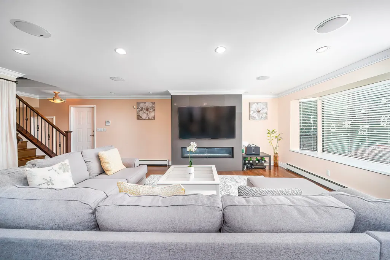
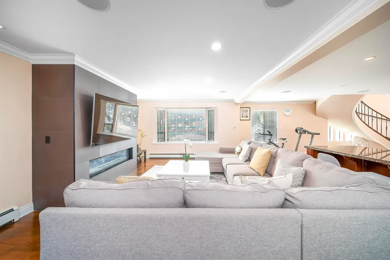
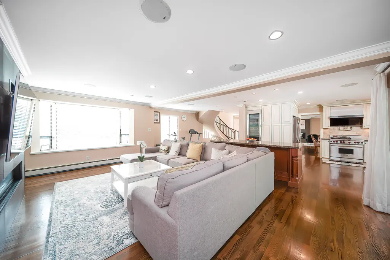
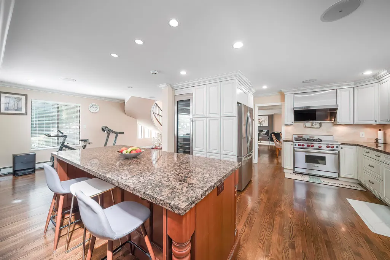
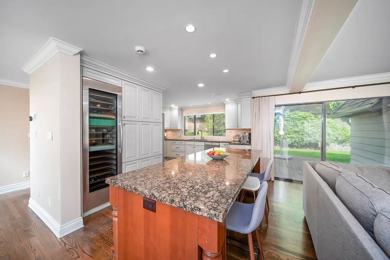
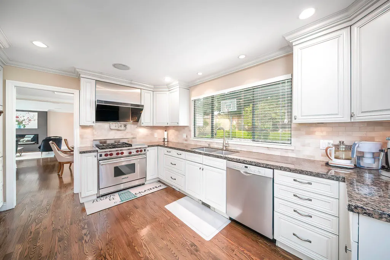
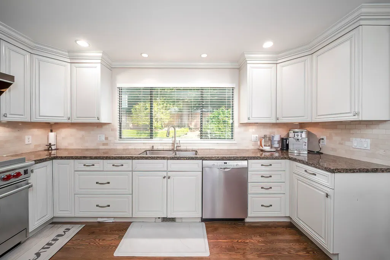
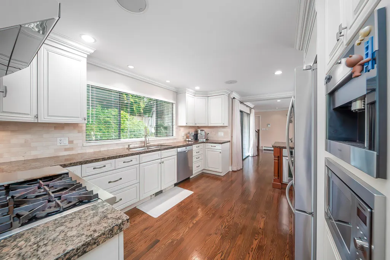
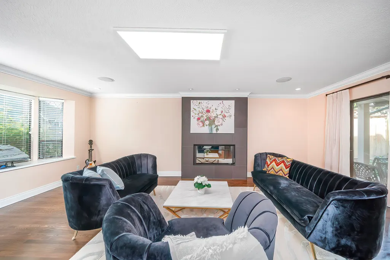
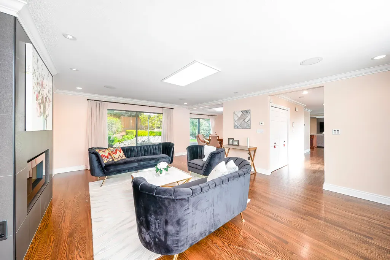
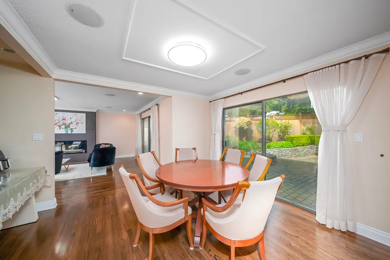
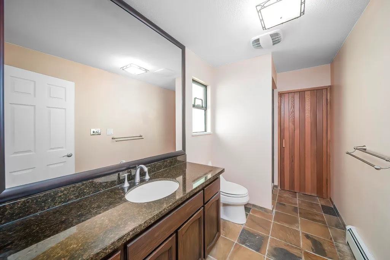
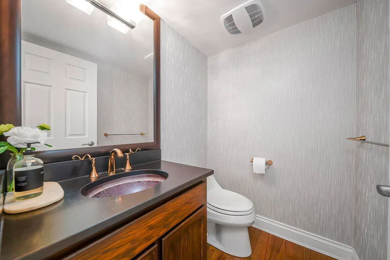
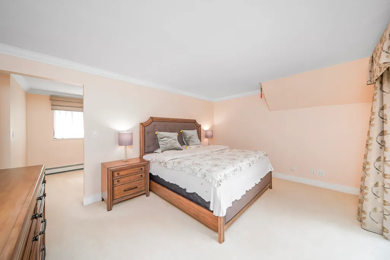
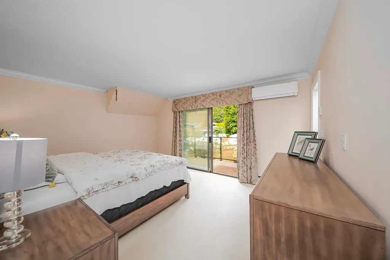
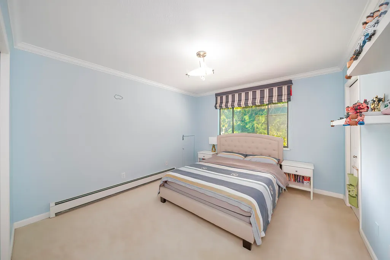
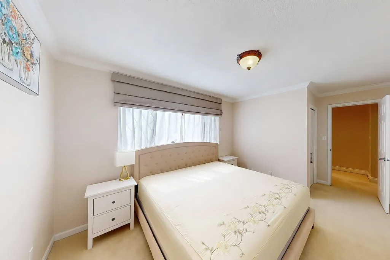
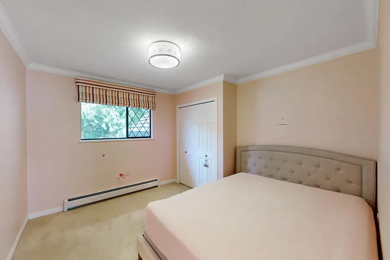
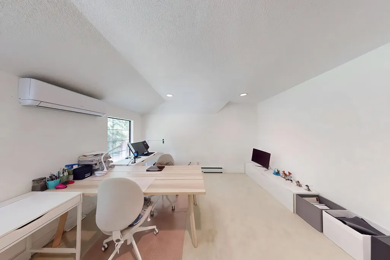
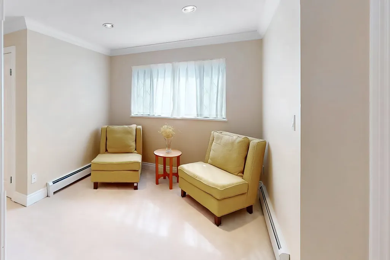
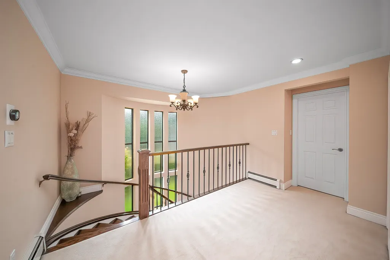
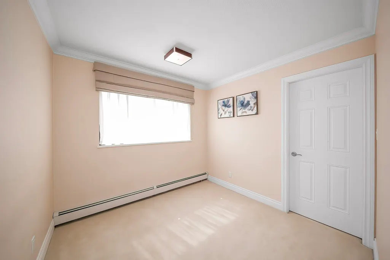
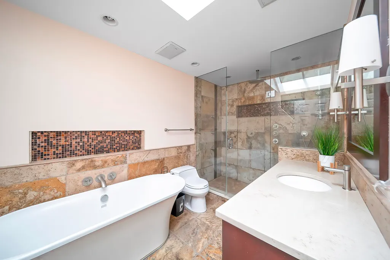
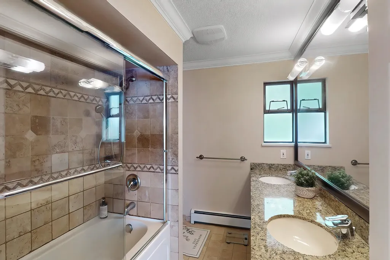
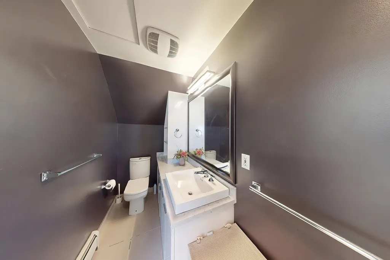
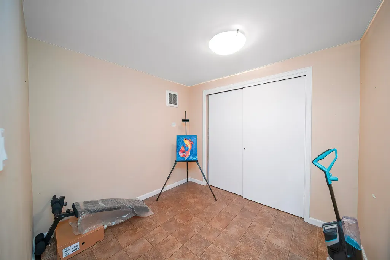
This beautifully appointed 4-bedroom, 5-bathroom home offers over 4,000 sq ft of thoughtfully designed living space on a rare 12,000 sq ft lot. Perfectly blending comfort, luxury, and functionality, this home is ideal for growing families and those who love to entertain. Step inside to discover elegant finishes throughout, including hardwood flooring, radiant heating, multiple gas fireplaces, and a fully integrated sound and security system. The chef-inspired kitchen features premium Wolf and Miele appliances, granite countertops, and an impressive wine fridge—perfect for hosting in style. Just a few minutes from the Park Royal Mall and Highway 1 via Taylor Way. Excellent school catchments: Westcot Elementary School and Sentinel Secondary School.
General Features
| Heating | Hot Water,Natural Gas,Radiant |
|---|---|
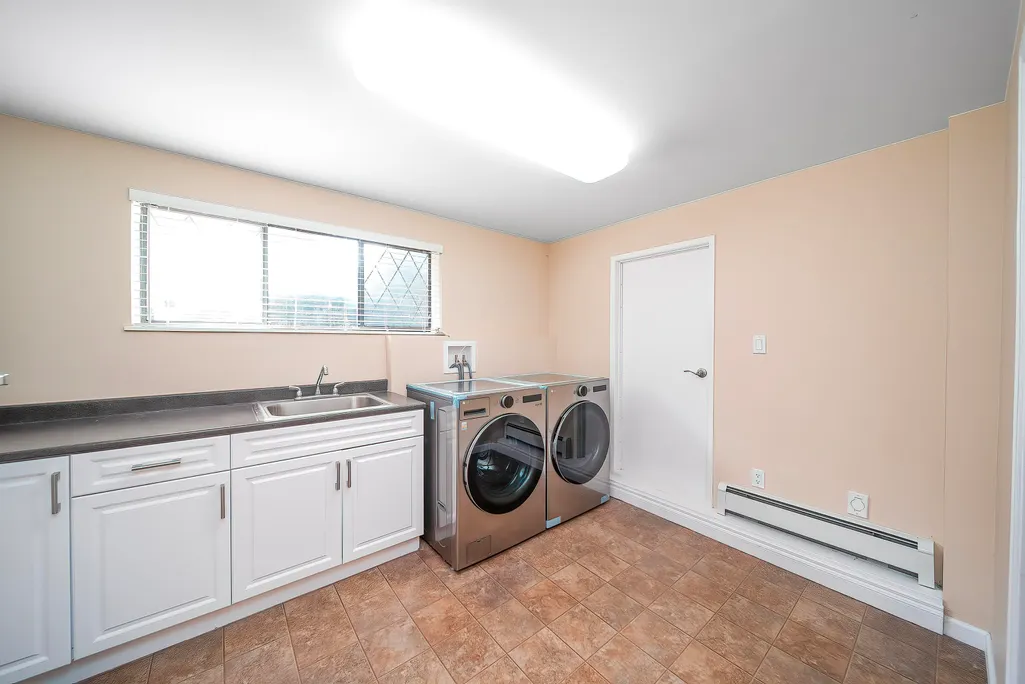
| Appliances | Washer/Dryer,Dishwasher,Refrigerator,Stove,Microwave,Wine Cooler |
| Garage Spaces | 2 |
| Security Features | Security System |
| Year Built | 1981 |
| Stories Count | 2 |
| Levels | Two |
| Property Subtype | Single Family Residence |
| Tax Year | 2024 |
| Ownership | Freehold NonStrata |
| Community Features | Shopping Nearby |
| Property Type | Residential |
| Association Amenities | Sauna/Steam Room |
| HOA | false |
| Garage Y/N | true |
| Full Baths | 4 |
| Status | Active |
| City | West Vancouver |
| MLS Area | West Vancouver |
| Lot Size Units | Square Feet |
| Lot Size Square Feet | 12003 |
| Carport Y/N | false |
| Land Lease Y/N | false |
| Tax Annual Amount | 9102.8 |
| MLS Area Minor | Cedardale |
| Structure Type | Residential Detached |
| Standard Status | Active |
| Virtual Tour | https://0nq2u.mjt.lu/lnk/AU4AAJdKk0kAAAAAAAAAAbDpT2IAAYCtXrYAAAAAACKHJwBp9TqvccwKHl4IRfGi9zHzvDrxCAAXfEg/1/BB9w4zyxRh9DlEMrNnNB8Q/aHR0cHM6Ly9teS5tYXR0ZXJwb3J0LmNvbS9zaG93Lz9tPWlQNHBzZ2VGVE5n |
Interior Features
| Interior Amenities | Central Vacuum |
|---|---|
| Basement | Finished |
| Total Fireplaces | 2 |
| Fireplace Features | Insert |
| Heating Y/N | true |
| Window Features | Window Coverings |
| Fireplace Y/N | true |
| Half Baths | 1 |
| Total Bedrooms | 4 |
| Total Baths | 5 |
Exterior Features
| Parking Features | Garage Double,Front Access,Paver Block |
|---|---|
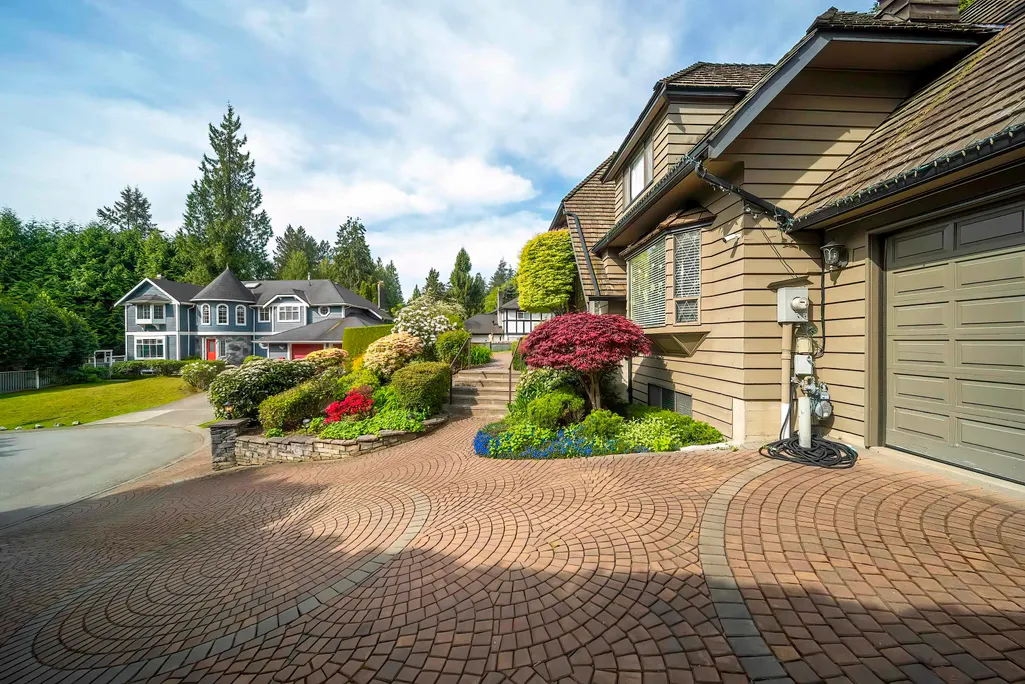
| Lot Features | Cul-De-Sac,Private,Recreation Nearby |
| Total Parking | 4 |
| Lot Size Area | 12003 |
| Building Area Total | 4018 |
| Lot Dimensions | 0 x |
| Lot Size Acres | 0.28 |
| Waterfront Y/N | false |
Amenities
- Views
- New Construction
- Adult 55+
- Lease To Own
- No Strata Fees
- Furnished
- Primary On Main
- Air Conditioning
- Seller Finance
- Green
- Fixer Upper
- Horse
- Golf
- Fireplace
- Deck
- Garage
- Basement
- Pool
Property vs Single Family Average in V7T 1X2
In The Neighbourhood
Open House
West Vancouver
$ 3,249,000
885 Margaree Place
West Vancouver, BC V7T 2J5
- Type
- Single Family
- Size
- 3,590 SqFt
- Rooms
- 4 Beds + 3.5 Baths
The Agency Vancouver #R3165020
Open House
West Vancouver
$ 3,388,000
510 Newdale Place
West Vancouver, BC V7T 1W5
- Type
- Single Family
- Size
- 3,399 SqFt
- Rooms
- 4 Beds + 3.5 Baths
Engel & Volkers Vancouver #R3162387
West Vancouver
$ 9,688,000
450 Macbeth Crescent
West Vancouver, BC V7T 1V7
- Type
- Single Family
- Size
- 10,691 SqFt
- Rooms
- 6 Beds + 7.5 Baths
Angell, Hasman & Associates Realty Ltd. #R3160234
West Vancouver
$ 4,988,000
920 3rd Street
West Vancouver, BC V7T 2J3
- Type
- Single Family
- Size
- 5,610 SqFt
- Rooms
- 7 Beds + 7.5 Baths
Sutton Group-West Coast Realty #R3156972
West Vancouver
$ 1,598,000
430 Macbeth Crescent Lot A
West Vancouver, BC V7T 1V7
- Type
- Single Family
- Size
- 2,536 SqFt
- Rooms
- 3 Beds + 2.5 Baths
Rennie & Associates Realty Ltd. #R3148572
Open House
West Vancouver
$ 2,988,000
441 Inglewood Avenue
West Vancouver, BC V7T 1X2
- Type
- Single Family
- Size
- 3,835 SqFt
- Rooms
- 5 Beds + 3.5 Baths
Laboutique Realty #R3126306
West Vancouver
$ 2,598,000
429 Newlands Road
West Vancouver, BC V7T 1W2
- Type
- Single Family
- Size
- 2,422 SqFt
- Rooms
- 4 Beds + 2.5 Baths
Rennie & Associates Realty - Jason Soprovich #R3112413
 Copyright 2026 by Greater Vancouver REALTORS®. All Rights Reserved. NOTE: This representation is based in whole or in part on data generated by the Chilliwack & District Real Estate Board, Fraser Valley Real Estate Board
or Greater Vancouver REALTORS® which assumes no responsibility for its accuracy.
The trademarks REALTOR®, REALTORS®, and the REALTOR® logo are controlled by The Canadian Real Estate Association (CREA) and identify real estate professionals who are members of CREA. The trademarks MLS®, Multiple Listing Service® and the associated logos are owned by CREA and identify the quality of services provided by real estate professionals who are members of CREA. Used under license.
Last Updated: September 18, 2026 12:11 AM UTC
Copyright 2026 by Greater Vancouver REALTORS®. All Rights Reserved. NOTE: This representation is based in whole or in part on data generated by the Chilliwack & District Real Estate Board, Fraser Valley Real Estate Board
or Greater Vancouver REALTORS® which assumes no responsibility for its accuracy.
The trademarks REALTOR®, REALTORS®, and the REALTOR® logo are controlled by The Canadian Real Estate Association (CREA) and identify real estate professionals who are members of CREA. The trademarks MLS®, Multiple Listing Service® and the associated logos are owned by CREA and identify the quality of services provided by real estate professionals who are members of CREA. Used under license.
Last Updated: September 18, 2026 12:11 AM UTC