
Address
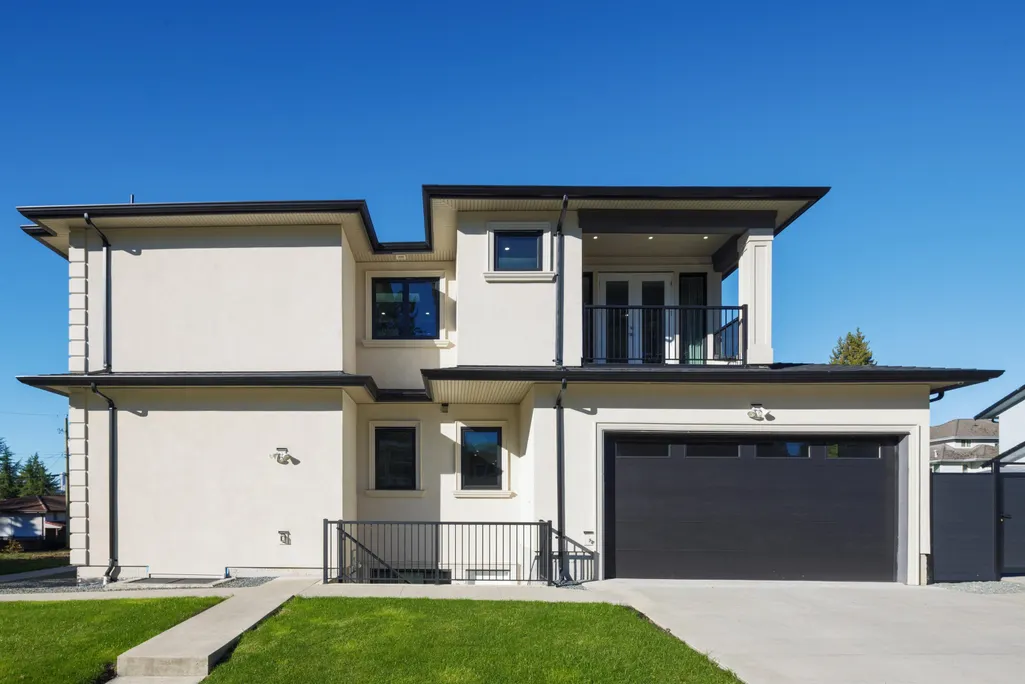
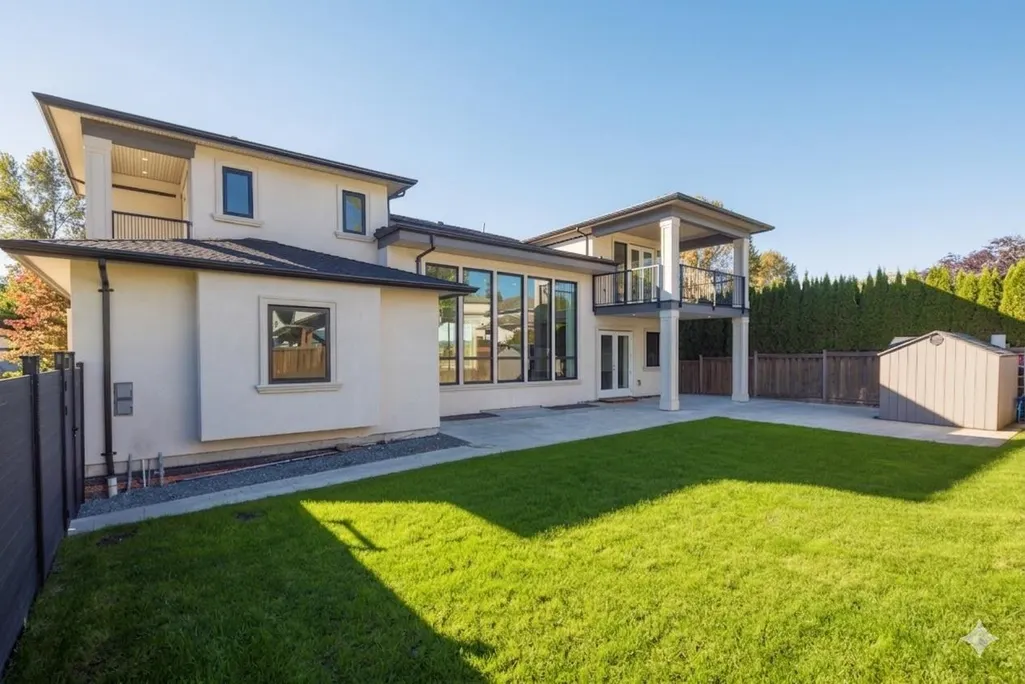
7129 Buffalo Street, Burnaby, BC
Price
$ 3,999,000
Property Attributes
- MLS#R3122675
- TypeSingle Family
- Listing Status Active
- CityBurnaby
- AreaBurnaby North
- NeighbourhoodGovernment Road
- Postal CodeV5A 1Y8
- Style
- Year Built2022
- Taxes$ 12060
- Price$ 3,999,000
- Bedrooms7
- Full Bathrooms7
- Half Bathrooms1
- Sqr Footage5487
- Lot Size0.22 Acres
Data Source:
Greater Vancouver REALTORS®
Property Description
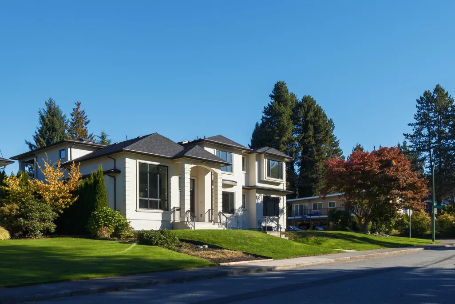
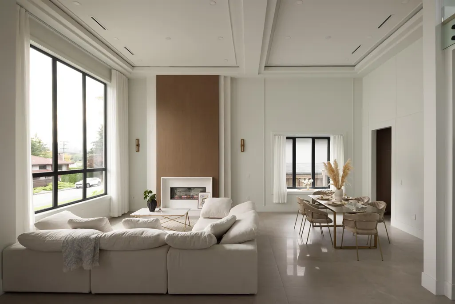
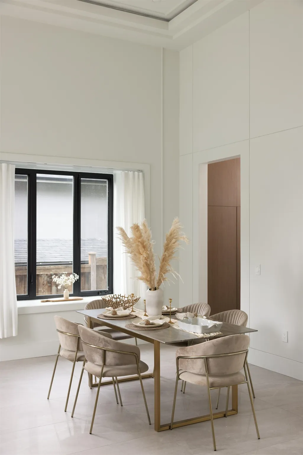
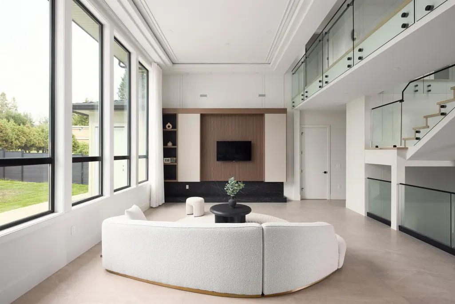
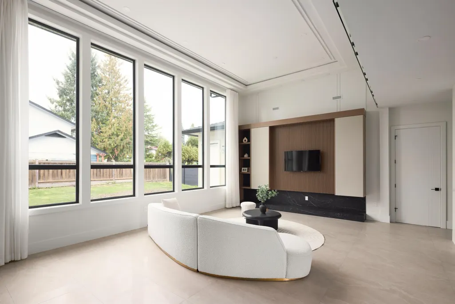
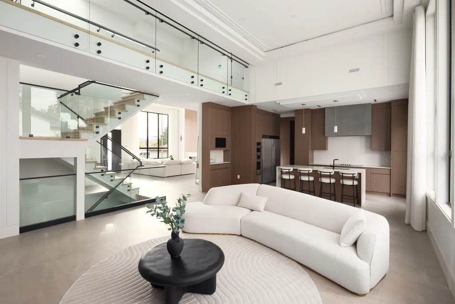
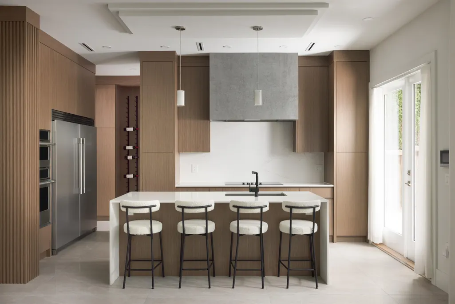
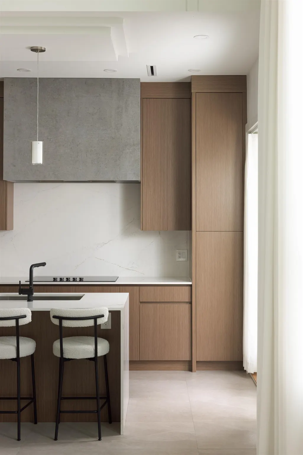
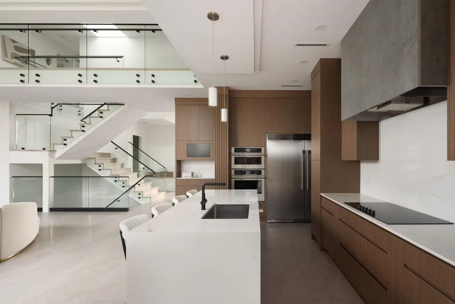
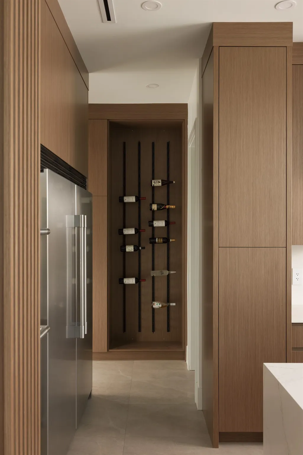
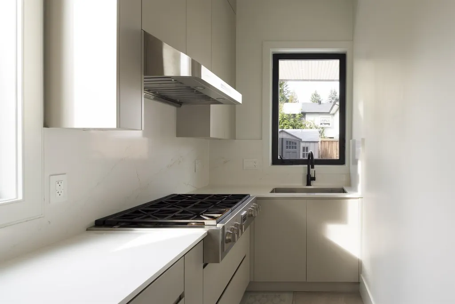
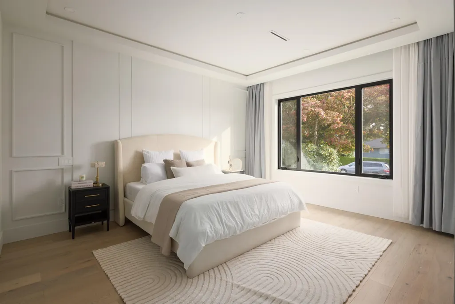
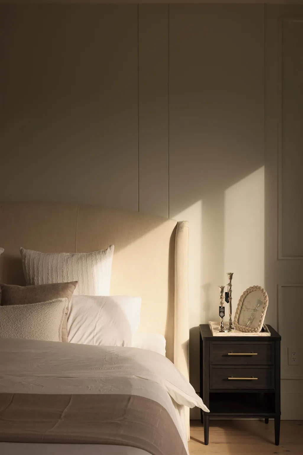
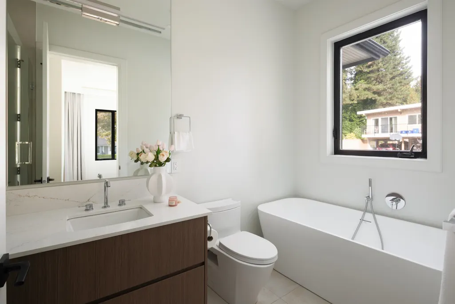
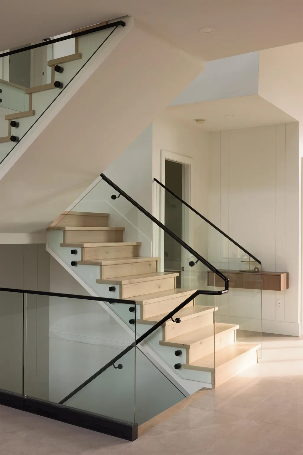
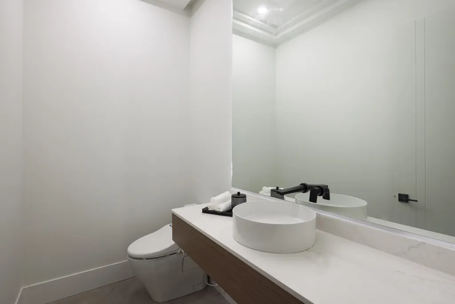
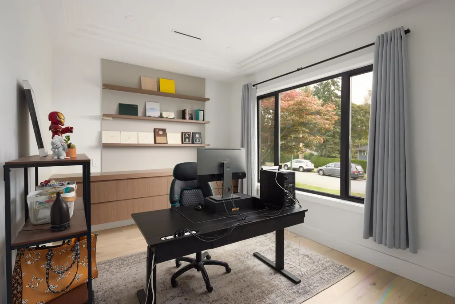
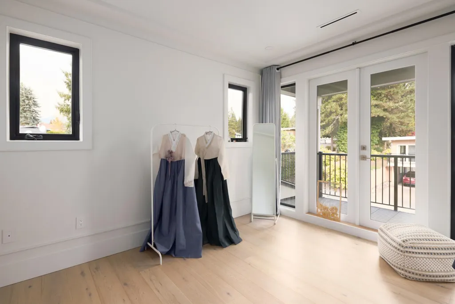
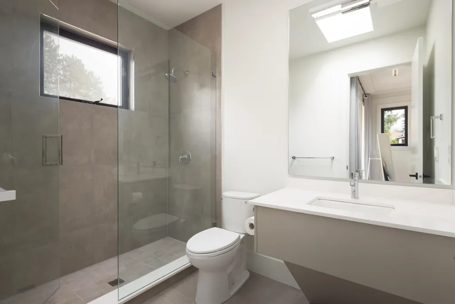
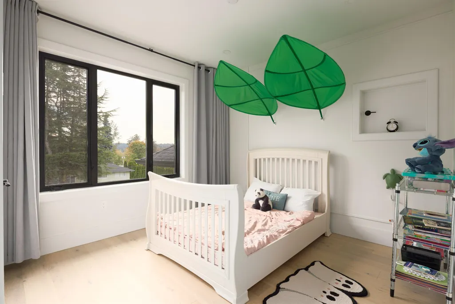
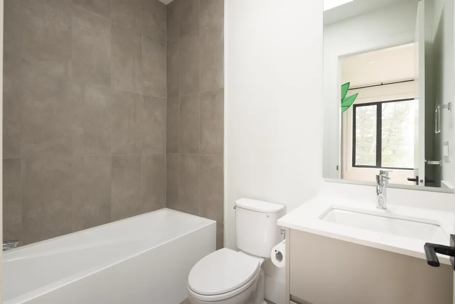
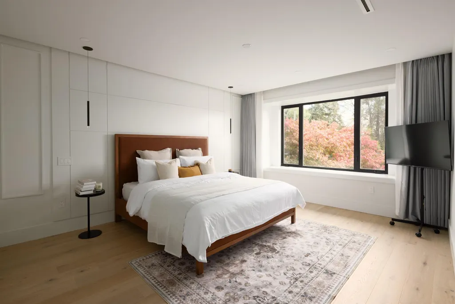
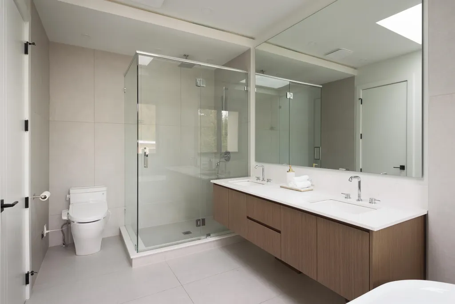
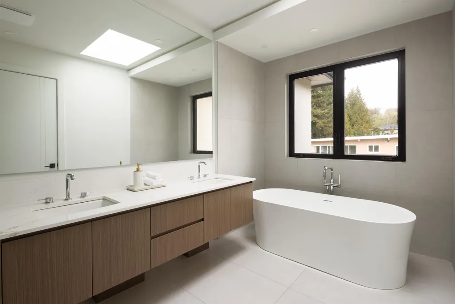
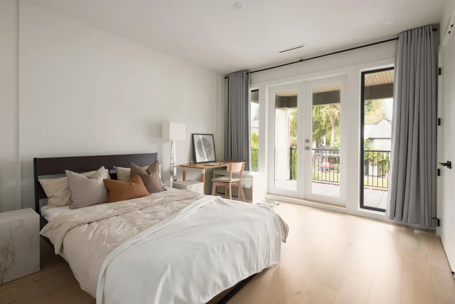
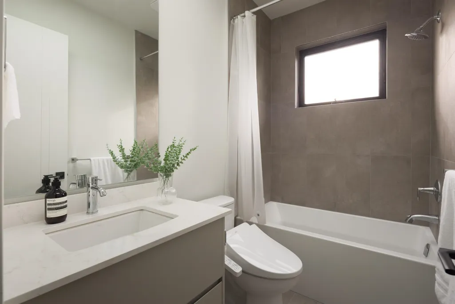
Introducing a stunning south-facing residence with panoramic city views and tranquil north-facing mountain vistas, located on the prestigious Government Road and set on a massive, flat 9,545 SQFT(83*115)corner lot, this exceptional custom-built home showcases nearly 5,487 SQFT of luxurious living across three expansive levels, with the main floor featuring an open-concept layout, soaring ceilings, a grand foyer, spacious living, dining, and family rooms, a designer kitchen appointed with premium appliances and bespoke cabinetry, and a luxurious master bedroom with an oversized walk-in closet, complemented by full air conditioning and radiant in-floor heating throughout. basement comes with 2-4 bed self-contained suite with separate entry suit. Inspired by West Coast architect
General Features
| Heating | Heat Pump,Radiant |
|---|---|
| Cooling | Air Conditioning |
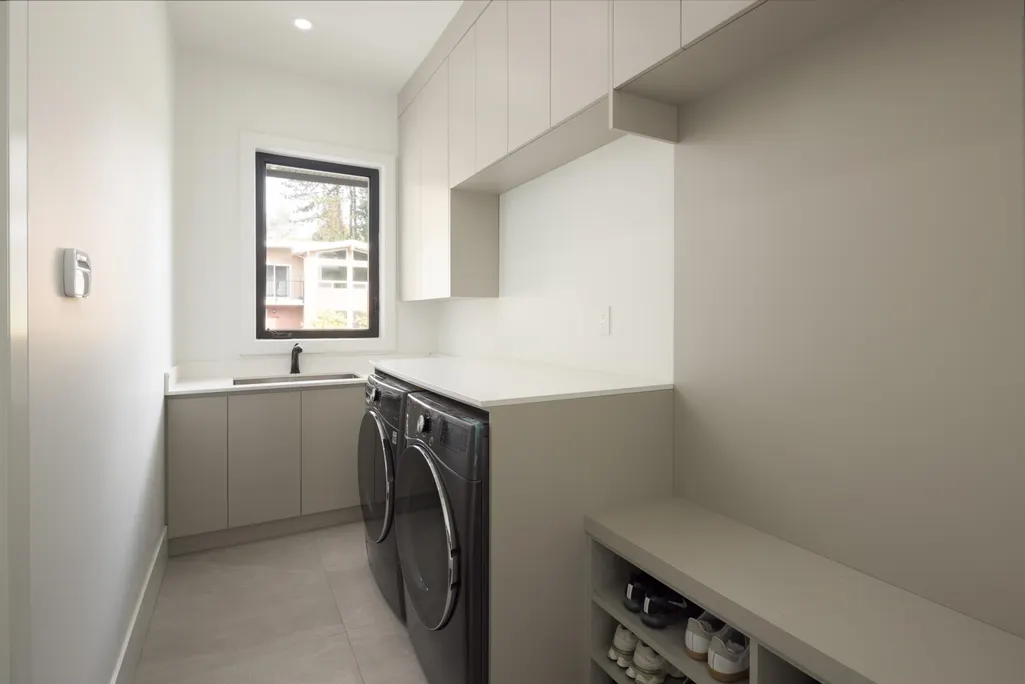
| Appliances | Washer/Dryer,Dishwasher,Refrigerator,Stove |
| Garage Spaces | 2 |
| Year Built | 2022 |
| Stories Count | 2 |
| Levels | Two |
| Property Subtype | Single Family Residence |
| Tax Year | 2025 |
| Ownership | Freehold NonStrata |
| Community Features | Shopping Nearby |
| Property Type | Residential |
| HOA | false |
| Garage Y/N | true |
| Full Baths | 7 |
| Status | Active |
| City | Burnaby |
| MLS Area | Burnaby North |
| Lot Size Units | Square Feet |
| Lot Size Square Feet | 9591 |
| Carport Y/N | false |
| Land Lease Y/N | false |
| Tax Annual Amount | 12060.67 |
| MLS Area Minor | Government Road |
| Structure Type | Residential Detached |
| Standard Status | Active |
Interior Features
| Basement | Finished |
|---|---|
| Total Fireplaces | 1 |
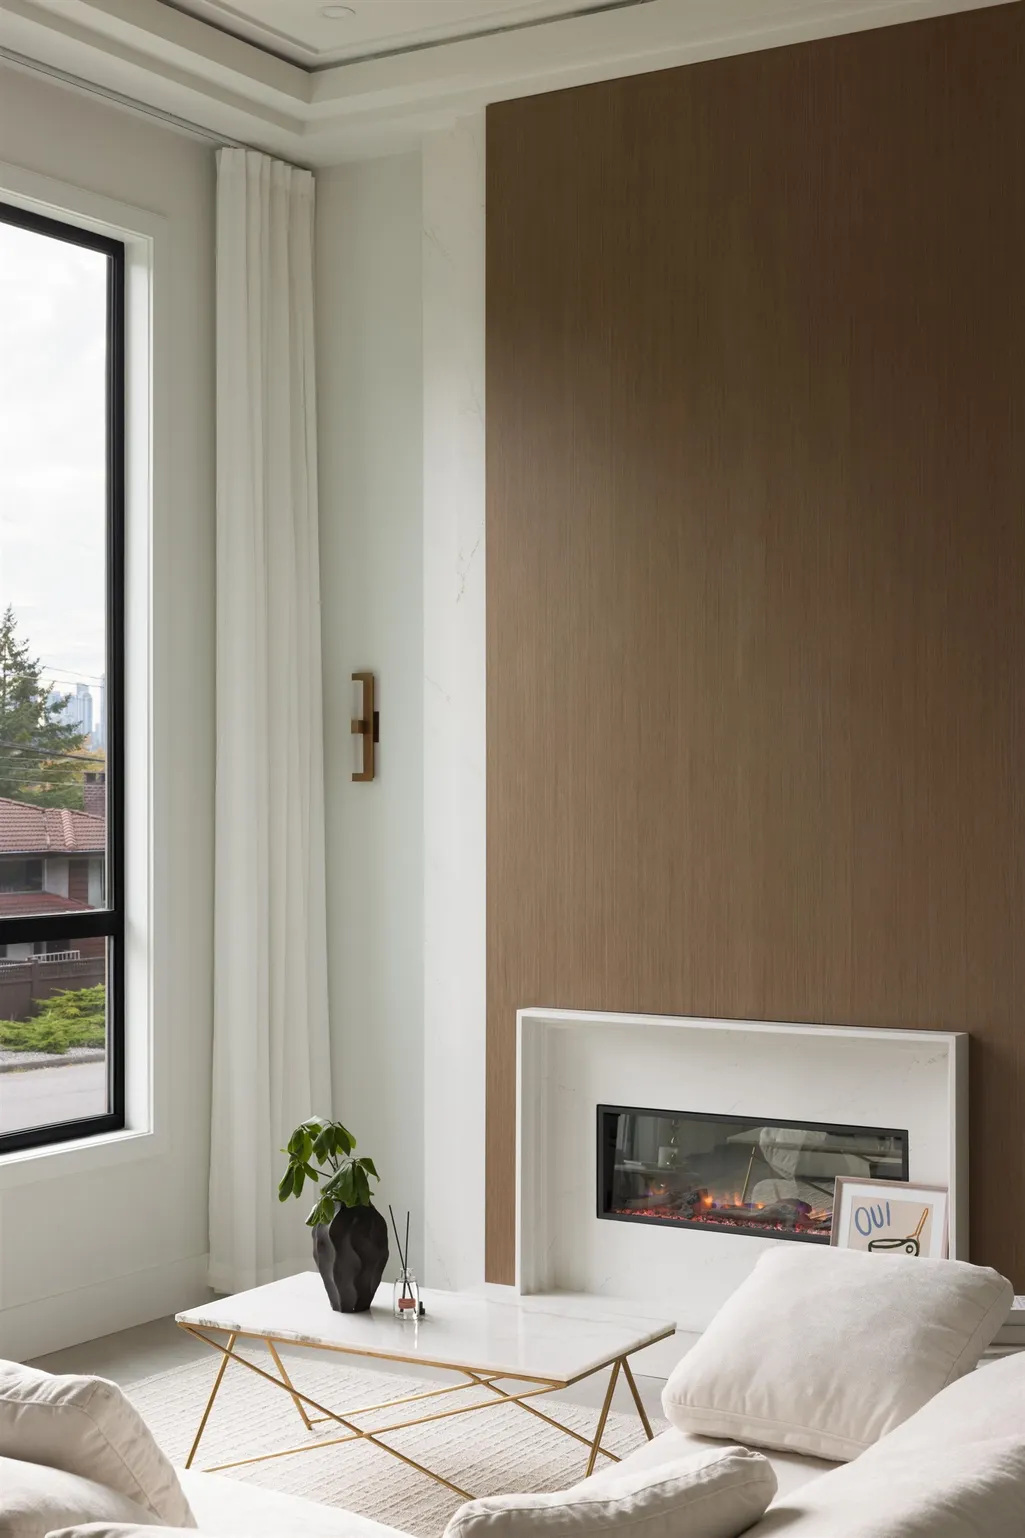
| Fireplace Features | Electric |
| Air Conditioning Y/N | true |
| Heating Y/N | true |
| Fireplace Y/N | true |
| Half Baths | 1 |
| Total Bedrooms | 7 |
| Total Baths | 8 |
Exterior Features
| Exterior Amenities | Balcony |
|---|---|
| Parking Features | Garage Double,Side Access,Concrete |
| Lot Features | Central Location,Recreation Nearby |
| Total Parking | 4 |
| Lot Size Area | 9591 |
| Building Area Total | 5487 |
| Lot Dimensions | 83.4 x 0.0 |
| Lot Size Acres | 0.22 |
| Frontage Length | 83.4 |
| Waterfront Y/N | false |
Amenities
- Views
- New Construction
- Adult 55+
- Lease To Own
- No Strata Fees
- Furnished
- Primary On Main
- Air Conditioning
- Seller Finance
- Green
- Fixer Upper
- Horse
- Golf
- Fireplace
- Deck
- Garage
- Basement
- Pool
Property vs Single Family Average in V5A 1Y8
In The Neighbourhood
Burnaby
$ 2,270,000
8029 Westlake Street
Burnaby, BC V5A 2A9
- Type
- Single Family
- Size
- 2,917 SqFt
- Rooms
- 5 Beds + 3 Baths
Stilhavn Real Estate Services #R3162757
Burnaby
$ 2,788,000
8108 Westlake Street
Burnaby, BC V5A 2B4
- Type
- Single Family
- Size
- 5,618 SqFt
- Rooms
- 7 Beds + 5.5 Baths
Macdonald Realty #R3162396
Burnaby
$ 1,998,000
7940 Burnlake Drive
Burnaby, BC V5A 2G4
- Type
- Single Family
- Size
- 3,061 SqFt
- Rooms
- 5 Beds + 2.5 Baths
Nu Stream Realty Inc. #R3160740
Burnaby
$ 2,098,000
8240 Manson Drive
Burnaby, BC V5A 2C2
- Type
- Single Family
- Size
- 2,265 SqFt
- Rooms
- 5 Beds + 3 Baths
RE/MAX Select Properties #R3155241
Open House
Burnaby
$ 1,998,000
3874 Winlake Crescent 4
Burnaby, BC V5A 2G5
- Type
- Single Family
- Size
- 2,656 SqFt
- Rooms
- 4 Beds + 3.5 Baths
Royal LePage West Real Estate Services #R3155189
Burnaby
$ 4,088,000
8168 Hunter Street
Burnaby, BC V5A 2B9
- Type
- Single Family
- Size
- 6,059 SqFt
- Rooms
- 7 Beds + 7 Baths
RE/MAX Crest Realty #R3154998
Burnaby
$ 4,998,988
8267 Government Road
Burnaby, BC V5A 2E4
- Type
- Single Family
- Size
- 5,824 SqFt
- Rooms
- 8 Beds + 8 Baths
Multiple Realty Ltd. #R3153099
Burnaby
$ 2,499,000
6998 Fielding Court
Burnaby, BC V5A 1Y5
- Type
- Single Family
- Size
- 4,273 SqFt
- Rooms
- 8 Beds + 5 Baths
88West Realty #R3150494
Burnaby
$ 2,495,000
3381 Lealand Court
Burnaby, BC V5A 3B6
- Type
- Single Family
- Size
- 2,558 SqFt
- Rooms
- 3 Beds + 0 Baths
Angell, Hasman & Associates Realty Ltd. #R3145017
Burnaby
$ 2,380,000
7969 Burnlake Drive
Burnaby, BC V5A 2G2
- Type
- Single Family
- Size
- 2,641 SqFt
- Rooms
- 5 Beds + 3 Baths
RE/MAX Crest Realty #R3145128
Burnaby
$ 5,498,800
7652 Kerrywood Crescent
Burnaby, BC V5A 2G1
- Type
- Single Family
- Size
- 6,075 SqFt
- Rooms
- 7 Beds + 7.5 Baths
Macdonald Realty #R3143168
Burnaby
$ 2,490,000
7440 Kraft Crescent
Burnaby, BC V5A 1Z5
- Type
- Single Family
- Size
- 4,752 SqFt
- Rooms
- 7 Beds + 6.5 Baths
Sutton Group - 1st West Realty #R3138867
 Copyright 2026 by Greater Vancouver REALTORS®. All Rights Reserved. NOTE: This representation is based in whole or in part on data generated by the Chilliwack & District Real Estate Board, Fraser Valley Real Estate Board
or Greater Vancouver REALTORS® which assumes no responsibility for its accuracy.
The trademarks REALTOR®, REALTORS®, and the REALTOR® logo are controlled by The Canadian Real Estate Association (CREA) and identify real estate professionals who are members of CREA. The trademarks MLS®, Multiple Listing Service® and the associated logos are owned by CREA and identify the quality of services provided by real estate professionals who are members of CREA. Used under license.
Last Updated: September 18, 2026 12:11 AM UTC
Copyright 2026 by Greater Vancouver REALTORS®. All Rights Reserved. NOTE: This representation is based in whole or in part on data generated by the Chilliwack & District Real Estate Board, Fraser Valley Real Estate Board
or Greater Vancouver REALTORS® which assumes no responsibility for its accuracy.
The trademarks REALTOR®, REALTORS®, and the REALTOR® logo are controlled by The Canadian Real Estate Association (CREA) and identify real estate professionals who are members of CREA. The trademarks MLS®, Multiple Listing Service® and the associated logos are owned by CREA and identify the quality of services provided by real estate professionals who are members of CREA. Used under license.
Last Updated: September 18, 2026 12:11 AM UTC