
Address
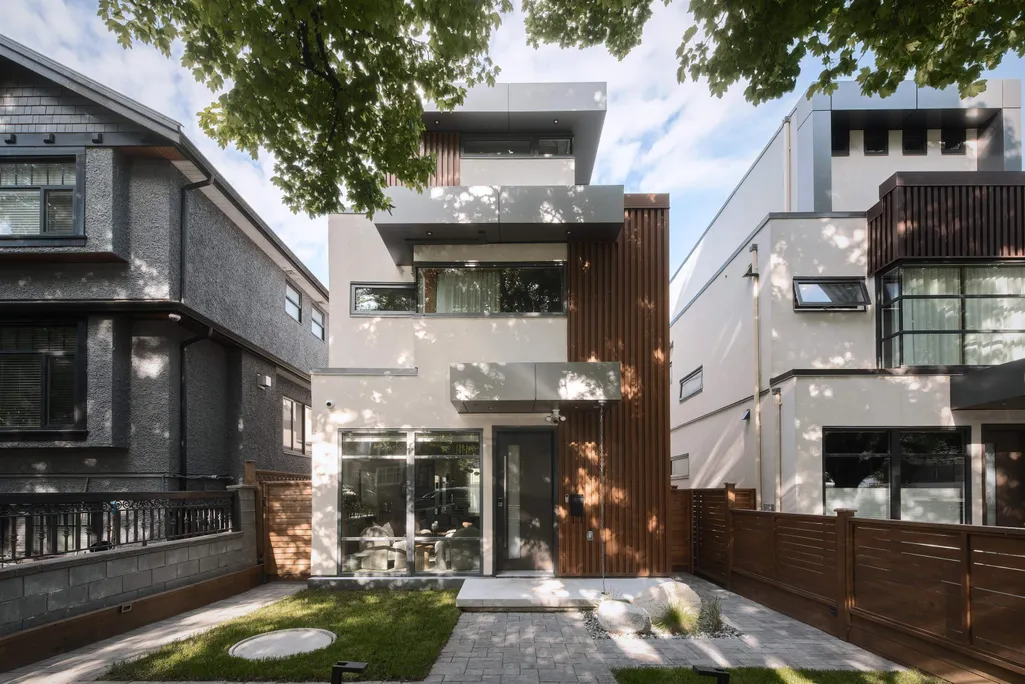
4717 Lanark Street, Vancouver, BC
Price
$ 2,998,000
Property Attributes
- MLS#R3127153
- TypeSingle Family
- Listing Status Active
- CityVancouver
- AreaVancouver East
- NeighbourhoodKnight
- Postal CodeV5N 3R9
- Style
- Year Built2025
- Taxes$ 8456
- Price$ 2,998,000
- Bedrooms5
- Full Bathrooms5
- Half Bathrooms1
- Sqr Footage2629
- Lot Size0.08 Acres
Data Source:
Greater Vancouver REALTORS®
Property Description
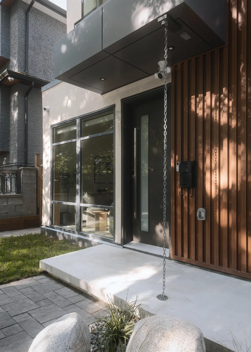
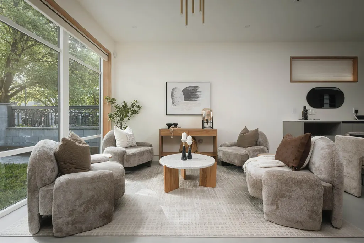
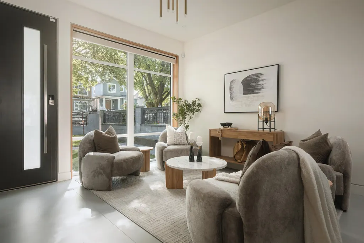
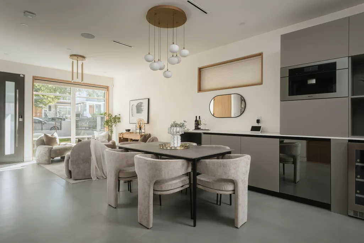
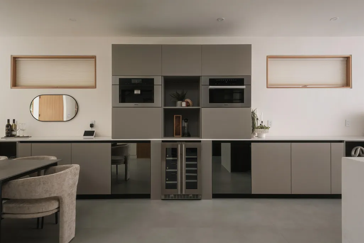
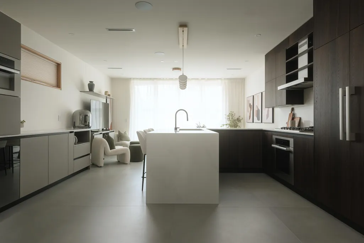
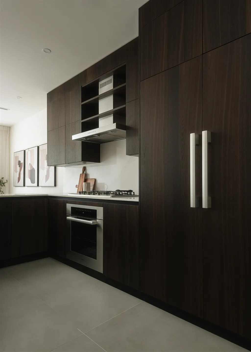
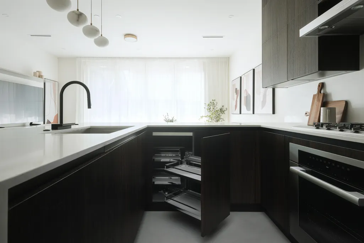
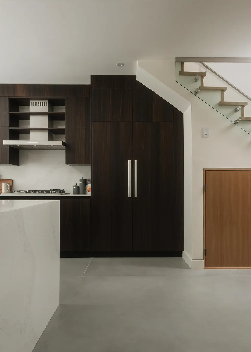
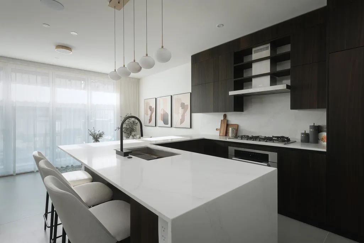
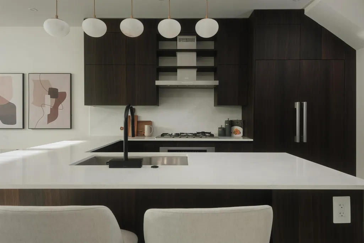
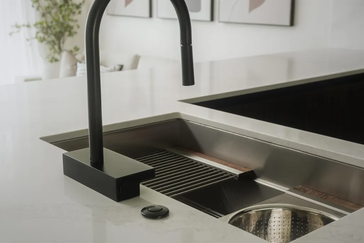
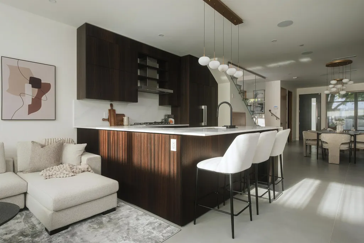
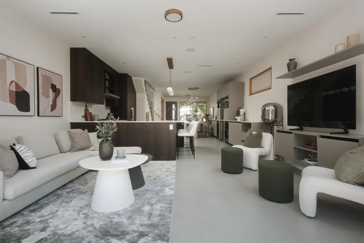
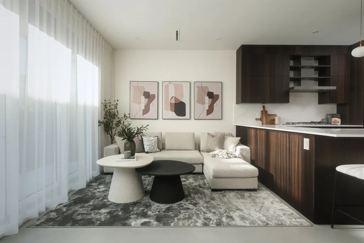
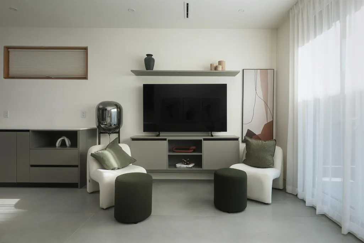
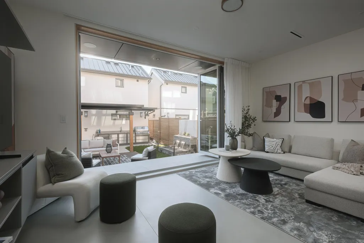
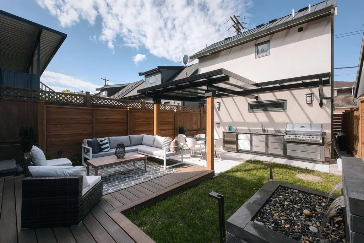
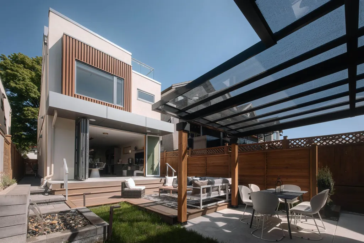
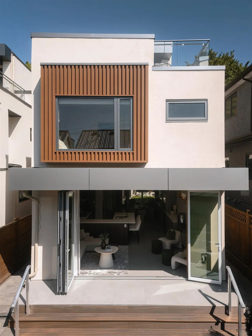
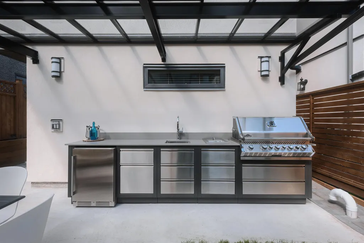
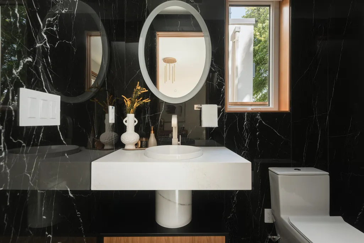
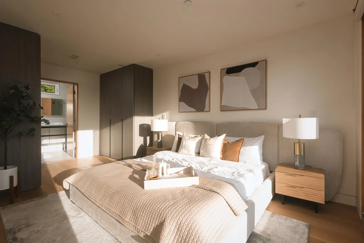
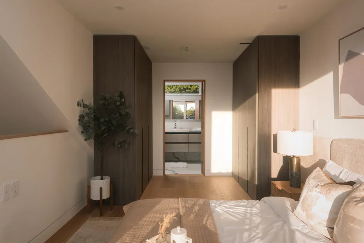
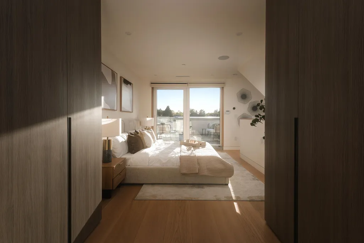
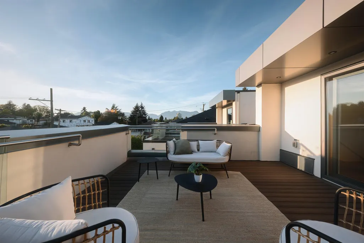
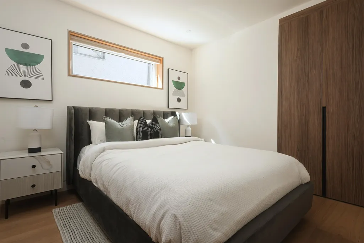
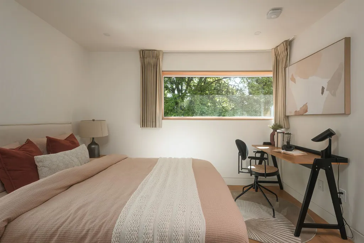
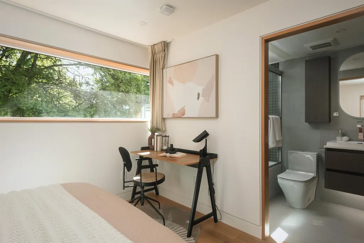
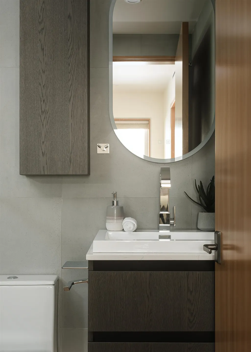
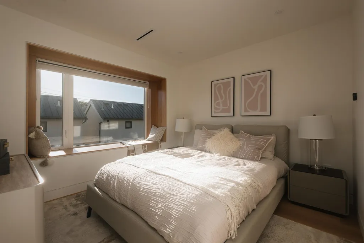
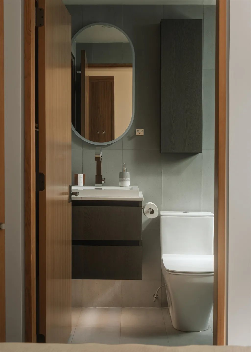
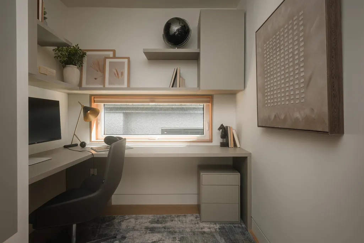
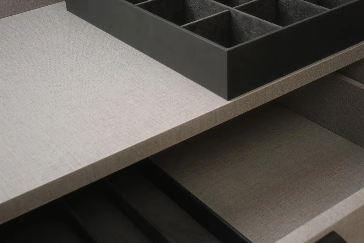
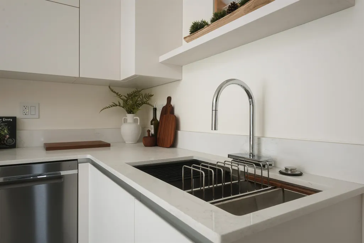
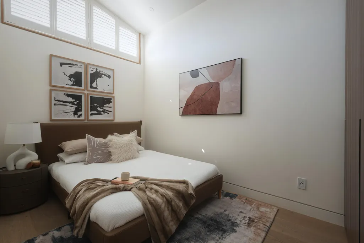
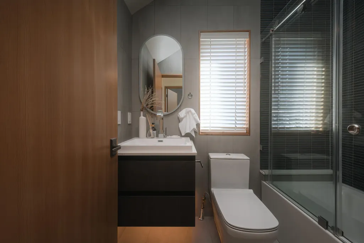
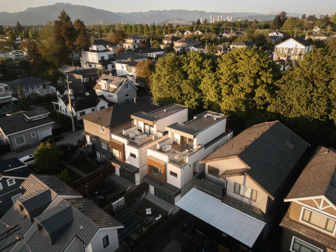
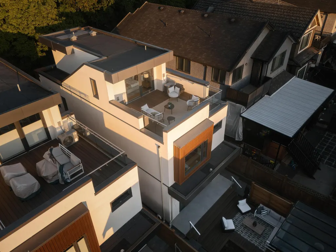
OPEN HOUSE AUGUST 22ND 2-4PM | PRICE CHANGE | Bespoke architectural residence in the heart of Vancouver’s sought-after Knight neighbourhood. Designed by TD Studio and crafted by an experienced local builder, this contemporary home blends elevated design with everyday livability. The home features Italian Alta Cucine kitchen with Miele appliances, Cosentino surfaces, oversized European slabs, custom Fir millwork, and large engineered wood floors. Control4 automation, Lutron lighting, Hunter Douglas shades, and Hansgrohe & Graff fixtures elevate the home throughout. A 12’ folding glass wall opens to a landscaped yard with Napoleon outdoor kitchen and water feature. Mountain-view rooftop deck, radiant heat, A/C, and beautiful laneway home with equal finishing. See listing film for more info.
General Features
| Heating | Radiant |
|---|---|
| Cooling | Air Conditioning |
| Appliances | Washer/Dryer,Dishwasher,Refrigerator,Stove |
| Security Features | Security System |
| Year Built | 2025 |
| Stories Count | 3 |
| Levels | Three Or More |
| Property Subtype | Single Family Residence |
| Tax Year | 2025 |
| Ownership | Freehold NonStrata |
| Property Type | Residential |
| HOA | false |
| Full Baths | 5 |
| Status | Active |
| City | Vancouver |
| MLS Area | Vancouver East |
| Lot Size Units | Square Feet |
| Lot Size Square Feet | 3267 |
| Carport Spaces | 1 |
| Carport Y/N | true |
| Land Lease Y/N | false |
| Tax Annual Amount | 8456.35 |
| MLS Area Minor | Knight |
| Structure Type | Residential Detached |
| Standard Status | Active |
| Virtual Tour | https://vimeo.com/1191429788/8e7ac751e6?share=copy&fl=sv&fe=ci |
Interior Features
| Basement | None |
|---|---|
| Air Conditioning Y/N | true |
| Heating Y/N | true |
| Half Baths | 1 |
| Total Bedrooms | 5 |
| Total Baths | 6 |
Exterior Features
| Exterior Amenities | Balcony |
|---|---|
| Parking Features | Carport Single,Lane Access |
| Total Parking | 1 |
| Lot Size Area | 3267 |
| Building Area Total | 2629 |
| Lot Dimensions | 24.75 x 132 |
| Lot Size Acres | 0.08 |
| Frontage Length | 24.75 |
| Waterfront Y/N | false |
| Other Equipment | Sprinkler - Inground |
Amenities
- Views
- New Construction
- Adult 55+
- Lease To Own
- No Strata Fees
- Furnished
- Primary On Main
- Air Conditioning
- Seller Finance
- Green
- Fixer Upper
- Horse
- Golf
- Fireplace
- Deck
- Garage
- Basement
- Pool
Property vs Single Family Average in V5N 3R9
In The Neighbourhood
Open House
Vancouver
$ 1,820,000
1280 E 27th Avenue
Vancouver, BC V5V 2L8
- Type
- Single Family
- Size
- 1,803 SqFt
- Rooms
- 5 Beds + 4 Baths
RE/MAX Crest Realty #R3167044
Just Listed
Vancouver
$ 1,899,000
1165 E 26th Avenue
Vancouver, BC V5V 2J8
- Type
- Single Family
- Size
- 2,015 SqFt
- Rooms
- 5 Beds + 2 Baths
Royal Pacific Riverside Realty Ltd. #R3166907
Open House
Vancouver
$ 1,650,000
5036 Sherbrooke Street
Vancouver, BC V5W 3M2
- Type
- Single Family
- Size
- 1,986 SqFt
- Rooms
- 3 Beds + 4 Baths
Renanza Realty Inc. #R3166159
Open House
Vancouver
$ 1,449,000
6459 Dumfries Street
Vancouver, BC V5P 3B5
- Type
- Single Family
- Size
- 2,150 SqFt
- Rooms
- 6 Beds + 2 Baths
RE/MAX Crest Realty #R3166220
Open House
Vancouver
$ 850,000
1239 E 22nd Avenue
Vancouver, BC V5V 1W7
- Type
- Single Family
- Size
- 752 SqFt
- Rooms
- 2 Beds + 1 Baths
Oakwyn Realty Ltd. #R3165925
Just Listed
Vancouver
$ 1,928,000
5316 Fleming Street
Vancouver, BC V5P 3E9
- Type
- Single Family
- Size
- 3,575 SqFt
- Rooms
- 4 Beds + 2.5 Baths
RE/MAX Westcoast #R3166996
Vancouver
$ 1,550,000
4803 Fleming Street
Vancouver, BC V5N 3W7
- Type
- Single Family
- Size
- 2,544 SqFt
- Rooms
- 7 Beds + 3.5 Baths
eXp Realty #R3163488
Open House
Vancouver
$ 1,949,000
5388 Sherbrooke Street
Vancouver, BC V5W 3M5
- Type
- Single Family
- Size
- 2,212 SqFt
- Rooms
- 6 Beds + 4.5 Baths
Selmak Realty Limited #R3163449
Open House
Vancouver
$ 1,899,000
3768 Fleming Street
Vancouver, BC V5N 3W2
- Type
- Single Family
- Size
- 1,757 SqFt
- Rooms
- 4 Beds + 3 Baths
Macdonald Realty #R3162096
Open House
Vancouver
$ 2,150,000
1605 E 21st Avenue
Vancouver, BC V5N 3V8
- Type
- Single Family
- Size
- 1,809 SqFt
- Rooms
- 4 Beds + 3 Baths
Real Broker #R3162702
Vancouver
$ 1,098,880
5715 Culloden Street
Vancouver, BC V5W 3S1
- Type
- Single Family
- Size
- 960 SqFt
- Rooms
- 3 Beds + 1 Baths
Pacific Evergreen Realty Ltd. #R3161253
Vancouver
$ 2,680,000
4990 Sherbrooke Street
Vancouver, BC V5W 3M2
- Type
- Single Family
- Size
- 2,343 SqFt
- Rooms
- 6 Beds + 4.5 Baths
RE/MAX Crest Realty #R3160999
Vancouver
$ 1,539,000
1427 E 27th Avenue
Vancouver, BC V5N 2W6
- Type
- Single Family
- Size
- 1,315 SqFt
- Rooms
- 3 Beds + 3 Baths
Royal Pacific Realty (Kingsway) Ltd. #R3160403
 Copyright 2026 by Greater Vancouver REALTORS®. All Rights Reserved. NOTE: This representation is based in whole or in part on data generated by the Chilliwack & District Real Estate Board, Fraser Valley Real Estate Board
or Greater Vancouver REALTORS® which assumes no responsibility for its accuracy.
The trademarks REALTOR®, REALTORS®, and the REALTOR® logo are controlled by The Canadian Real Estate Association (CREA) and identify real estate professionals who are members of CREA. The trademarks MLS®, Multiple Listing Service® and the associated logos are owned by CREA and identify the quality of services provided by real estate professionals who are members of CREA. Used under license.
Last Updated: September 18, 2026 12:11 AM UTC
Copyright 2026 by Greater Vancouver REALTORS®. All Rights Reserved. NOTE: This representation is based in whole or in part on data generated by the Chilliwack & District Real Estate Board, Fraser Valley Real Estate Board
or Greater Vancouver REALTORS® which assumes no responsibility for its accuracy.
The trademarks REALTOR®, REALTORS®, and the REALTOR® logo are controlled by The Canadian Real Estate Association (CREA) and identify real estate professionals who are members of CREA. The trademarks MLS®, Multiple Listing Service® and the associated logos are owned by CREA and identify the quality of services provided by real estate professionals who are members of CREA. Used under license.
Last Updated: September 18, 2026 12:11 AM UTC