
Address
463 Ventura Crescent, North Vancouver, BC
Price
$ 2,998,500
Property Attributes
- MLS#R3128843
- TypeSingle Family
- Listing Status Active
- CityNorth Vancouver
- AreaNorth Vancouver
- NeighbourhoodUpper Delbrook
- Postal CodeV7N 3G8
- Style
- Year Built1997
- Taxes$ 9395
- Price$ 2,998,500
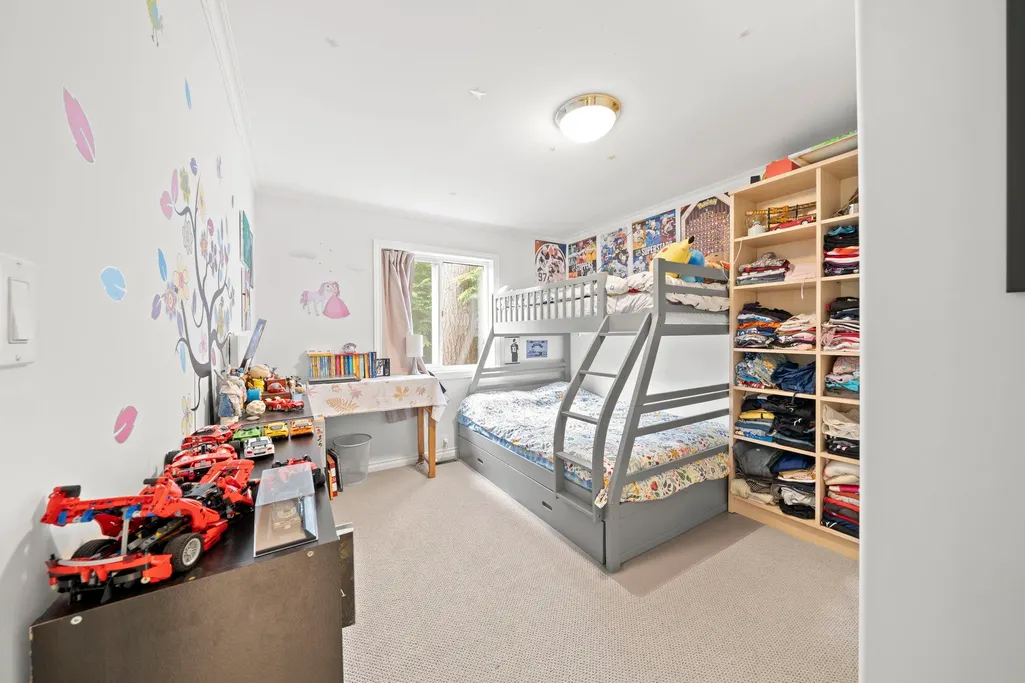
- Bedrooms3
- Full Bathrooms2
- Half Bathrooms1
- Sqr Footage3788
- Lot Size0.28 Acres
Data Source:
Greater Vancouver REALTORS®
Property Description
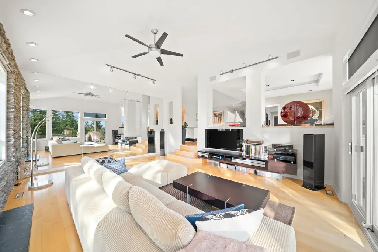
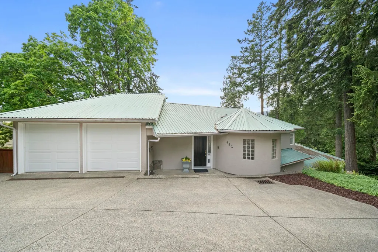
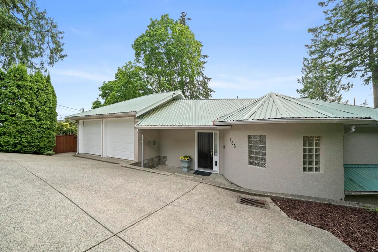
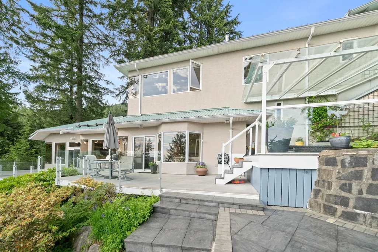
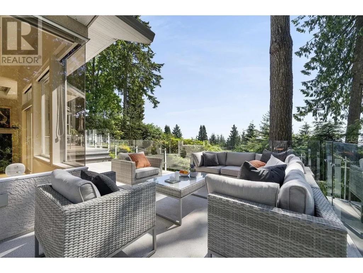
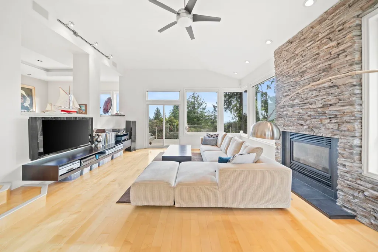
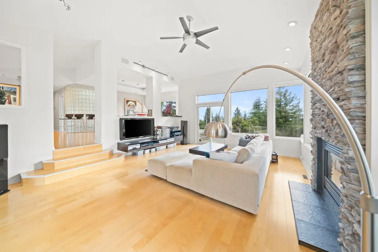
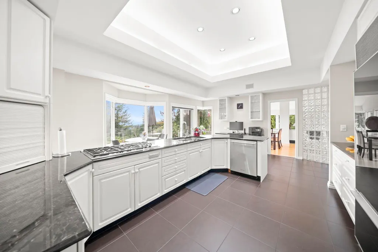
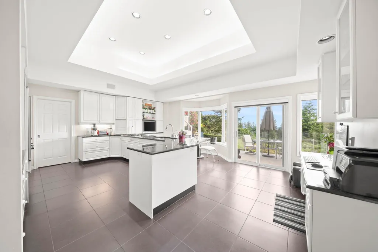
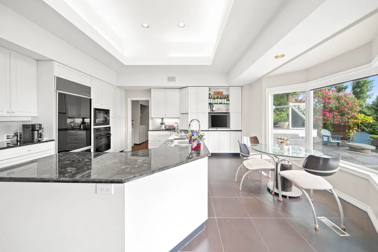
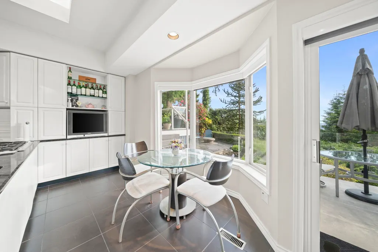
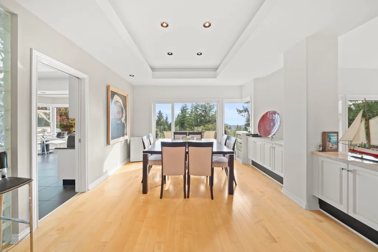
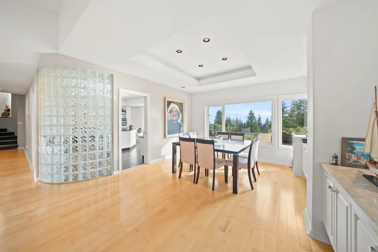
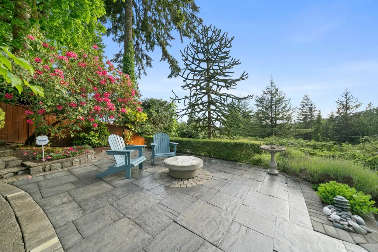
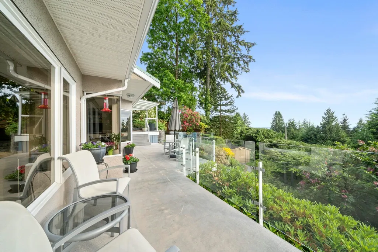
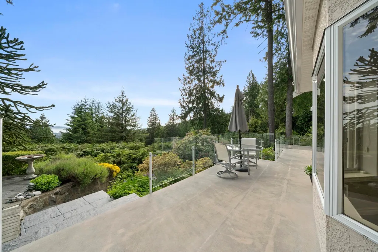
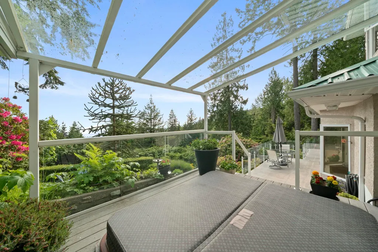
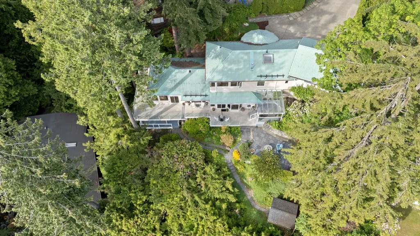
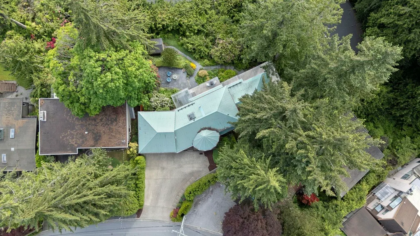
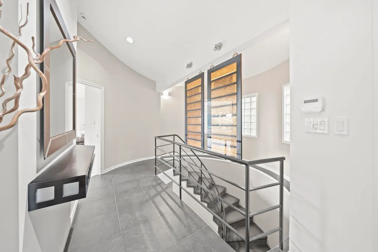
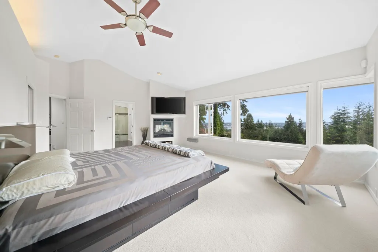
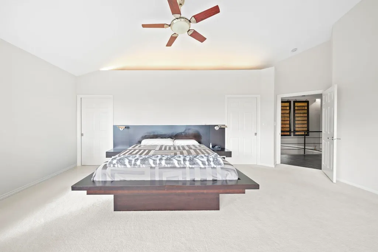
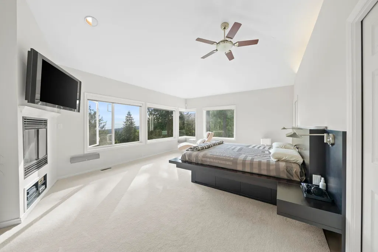
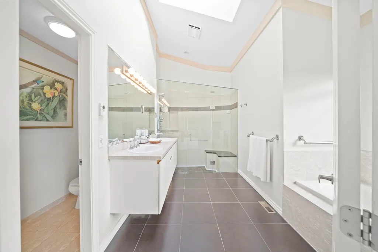
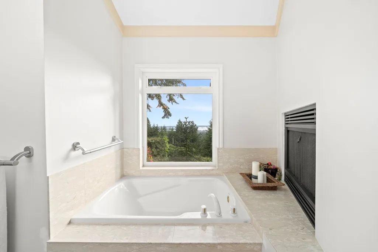
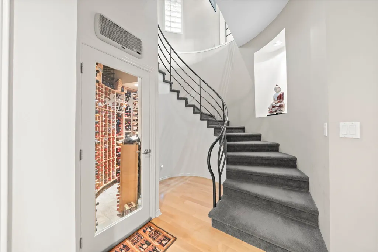
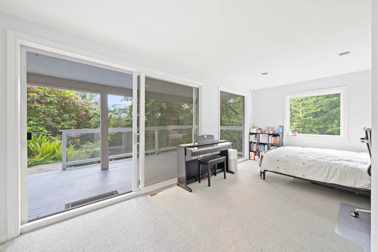
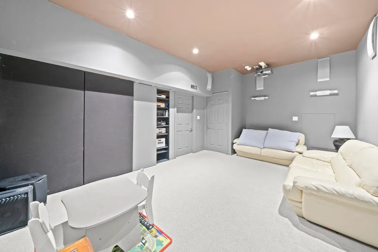
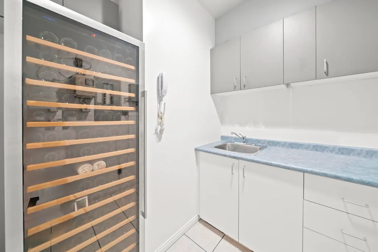
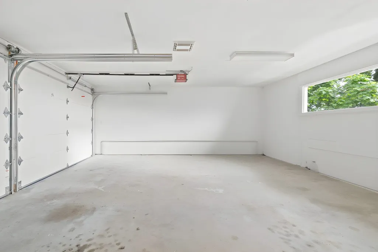
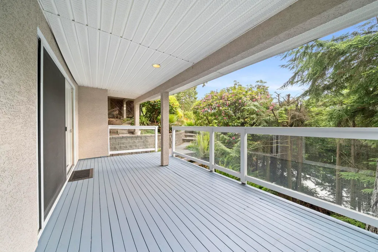
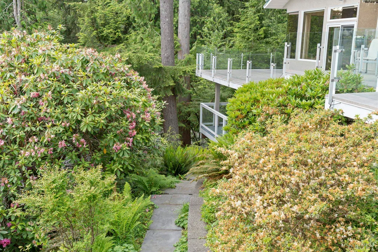
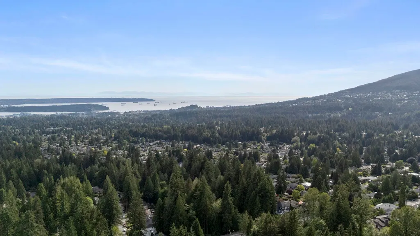
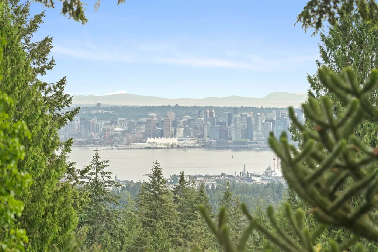
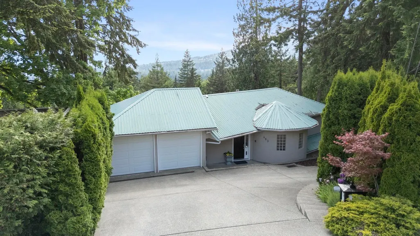
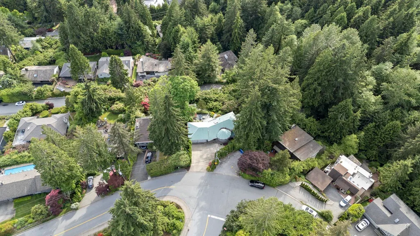
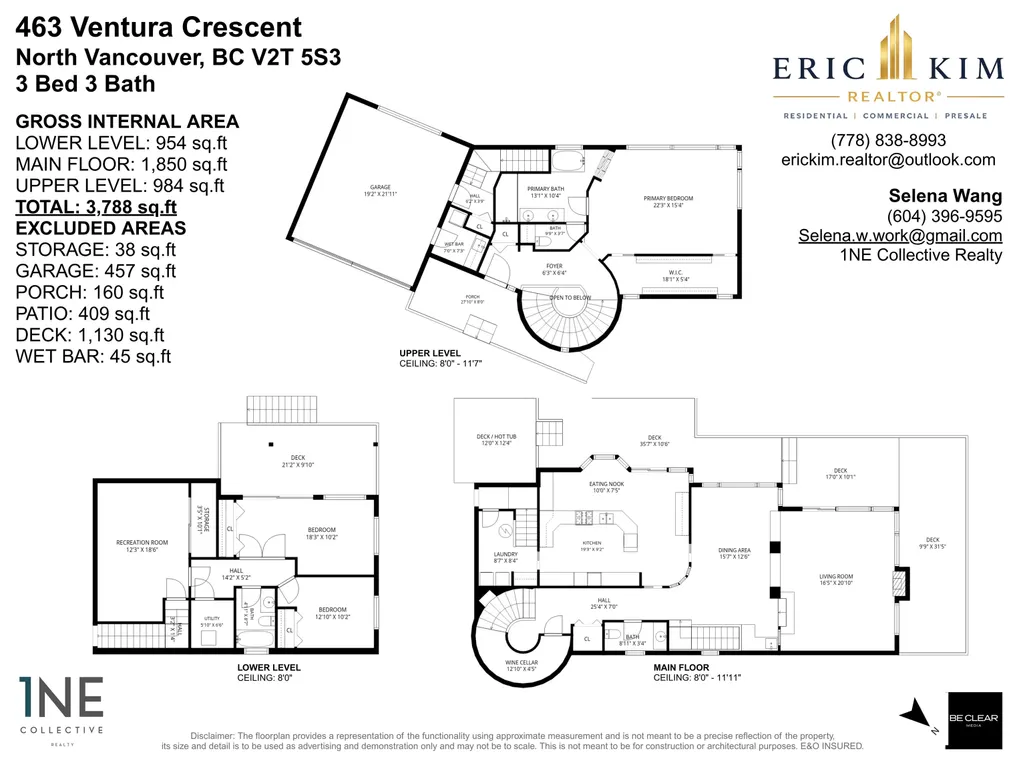
A rare offering in prestigious Upper Delbrook, this irreplaceable contemporary estate blends timeless architecture with breathtaking ocean, city, island & mountain views. Privately nestled on a sun-drenched ¼-acre lot, the 3,788 sq.ft. residence showcases exceptional concrete construction, soaring ceilings, floor-to-ceiling windows & seamless indoor-outdoor living through expansive view decks and terraces. Designed for elevated entertaining, it features a gourmet kitchen with premium appliances, wine cellar, bar, theatre room & stunning principal spaces. Luxurious primary retreat with spa-inspired ensuite & fireplace. Heated driveway, Whistler-style metal roof, hot tub, outdoor fireplace & oversized garage. Steps to world-class trails, Grouse Mountain & the ultimate North Shore lifestyle.
General Features
| Heating | Forced Air |
|---|---|
| Appliances | Washer/Dryer,Dishwasher,Refrigerator,Stove,Range Top |
| Garage Spaces | 2 |
| Security Features | Security System |
| Year Built | 1997 |
| Stories Count | 3 |
| Levels | Three Or More |
| Property Subtype | Single Family Residence |
| Tax Year | 2025 |
| Ownership | Freehold NonStrata |
| Community Features | Shopping Nearby |
| Property Type | Residential |
| HOA | false |
| Garage Y/N | true |
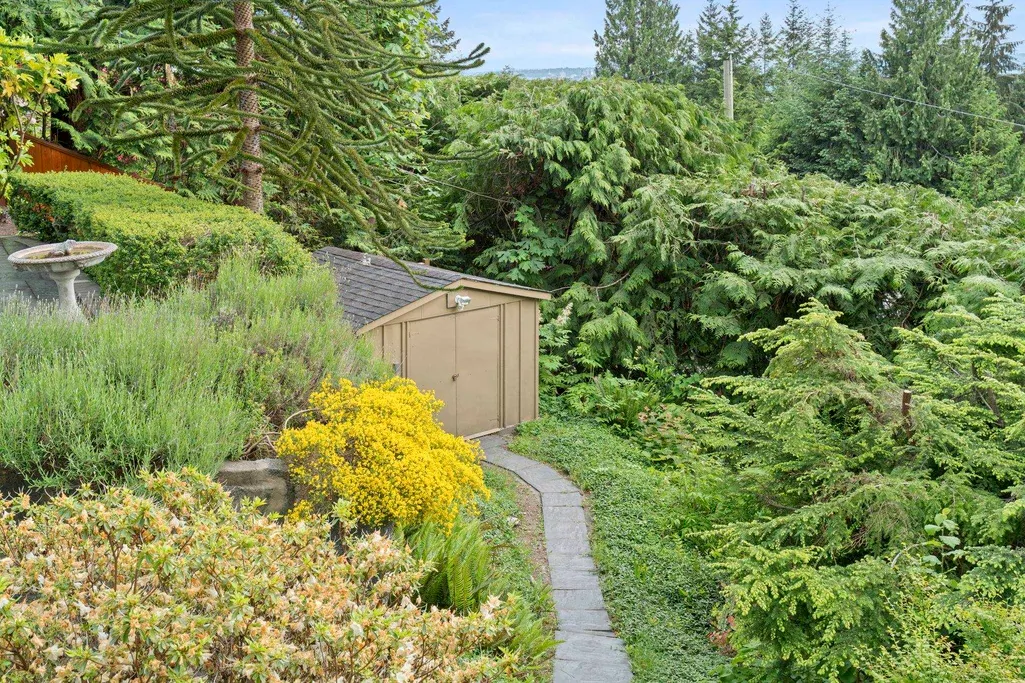
| Other Structures | Shed(s) |
| Full Baths | 2 |
| Status | Active |
| City | North Vancouver |
| MLS Area | North Vancouver |
| Lot Size Units | Square Feet |
| Lot Size Square Feet | 12194 |
| Carport Y/N | false |
| Spa Features | Swirlpool/Hot Tub |
| Land Lease Y/N | false |
| Tax Annual Amount | 9395.24 |
| MLS Area Minor | Upper Delbrook |
| Structure Type | Residential Detached |
| Standard Status | Active |
| Virtual Tour | https://be-clear-media.aryeo.com/videos/019e7a20-fd49-7084-82e0-aea50a116d29 |
Interior Features
| Basement | None |
|---|---|
| Total Fireplaces | 2 |
| Fireplace Features | Gas |
| Heating Y/N | true |
| Window Features | Window Coverings |
| Fireplace Y/N | true |
| Half Baths | 1 |
| Total Bedrooms | 3 |
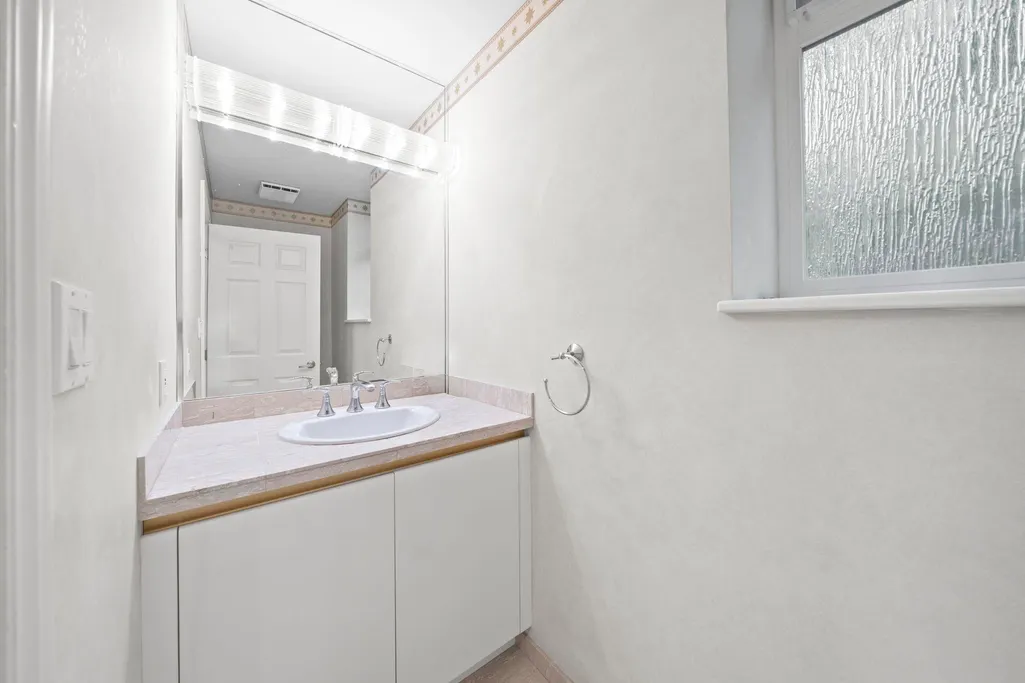
| Total Baths | 3 |
Exterior Features
| Exterior Amenities | Private Yard |
|---|---|
| Parking Features | Garage Double,Front Access,Garage Door Opener |
| Lot Features | Private,Ski Hill Nearby,Wooded |
| Total Parking | 4 |
| Lot Size Area | 12194 |
| Spa | true |
| Building Area Total | 3788 |
| Lot Dimensions | 35 x |
| Lot Size Acres | 0.28 |
| Road Surface Type | Paved |
| Frontage Length | 35 |
| Waterfront Y/N | false |
| Other Equipment | Intercom |
Amenities
- Views
- New Construction
- Adult 55+
- Lease To Own
- No Strata Fees
- Furnished
- Primary On Main
- Air Conditioning
- Seller Finance
- Green
- Fixer Upper
- Horse
- Golf
- Fireplace
- Deck
- Garage
- Basement
- Pool
Property vs Single Family Average in V7N 3G8
In The Neighbourhood
Open House
North Vancouver
$ 2,698,800
456 Montroyal Boulevard
North Vancouver, BC V7N 3E1
- Type
- Single Family
- Size
- 4,313 SqFt
- Rooms
- 8 Beds + 5 Baths
Sutton Group-West Coast Realty #R3164078
North Vancouver
$ 1,828,000
454 Monteray Avenue
North Vancouver, BC V7N 3G2
- Type
- Single Family
- Size
- 2,115 SqFt
- Rooms
- 4 Beds + 3 Baths
Stilhavn Real Estate Services #R3162139
North Vancouver
$ 3,238,000
187 Rondoval Crescent
North Vancouver, BC V7N 2W6
- Type
- Single Family
- Size
- 3,584 SqFt
- Rooms
- 5 Beds + 3.5 Baths
Engel & Volkers Vancouver #R3161205
North Vancouver
$ 2,499,000
403 Newdale Court
North Vancouver, BC V7N 3H3
- Type
- Single Family
- Size
- 2,212 SqFt
- Rooms
- 5 Beds + 2.5 Baths
RE/MAX Crest Realty #R3160933
North Vancouver
$ 2,388,000
4066 Norwood Avenue
North Vancouver, BC V7N 3R3
- Type
- Single Family
- Size
- 3,444 SqFt
- Rooms
- 5 Beds + 4.5 Baths
Royal LePage Sussex #R3160106
North Vancouver
$ 1,949,000
3920 Delbrook Avenue
North Vancouver, BC V7N 3Z8
- Type
- Single Family
- Size
- 2,354 SqFt
- Rooms
- 4 Beds + 3 Baths
Royal LePage Sussex #R3160266
Open House
North Vancouver
$ 2,388,000
4323 Valencia Avenue
North Vancouver, BC V7N 4A7
- Type
- Single Family
- Size
- 3,146 SqFt
- Rooms
- 5 Beds + 3.5 Baths
Sutton Group-West Coast Realty #R3157042
North Vancouver
$ 1,985,000
3883 Delbrook Avenue
North Vancouver, BC V7N 3Z7
- Type
- Single Family
- Size
- 2,581 SqFt
- Rooms
- 4 Beds + 1.5 Baths
Royal LePage Sussex #R3151916
North Vancouver
$ 2,098,000
442 Monteray Avenue
North Vancouver, BC V7N 3G2
- Type
- Single Family
- Size
- 2,244 SqFt
- Rooms
- 3 Beds + 2 Baths
Royal LePage Sussex #R3146265
North Vancouver
$ 2,150,000
468 Saville Crescent
North Vancouver, BC V7N 3B1
- Type
- Single Family
- Size
- 2,593 SqFt
- Rooms
- 6 Beds + 3 Baths
Royal Pacific Realty Corp. #R3138290
North Vancouver
$ 2,688,000
353 Newdale Court
North Vancouver, BC V7N 3H3
- Type
- Single Family
- Size
- 2,900 SqFt
- Rooms
- 5 Beds + 3 Baths
Royal LePage Sussex #R3116143
 Copyright 2026 by Greater Vancouver REALTORS®. All Rights Reserved. NOTE: This representation is based in whole or in part on data generated by the Chilliwack & District Real Estate Board, Fraser Valley Real Estate Board
or Greater Vancouver REALTORS® which assumes no responsibility for its accuracy.
The trademarks REALTOR®, REALTORS®, and the REALTOR® logo are controlled by The Canadian Real Estate Association (CREA) and identify real estate professionals who are members of CREA. The trademarks MLS®, Multiple Listing Service® and the associated logos are owned by CREA and identify the quality of services provided by real estate professionals who are members of CREA. Used under license.
Last Updated: September 18, 2026 12:11 AM UTC
Copyright 2026 by Greater Vancouver REALTORS®. All Rights Reserved. NOTE: This representation is based in whole or in part on data generated by the Chilliwack & District Real Estate Board, Fraser Valley Real Estate Board
or Greater Vancouver REALTORS® which assumes no responsibility for its accuracy.
The trademarks REALTOR®, REALTORS®, and the REALTOR® logo are controlled by The Canadian Real Estate Association (CREA) and identify real estate professionals who are members of CREA. The trademarks MLS®, Multiple Listing Service® and the associated logos are owned by CREA and identify the quality of services provided by real estate professionals who are members of CREA. Used under license.
Last Updated: September 18, 2026 12:11 AM UTC