
Open House Sun, Sep 20th 02:00 PM - 04:00 PM
Address
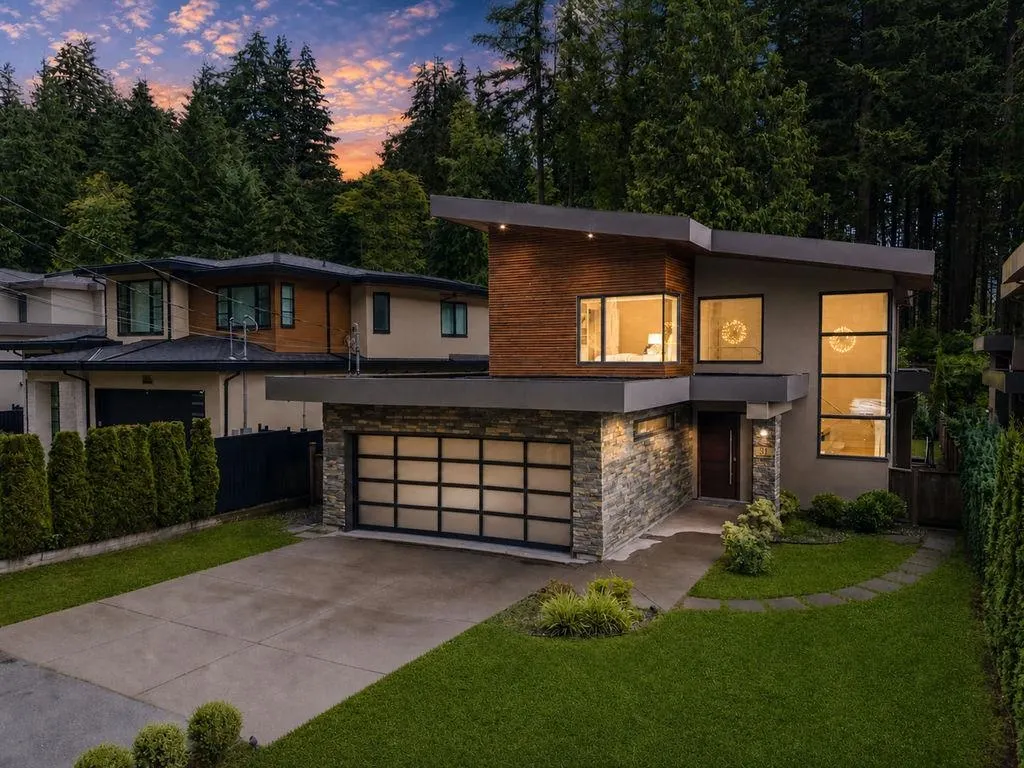
31 Glenmore Drive, West Vancouver, BC
Price
$ 3,860,000
Property Attributes
- MLS#R3130376
- TypeSingle Family
- Listing Status Active
- CityWest Vancouver
- AreaWest Vancouver
- NeighbourhoodGlenmore
- Postal CodeV7S 1A5
- Style
- Year Built2018
- Taxes$ 11144
- Price$ 3,860,000
- Bedrooms6
- Full Bathrooms6
- Half Bathrooms0
- Sqr Footage4358
- Lot Size0.16 Acres
Data Source:
Greater Vancouver REALTORS®
Property Description
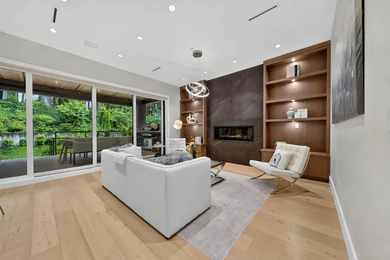
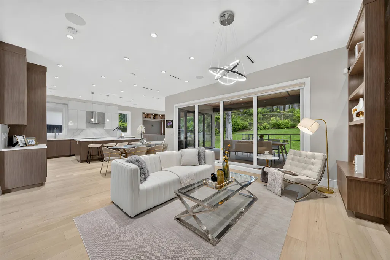
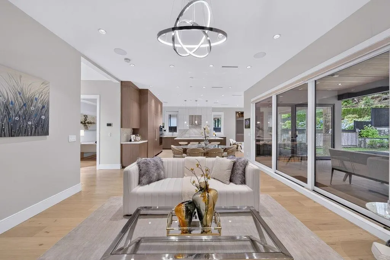
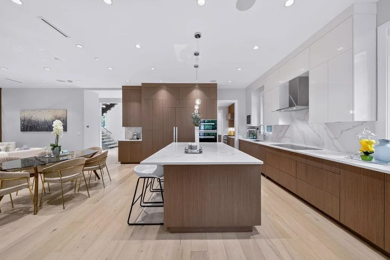
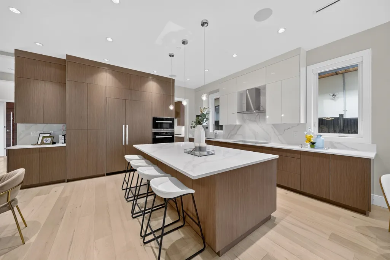
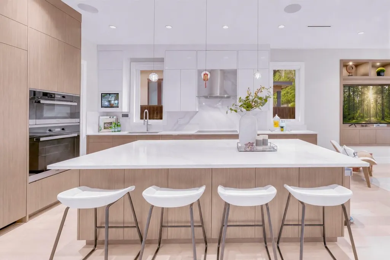
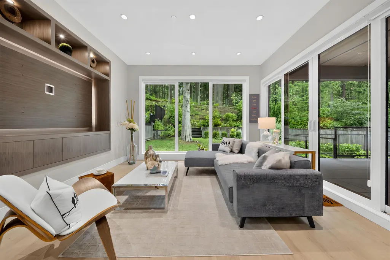
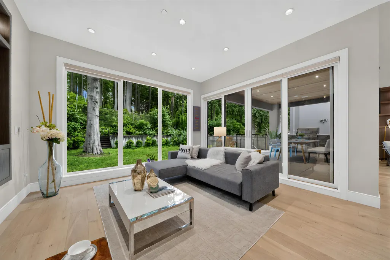
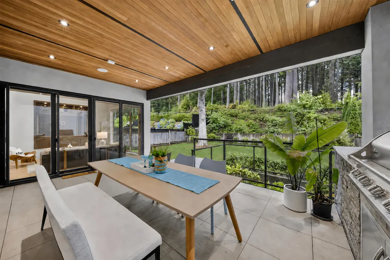
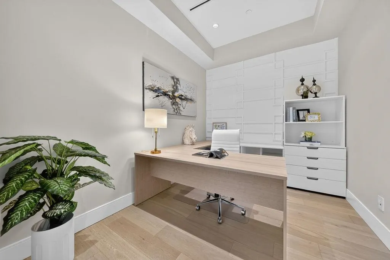
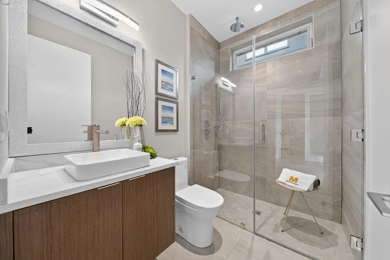
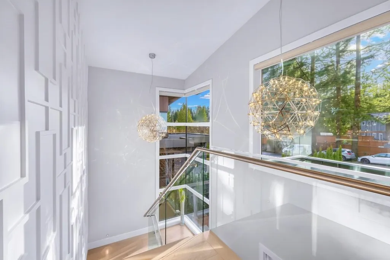
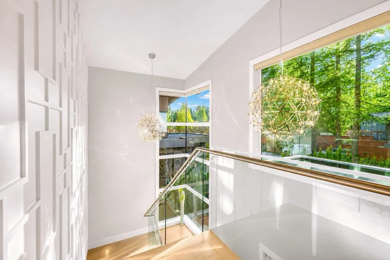
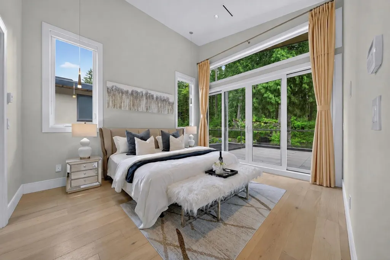
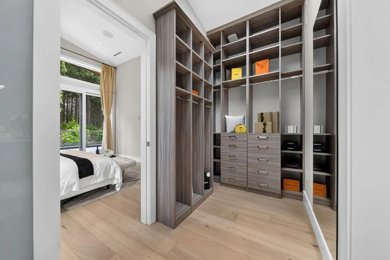
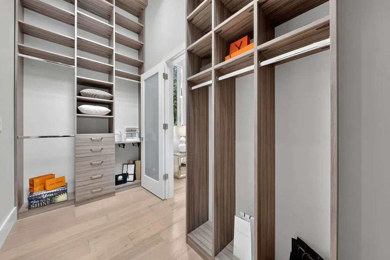
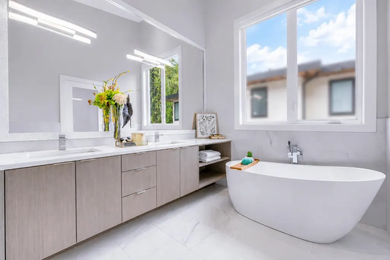
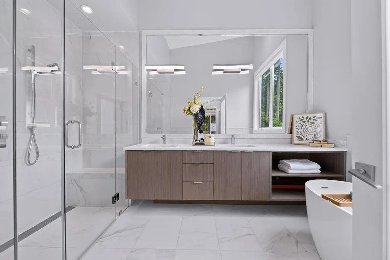
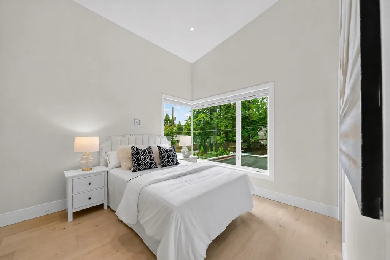
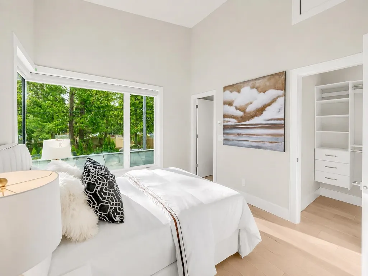
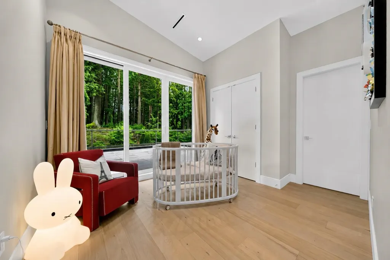
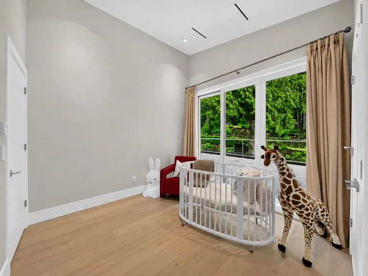
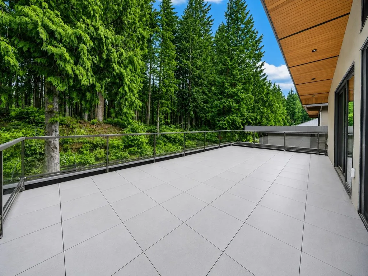
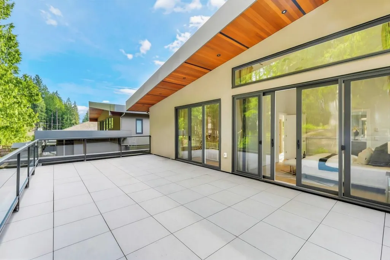
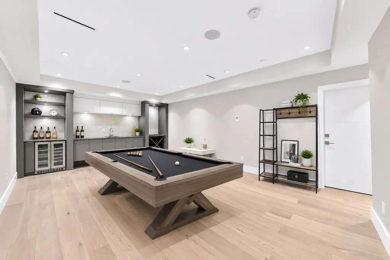
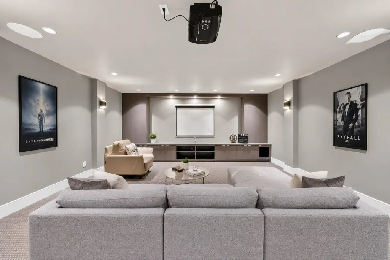
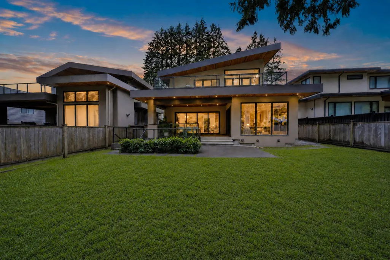
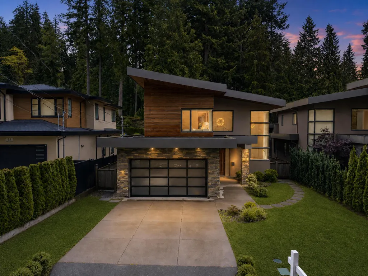
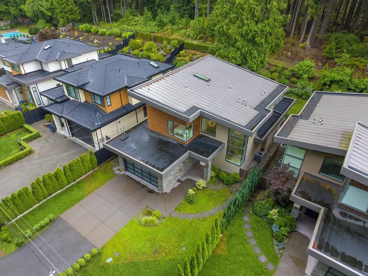
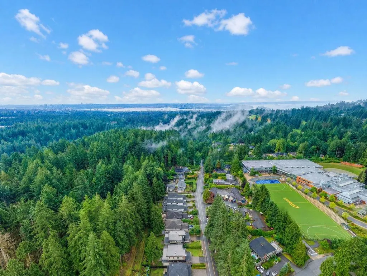
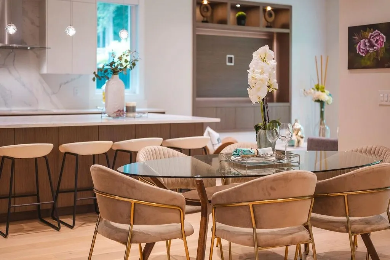
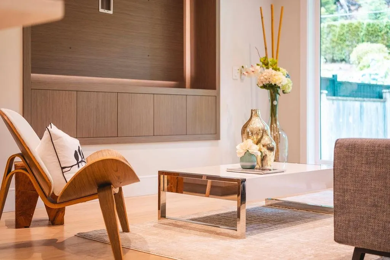
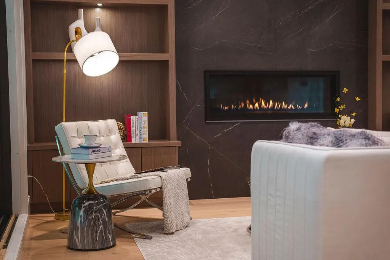
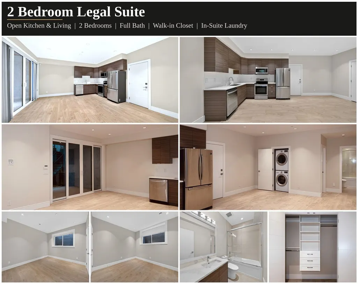
Exceptional, rarely available contemporary masterpiece in prestigious Glenmore. Backing onto a private forested greenbelt & surrounded by scenic trails & parks, this home offers a rare sense of privacy, tranquility & everyday escape. Features A/C, HRV, radiant in-floor heating & smart home integration. Chef's kitchen w/premium Miele appliances, oversized island & wok kitchen. Metal roof. Seamless indoor-outdoor living w/covered deck & built-in BBQ overlooking an ultra-private forest setting-ideal for entertaining or quiet retreat. Upstairs offers 4 spacious bedrooms. Lower level features rec room, wet bar, media room, flex/hobby room & a fully self-contained 2-bedroom legal suite. Steps to Collingwood School, mins to Capilano Golf Club. A rare offering where nature, privacy & luxury meet.
General Features
| Heating | Radiant |
|---|---|
| Cooling | Air Conditioning |
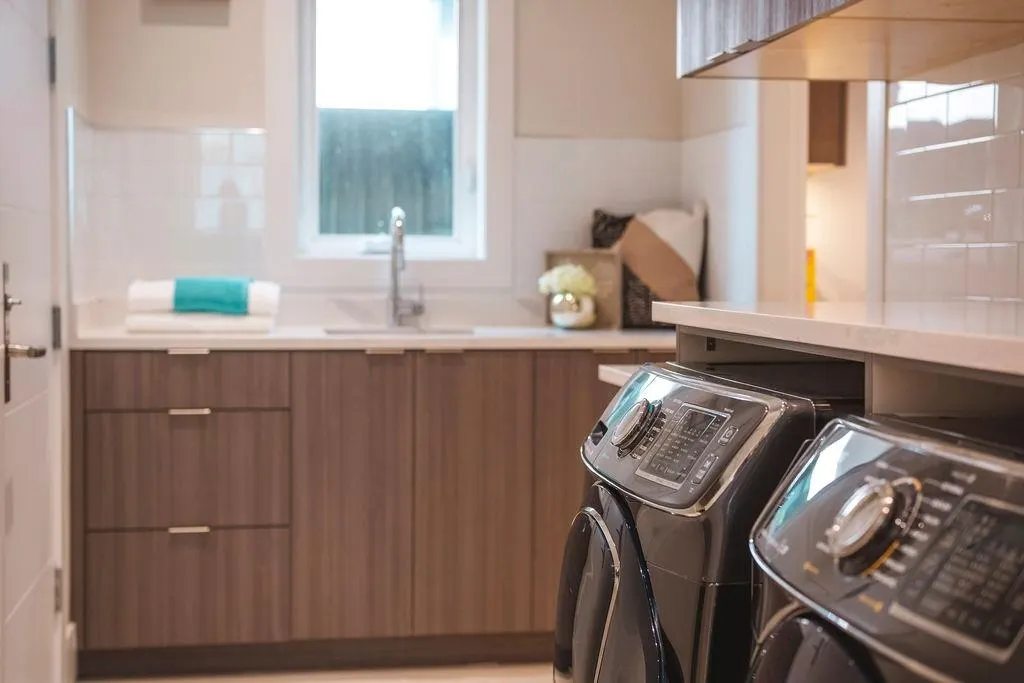
| Appliances | Washer/Dryer,Dishwasher,Refrigerator,Stove,Oven,Wine Cooler |
| Garage Spaces | 2 |
| Security Features | Security System,Smoke Detector(s) |
| Year Built | 2018 |
| Stories Count | 2 |
| Levels | Two |
| Property Subtype | Single Family Residence |
| Tax Year | 2025 |
| Ownership | Freehold NonStrata |
| Community Features | Shopping Nearby |
| Property Type | Residential |
| HOA | false |
| Garage Y/N | true |
| Full Baths | 6 |
| Status | Active |
| City | West Vancouver |
| MLS Area | West Vancouver |
| Lot Size Units | Square Feet |
| Lot Size Square Feet | 7012 |
| Carport Y/N | false |
| Land Lease Y/N | false |
| Tax Annual Amount | 11144.22 |
| MLS Area Minor | Glenmore |
| Structure Type | Residential Detached |
| Standard Status | Active |
| Virtual Tour | https://www.youtube.com/watch?v=1Q_GBhOxvEk |
Interior Features
| Interior Amenities | Central Vacuum,Wet Bar |
|---|---|
| Basement | Finished,Exterior Entry |
| Total Fireplaces | 1 |
| Fireplace Features | Gas |
| Air Conditioning Y/N | true |
| Heating Y/N | true |
| Window Features | Window Coverings |
| Fireplace Y/N | true |
| Total Bedrooms | 6 |
| Total Baths | 6 |
Exterior Features
| Exterior Amenities | Balcony,Private Yard |
|---|---|
| Parking Features | Additional Parking,Garage Double,Front Access,Garage Door Opener |
| Lot Features | Near Golf Course,Ski Hill Nearby |
| Total Parking | 4 |
| Lot Size Area | 7012 |
| Building Area Total | 4876 |
| Lot Dimensions | 49.08 x 143.66 |
| Lot Size Acres | 0.16 |
| Frontage Length | 49.08 |
| Waterfront Y/N | false |
Amenities
- Views
- New Construction
- Adult 55+
- Lease To Own
- No Strata Fees
- Furnished
- Primary On Main
- Air Conditioning
- Seller Finance
- Green
- Fixer Upper
- Horse
- Golf
- Fireplace
- Deck
- Garage
- Basement
- Pool
Property vs Single Family Average in V7S 1A5
In The Neighbourhood
Open House
West Vancouver
$ 1,990,000
520 Ballantree Place
West Vancouver, BC V7S 1W5
- Type
- Single Family
- Size
- 2,652 SqFt
- Rooms
- 6 Beds + 3.5 Baths
Sutton Group-West Coast Realty #R3166366
West Vancouver
$ 2,290,000
96 Bonnymuir Drive
West Vancouver, BC V7S 1L2
- Type
- Single Family
- Size
- 3,342 SqFt
- Rooms
- 6 Beds + 4 Baths
Royal Pacific Realty (Kingsway) Ltd. #R3164012
West Vancouver
$ 3,298,000
23c Glenmore Drive
West Vancouver, BC V7S 1A5
- Type
- Single Family
- Size
- 3,810 SqFt
- Rooms
- 6 Beds + 5.5 Baths
Sotheby's International Realty Canada #R3159504
West Vancouver
$ 1,798,000
556 Ballantree Road
West Vancouver, BC V7S 1W3
- Type
- Single Family
- Size
- 2,902 SqFt
- Rooms
- 5 Beds + 5 Baths
Royal Pacific Realty Corp. #R3158776
Open House
West Vancouver
$ 2,498,000
104 Bonnymuir Drive
West Vancouver, BC V7S 1L2
- Type
- Single Family
- Size
- 2,754 SqFt
- Rooms
- 4 Beds + 4 Baths
Sutton Group-West Coast Realty #R3158197
Open House
West Vancouver
$ 5,288,000
74 Laurie Crescent
West Vancouver, BC V7S 1B7
- Type
- Single Family
- Size
- 6,120 SqFt
- Rooms
- 8 Beds + 7.5 Baths
Royal Pacific Realty Corp. #R3157192
West Vancouver
$ 8,880,000
592 Craigmohr Drive
West Vancouver, BC V7S 1X2
- Type
- Single Family
- Size
- 8,454 SqFt
- Rooms
- 5 Beds + 7.5 Baths
Sutton Group-West Coast Realty #R3155718
West Vancouver
$ 6,388,000
558 Glenross Road
West Vancouver, BC V7S 1L5
- Type
- Single Family
- Size
- 8,107 SqFt
- Rooms
- 6 Beds + 6.5 Baths
Luxmore Realty #R3153334
West Vancouver
$ 7,680,000
515 Ballantree Road
West Vancouver, BC V7S 1V9
- Type
- Single Family
- Size
- 5,464 SqFt
- Rooms
- 5 Beds + 6 Baths
Luxmore Realty #R3153149
West Vancouver
$ 1,799,000
568 St. Giles Road
West Vancouver, BC V7S 1L8
- Type
- Single Family
- Size
- 3,723 SqFt
- Rooms
- 6 Beds + 3.5 Baths
Royal Pacific Realty Corp. #R3145663
West Vancouver
$ 2,998,000
574 St. Andrews Place
West Vancouver, BC V7S 1V8
- Type
- Single Family
- Size
- 4,997 SqFt
- Rooms
- 6 Beds + 6 Baths
Sutton Group-West Coast Realty #R3124968
West Vancouver
$ 2,198,000
84 Laurie Crescent
West Vancouver, BC V7S 1B7
- Type
- Single Family
- Size
- 2,603 SqFt
- Rooms
- 4 Beds + 3.5 Baths
Nu Stream Realty Inc. #R3117074
 Copyright 2026 by Greater Vancouver REALTORS®. All Rights Reserved. NOTE: This representation is based in whole or in part on data generated by the Chilliwack & District Real Estate Board, Fraser Valley Real Estate Board
or Greater Vancouver REALTORS® which assumes no responsibility for its accuracy.
The trademarks REALTOR®, REALTORS®, and the REALTOR® logo are controlled by The Canadian Real Estate Association (CREA) and identify real estate professionals who are members of CREA. The trademarks MLS®, Multiple Listing Service® and the associated logos are owned by CREA and identify the quality of services provided by real estate professionals who are members of CREA. Used under license.
Last Updated: September 18, 2026 12:11 AM UTC
Copyright 2026 by Greater Vancouver REALTORS®. All Rights Reserved. NOTE: This representation is based in whole or in part on data generated by the Chilliwack & District Real Estate Board, Fraser Valley Real Estate Board
or Greater Vancouver REALTORS® which assumes no responsibility for its accuracy.
The trademarks REALTOR®, REALTORS®, and the REALTOR® logo are controlled by The Canadian Real Estate Association (CREA) and identify real estate professionals who are members of CREA. The trademarks MLS®, Multiple Listing Service® and the associated logos are owned by CREA and identify the quality of services provided by real estate professionals who are members of CREA. Used under license.
Last Updated: September 18, 2026 12:11 AM UTC