
Address
403 St. George Street, New Westminster, BC
Price
$ 3,100,000
Property Attributes
- MLS#R3130648
- TypeSingle Family
- Listing Status Active
- CityNew Westminster
- AreaNew Westminster
- NeighbourhoodQueens Park
- Postal CodeV3L 1L1
- Style
- Year Built1890
- Taxes$ 14269
- Price$ 3,100,000
- Bedrooms6
- Full Bathrooms3
- Half Bathrooms1
- Sqr Footage4482
- Lot Size0.29 Acres
Data Source:
Greater Vancouver REALTORS®
Property Description
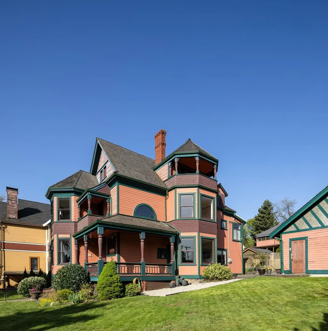
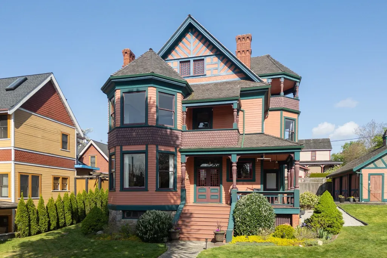
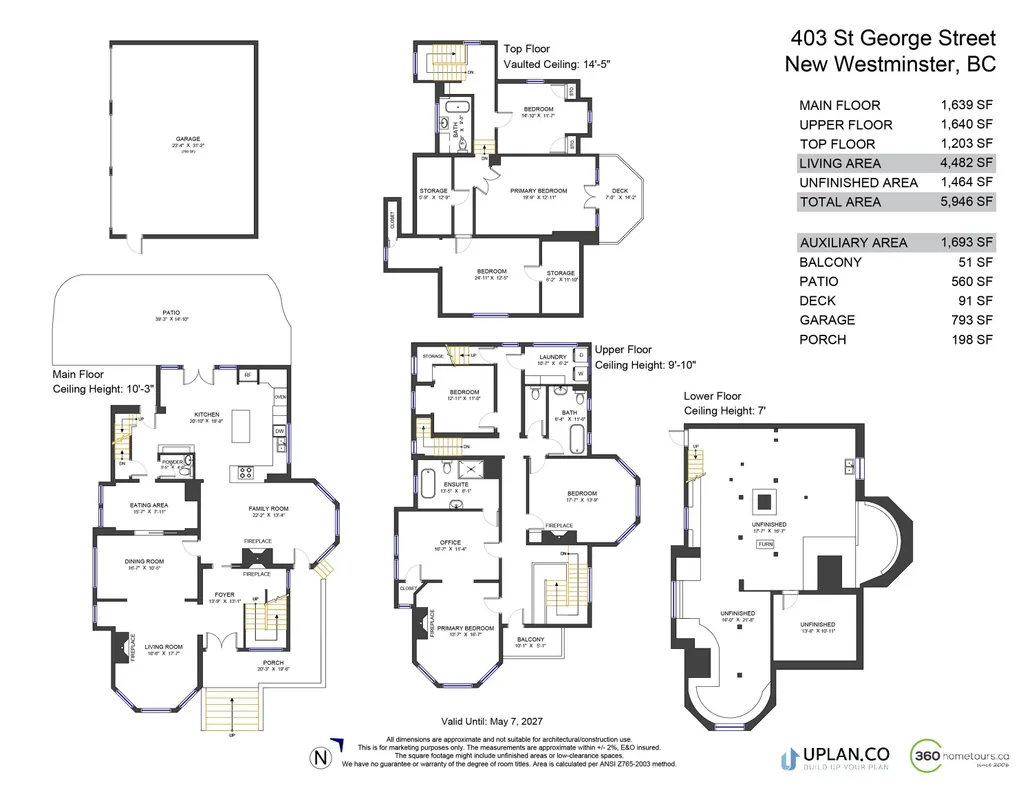
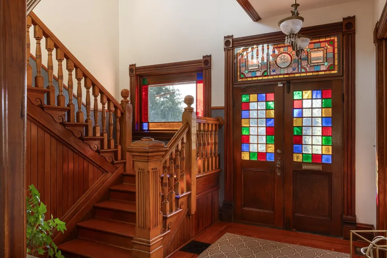
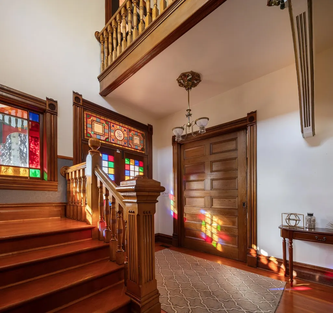
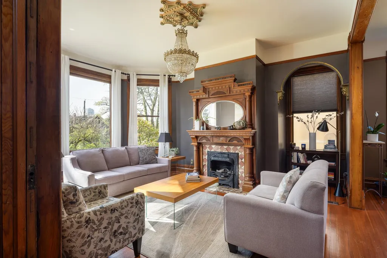
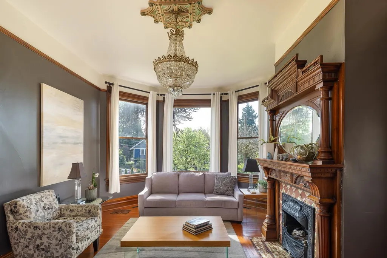
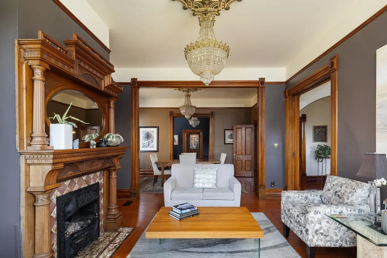
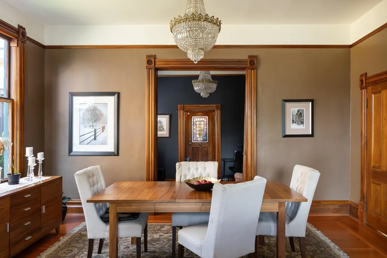
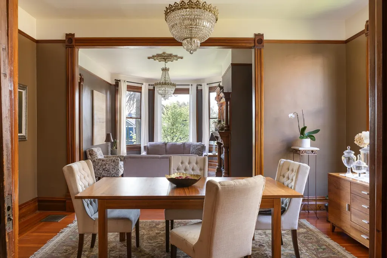
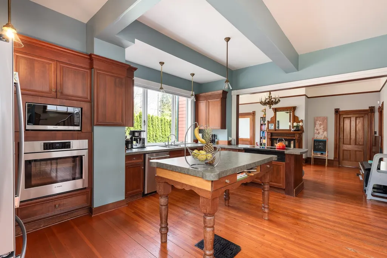
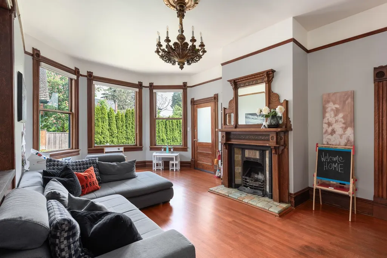
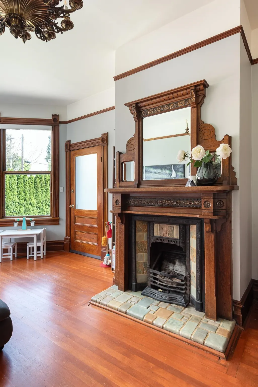
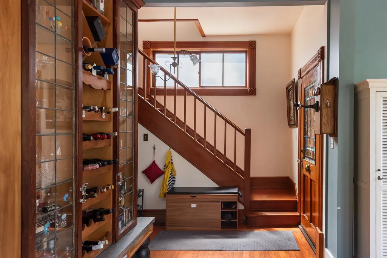
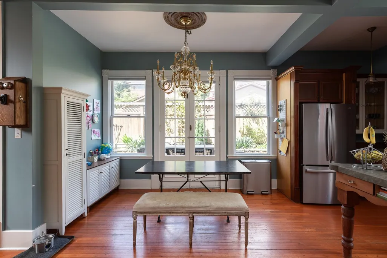
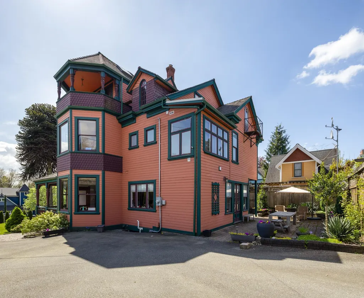
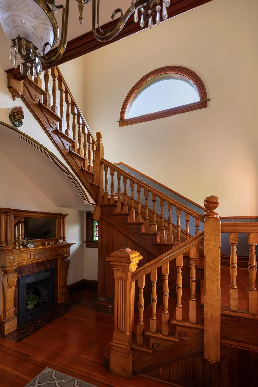
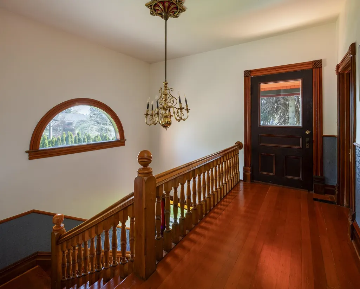
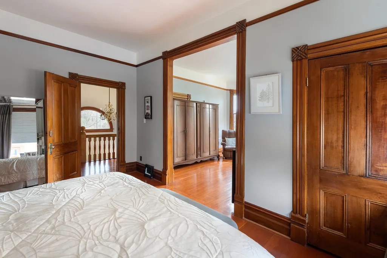
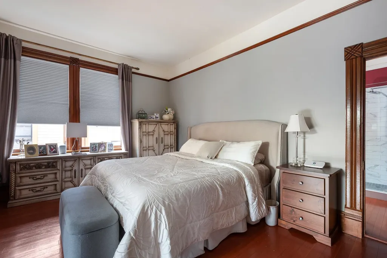
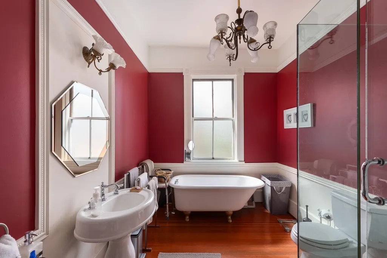
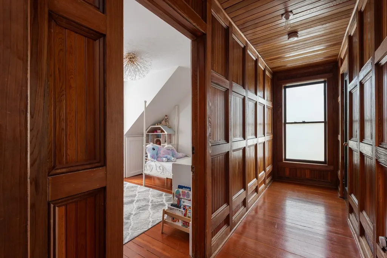
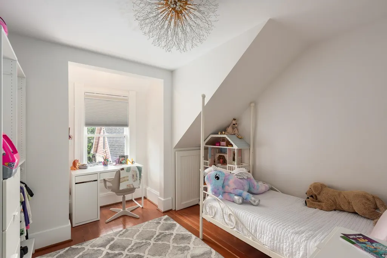
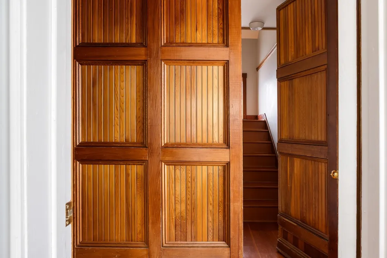
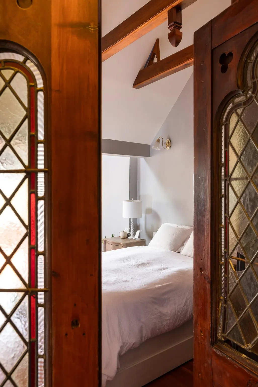
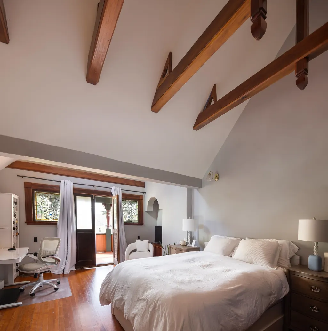
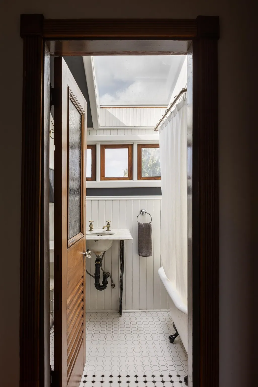
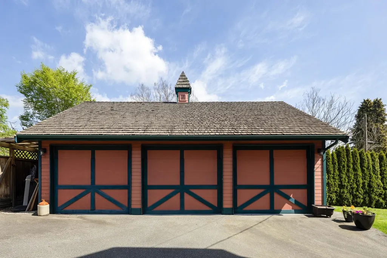
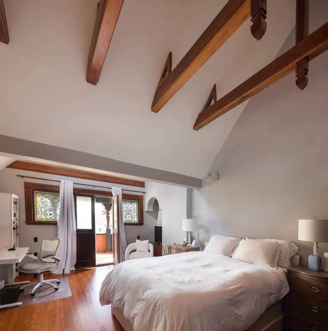
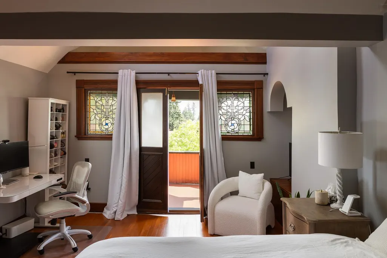
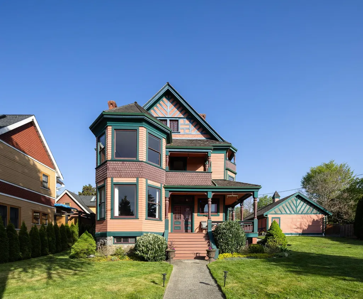
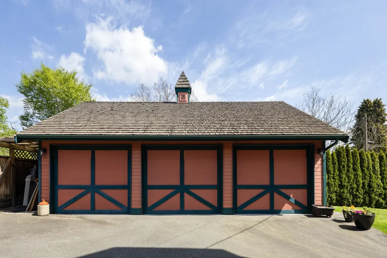
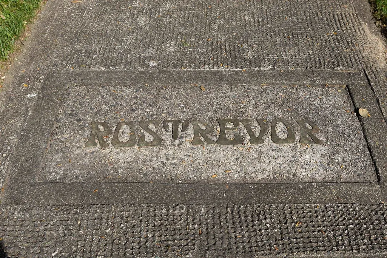
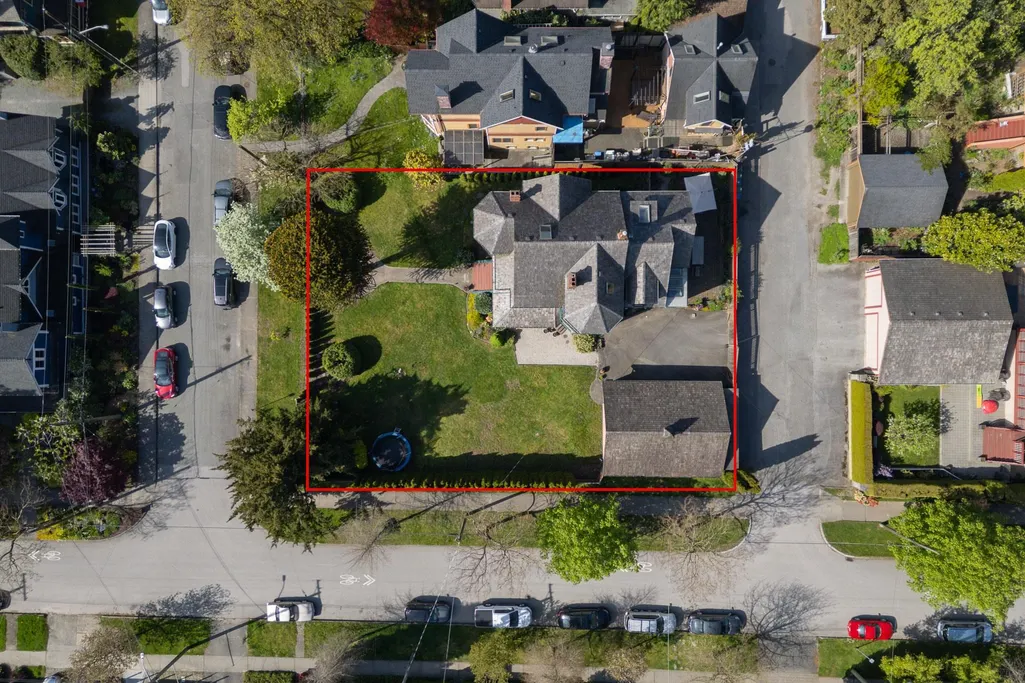
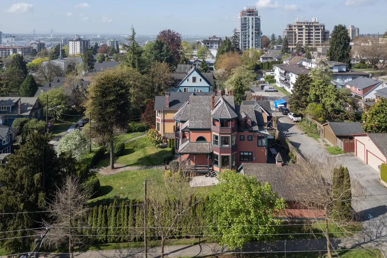
Welcome to Rostrevor, a landmark Victorian estate in New Westminster's historic Queen's Park neighbourhood. Commanding a prestigious corner lot of nearly 13,000 sqft, this extraordinary Victorian Queen Anne masterpiece was designed by renowned architects Samuel Maclure and Charles H. Clow. Rich with original character, the near 6,000 sqft home features 6 bdrms, 3.5 baths, soaring 10'3 ceilings on the main floor, 9'10 ceilings on the second level, and a dramatic 14'5 vaulted ceiling on the top level, 2 Juliet balconies, 4 f/p, walnut mantels, maple staircase and some of the oldest surviving Bloomfield art glass. There is a detached 3-car garage. This is a rare opportunity to become the next custodian of one of the city's most iconic mansions. Showings by appointment.
General Features
| Heating | Forced Air,Natural Gas |
|---|---|
| Appliances | Washer/Dryer,Dishwasher,Refrigerator,Stove |
| Garage Spaces | 3 |
| Year Built | 1890 |
| Stories Count | 3 |
| Levels | Three Or More |
| Property Subtype | Single Family Residence |
| Tax Year | 2025 |
| Ownership | Freehold NonStrata |
| Community Features | Shopping Nearby |
| Property Type | Residential |
| HOA | false |
| Subdivision Name | Queen's Park |
| Garage Y/N | true |
| Full Baths | 3 |
| Status | Active |
| City | New Westminster |
| MLS Area | New Westminster |
| Lot Size Units | Square Feet |
| Lot Size Square Feet | 12672 |
| Carport Y/N | false |
| Land Lease Y/N | false |
| Tax Annual Amount | 14269.34 |
| MLS Area Minor | Queens Park |
| Structure Type | Residential Detached |
| Standard Status | Active |
| Virtual Tour | https://player.vimeo.com/video/1191046653 |
Interior Features
| Basement | Unfinished |
|---|---|
| Total Fireplaces | 5 |
| Fireplace Features | Other |
| Heating Y/N | true |
| Window Features | Window Coverings |
| Fireplace Y/N | true |
| Half Baths | 1 |
| Total Bedrooms | 6 |
| Total Baths | 4 |
Exterior Features
| Parking Features | Garage Triple,Rear Access |
|---|---|
| Lot Features | Central Location,Recreation Nearby |
| Total Parking | 6 |
| Lot Size Area | 12672 |
| Building Area Total | 5946 |
| Lot Dimensions | 96 x 132 |
| Lot Size Acres | 0.29 |
| Frontage Length | 96 |
| Waterfront Y/N | false |
Amenities
- Views
- New Construction
- Adult 55+
- Lease To Own
- No Strata Fees
- Furnished
- Primary On Main
- Air Conditioning
- Seller Finance
- Green
- Fixer Upper
- Horse
- Golf
- Fireplace
- Deck
- Garage
- Basement
- Pool
Property vs Single Family Average in V3L 1L1
In The Neighbourhood
Open House
New Westminster
$ 1,490,000
205 Fourth Avenue
New Westminster, BC V3L 1N5
- Type
- Single Family
- Size
- 2,317 SqFt
- Rooms
- 4 Beds + 3 Baths
Dexter Realty #R3162257
Open House
New Westminster
$ 1,600,000
223 Manitoba Street
New Westminster, BC V3L 1J3
- Type
- Single Family
- Size
- 1,525 SqFt
- Rooms
- 3 Beds + 2 Baths
Oakwyn Realty Ltd. #R3158761
New Westminster
$ 1,349,000
239 Fourth Street
New Westminster, BC V3L 2T9
- Type
- Single Family
- Size
- 2,068 SqFt
- Rooms
- 5 Beds + 4.5 Baths
Sutton Group-West Coast Realty #R3153662
 Copyright 2026 by Greater Vancouver REALTORS®. All Rights Reserved. NOTE: This representation is based in whole or in part on data generated by the Chilliwack & District Real Estate Board, Fraser Valley Real Estate Board
or Greater Vancouver REALTORS® which assumes no responsibility for its accuracy.
The trademarks REALTOR®, REALTORS®, and the REALTOR® logo are controlled by The Canadian Real Estate Association (CREA) and identify real estate professionals who are members of CREA. The trademarks MLS®, Multiple Listing Service® and the associated logos are owned by CREA and identify the quality of services provided by real estate professionals who are members of CREA. Used under license.
Last Updated: September 18, 2026 12:11 AM UTC
Copyright 2026 by Greater Vancouver REALTORS®. All Rights Reserved. NOTE: This representation is based in whole or in part on data generated by the Chilliwack & District Real Estate Board, Fraser Valley Real Estate Board
or Greater Vancouver REALTORS® which assumes no responsibility for its accuracy.
The trademarks REALTOR®, REALTORS®, and the REALTOR® logo are controlled by The Canadian Real Estate Association (CREA) and identify real estate professionals who are members of CREA. The trademarks MLS®, Multiple Listing Service® and the associated logos are owned by CREA and identify the quality of services provided by real estate professionals who are members of CREA. Used under license.
Last Updated: September 18, 2026 12:11 AM UTC