
Address
1737 Anderson Way, Port Coquitlam, BC
Price
$ 1,549,000
Property Attributes
- MLS#R3131766
- TypeSingle Family
- Listing Status Active
- CityPort Coquitlam
- AreaPort Coquitlam
- NeighbourhoodCentral Pt Coquitlam
- Postal CodeV3C 4R4
- StyleBasement Entry
- Year Built1979
- Taxes$ 5309
- Price$ 1,549,000
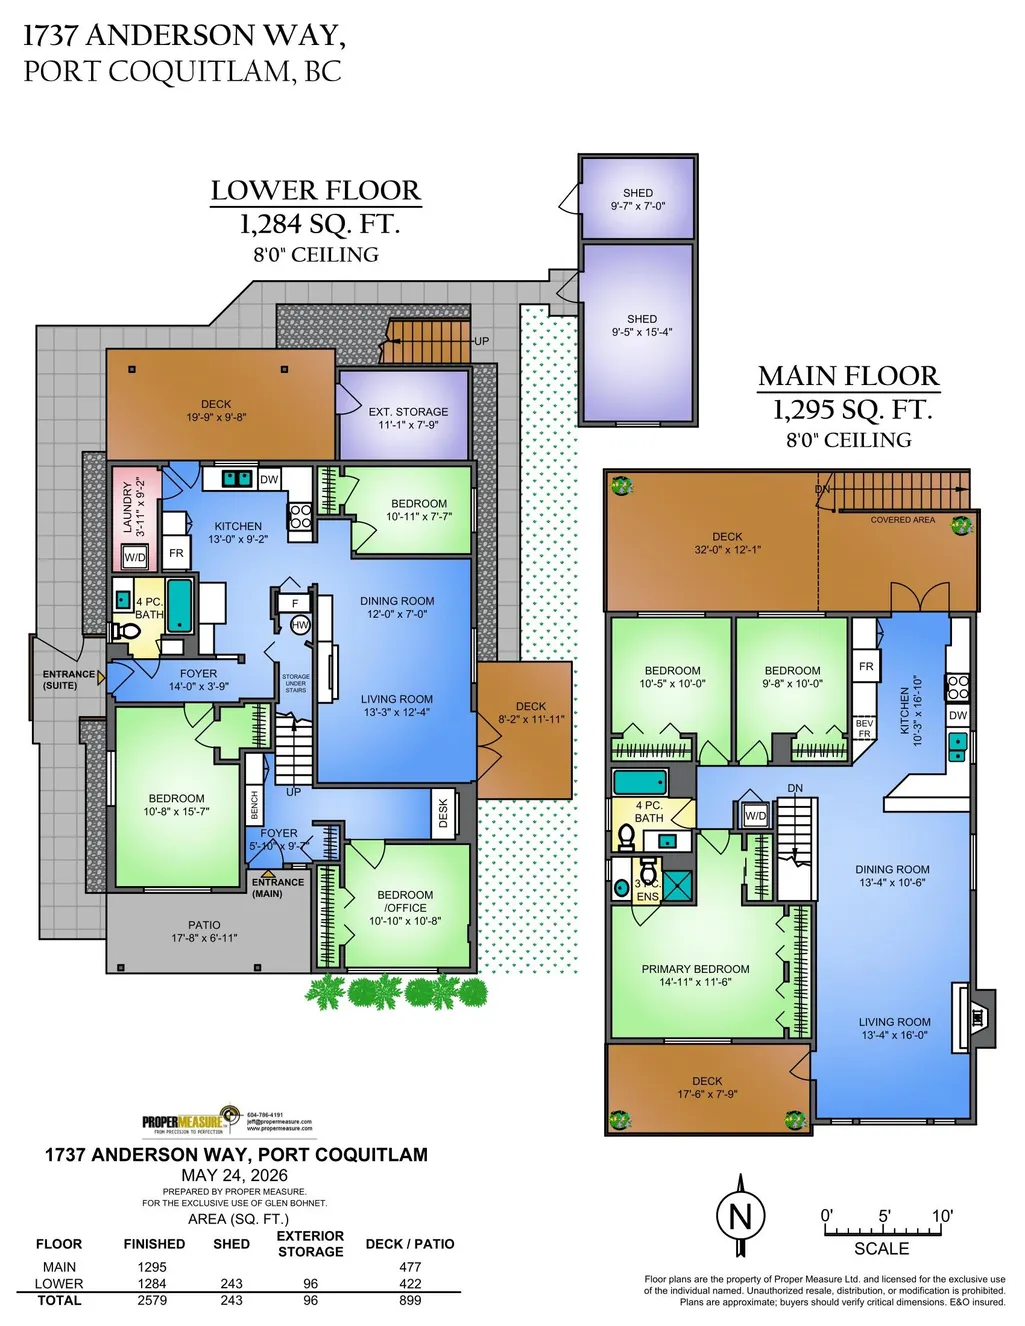
- Bedrooms6
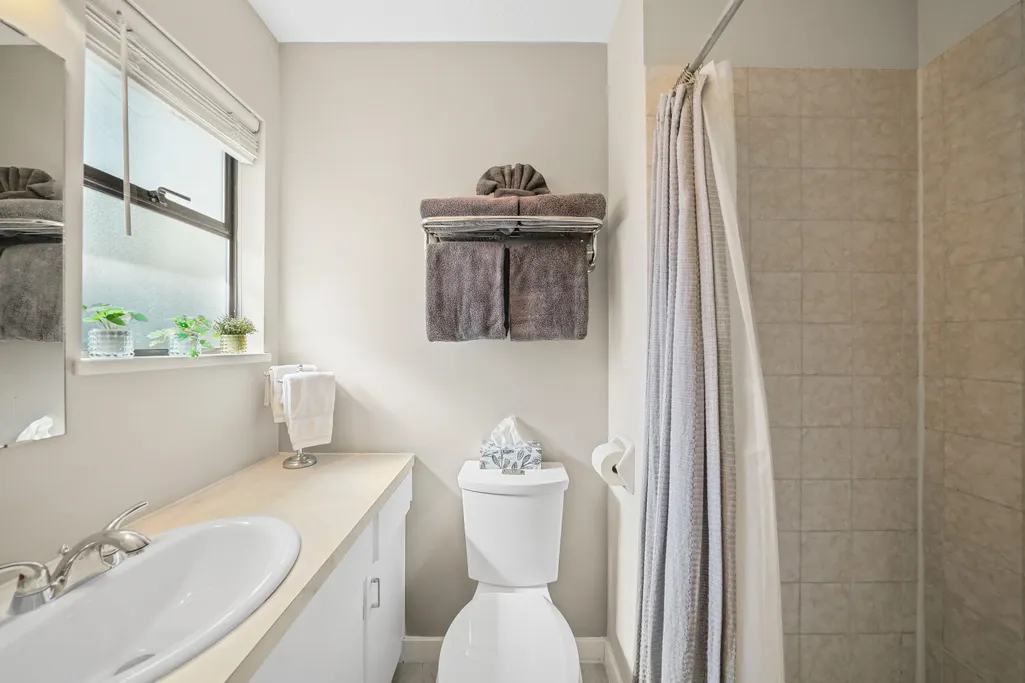
- Full Bathrooms3
- Half Bathrooms0
- Sqr Footage2579
- Lot Size0.14 Acres
Data Source:
Greater Vancouver REALTORS®
Property Description
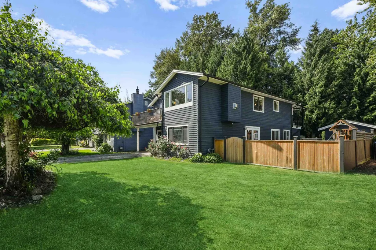
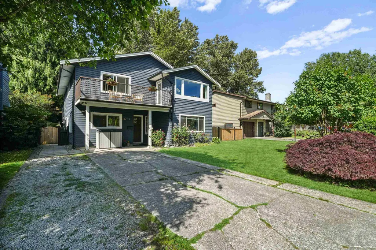
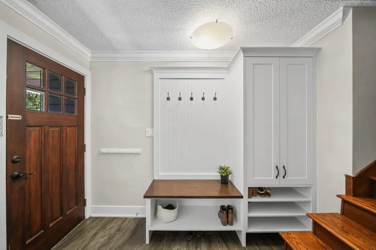
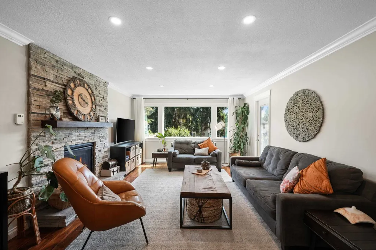
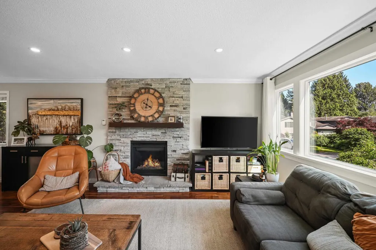
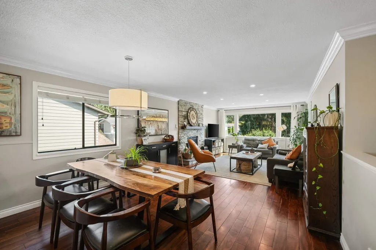
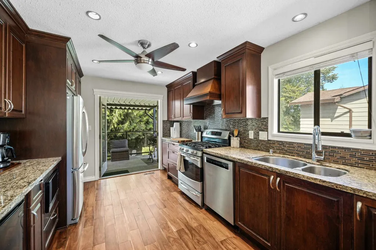
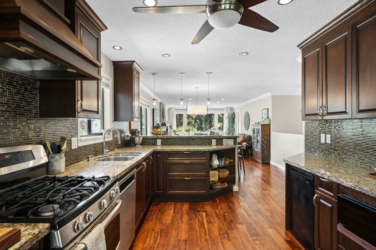
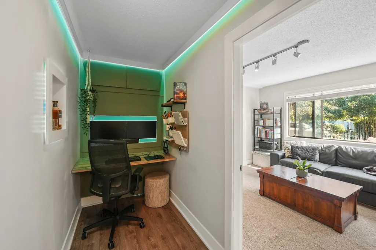
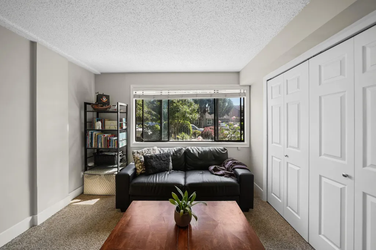
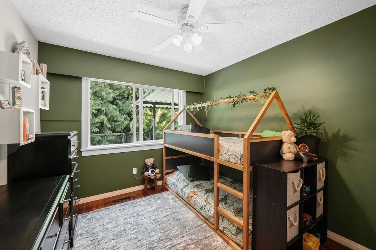
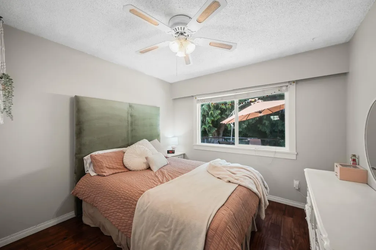
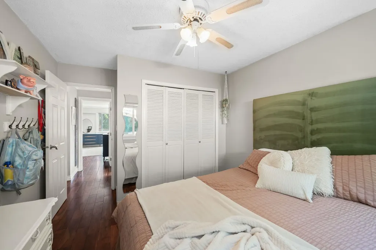
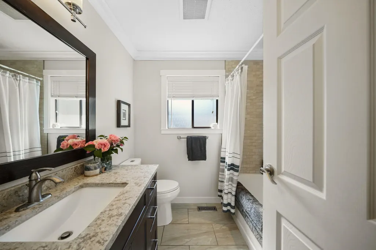
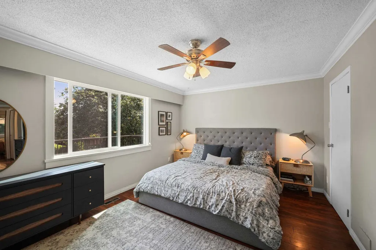
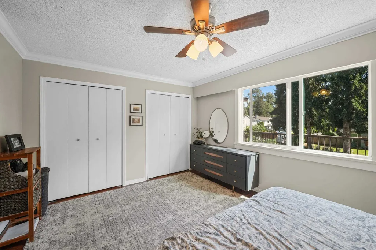
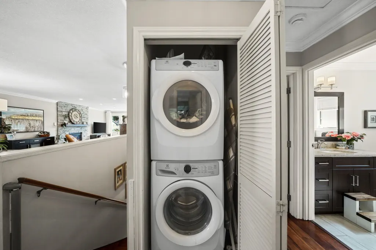
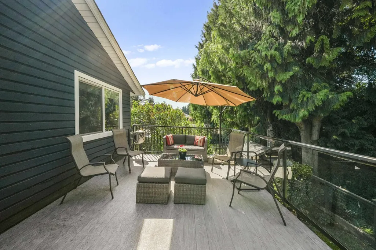
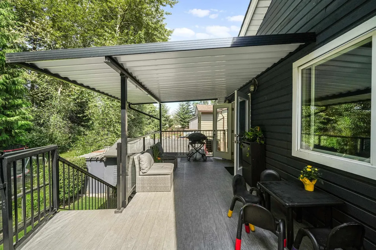
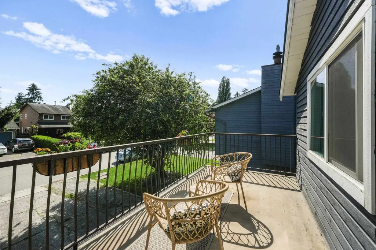
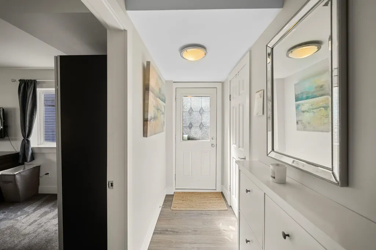
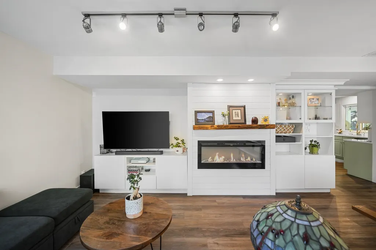
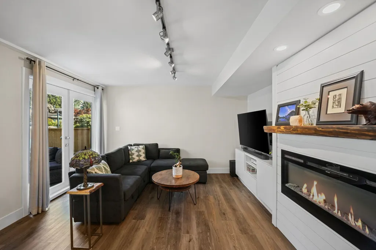
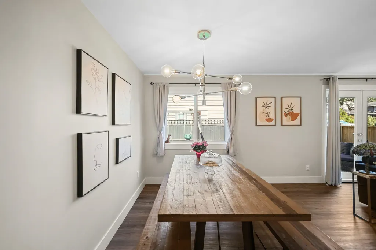
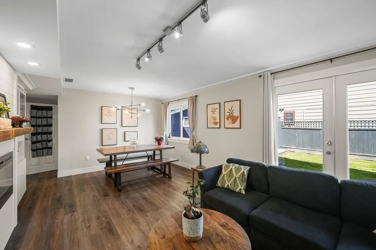
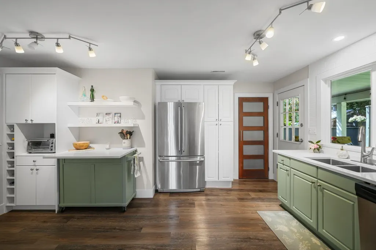
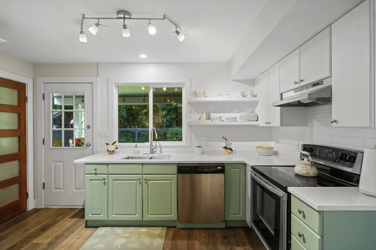
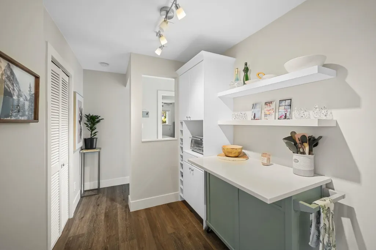
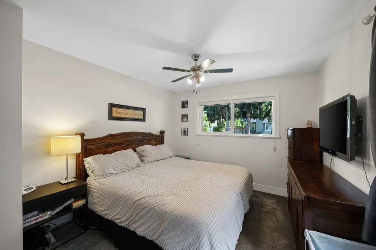
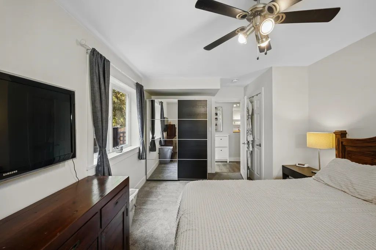
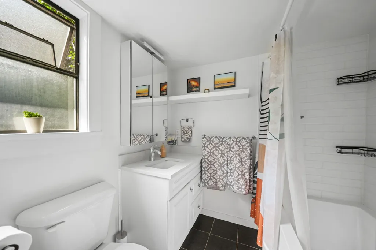
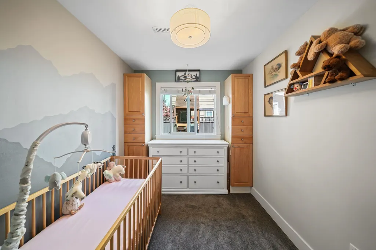
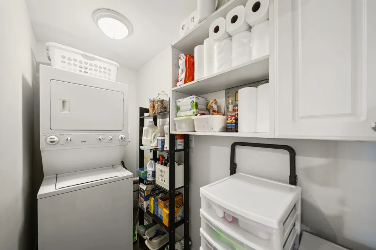
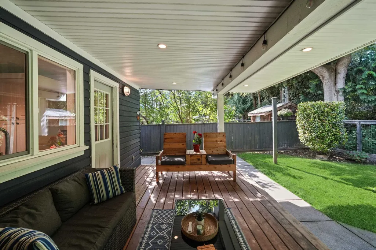
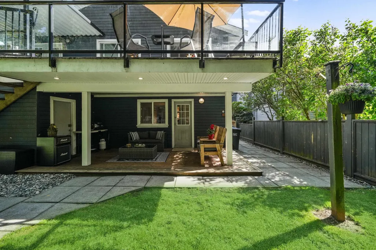
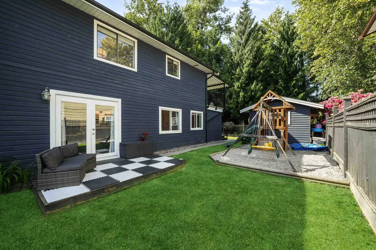
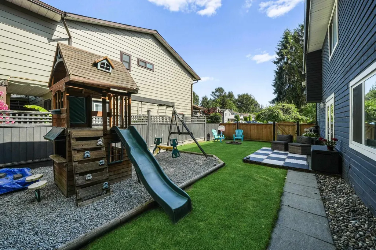
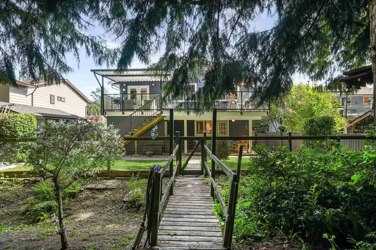
Extensive updates - Move-in ready! This spacious 2-family home is nestled on a quiet cul-de-sac in a family-friendly neighbourhood. The bright main level features a stunning living/dining room with large picture windows, abundant natural light & walk-out access to the front deck. Beautifully updated kitchen with breakfast bar, perfect for entertaining, plus dbl doors leading to the covered rear deck. Offers 3 generous bdrms plus a bonus room ideal as a 4th bdrm, office or rec room. Registered 2-bdrm suite below features new kitchen appliances, modern wall fireplace & recently redone/levelled floors. Bonus outdoor living areas, W/D on both levels, updated lighting & 10 new windows. Huge tree-lined backyard with new play area for the kids.
General Features
| Heating | Forced Air,Natural Gas |
|---|---|
| Appliances | Washer/Dryer,Dishwasher,Refrigerator,Stove |
| Architectural Style | Basement Entry |
| Year Built | 1979 |
| Stories Count | 2 |
| Levels | Two |
| Property Subtype | Single Family Residence |
| Tax Year | 2025 |
| Ownership | Freehold NonStrata |
| Community Features | Shopping Nearby |
| Property Type | Residential |
| HOA | false |
| Full Baths | 3 |
| Status | Active |
| City | Port Coquitlam |
| Entry Location | Exterior Entry |
| MLS Area | Port Coquitlam |
| Lot Size Units | Square Feet |
| Lot Size Square Feet | 6000 |
| Carport Y/N | false |
| Land Lease Y/N | false |
| Tax Annual Amount | 5309.59 |
| MLS Area Minor | Central Pt Coquitlam |
| Structure Type | Residential Detached |
| Standard Status | Active |
| Virtual Tour | https://youtu.be/FGH4M62NO00 |
Interior Features
| Interior Amenities | Storage,Central Vacuum |
|---|---|
| Basement | Finished |
| Total Fireplaces | 2 |
| Fireplace Features | Electric,Gas |
| Heating Y/N | true |
| Fireplace Y/N | true |
| Total Bedrooms | 6 |
| Total Baths | 3 |
Exterior Features
| Exterior Amenities | Playground,Balcony,Private Yard |
|---|---|
| Parking Features | Open,Front Access,Asphalt |
| Lot Features | Central Location,Greenbelt,Private |
| Total Parking | 4 |
| Lot Size Area | 6000 |
| Building Area Total | 2579 |
| Lot Dimensions | 0 x |
| Lot Size Acres | 0.14 |
| Waterfront Y/N | false |
Amenities
- Views
- New Construction
- Adult 55+
- Lease To Own
- No Strata Fees
- Furnished
- Primary On Main
- Air Conditioning
- Seller Finance
- Green
- Fixer Upper
- Horse
- Golf
- Fireplace
- Deck
- Garage
- Basement
- Pool
Property vs Single Family Average in V3C 4R4
In The Neighbourhood
Port Coquitlam
$ 1,299,900
2357 Hawthorne Avenue
Port Coquitlam, BC V3C 1X1
- Type
- Single Family
- Size
- 1,049 SqFt
- Rooms
- 2 Beds + 1 Baths
First Stay Realty Inc. #R3164539
Port Coquitlam
$ 1,199,888
1759 Warwick Avenue
Port Coquitlam, BC V3C 1L4
- Type
- Single Family
- Size
- 1,990 SqFt
- Rooms
- 3 Beds + 1.5 Baths
RE/MAX City Realty #R3149531
Port Coquitlam
$ 1,600,000
2363 Hawthorne Avenue
Port Coquitlam, BC V3C 1X1
- Type
- Single Family
- Size
- 2,028 SqFt
- Rooms
- 5 Beds + 2 Baths
RE/MAX City Realty #R3149381
Open House
Port Coquitlam
$ 1,299,800
3152 Lancaster Place
Port Coquitlam, BC V3C 3J7
- Type
- Single Family
- Size
- 1,929 SqFt
- Rooms
- 3 Beds + 3 Baths
Oakwyn Realty Ltd. #R3148213
Port Coquitlam
$ 899,800
2259 Central Avenue
Port Coquitlam, BC V3C 1V7
- Type
- Single Family
- Size
- 889 SqFt
- Rooms
- 2 Beds + 1 Baths
Royal LePage Global Force Realty #R3145081
Port Coquitlam
$ 1,349,000
2155 Rindall Avenue
Port Coquitlam, BC V3C 1T9
- Type
- Single Family
- Size
- 2,066 SqFt
- Rooms
- 6 Beds + 3.5 Baths
Pacific Evergreen Realty Ltd. #R3145104
Port Coquitlam
$ 1,700,000
2257 Hawthorne Avenue
Port Coquitlam, BC V3C 1W7
- Type
- Single Family
- Size
- 1,200 SqFt
- Rooms
- 3 Beds + 1.5 Baths
eXp Realty #R3143907
Port Coquitlam
$ 1,600,000
2351 Hawthorne Avenue
Port Coquitlam, BC V3C 1X1
- Type
- Single Family
- Size
- 2,206 SqFt
- Rooms
- 4 Beds + 2 Baths
Stonehaus Realty Corp. #R3141830
Port Coquitlam
$ 1,600,000
2359 Hawthorne Avenue
Port Coquitlam, BC V3C 1X1
- Type
- Single Family
- Size
- 2,098 SqFt
- Rooms
- 5 Beds + 2 Baths
Royal Pacific Realty Corp. #R3131278
Port Coquitlam
$ 1,270,000
2148 Central Avenue
Port Coquitlam, BC V3C 1V5
- Type
- Single Family
- Size
- 1,180 SqFt
- Rooms
- 3 Beds + 1 Baths
Pacific Evergreen Realty Ltd. #R3128408
Port Coquitlam
$ 1,600,000
2345 Hawthorne Avenue
Port Coquitlam, BC V3C 1X1
- Type
- Single Family
- Size
- 1,746 SqFt
- Rooms
- 3 Beds + 2.5 Baths
RE/MAX City Realty #R3129899
Port Coquitlam
$ 1,600,000
2349 Hawthorne Avenue
Port Coquitlam, BC V3C 1X1
- Type
- Single Family
- Size
- 2,007 SqFt
- Rooms
- 4 Beds + 2 Baths
RE/MAX City Realty #R3129900
 Copyright 2026 by Greater Vancouver REALTORS®. All Rights Reserved. NOTE: This representation is based in whole or in part on data generated by the Chilliwack & District Real Estate Board, Fraser Valley Real Estate Board
or Greater Vancouver REALTORS® which assumes no responsibility for its accuracy.
The trademarks REALTOR®, REALTORS®, and the REALTOR® logo are controlled by The Canadian Real Estate Association (CREA) and identify real estate professionals who are members of CREA. The trademarks MLS®, Multiple Listing Service® and the associated logos are owned by CREA and identify the quality of services provided by real estate professionals who are members of CREA. Used under license.
Last Updated: September 18, 2026 12:11 AM UTC
Copyright 2026 by Greater Vancouver REALTORS®. All Rights Reserved. NOTE: This representation is based in whole or in part on data generated by the Chilliwack & District Real Estate Board, Fraser Valley Real Estate Board
or Greater Vancouver REALTORS® which assumes no responsibility for its accuracy.
The trademarks REALTOR®, REALTORS®, and the REALTOR® logo are controlled by The Canadian Real Estate Association (CREA) and identify real estate professionals who are members of CREA. The trademarks MLS®, Multiple Listing Service® and the associated logos are owned by CREA and identify the quality of services provided by real estate professionals who are members of CREA. Used under license.
Last Updated: September 18, 2026 12:11 AM UTC