
Address
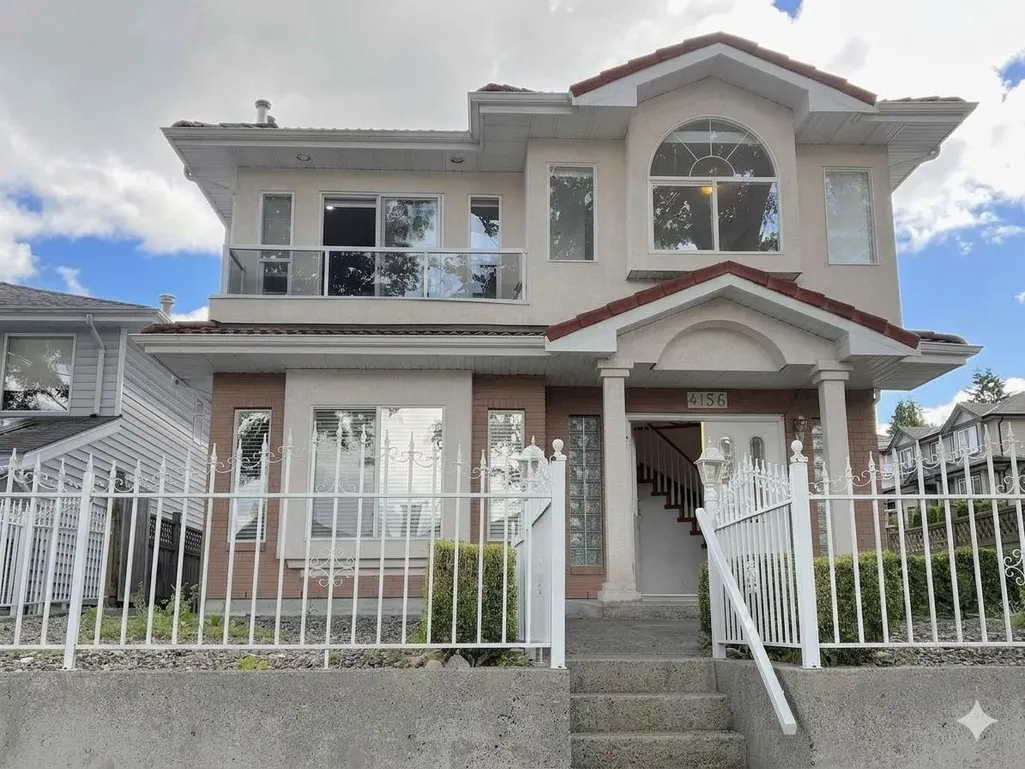
4156 Cambridge Street, Burnaby, BC
Price
$ 1,798,000
Property Attributes
- MLS#R3132297
- TypeSingle Family
- Listing Status Active
- CityBurnaby
- AreaBurnaby North
- NeighbourhoodVancouver Heights
- Postal CodeV5C 1G9
- Style
- Year Built1995
- Taxes$ 6970
- Price$ 1,798,000
- Bedrooms6
- Full Bathrooms4
- Half Bathrooms0
- Sqr Footage2766
- Lot Size0.09 Acres
Data Source:
Greater Vancouver REALTORS®
Property Description
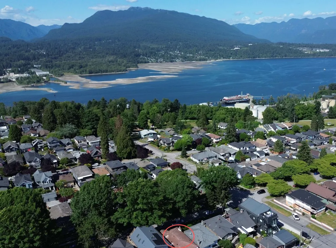
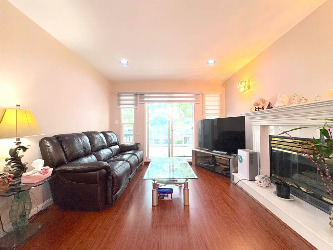
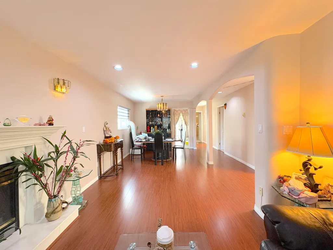
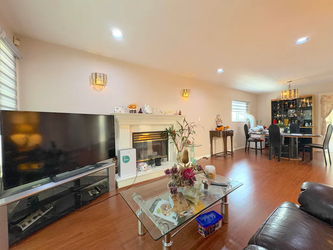
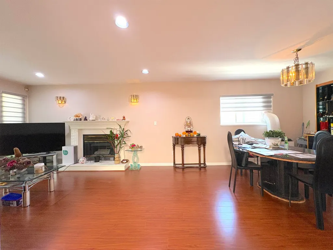
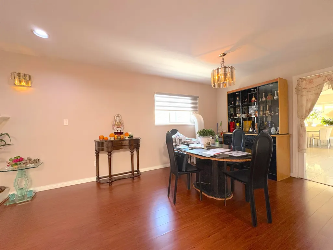
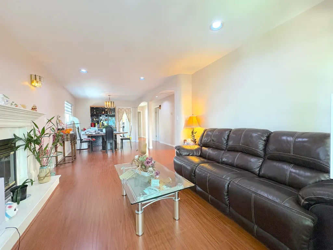
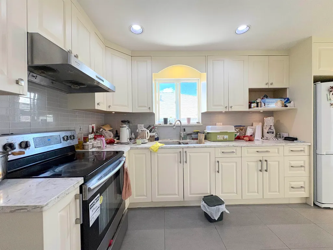
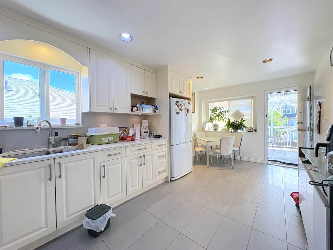
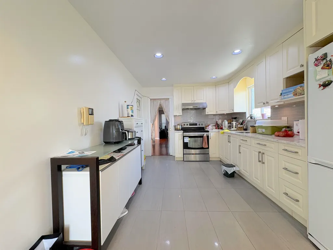
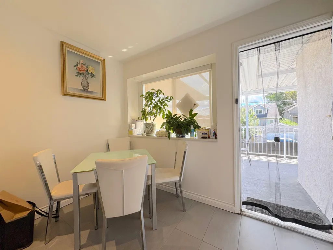
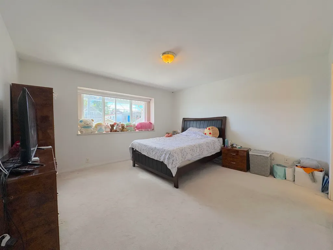
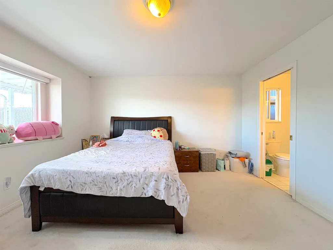
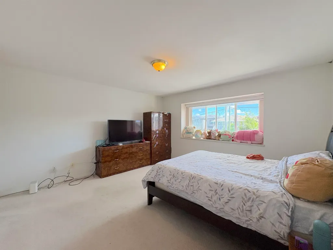
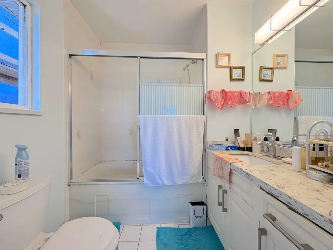
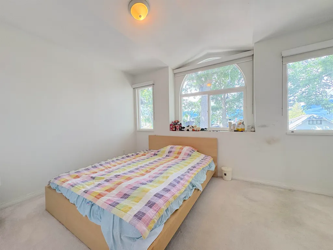
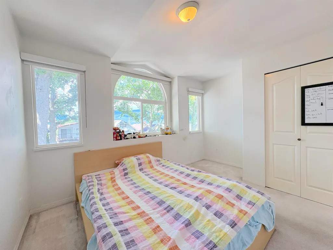
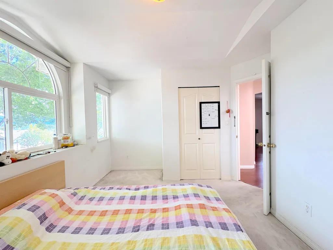
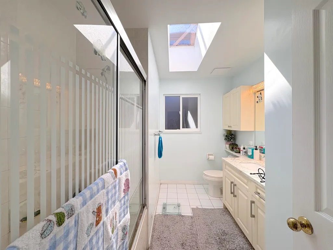
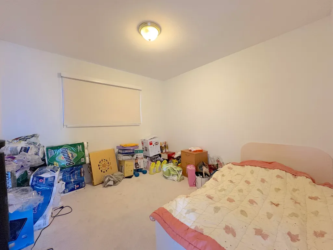
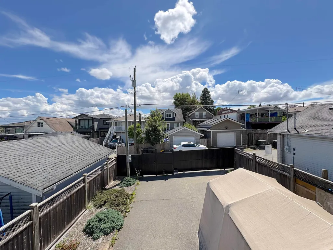
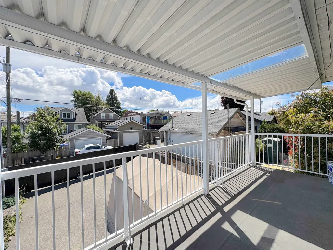
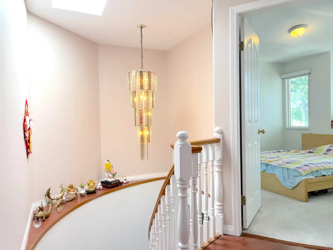
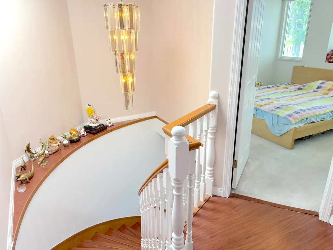
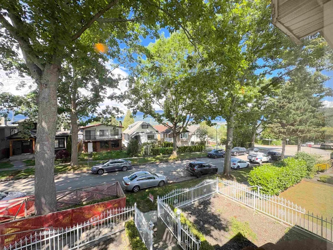
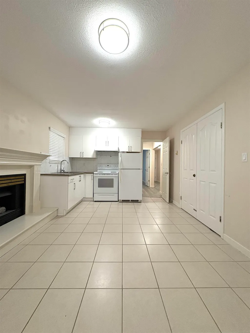
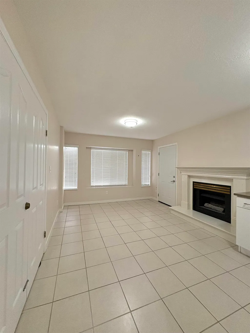
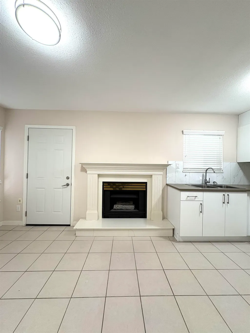
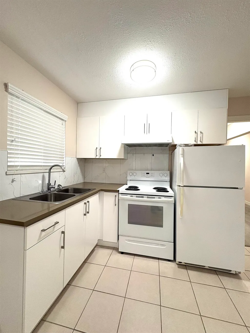
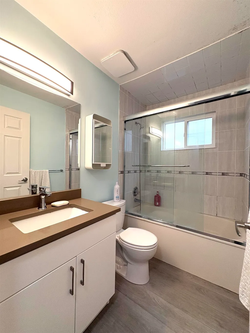
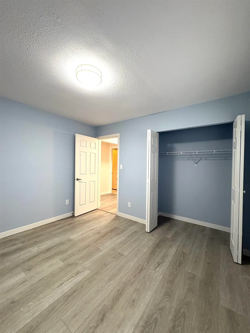
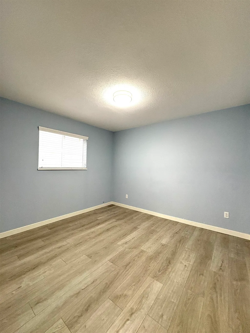
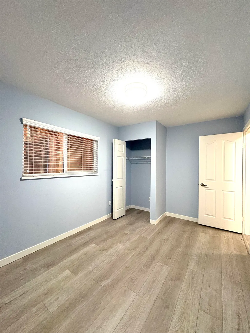
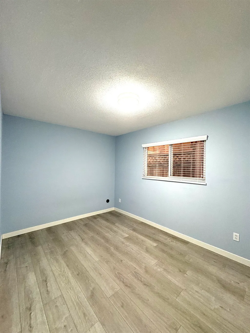
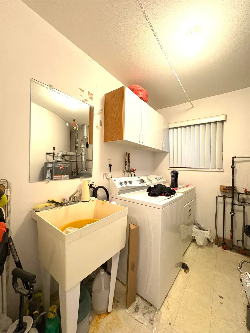
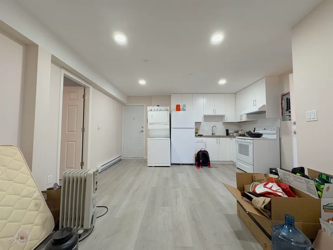
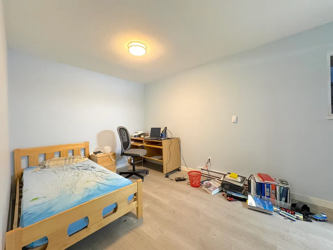
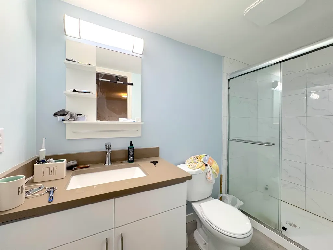
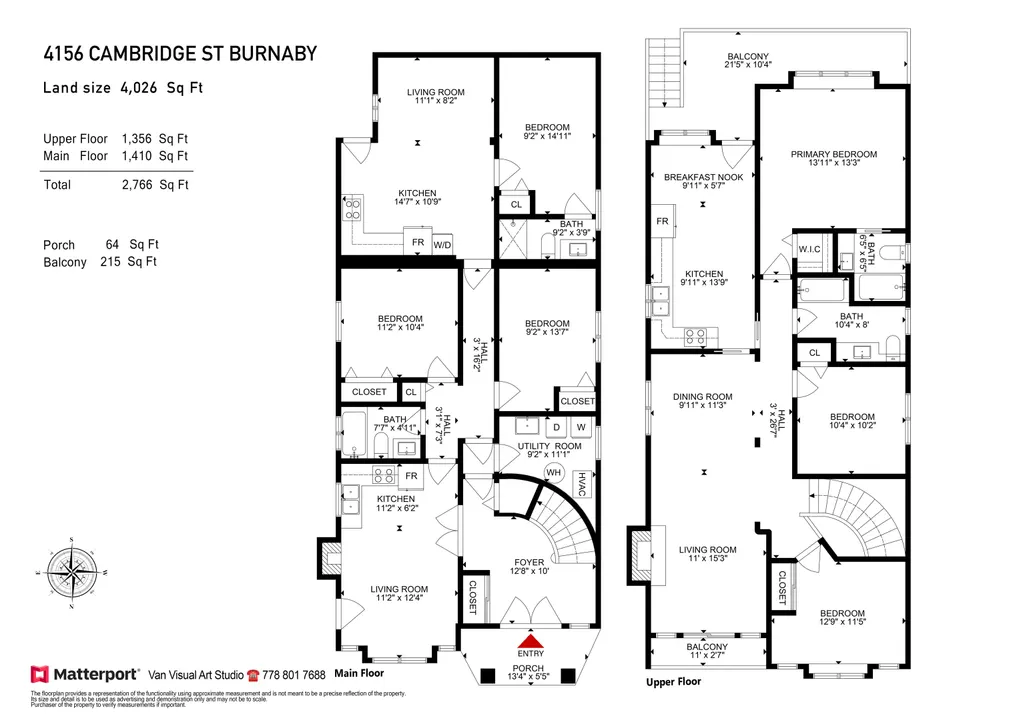
Welcome to a charming home on a quiet street in Burnaby's sought-after Vancouver Heights neighbourhood. Really awesome mountain and river view. Great two separate suites on the main level-perfect for rental income or extended family. Upstairs features 3 spacious bedrooms and 2 bathrooms, ideal for comfortable family living. There are 2 bedrooms Suite and 1 bedroom Suite at the ground floor / Lower floors renovated 2025 current combined rent $3400 / month. In 2017 renovated the floor, new painting, new appliances and kitchen cabinet. Rental suites could be showing only at the second appointment. Tenants are flexible to end. New water tank, new backyard remote control gate changed in Jan 2025.
General Features
| Heating | Baseboard,Radiant |
|---|---|
| Appliances | Washer/Dryer,Dishwasher,Refrigerator,Stove,Freezer |
| Security Features | Smoke Detector(s) |
| Year Built | 1995 |
| Stories Count | 2 |
| Levels | Two |
| Property Subtype | Single Family Residence |
| Tax Year | 2025 |
| Ownership | Freehold NonStrata |
| Property Type | Residential |
| HOA | false |
| Full Baths | 4 |
| Status | Active |
| City | Burnaby |
| MLS Area | Burnaby North |
| Lot Size Units | Square Feet |
| Lot Size Square Feet | 4026 |
| Carport Spaces | 1 |
| Carport Y/N | true |
| Land Lease Y/N | false |
| Tax Annual Amount | 6970.89 |
| MLS Area Minor | Vancouver Heights |
| Structure Type | Residential Detached |
| Standard Status | Active |
| Virtual Tour | https://my.matterport.com/show/?m=jswfw7WtDQr |
Interior Features
| Basement | None |
|---|---|
| Total Fireplaces | 2 |
| Fireplace Features | Insert,Gas |
| Heating Y/N | true |
| Fireplace Y/N | true |
| Total Bedrooms | 6 |
| Total Baths | 4 |
Exterior Features
| Exterior Amenities | Balcony |
|---|---|
| Parking Features | Carport Single,Rear Access |
| Total Parking | 4 |
| Lot Size Area | 4026 |
| Building Area Total | 2766 |
| Lot Dimensions | 33 x 122 |
| Lot Size Acres | 0.09 |
| Frontage Length | 33 |
| Waterfront Y/N | false |
Amenities
- Views
- New Construction
- Adult 55+
- Lease To Own
- No Strata Fees
- Furnished
- Primary On Main
- Air Conditioning
- Seller Finance
- Green
- Fixer Upper
- Horse
- Golf
- Fireplace
- Deck
- Garage
- Basement
- Pool
Property vs Single Family Average in V5C 1G9
In The Neighbourhood
Burnaby
$ 2,219,000
120 Rosser Avenue
Burnaby, BC V5C 5C3
- Type
- Single Family
- Size
- 2,410 SqFt
- Rooms
- 4 Beds + 2.5 Baths
Royal LePage Westside #R3163825
Burnaby
$ 2,888,000
186 Macdonald Avenue
Burnaby, BC V5C 4M5
- Type
- Single Family
- Size
- 3,881 SqFt
- Rooms
- 4 Beds + 3.5 Baths
Macdonald Realty #R3163987
Open House
Burnaby
$ 1,878,800
156 N Rosser Avenue
Burnaby, BC V5C 6C4
- Type
- Single Family
- Size
- 2,837 SqFt
- Rooms
- 5 Beds + 3 Baths
Sutton Centre Realty #R3162963
Burnaby
$ 2,650,000
3955 Dundas Street
Burnaby, BC V5C 1A6
- Type
- Single Family
- Size
- 3,606 SqFt
- Rooms
- 5 Beds + 4.5 Baths
Rennie & Associates Realty Ltd. #R3162298
Burnaby
$ 2,198,000
255 Carleton Avenue
Burnaby, BC V5C 6S9
- Type
- Single Family
- Size
- 2,730 SqFt
- Rooms
- 3 Beds + 3.5 Baths
RE/MAX Crest Realty #R3162816
Burnaby
$ 2,499,000
232 Macdonald Avenue
Burnaby, BC V5C 4M7
- Type
- Single Family
- Size
- 3,344 SqFt
- Rooms
- 6 Beds + 2.5 Baths
Oakwyn Realty Northwest #R3158267
Burnaby
$ 1,500,000
4154 Mcgill Street
Burnaby, BC V5C 1M8
- Type
- Single Family
- Size
- 1,930 SqFt
- Rooms
- 4 Beds + 2.5 Baths
RE/MAX All Points Realty #R3156220
Burnaby
$ 1,688,000
4116 Cambridge Street
Burnaby, BC V5C 1G9
- Type
- Single Family
- Size
- 2,326 SqFt
- Rooms
- 5 Beds + 2 Baths
RE/MAX Crest Realty #R3154830
Burnaby
$ 1,968,000
4135 Cambridge Street
Burnaby, BC V5C 1G8
- Type
- Single Family
- Size
- 2,439 SqFt
- Rooms
- 5 Beds + 3 Baths
Bel-Air Realty Group Ltd. #R3152828
Burnaby
$ 1,450,000
4386 Oxford Street
Burnaby, BC V5C 1E4
- Type
- Single Family
- Size
- 1,388 SqFt
- Rooms
- 0 Beds + 0 Baths
Real Broker #R3147872
Burnaby
$ 1,799,000
4298 Mcgill Street
Burnaby, BC V5C 1M9
- Type
- Single Family
- Size
- 1,178 SqFt
- Rooms
- 2 Beds + 2.5 Baths
Royal LePage - Wolstencroft #R3133075
Burnaby
$ 1,549,000
4137 Mcgill Street
Burnaby, BC V5C 1M7
- Type
- Single Family
- Size
- 2,193 SqFt
- Rooms
- 4 Beds + 2 Baths
RE/MAX Sabre Realty Group #R3115905
 Copyright 2026 by Greater Vancouver REALTORS®. All Rights Reserved. NOTE: This representation is based in whole or in part on data generated by the Chilliwack & District Real Estate Board, Fraser Valley Real Estate Board
or Greater Vancouver REALTORS® which assumes no responsibility for its accuracy.
The trademarks REALTOR®, REALTORS®, and the REALTOR® logo are controlled by The Canadian Real Estate Association (CREA) and identify real estate professionals who are members of CREA. The trademarks MLS®, Multiple Listing Service® and the associated logos are owned by CREA and identify the quality of services provided by real estate professionals who are members of CREA. Used under license.
Last Updated: September 18, 2026 12:11 AM UTC
Copyright 2026 by Greater Vancouver REALTORS®. All Rights Reserved. NOTE: This representation is based in whole or in part on data generated by the Chilliwack & District Real Estate Board, Fraser Valley Real Estate Board
or Greater Vancouver REALTORS® which assumes no responsibility for its accuracy.
The trademarks REALTOR®, REALTORS®, and the REALTOR® logo are controlled by The Canadian Real Estate Association (CREA) and identify real estate professionals who are members of CREA. The trademarks MLS®, Multiple Listing Service® and the associated logos are owned by CREA and identify the quality of services provided by real estate professionals who are members of CREA. Used under license.
Last Updated: September 18, 2026 12:11 AM UTC