
Address
2409 Windridge Drive, North Vancouver, BC
Price
$ 3,750,000
Property Attributes
- MLS#R3135977
- TypeSingle Family
- Listing Status Active
- CityNorth Vancouver
- AreaNorth Vancouver
- NeighbourhoodSeymour NV
- Postal CodeV7H 1B6
- StyleRancher/Bungalow w/Bsmt.
- Year Built2019
- Taxes$ 14053
- Price$ 3,750,000
- Bedrooms5
- Full Bathrooms5
- Half Bathrooms2
- Sqr Footage5444
- Lot Size0.28 Acres
Data Source:
Greater Vancouver REALTORS®
Property Description
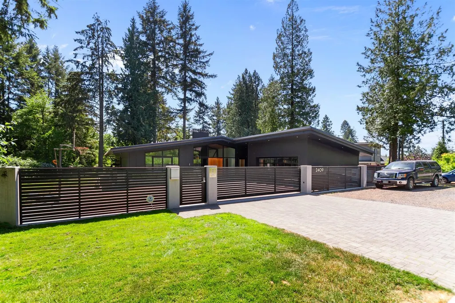
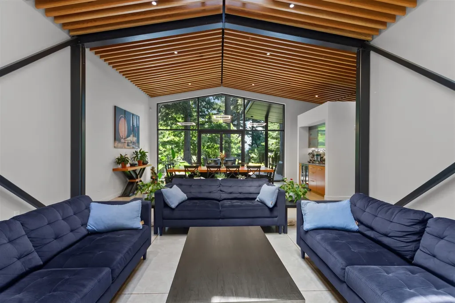
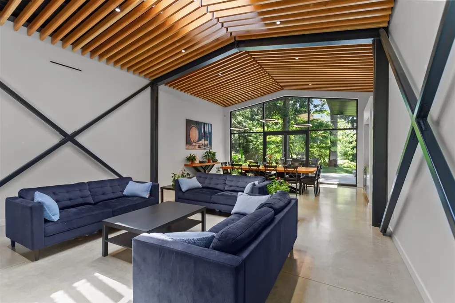
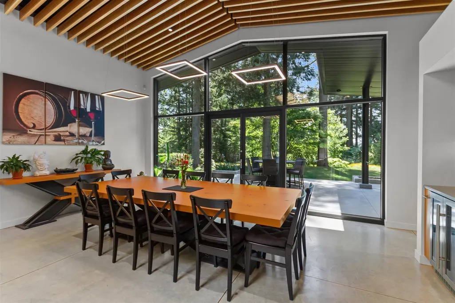
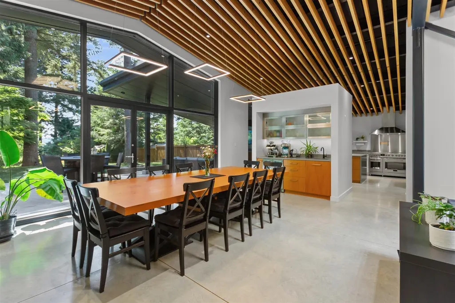
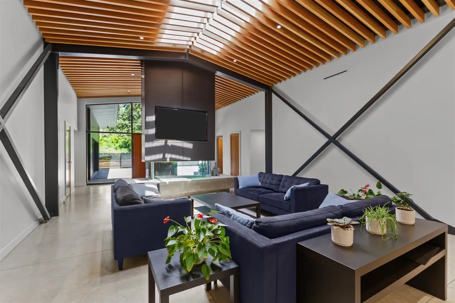
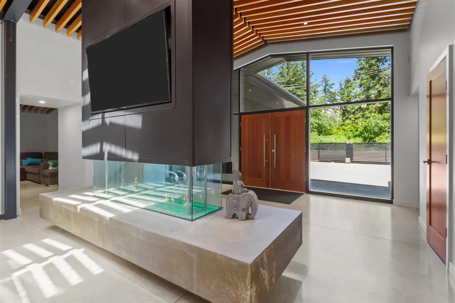
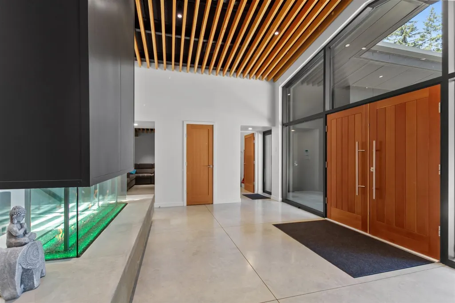
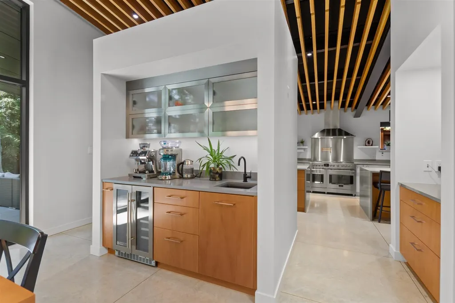
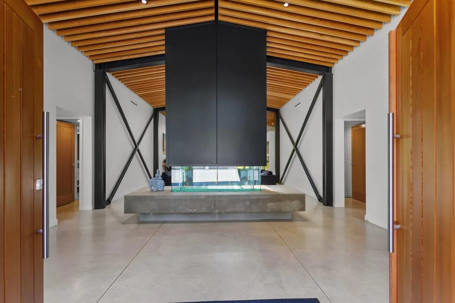
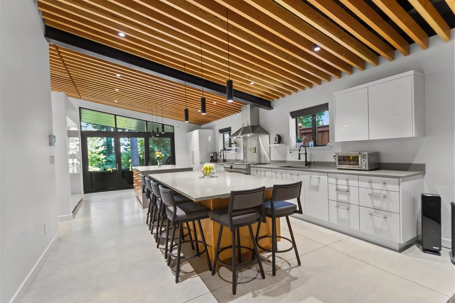
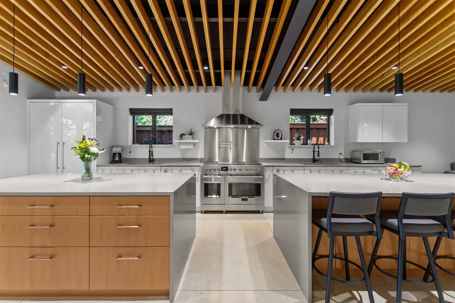
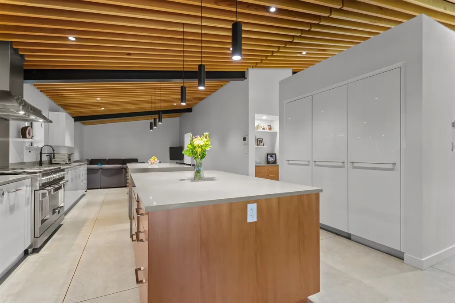
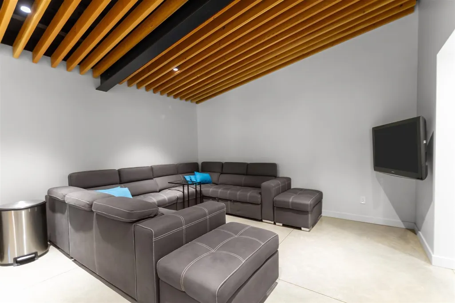
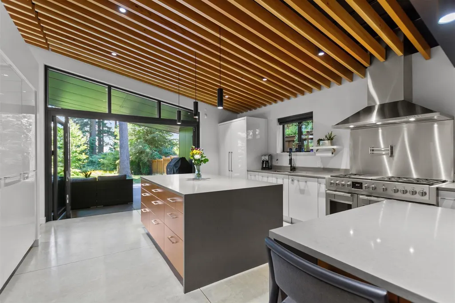
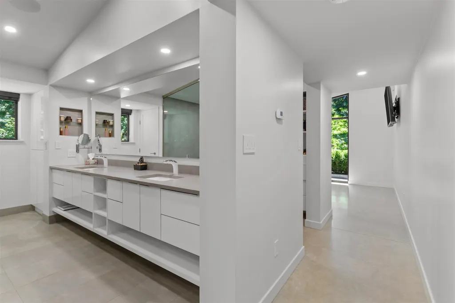
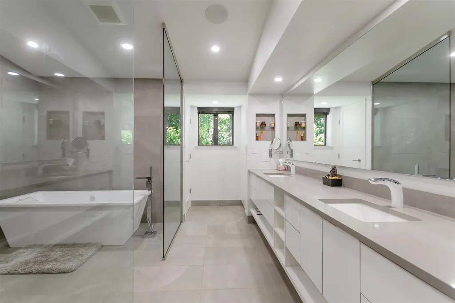
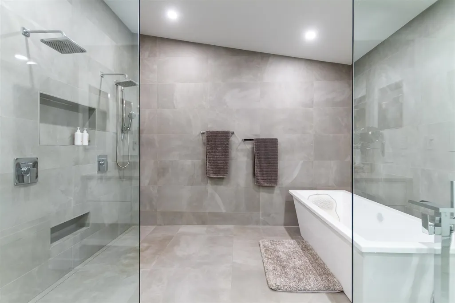
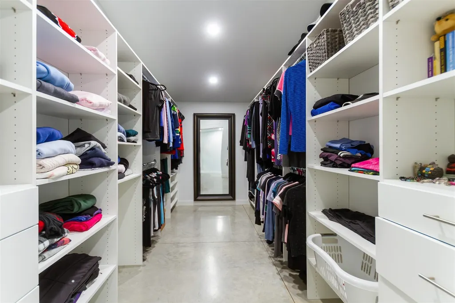
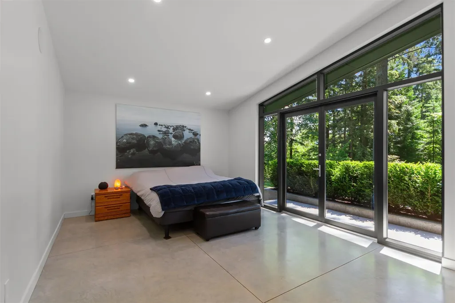
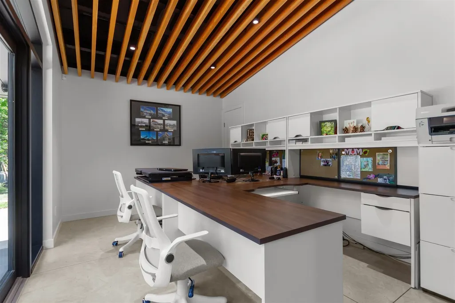
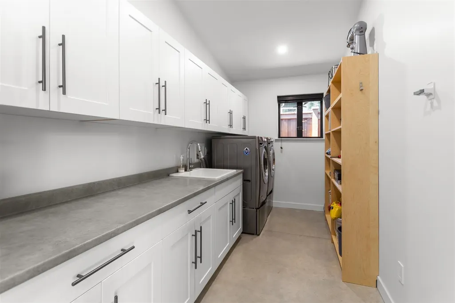
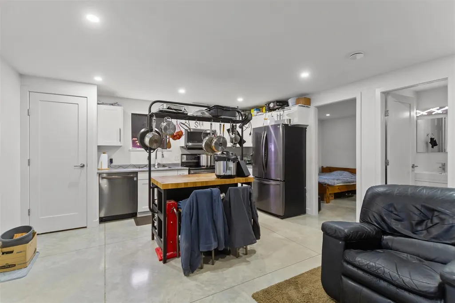
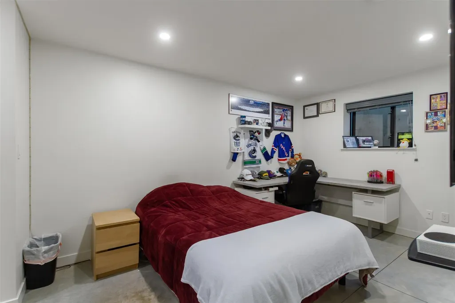
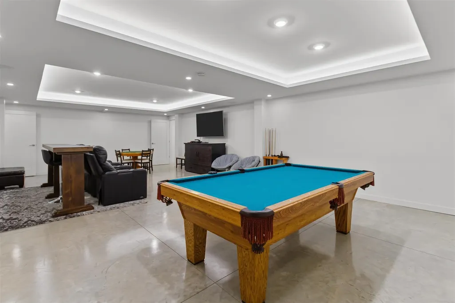
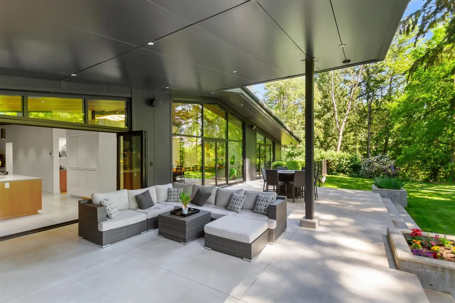
Award-winning contemporary home backing onto a private forested greenbelt. 2021 Georgie Award finalist, this 5,400+ sq. ft. quality custom residence (2019) features striking steel, glass, and concrete design with a sleek black exterior. Open-concept main floor with soaring ceilings, floor-to-ceiling windows, and statement island fireplace flows to the covered patio and expansive terrace. 700 sq. ft. chef’s kitchen with dual islands and premium appliances direct access to large, beautifully landscaped property. Lower level offers three en-suite bedrooms, large media/games room with kitchenette, and home theatre. Radiant concrete floors, home office, gym space, and ample parking. Quiet setting just 15 minutes to downtown via Ironworkers Bridge. A truly rare opportunity.
General Features
| Heating | Heat Pump,Radiant |
|---|---|
| Cooling | Air Conditioning |
| Appliances | Washer/Dryer,Dishwasher,Refrigerator,Stove |
| Garage Spaces | 2 |
| Architectural Style | Rancher/Bungalow w/Bsmt. |
| Year Built | 2019 |
| Stories Count | 2 |
| Property Subtype | Single Family Residence |
| Tax Year | 2024 |
| Ownership | Freehold NonStrata |
| Community Features | Shopping Nearby |
| Property Type | Residential |
| HOA | false |
| Garage Y/N | true |
| Full Baths | 5 |
| Status | Active |
| City | North Vancouver |
| MLS Area | North Vancouver |
| Lot Size Units | Square Feet |
| Lot Size Square Feet | 12212 |
| Carport Y/N | false |
| Land Lease Y/N | false |
| Tax Annual Amount | 14053.85 |
| MLS Area Minor | Seymour NV |
| Structure Type | Residential Detached |
| Standard Status | Active |
| Virtual Tour | https://secure.imagemaker360.com/l/?id=184425 |
Interior Features
| Interior Amenities | Vaulted Ceiling(s) |
|---|---|
| Basement | Full,Finished,Exterior Entry |
| Total Fireplaces | 1 |
| Fireplace Features | Gas |
| Air Conditioning Y/N | true |
| Heating Y/N | true |
| Fireplace Y/N | true |
| Half Baths | 2 |
| Total Bedrooms | 5 |
| Total Baths | 7 |
Exterior Features
| Exterior Amenities | Private Yard |
|---|---|
| Parking Features | Garage Double,Front Access,Paver Block,Garage Door Opener |
| Lot Features | Central Location,Near Golf Course,Recreation Nearby |
| Total Parking | 6 |
| Lot Size Area | 12212 |
| Building Area Total | 5444 |
| Lot Dimensions | 80.5 x 163/122 |
| Lot Size Acres | 0.28 |
| Frontage Length | 80.5 |
| Waterfront Y/N | false |
Amenities
- Views
- New Construction
- Adult 55+
- Lease To Own
- No Strata Fees
- Furnished
- Primary On Main
- Air Conditioning
- Seller Finance
- Green
- Fixer Upper
- Horse
- Golf
- Fireplace
- Deck
- Garage
- Basement
- Pool
Property vs Single Family Average in V7H 1B6
In The Neighbourhood
North Vancouver
$ 1,849,999
2086 Rivergrove Place
North Vancouver, BC V7H 2L4
- Type
- Single Family
- Size
- 2,300 SqFt
- Rooms
- 4 Beds + 2.5 Baths
Royal LePage Sussex #R3152636
North Vancouver
$ 2,999,999
820 Seymour Boulevard
North Vancouver, BC V7J 2J6
- Type
- Single Family
- Size
- 2,419 SqFt
- Rooms
- 4 Beds + 2.5 Baths
Behroyan & Associates Real Estate Services #R3148078
 Copyright 2026 by Greater Vancouver REALTORS®. All Rights Reserved. NOTE: This representation is based in whole or in part on data generated by the Chilliwack & District Real Estate Board, Fraser Valley Real Estate Board
or Greater Vancouver REALTORS® which assumes no responsibility for its accuracy.
The trademarks REALTOR®, REALTORS®, and the REALTOR® logo are controlled by The Canadian Real Estate Association (CREA) and identify real estate professionals who are members of CREA. The trademarks MLS®, Multiple Listing Service® and the associated logos are owned by CREA and identify the quality of services provided by real estate professionals who are members of CREA. Used under license.
Last Updated: September 18, 2026 12:11 AM UTC
Copyright 2026 by Greater Vancouver REALTORS®. All Rights Reserved. NOTE: This representation is based in whole or in part on data generated by the Chilliwack & District Real Estate Board, Fraser Valley Real Estate Board
or Greater Vancouver REALTORS® which assumes no responsibility for its accuracy.
The trademarks REALTOR®, REALTORS®, and the REALTOR® logo are controlled by The Canadian Real Estate Association (CREA) and identify real estate professionals who are members of CREA. The trademarks MLS®, Multiple Listing Service® and the associated logos are owned by CREA and identify the quality of services provided by real estate professionals who are members of CREA. Used under license.
Last Updated: September 18, 2026 12:11 AM UTC