

Address
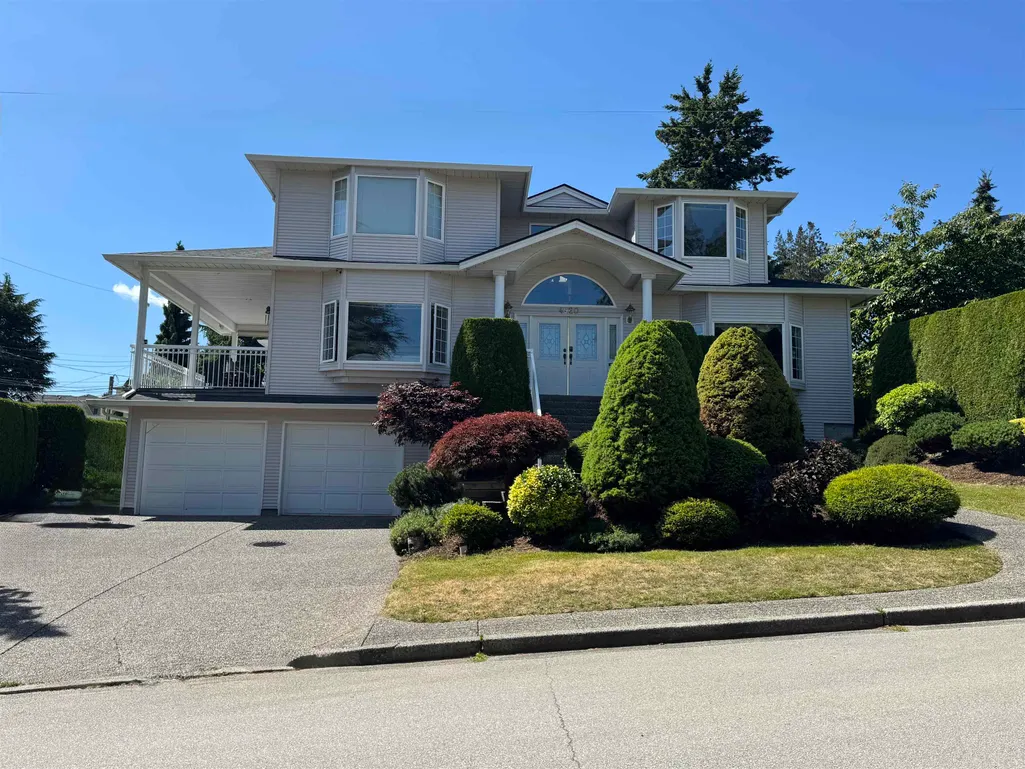
4920 Sardis Crescent, Burnaby, BC
Price
$ 2,599,800
Property Attributes
- MLS#R3137168
- TypeSingle Family
- Listing Status Active
- CityBurnaby
- AreaBurnaby South
- NeighbourhoodForest Glen BS
- Postal CodeV5H 3K3
- Style
- Year Built1994
- Taxes$ 8355
- Price$ 2,599,800
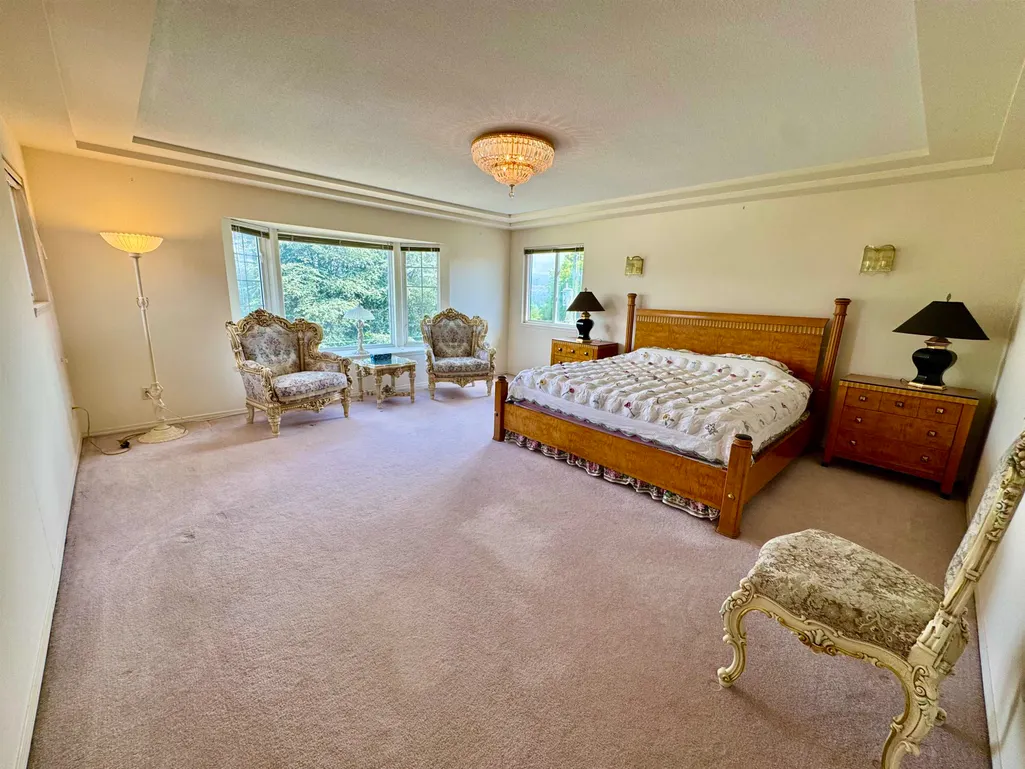
- Bedrooms5
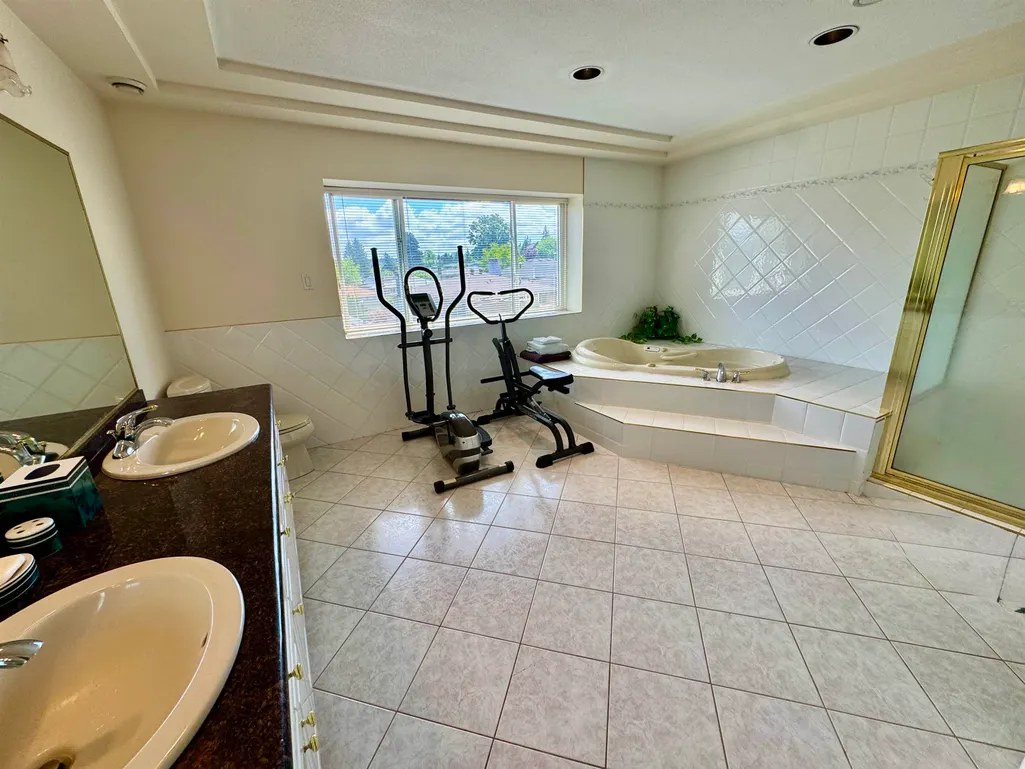
- Full Bathrooms3
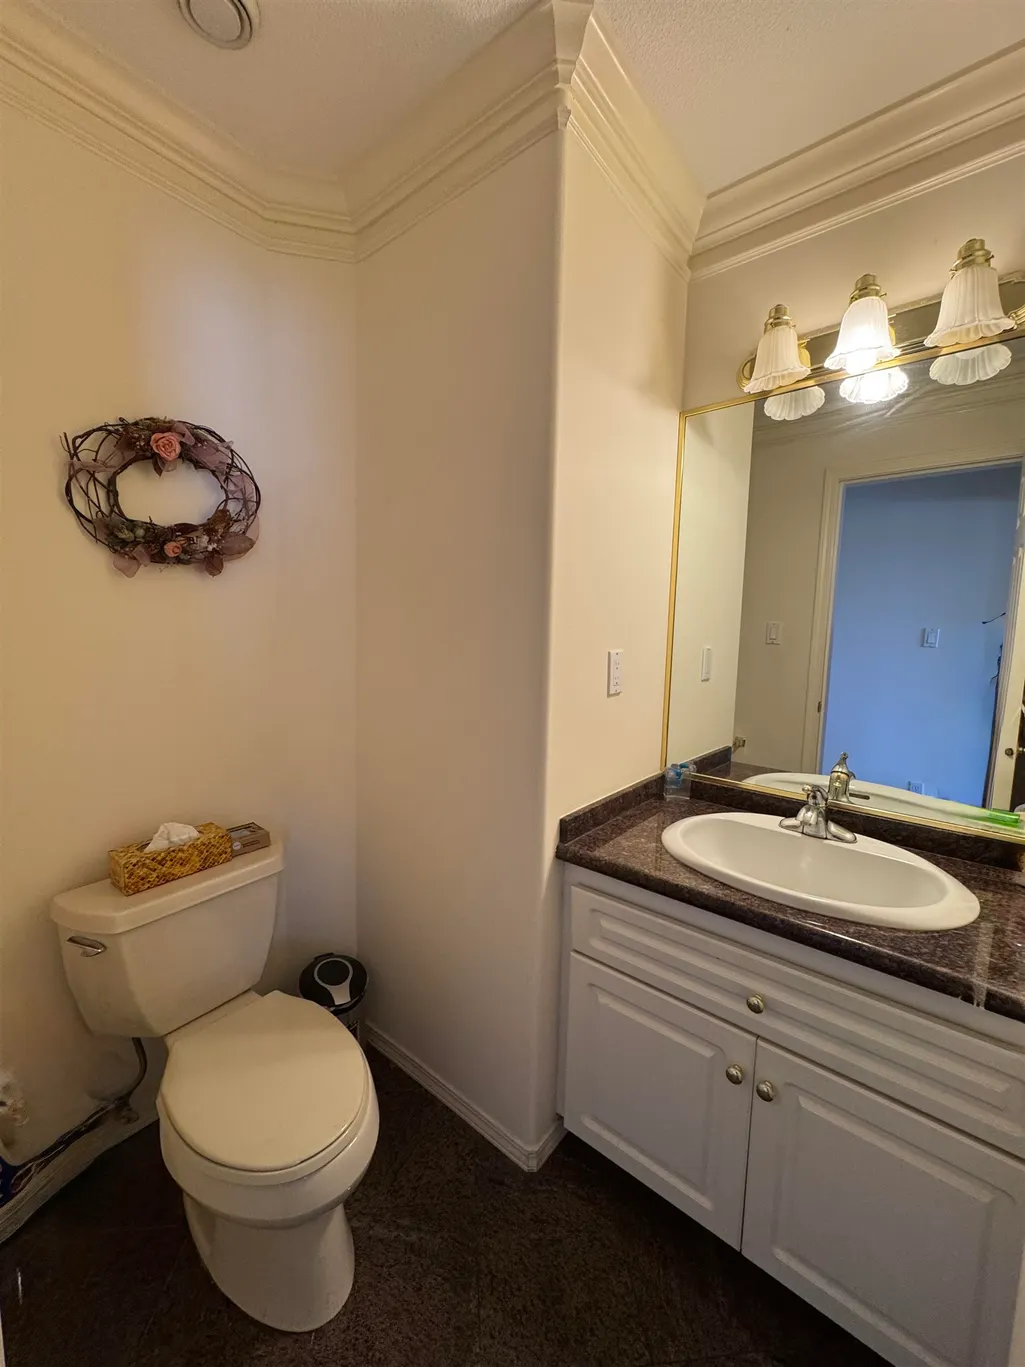
- Half Bathrooms1
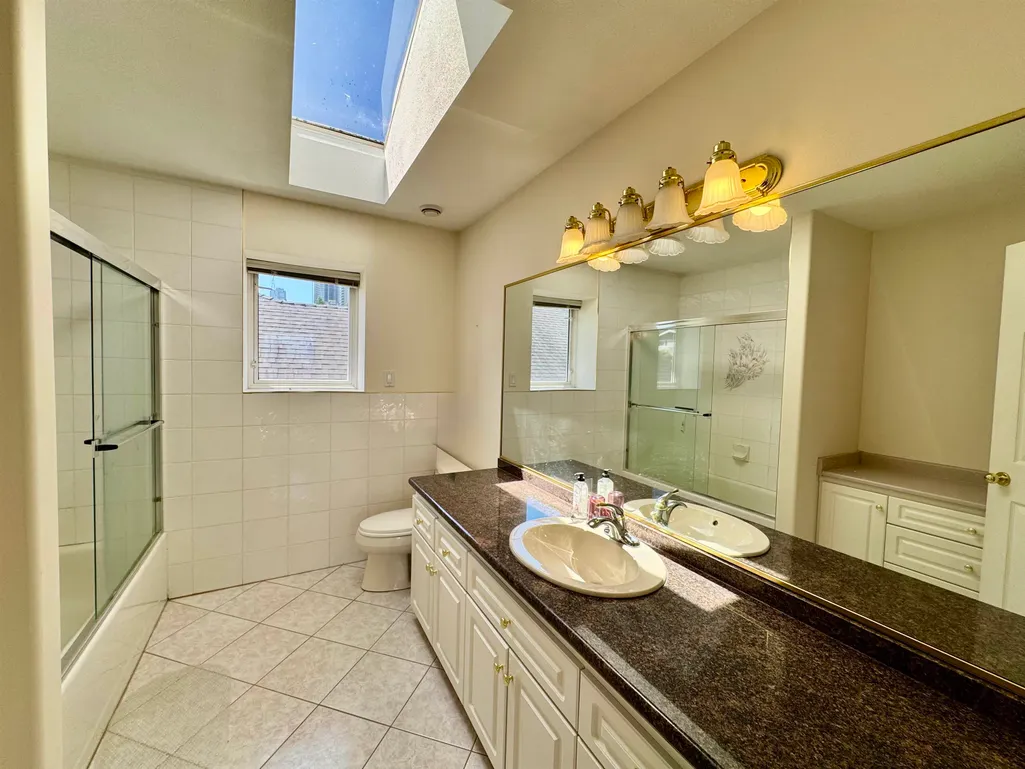
- Sqr Footage4026
- Lot Size0.16 Acres
Data Source:
Greater Vancouver REALTORS®
Property Description
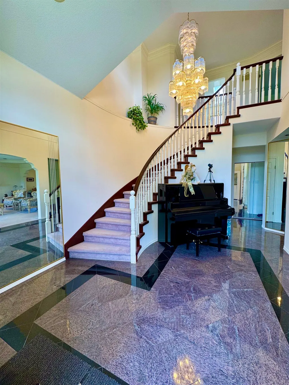
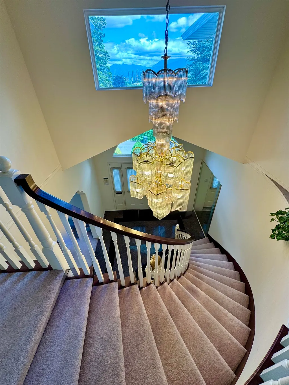
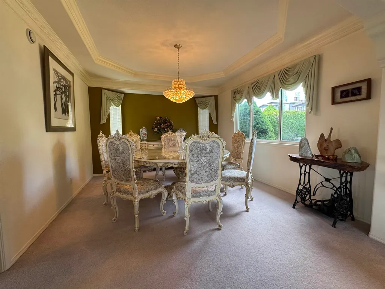
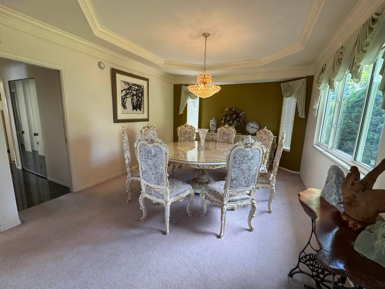
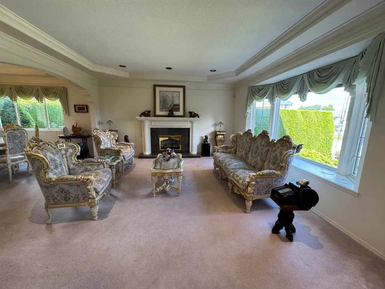
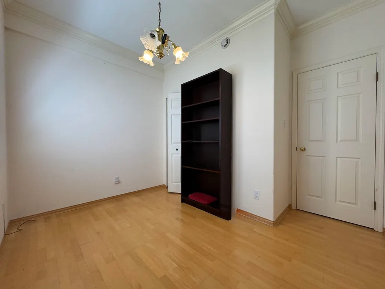
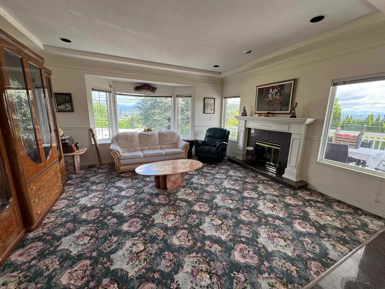
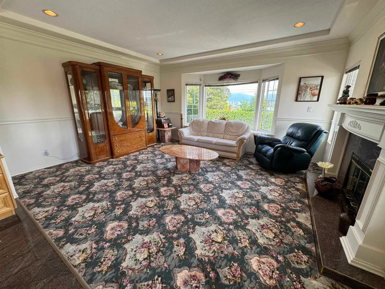
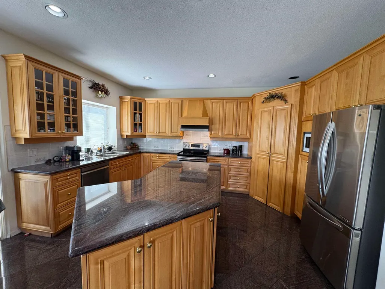
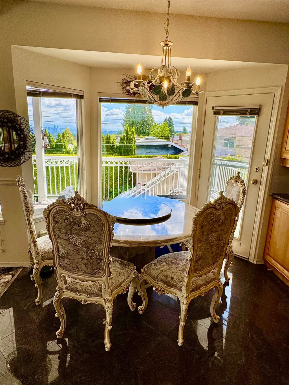
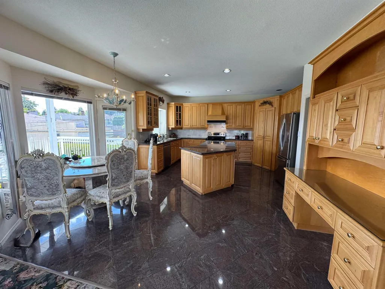
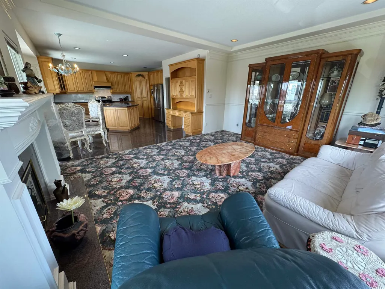
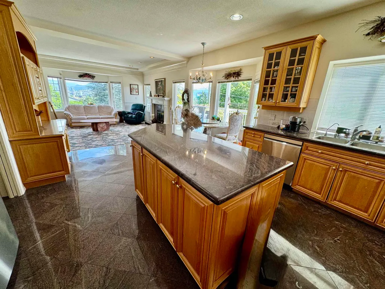
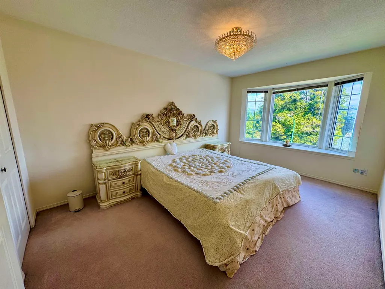
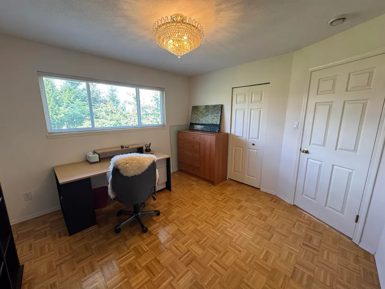
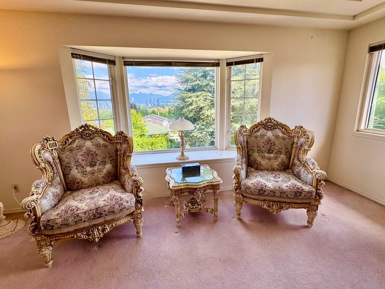
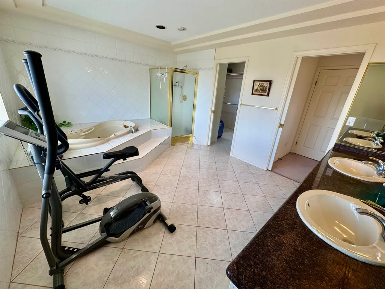
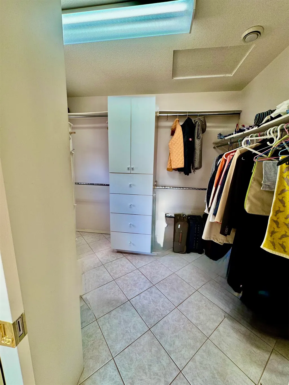
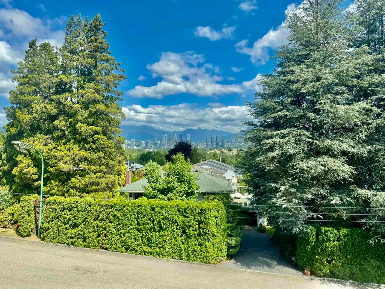
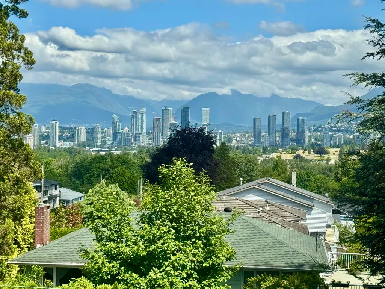
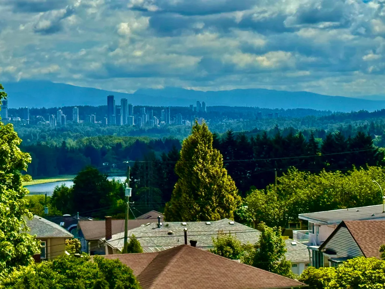
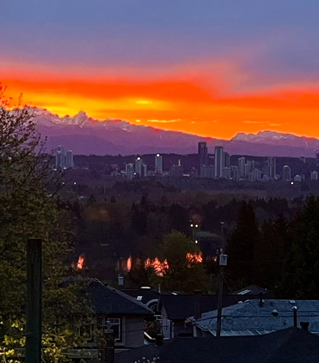
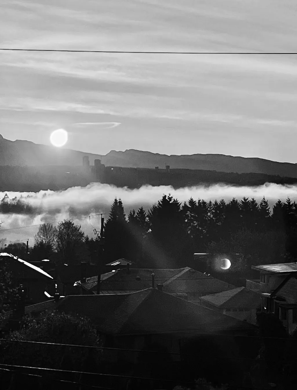
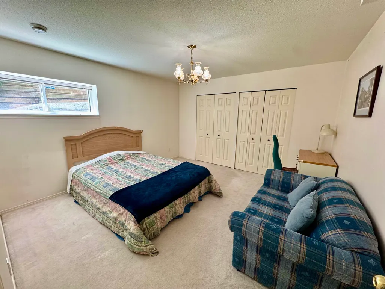
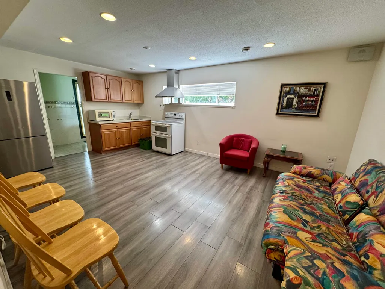
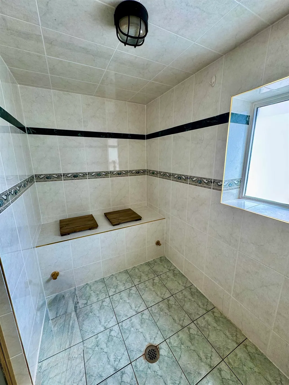
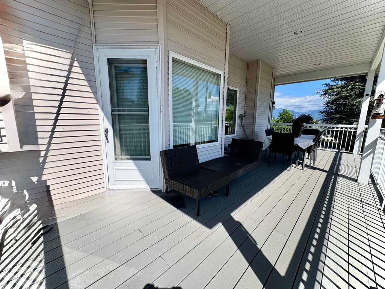
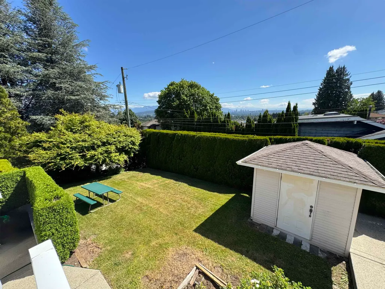
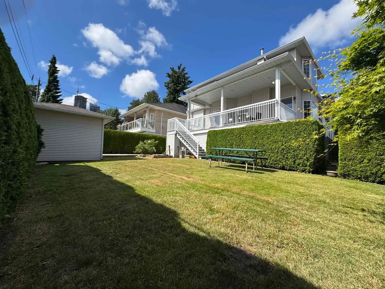
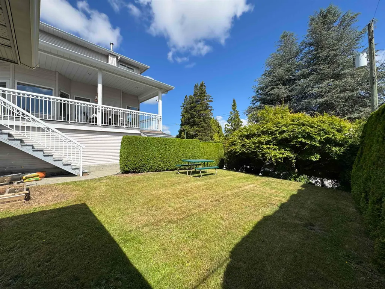
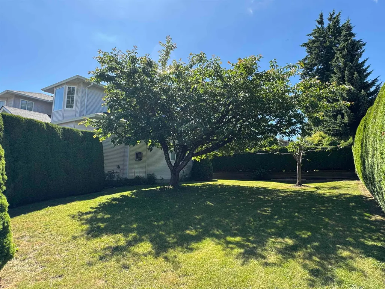
Rarely found beautifully maintained 2-story plus basement home in the sought after ForGlen neighbourhood, originally custom built with quality craftsmanship and a thoughtfully designed functional layout. Large windows throughout fill the home with natural light and wonderful city, mountain and partial water views . Enjoy premium features including a relaxing steam room, expansive sundeck, full driveway, and a self-contained rental suite in the basement that offers excellent mortgage-helper potential. Situated in a highly desirable central location, this home provides convenient access to Deer Lake, Burnaby Lake, Central Park, Metrotown shopping Centre. community centres, and all school levels. Easy access to Hwy !, making travel throughout the Lower Mainland effortless. Must See!
General Features
| Heating | Hot Water,Natural Gas,Radiant |
|---|---|
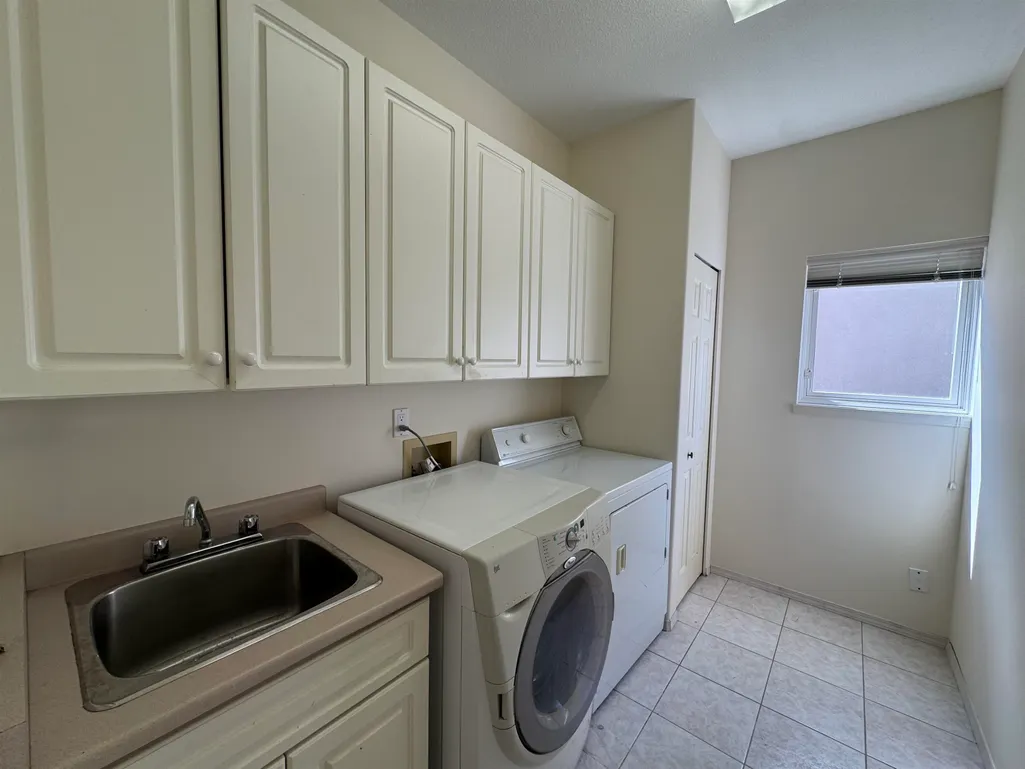
| Appliances | Washer/Dryer,Dishwasher,Refrigerator,Stove,Microwave |
| Garage Spaces | 2 |
| Year Built | 1994 |
| Stories Count | 2 |
| Levels | Two |
| Property Subtype | Single Family Residence |
| Tax Year | 2025 |
| Ownership | Freehold NonStrata |
| Community Features | Shopping Nearby |
| Property Type | Residential |
| Association Amenities | Sauna/Steam Room |
| HOA | false |
| Garage Y/N | true |
| Full Baths | 3 |
| Status | Active |
| City | Burnaby |
| MLS Area | Burnaby South |
| Lot Size Units | Square Feet |
| Lot Size Square Feet | 6900 |
| Carport Y/N | false |
| Land Lease Y/N | false |
| Tax Annual Amount | 8355.41 |
| MLS Area Minor | Forest Glen BS |
| Structure Type | Residential Detached |
| Standard Status | Active |
Interior Features
| Basement | Full,Finished |
|---|---|
| Total Fireplaces | 2 |
| Fireplace Features | Gas |
| Heating Y/N | true |
| Window Features | Window Coverings |
| Fireplace Y/N | true |
| Half Baths | 1 |
| Total Bedrooms | 5 |
| Total Baths | 4 |
Exterior Features
| Exterior Amenities | Private Yard |
|---|---|
| Parking Features | Garage Double,Front Access,Concrete,Garage Door Opener |
| Lot Features | Central Location,Cleared,Recreation Nearby |
| Total Parking | 6 |
| Lot Size Area | 6900 |
| Building Area Total | 4026 |
| Lot Dimensions | 115 x 60.0 |
| Lot Size Acres | 0.16 |
| Frontage Length | 115 |
| Waterfront Y/N | false |
| Other Equipment | Heat Recov. Vent. |
Amenities
- Views
- New Construction
- Adult 55+
- Lease To Own
- No Strata Fees
- Furnished
- Primary On Main
- Air Conditioning
- Seller Finance
- Green
- Fixer Upper
- Horse
- Golf
- Fireplace
- Deck
- Garage
- Basement
- Pool
Property vs Single Family Average in V5H 3K3
In The Neighbourhood
Open House
Burnaby
$ 1,730,000
4843 Maitland Street
Burnaby, BC V5H 1N1
- Type
- Single Family
- Size
- 2,290 SqFt
- Rooms
- 5 Beds + 3.5 Baths
Nu Stream Realty Inc. #R3160209
Burnaby
$ 1,899,000
4910 Willingdon Avenue
Burnaby, BC V5G 3H8
- Type
- Single Family
- Size
- 1,494 SqFt
- Rooms
- 3 Beds + 2 Baths
RE/MAX City Realty #R3158351
Burnaby
$ 2,680,000
4791 Sardis Street
Burnaby, BC V5H 1L4
- Type
- Single Family
- Size
- 963 SqFt
- Rooms
- 1 Beds + 1 Baths
#R3154065
Burnaby
$ 2,198,000
5578 Oakglen Drive
Burnaby, BC V5H 3M5
- Type
- Single Family
- Size
- 2,941 SqFt
- Rooms
- 7 Beds + 3.5 Baths
Sincere Real Estate Services #R3154326
Burnaby
$ 2,099,000
4757 Buxton Street
Burnaby, BC V5H 1J2
- Type
- Single Family
- Size
- 2,684 SqFt
- Rooms
- 5 Beds + 1.5 Baths
RE/MAX All Points Realty #R3153776
Burnaby
$ 2,198,000
4625 Grafton Street
Burnaby, BC V5H 1M1
- Type
- Single Family
- Size
- 1,230 SqFt
- Rooms
- 2 Beds + 1.5 Baths
Macdonald Realty Westmar #R3154283
Burnaby
$ 2,980,000
6091 Selma Avenue
Burnaby, BC V5H 3R1
- Type
- Single Family
- Size
- 4,598 SqFt
- Rooms
- 8 Beds + 6.5 Baths
Royal Pacific Realty Corp. #R3145248
Burnaby
$ 2,599,000
5001 Dover Street
Burnaby, BC V5H 1R4
- Type
- Single Family
- Size
- 3,728 SqFt
- Rooms
- 8 Beds + 6.5 Baths
Nu Stream Realty Inc. #R3137585
Burnaby
$ 2,680,000
4694 Northview Court
Burnaby, BC V5H 1E3
- Type
- Single Family
- Size
- 2,720 SqFt
- Rooms
- 7 Beds + 4 Baths
LeHomes Realty Premier #R3136369
Burnaby
$ 1,699,000
4660 Bond Street
Burnaby, BC V5H 1G9
- Type
- Single Family
- Size
- 3,439 SqFt
- Rooms
- 6 Beds + 4 Baths
RE/MAX Crest Realty #R3136240
Burnaby
$ 1,899,000
4646 Charlotte Court
Burnaby, BC V5G 2R8
- Type
- Single Family
- Size
- 2,334 SqFt
- Rooms
- 5 Beds + 2 Baths
LeHomes Realty Premier #R3128939
Open House
Burnaby
$ 2,699,000
6166 Denbigh Avenue
Burnaby, BC V5H 3R5
- Type
- Single Family
- Size
- 4,583 SqFt
- Rooms
- 7 Beds + 6.5 Baths
Multiple Realty Ltd. #R3127598
 Copyright 2026 by Greater Vancouver REALTORS®. All Rights Reserved. NOTE: This representation is based in whole or in part on data generated by the Chilliwack & District Real Estate Board, Fraser Valley Real Estate Board
or Greater Vancouver REALTORS® which assumes no responsibility for its accuracy.
The trademarks REALTOR®, REALTORS®, and the REALTOR® logo are controlled by The Canadian Real Estate Association (CREA) and identify real estate professionals who are members of CREA. The trademarks MLS®, Multiple Listing Service® and the associated logos are owned by CREA and identify the quality of services provided by real estate professionals who are members of CREA. Used under license.
Last Updated: September 18, 2026 12:11 AM UTC
Copyright 2026 by Greater Vancouver REALTORS®. All Rights Reserved. NOTE: This representation is based in whole or in part on data generated by the Chilliwack & District Real Estate Board, Fraser Valley Real Estate Board
or Greater Vancouver REALTORS® which assumes no responsibility for its accuracy.
The trademarks REALTOR®, REALTORS®, and the REALTOR® logo are controlled by The Canadian Real Estate Association (CREA) and identify real estate professionals who are members of CREA. The trademarks MLS®, Multiple Listing Service® and the associated logos are owned by CREA and identify the quality of services provided by real estate professionals who are members of CREA. Used under license.
Last Updated: September 18, 2026 12:11 AM UTC