
Address
19541 119a Avenue, Pitt Meadows, BC
Price
$ 1,349,000
Property Attributes
- MLS#R3140210
- TypeSingle Family
- Listing Status Active
- CityPitt Meadows
- AreaPitt Meadows
- NeighbourhoodCentral Meadows
- Postal CodeV3Y 1K9
- StyleSplit Entry
- Year Built1975
- Taxes$ 7545
- Price$ 1,349,000
- Bedrooms4
- Full Bathrooms3
- Half Bathrooms0
- Sqr Footage2407
- Lot Size0.29 Acres
Data Source:
Greater Vancouver REALTORS®
Property Description
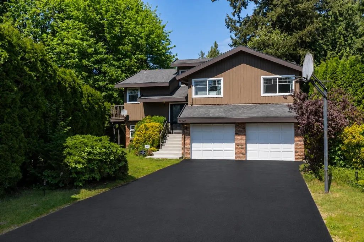
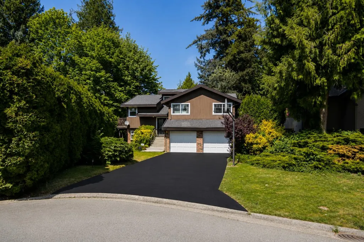
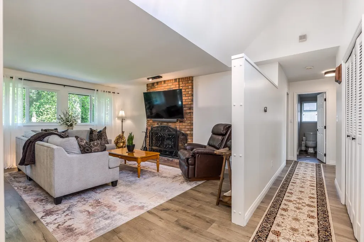
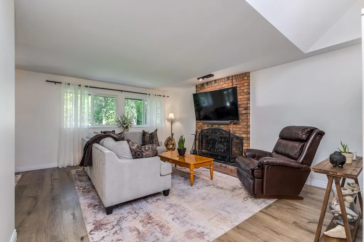
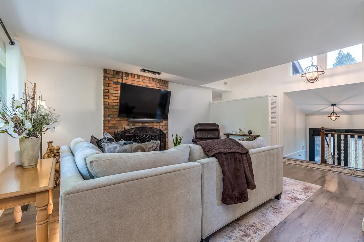
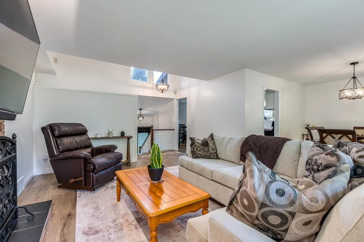
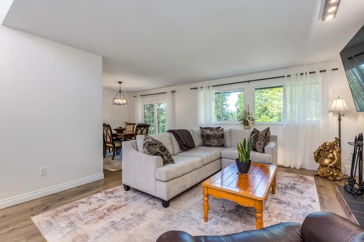
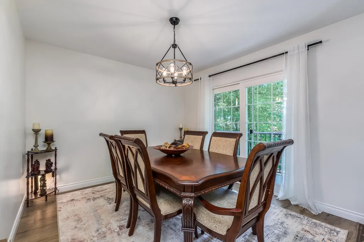
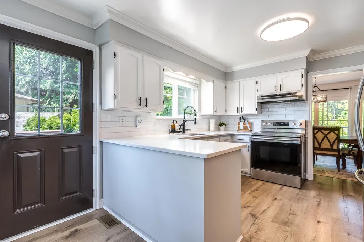
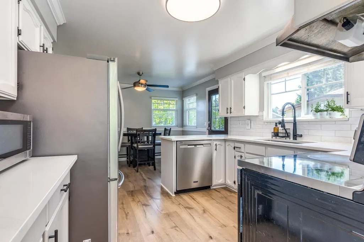
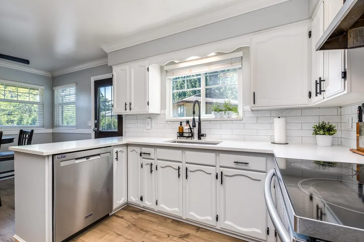
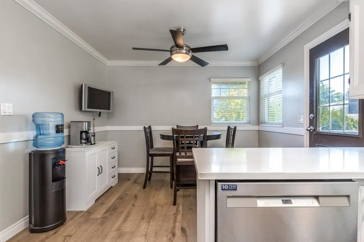
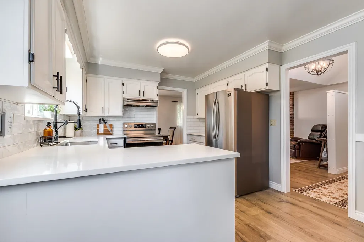
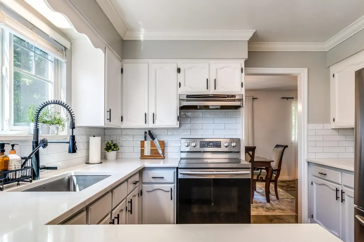
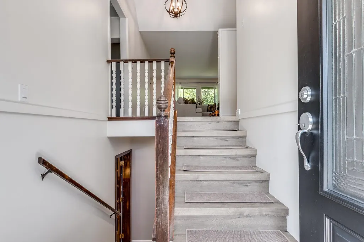
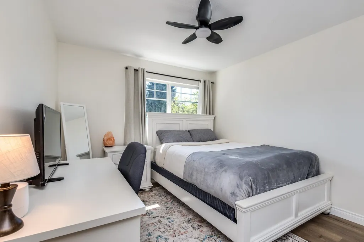
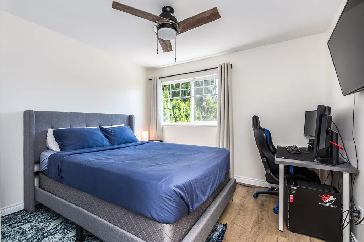
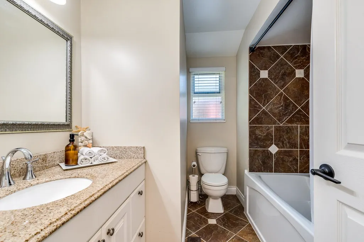
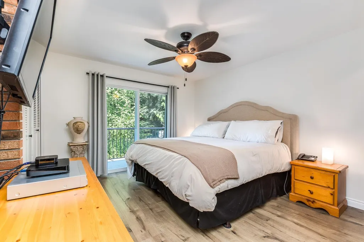
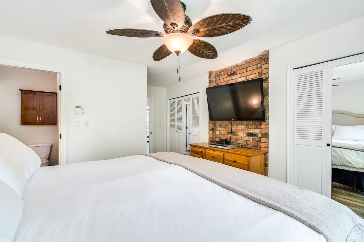
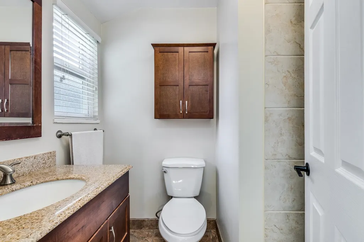
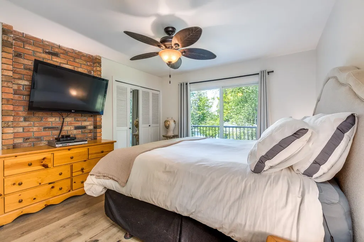
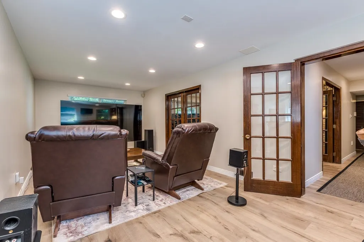
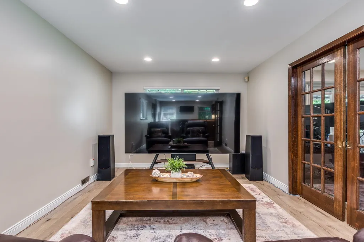
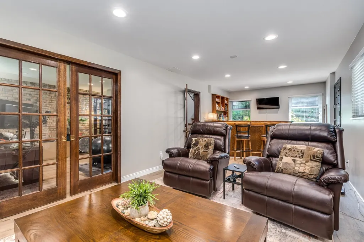
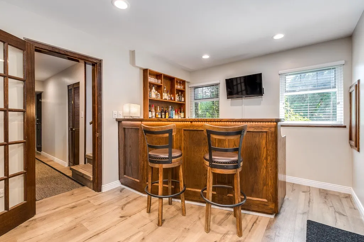
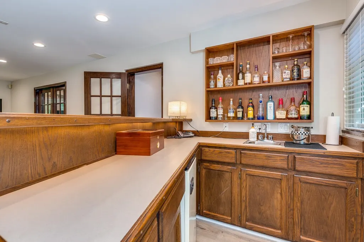
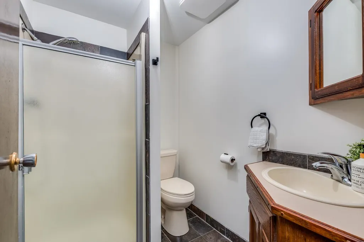
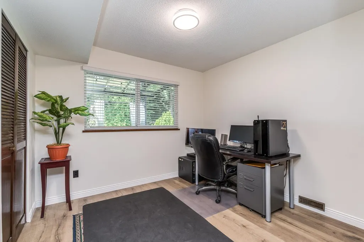
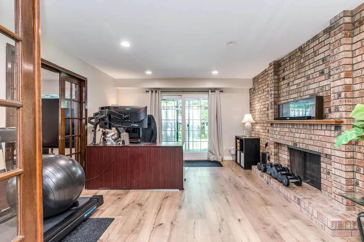
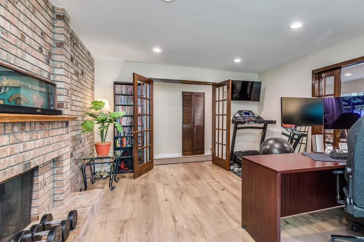
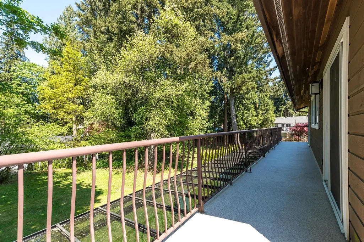
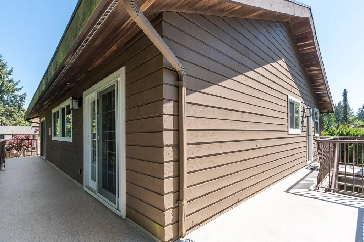
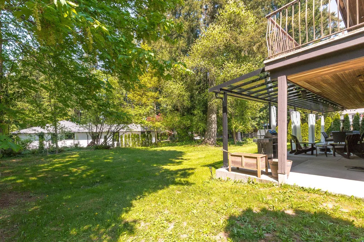
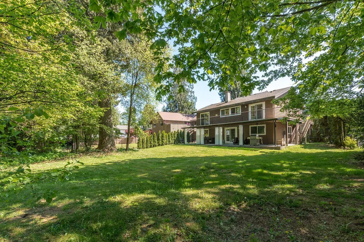
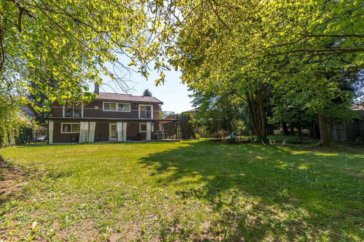
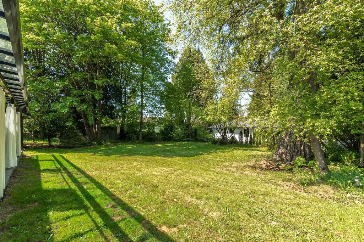
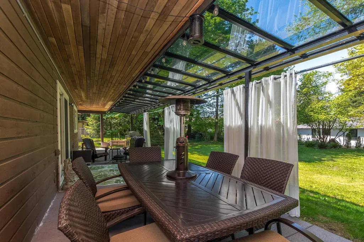
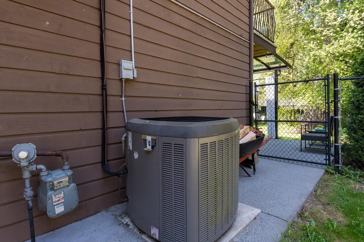
Welcome to this reimagined family home on an impressive 12,632 sq. ft. lot in a quiet Central Meadows cul-de-sac. The fully fenced, private backyard is ideal for family living, entertaining and outdoor recreation, with Pitt Meadows Secondary and Elementary within walking distance. The upper level has been fully renovated with sleek modern finishes, while the lower level offers warm rustic charm. High-end Mohawk laminate runs throughout. Enjoy a wraparound deck with new Duradek, new Centra windows and doors, newer roof (2019), high-efficiency heat pump with A/C, and a refreshed garage with built-in shelving and epoxy flooring. A rare turnkey opportunity on a massive, park-like lot in a peaceful family neighbourhood—perfect for those seeking space, privacy, comfort and a move-in-ready home.
General Features
| Heating | Forced Air,Natural Gas |
|---|---|
| Cooling | Air Conditioning |
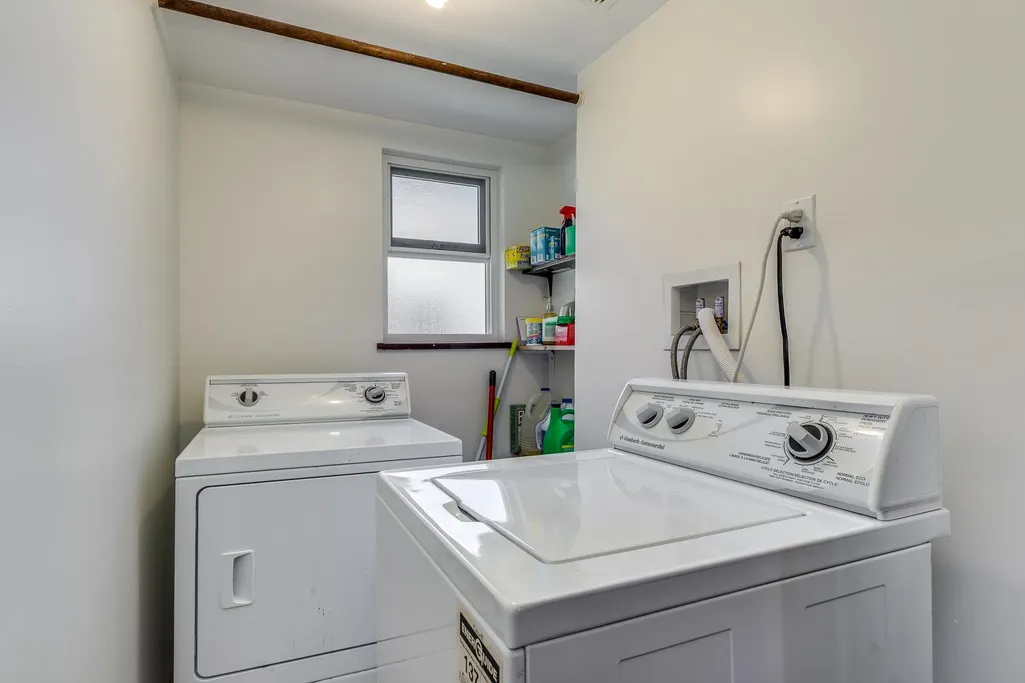
| Appliances | Washer/Dryer,Dishwasher,Refrigerator,Stove |
| Garage Spaces | 2 |
| Architectural Style | Split Entry |
| Year Built | 1975 |
| Stories Count | 2 |
| Levels | Two,Split Entry |
| Property Subtype | Single Family Residence |
| Tax Year | 2025 |
| Ownership | Freehold NonStrata |
| Community Features | Shopping Nearby |
| Property Type | Residential |
| HOA | false |
| Garage Y/N | true |
| Full Baths | 3 |
| Status | Active |
| City | Pitt Meadows |
| Entry Location | Split Entry |
| MLS Area | Pitt Meadows |
| Lot Size Units | Square Feet |
| Lot Size Square Feet | 12632 |
| Carport Y/N | false |
| Land Lease Y/N | false |
| Tax Annual Amount | 7545.36 |
| MLS Area Minor | Central Meadows |
| Structure Type | Residential Detached |
| Standard Status | Active |
Interior Features
| Basement | Finished,Exterior Entry |
|---|---|
| Total Fireplaces | 2 |
| Fireplace Features | Wood Burning |
| Air Conditioning Y/N | true |
| Heating Y/N | true |
| Window Features | Window Coverings |
| Fireplace Y/N | true |
| Total Bedrooms | 4 |
| Total Baths | 3 |
Exterior Features
| Exterior Amenities | Balcony,Private Yard |
|---|---|
| Parking Features | Garage Double,Front Access,Concrete,Garage Door Opener |
| Lot Features | Central Location,Cul-De-Sac |
| Total Parking | 6 |
| Lot Size Area | 12632 |
| Building Area Total | 2407 |
| Lot Dimensions | 44.24 x 158 |
| Lot Size Acres | 0.29 |
| Frontage Length | 44.24 |
| Waterfront Y/N | false |
Amenities
- Views
- New Construction
- Adult 55+
- Lease To Own
- No Strata Fees
- Furnished
- Primary On Main
- Air Conditioning
- Seller Finance
- Green
- Fixer Upper
- Horse
- Golf
- Fireplace
- Deck
- Garage
- Basement
- Pool
Property vs Single Family Average in V3Y 1K9
In The Neighbourhood
Just Listed
Pitt Meadows
$ 1,088,000
19777 Brighton Place
Pitt Meadows, BC V3Y 2S5
- Type
- Single Family
- Size
- 2,495 SqFt
- Rooms
- 4 Beds + 3 Baths
Royal LePage Elite West #R3166720
Open House
Pitt Meadows
$ 1,829,000
12043 Bonson Road
Pitt Meadows, BC V3Y 1K6
- Type
- Single Family
- Size
- 3,341 SqFt
- Rooms
- 6 Beds + 3.5 Baths
Royal LePage West Real Estate Services #R3165827
Pitt Meadows
$ 1,379,000
18864 119b Avenue
Pitt Meadows, BC V3Y 1W7
- Type
- Single Family
- Size
- 1,876 SqFt
- Rooms
- 3 Beds + 2.5 Baths
Royal LePage Westside #R3155625
Pitt Meadows
$ 1,238,800
18843 120 Avenue
Pitt Meadows, BC V3Y 1W5
- Type
- Single Family
- Size
- 1,842 SqFt
- Rooms
- 3 Beds + 2.5 Baths
Royal LePage Elite West #R3149428
Pitt Meadows
$ 1,149,000
12357 189a Street
Pitt Meadows, BC V3Y 2H3
- Type
- Single Family
- Size
- 1,620 SqFt
- Rooms
- 4 Beds + 4 Baths
Royal LePage Elite West #R3147593
Pitt Meadows
$ 1,399,000
18907 118b Avenue
Pitt Meadows, BC V3Y 2L2
- Type
- Single Family
- Size
- 2,457 SqFt
- Rooms
- 5 Beds + 2.5 Baths
RE/MAX All Points Realty #R3146910
Pitt Meadows
$ 1,125,000
19026 117b Avenue
Pitt Meadows, BC V3Y 1Y1
- Type
- Single Family
- Size
- 1,841 SqFt
- Rooms
- 3 Beds + 1.5 Baths
Real Broker B.C. Ltd. #R3143217
Pitt Meadows
$ 1,459,900
18861 122b Avenue
Pitt Meadows, BC V3Y 1S4
- Type
- Single Family
- Size
- 3,767 SqFt
- Rooms
- 5 Beds + 5 Baths
Royal LePage West Real Estate Services #R3140867
Pitt Meadows
$ 599,000
1 Seal Bay
Pitt Meadows, BC V0V 0V0
- Type
- Single Family
- Size
- 707 SqFt
- Rooms
- 0 Beds + 1 Baths
RE/MAX Select Realty #R3138888
Pitt Meadows
$ 1,359,900
12115 Blakely Road
Pitt Meadows, BC V3Y 1J3
- Type
- Single Family
- Size
- 2,232 SqFt
- Rooms
- 5 Beds + 2.5 Baths
Royal LePage West Real Estate Services #R3136326
Pitt Meadows
$ 1,198,000
11891 Orchard Lane
Pitt Meadows, BC V3Y 2S6
- Type
- Single Family
- Size
- 2,592 SqFt
- Rooms
- 4 Beds + 2.5 Baths
Royal LePage Elite West #R3136607
Pitt Meadows
$ 1,148,000
11850 Greenhaven Court
Pitt Meadows, BC V3Y 1L6
- Type
- Single Family
- Size
- 2,717 SqFt
- Rooms
- 5 Beds + 3 Baths
LPT Realty #R3135433
 Copyright 2026 by Greater Vancouver REALTORS®. All Rights Reserved. NOTE: This representation is based in whole or in part on data generated by the Chilliwack & District Real Estate Board, Fraser Valley Real Estate Board
or Greater Vancouver REALTORS® which assumes no responsibility for its accuracy.
The trademarks REALTOR®, REALTORS®, and the REALTOR® logo are controlled by The Canadian Real Estate Association (CREA) and identify real estate professionals who are members of CREA. The trademarks MLS®, Multiple Listing Service® and the associated logos are owned by CREA and identify the quality of services provided by real estate professionals who are members of CREA. Used under license.
Last Updated: September 18, 2026 12:11 AM UTC
Copyright 2026 by Greater Vancouver REALTORS®. All Rights Reserved. NOTE: This representation is based in whole or in part on data generated by the Chilliwack & District Real Estate Board, Fraser Valley Real Estate Board
or Greater Vancouver REALTORS® which assumes no responsibility for its accuracy.
The trademarks REALTOR®, REALTORS®, and the REALTOR® logo are controlled by The Canadian Real Estate Association (CREA) and identify real estate professionals who are members of CREA. The trademarks MLS®, Multiple Listing Service® and the associated logos are owned by CREA and identify the quality of services provided by real estate professionals who are members of CREA. Used under license.
Last Updated: September 18, 2026 12:11 AM UTC