

Address
4115 E Braemar Road, North Vancouver, BC
Price
$ 4,999,000
Property Attributes
- MLS#R3142811
- TypeSingle Family
- Listing Status Active
- CityNorth Vancouver
- AreaNorth Vancouver
- NeighbourhoodBraemar
- Postal CodeB7K 3C9
- Style
- Year Built1997
- Taxes$ 9854
- Price$ 4,999,000
- Bedrooms5
- Full Bathrooms3
- Half Bathrooms1
- Sqr Footage5502
- Lot Size0.52 Acres
Data Source:
Greater Vancouver REALTORS®
Property Description
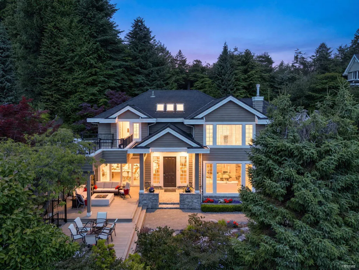
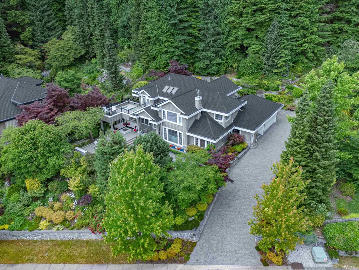
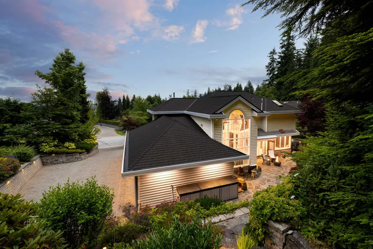
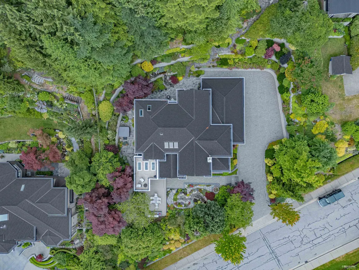
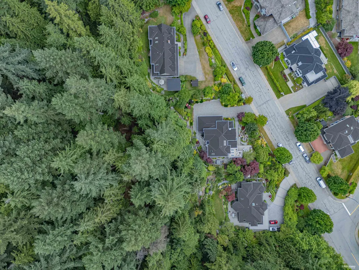
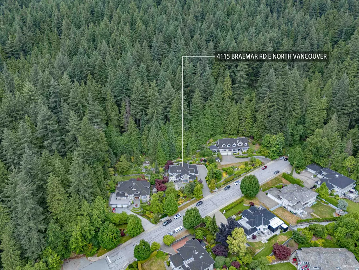
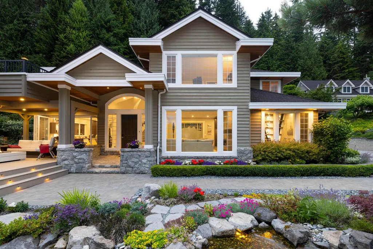
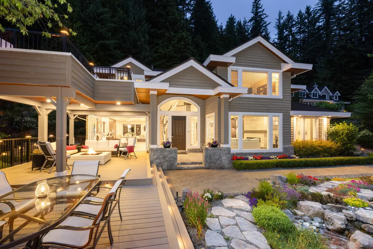
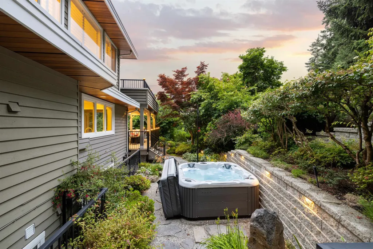
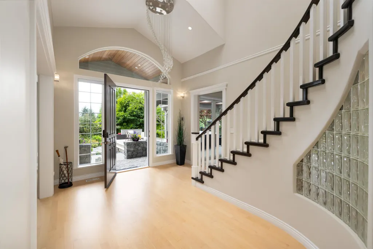
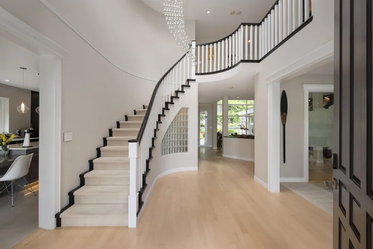
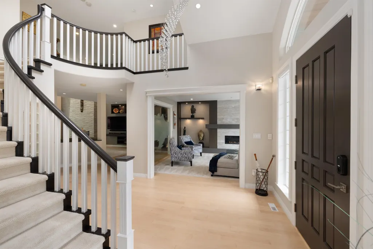
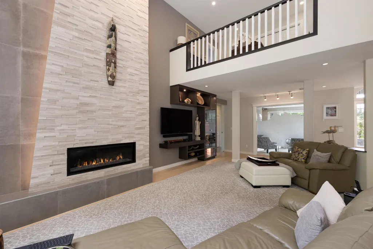
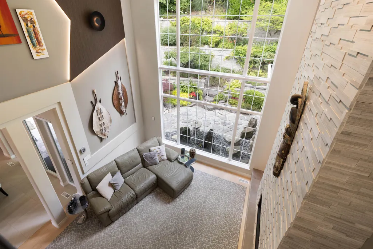
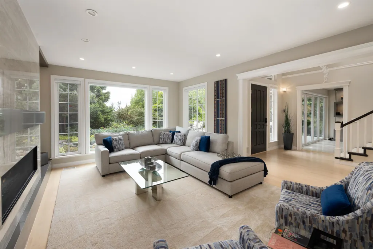
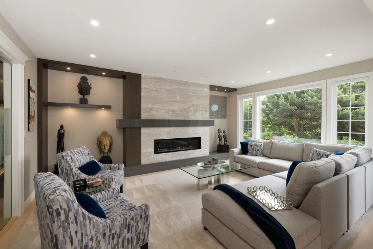
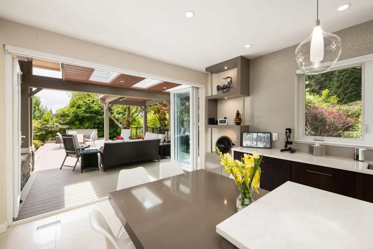
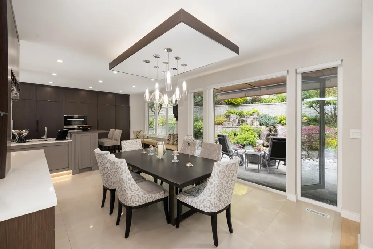
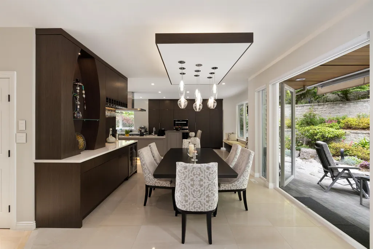
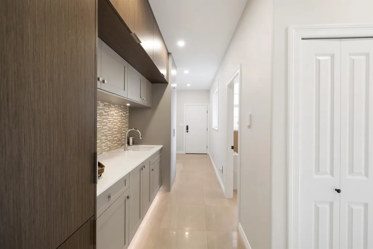
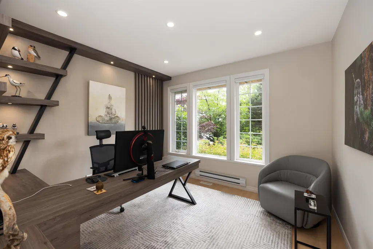
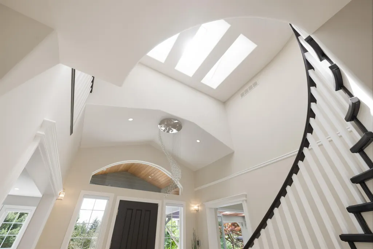
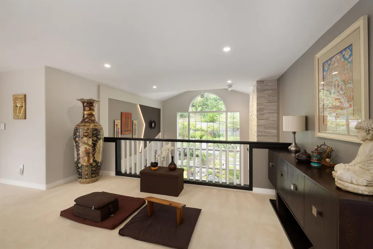
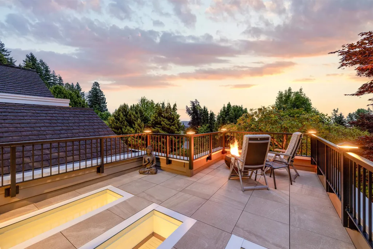
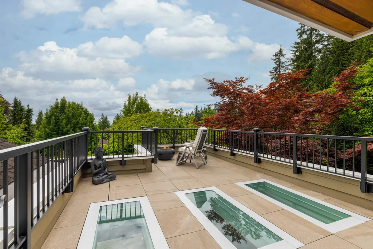
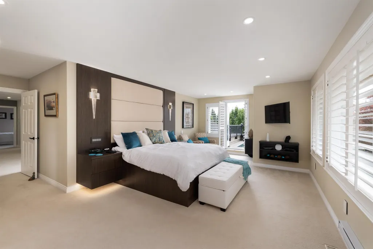
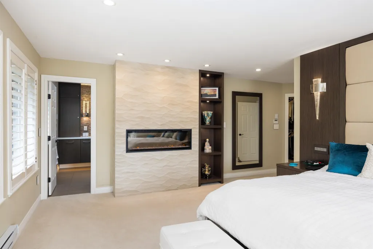
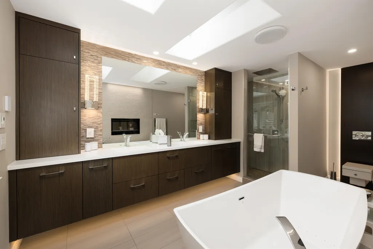
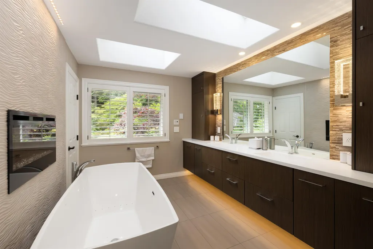
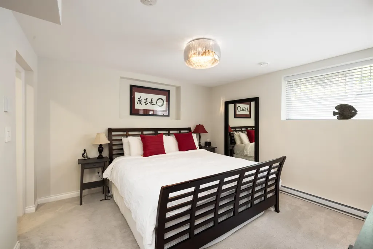
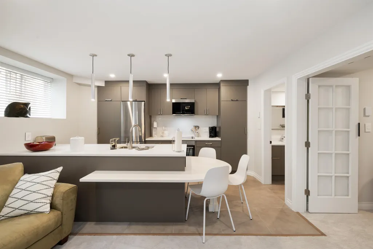
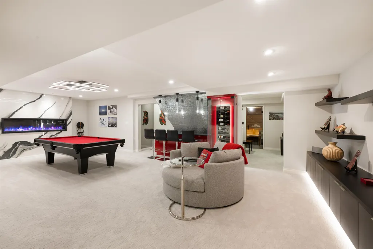
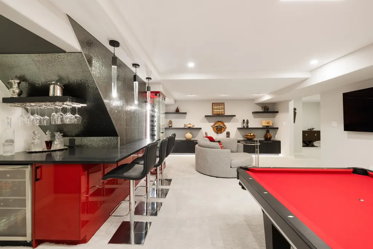
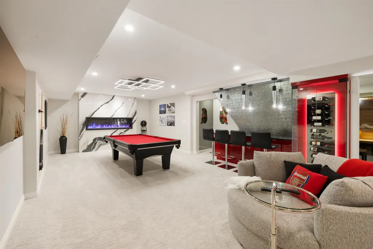
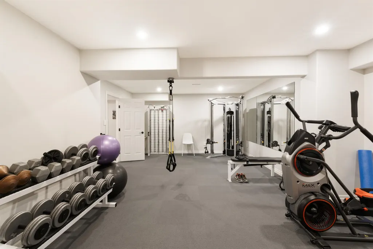
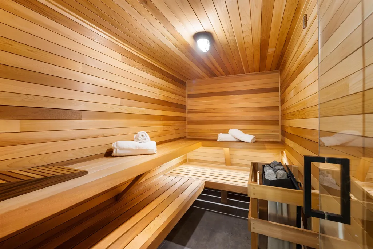
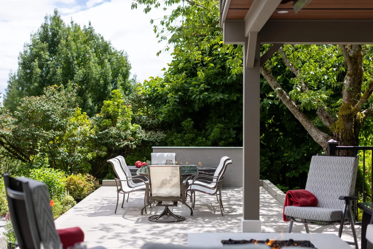
A rare opportunity to own one of Braemar's premier estate properties. Set on an exceptional over ½-acre professionally landscaped lot backing onto protected greenbelt, this architect-designed residence offers over 5,500 sq. ft. of extensively renovated living space with exceptional privacy & timeless design. A dramatic two-storey wall of windows captures beautiful forest views, while the custom Miele kitchen, elegant principal rooms & luxurious primary retreat create an exceptional living experience. The lower level features a legal suite, recreation room with custom bar, gym & sauna, offering outstanding flexibility for family & entertaining. Outside, multiple covered patios, outdoor fireplaces, tranquil water features, hot tub & direct access to North Shore hiking & biking trails.
General Features
| Heating | Natural Gas |
|---|---|
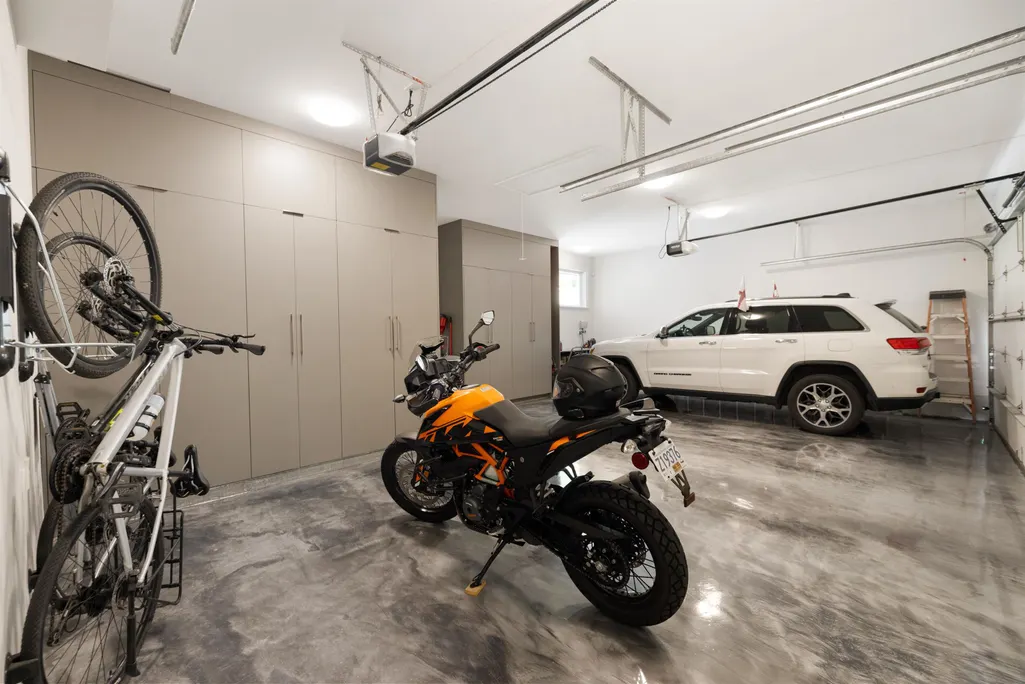
| Garage Spaces | 3 |
| Year Built | 1997 |
| Stories Count | 3 |
| Levels | Three Or More |
| Property Subtype | Single Family Residence |
| Tax Year | 2026 |
| Ownership | Freehold NonStrata |
| Property Type | Residential |
| Association Amenities | Sauna/Steam Room |
| HOA | false |
| Garage Y/N | true |
| Full Baths | 3 |
| Status | Active |
| City | North Vancouver |
| MLS Area | North Vancouver |
| Lot Size Units | Square Feet |
| Lot Size Square Feet | 22752 |
| Carport Y/N | false |
| Spa Features | Swirlpool/Hot Tub |
| Land Lease Y/N | false |
| Tax Annual Amount | 9854 |
| MLS Area Minor | Braemar |
| Structure Type | Residential Detached |
| Standard Status | Active |
| Virtual Tour | https://youtu.be/cUrGBXXbjss?si=qZfXQeV-Ku-42r7D |
Interior Features
| Interior Amenities | Guest Suite |
|---|---|
| Basement | Full |
| Total Fireplaces | 4 |
| Fireplace Features | Electric,Gas |
| Heating Y/N | true |
| Fireplace Y/N | true |
| Half Baths | 1 |
| Laundry Features | In Unit |
| Total Bedrooms | 5 |
| Total Baths | 4 |
Exterior Features
| Exterior Amenities | Balcony,Private Yard |
|---|---|
| Parking Features | Additional Parking,Garage Triple,Front Access |
| Lot Features | Private,Ski Hill Nearby |
| Total Parking | 10 |
| Lot Size Area | 22752 |
| Building Area Total | 5502 |
| Lot Dimensions | 144 x 158 |
| Lot Size Acres | 0.52 |
| Frontage Length | 144 |
| Waterfront Y/N | false |
Amenities
- Views
- New Construction
- Adult 55+
- Lease To Own
- No Strata Fees
- Furnished
- Primary On Main
- Air Conditioning
- Seller Finance
- Green
- Fixer Upper
- Horse
- Golf
- Fireplace
- Deck
- Garage
- Basement
- Pool
Property vs Single Family Average in B7K 3C9
In The Neighbourhood
North Vancouver
$ 2,950,000
4153 Quarry Court
North Vancouver, BC V7K 3C3
- Type
- Single Family
- Size
- 4,299 SqFt
- Rooms
- 6 Beds + 4.5 Baths
Royal LePage Sussex #R3161516
 Copyright 2026 by Greater Vancouver REALTORS®. All Rights Reserved. NOTE: This representation is based in whole or in part on data generated by the Chilliwack & District Real Estate Board, Fraser Valley Real Estate Board
or Greater Vancouver REALTORS® which assumes no responsibility for its accuracy.
The trademarks REALTOR®, REALTORS®, and the REALTOR® logo are controlled by The Canadian Real Estate Association (CREA) and identify real estate professionals who are members of CREA. The trademarks MLS®, Multiple Listing Service® and the associated logos are owned by CREA and identify the quality of services provided by real estate professionals who are members of CREA. Used under license.
Last Updated: September 18, 2026 12:11 AM UTC
Copyright 2026 by Greater Vancouver REALTORS®. All Rights Reserved. NOTE: This representation is based in whole or in part on data generated by the Chilliwack & District Real Estate Board, Fraser Valley Real Estate Board
or Greater Vancouver REALTORS® which assumes no responsibility for its accuracy.
The trademarks REALTOR®, REALTORS®, and the REALTOR® logo are controlled by The Canadian Real Estate Association (CREA) and identify real estate professionals who are members of CREA. The trademarks MLS®, Multiple Listing Service® and the associated logos are owned by CREA and identify the quality of services provided by real estate professionals who are members of CREA. Used under license.
Last Updated: September 18, 2026 12:11 AM UTC