

Address
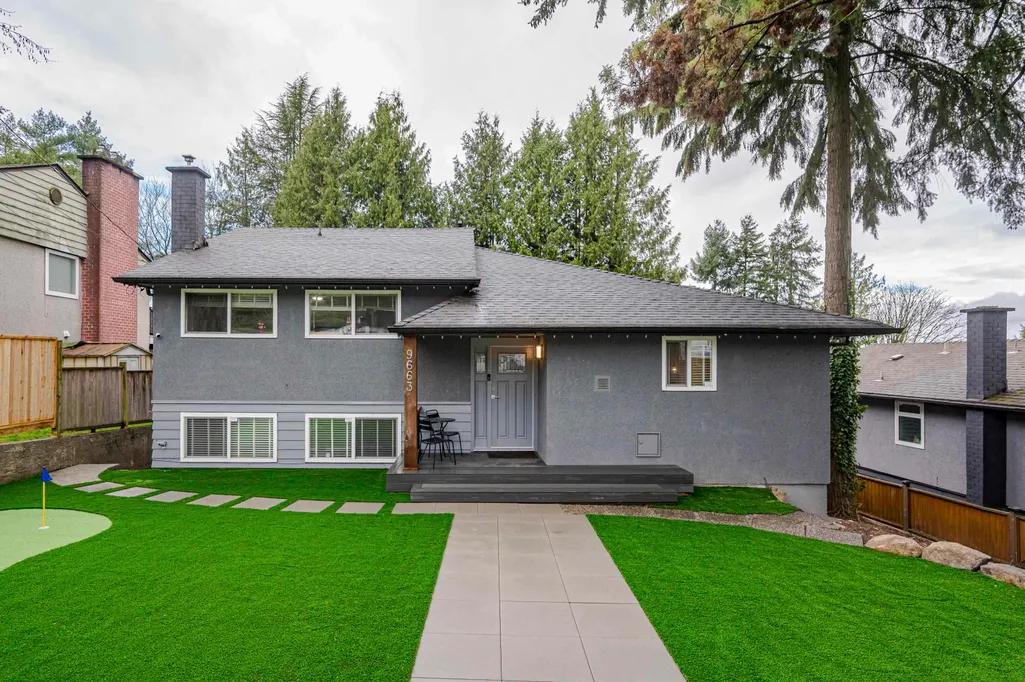
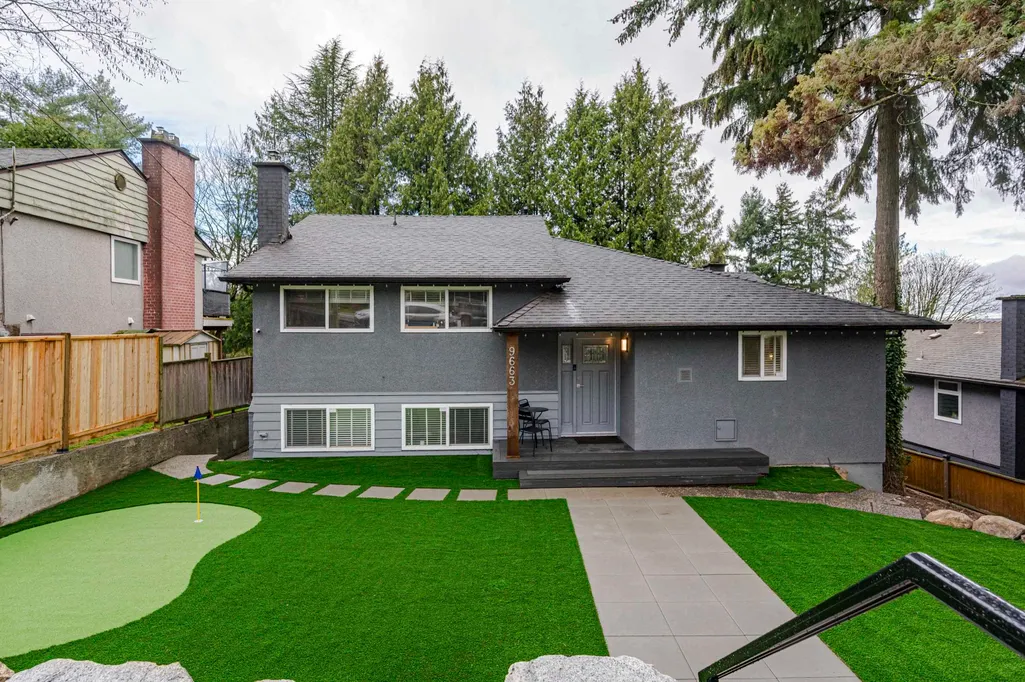
9663 Townline Diversion Road, Surrey, BC
Price
$ 1,150,000
Property Attributes
- MLS#R3143457
- TypeSingle Family
- Listing Status Active
- CitySurrey
- AreaNorth Surrey
- NeighbourhoodRoyal Heights
- Postal CodeV3V 2T1
- Style3 Level Split
- Year Built1958
- Taxes$ 4445
- Price$ 1,150,000
- Bedrooms4
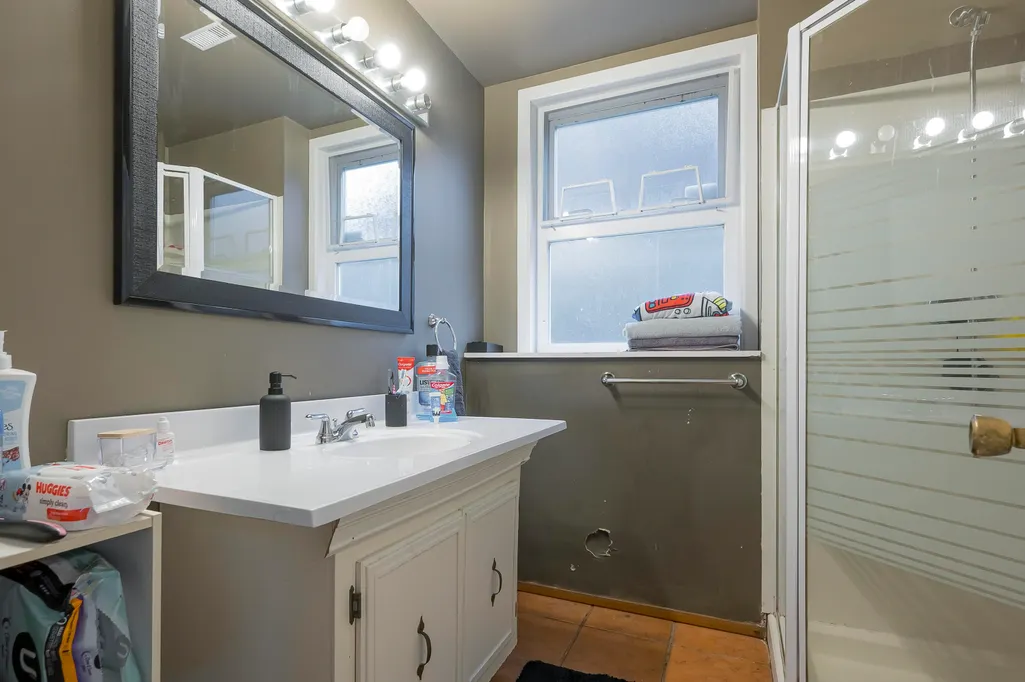
- Full Bathrooms2
- Half Bathrooms0
- Sqr Footage2151
- Lot Size0.17 Acres
Data Source:
Greater Vancouver REALTORS®
Property Description
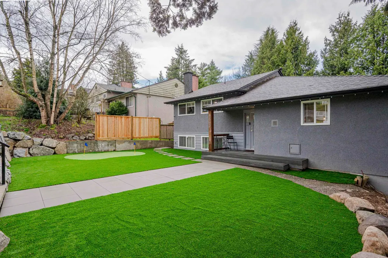
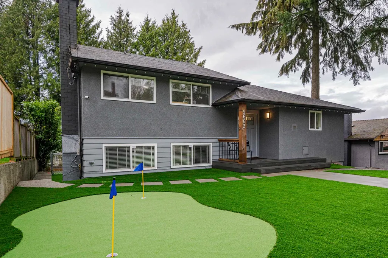
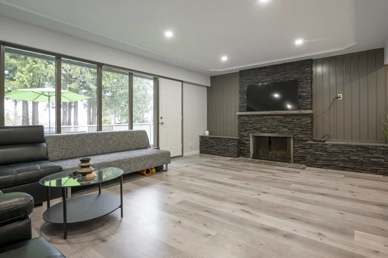
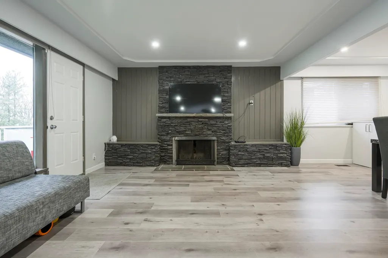
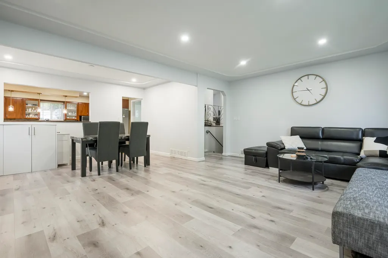
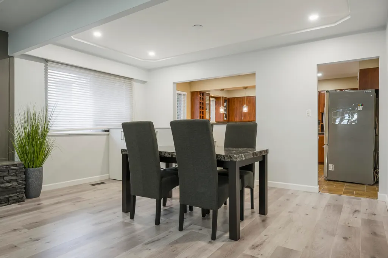
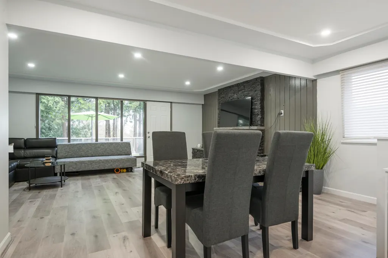
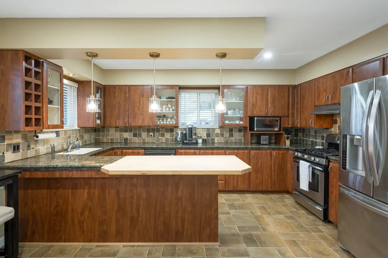
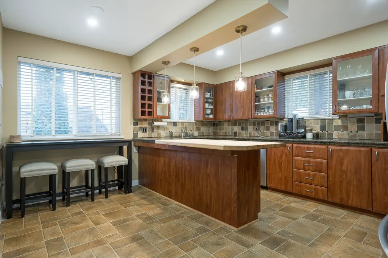
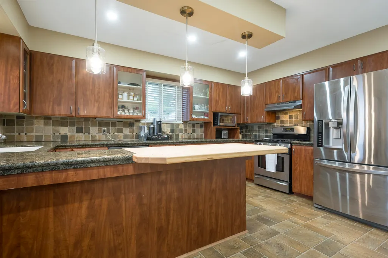
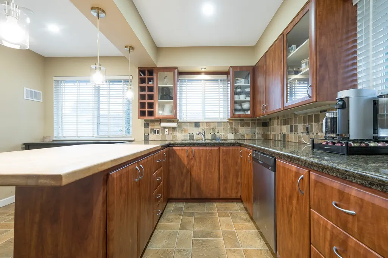
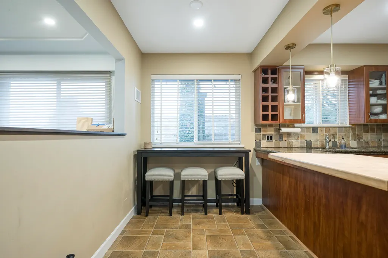
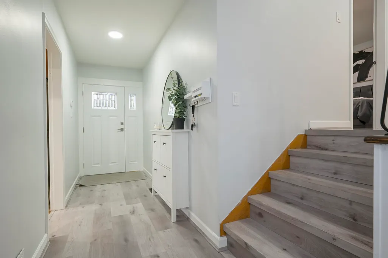
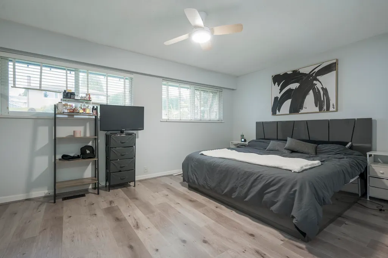
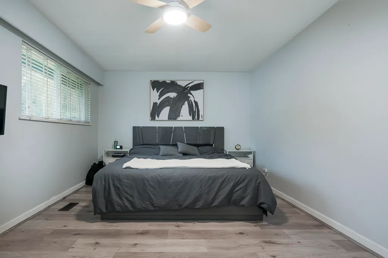
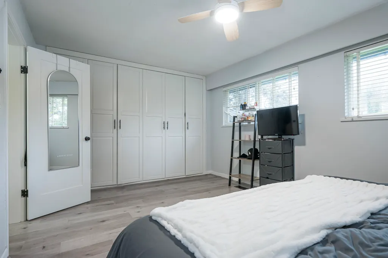
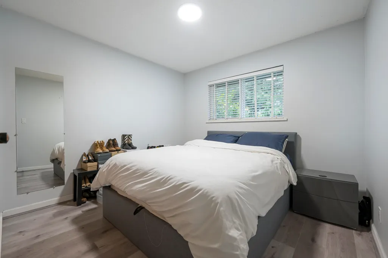
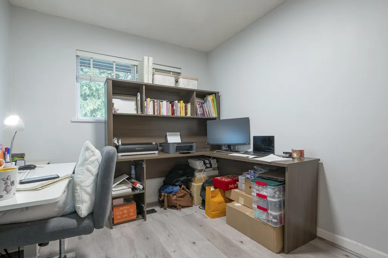
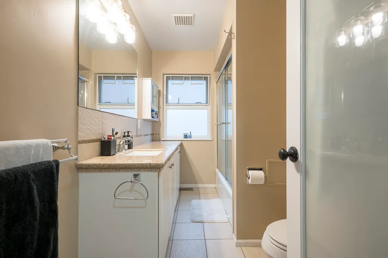
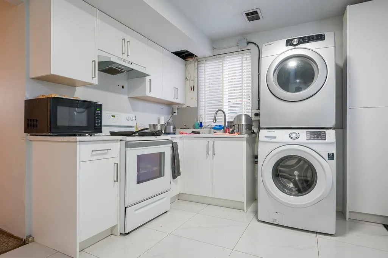
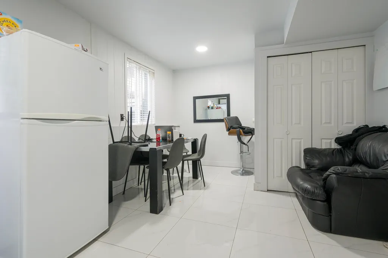
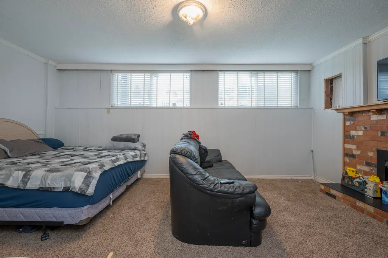
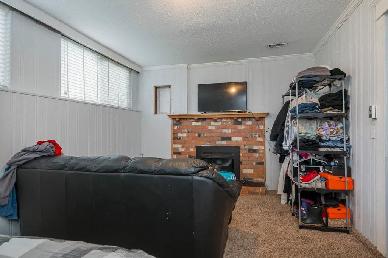
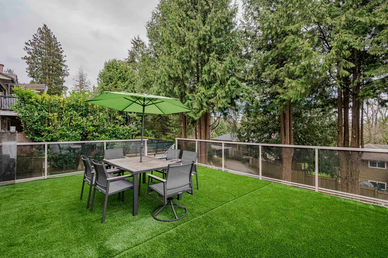
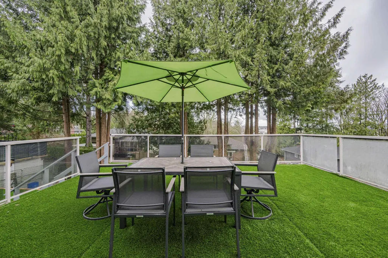
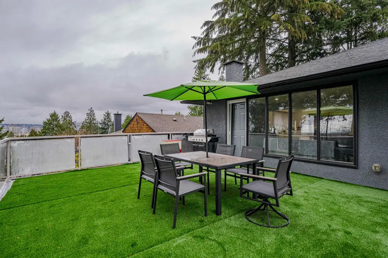
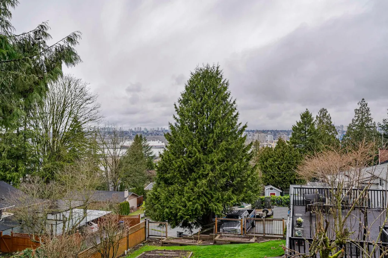
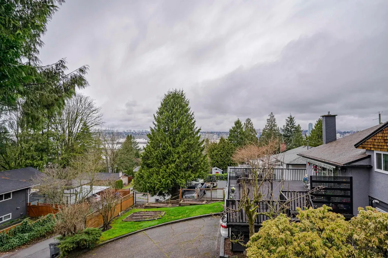
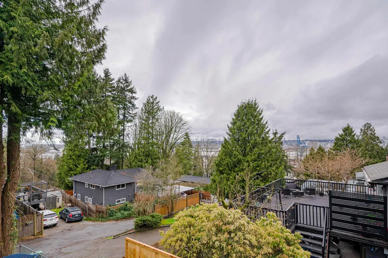
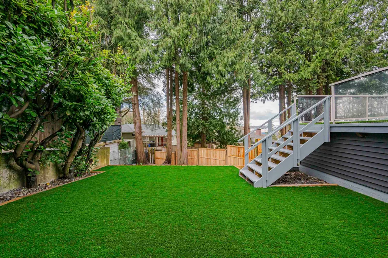
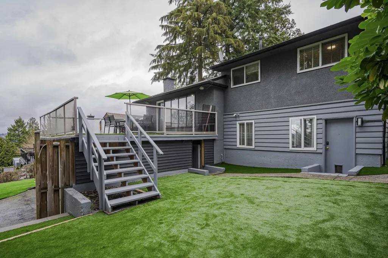
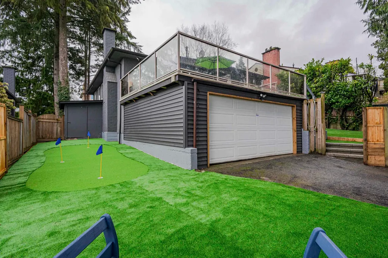
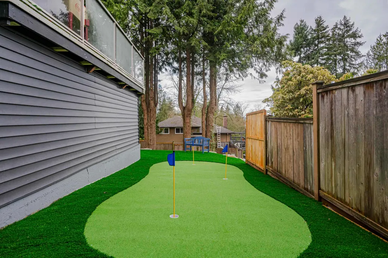
This beautifully renovated home sits on 7200 Sf lot with a desirable view & convenient back lane access. Zoned RF, Offering great potential for future development or investment. Private putting greens for golf enthusiasts, and is conveniently located close to all transportation and amenities. Move-in ready with modern updates throughout. The Chefs kitchen features stainless steel appliances with gas range, butchers block, cherry wood cabinets w/built in wine rack, granite countertops and slate backsplash. Other updates include a new furnace, HW tank, vinyl windows, oak flooring and newer roof. Mortgage helper suit. Enjoy views of the North Shore mountains from the HUGE deck. Don't miss this opportunity.
General Features
| Heating | Forced Air,Natural Gas |
|---|---|
| Appliances | Washer/Dryer,Dishwasher,Refrigerator,Stove,Microwave |
| Garage Spaces | 2 |
| Architectural Style | 3 Level Split |
| Year Built | 1958 |
| Stories Count | 3 |
| Levels | Multi/Split |
| Property Subtype | Single Family Residence |
| Tax Year | 2025 |
| Ownership | Freehold NonStrata |
| Community Features | Shopping Nearby |
| Property Type | Residential |
| HOA | false |
| Garage Y/N | true |
| Full Baths | 2 |
| Status | Active |
| City | Surrey |
| MLS Area | North Surrey |
| Lot Size Units | Square Feet |
| Lot Size Square Feet | 7200 |
| Carport Y/N | false |
| Land Lease Y/N | false |
| Tax Annual Amount | 4445.36 |
| MLS Area Minor | Royal Heights |
| Structure Type | Residential Detached |
| Standard Status | Active |
| Virtual Tour | https://nationwiderealty.ca |
Interior Features
| Basement | Exterior Entry |
|---|---|
| Total Fireplaces | 2 |
| Fireplace Features | Gas |
| Heating Y/N | true |
| Fireplace Y/N | true |
| Total Bedrooms | 4 |
| Total Baths | 2 |
Exterior Features
| Exterior Amenities | Balcony,Private Yard |
|---|---|
| Parking Features | Garage Double,Lane Access |
| Lot Features | Central Location,Lane Access,Wooded |
| Total Parking | 6 |
| Lot Size Area | 7200 |
| Building Area Total | 2151 |
| Lot Dimensions | 60 x 120 |
| Lot Size Acres | 0.17 |
| Frontage Length | 60 |
| Waterfront Y/N | false |
Amenities
- Views
- New Construction
- Adult 55+
- Lease To Own
- No Strata Fees
- Furnished
- Primary On Main
- Air Conditioning
- Seller Finance
- Green
- Fixer Upper
- Horse
- Golf
- Fireplace
- Deck
- Garage
- Basement
- Pool
Property vs Single Family Average in V3V 2T1
In The Neighbourhood
Open House
Surrey
$ 1,600,000
9709 Crown Crescent
Surrey, BC V3V 2T7
- Type
- Single Family
- Size
- 3,136 SqFt
- Rooms
- 5 Beds + 3.5 Baths
RE/MAX Performance Realty #R3166328
Just Listed
Surrey
$ 1,299,888
11378 River Road
Surrey, BC V3V 2V6
- Type
- Single Family
- Size
- 2,848 SqFt
- Rooms
- 9 Beds + 4.5 Baths
#R3165917
Surrey
$ 1,148,000
9720 Townline Diversion
Surrey, BC V3V 2T2
- Type
- Single Family
- Size
- 2,066 SqFt
- Rooms
- 6 Beds + 3 Baths
Sutton Group-West Coast Realty #R3164045
Open House
Surrey
$ 1,449,000
9928 116 Street
Surrey, BC V3V 4A4
- Type
- Single Family
- Size
- 2,824 SqFt
- Rooms
- 6 Beds + 3.5 Baths
Royal LePage Global Force Realty #R3164041
Surrey
$ 1,399,000
11361 96 Avenue
Surrey, BC V3V 1V7
- Type
- Single Family
- Size
- 3,300 SqFt
- Rooms
- 7 Beds + 4 Baths
eXp Realty #R3164004
Open House
Surrey
$ 1,268,000
11443 Royal Crescent
Surrey, BC V3V 6V5
- Type
- Single Family
- Size
- 3,177 SqFt
- Rooms
- 3 Beds + 3.5 Baths
RE/MAX Crest Realty #R3162769
Surrey
$ 1,199,000
9947 116a Street
Surrey, BC V3V 7K5
- Type
- Single Family
- Size
- 2,721 SqFt
- Rooms
- 5 Beds + 3 Baths
#R3161386
Surrey
$ 1,145,000
11831 96 Avenue
Surrey, BC V3V 1W1
- Type
- Single Family
- Size
- 2,231 SqFt
- Rooms
- 6 Beds + 2.5 Baths
Royal LePage Global Force Realty #R3159057
Surrey
$ 1,450,000
11681 99a Avenue
Surrey, BC V3V 7K5
- Type
- Single Family
- Size
- 4,083 SqFt
- Rooms
- 5 Beds + 3.5 Baths
#R3157951
Surrey
$ 1,600,000
11658 97 Avenue
Surrey, BC V4N 3N5
- Type
- Single Family
- Size
- 5,552 SqFt
- Rooms
- 7 Beds + 6.5 Baths
#R3156911
Surrey
$ 1,178,000
11333 96 Avenue
Surrey, BC V3V 1V7
- Type
- Single Family
- Size
- 2,813 SqFt
- Rooms
- 8 Beds + 3 Baths
#R3146964
Surrey
$ 2,098,000
11342 River Road
Surrey, BC V3V 2V6
- Type
- Single Family
- Size
- 5,288 SqFt
- Rooms
- 10 Beds + 8.5 Baths
RE/MAX City Realty #R3146296
 Copyright 2026 by Greater Vancouver REALTORS®. All Rights Reserved. NOTE: This representation is based in whole or in part on data generated by the Chilliwack & District Real Estate Board, Fraser Valley Real Estate Board
or Greater Vancouver REALTORS® which assumes no responsibility for its accuracy.
The trademarks REALTOR®, REALTORS®, and the REALTOR® logo are controlled by The Canadian Real Estate Association (CREA) and identify real estate professionals who are members of CREA. The trademarks MLS®, Multiple Listing Service® and the associated logos are owned by CREA and identify the quality of services provided by real estate professionals who are members of CREA. Used under license.
Last Updated: September 19, 2026 12:04 AM UTC
Copyright 2026 by Greater Vancouver REALTORS®. All Rights Reserved. NOTE: This representation is based in whole or in part on data generated by the Chilliwack & District Real Estate Board, Fraser Valley Real Estate Board
or Greater Vancouver REALTORS® which assumes no responsibility for its accuracy.
The trademarks REALTOR®, REALTORS®, and the REALTOR® logo are controlled by The Canadian Real Estate Association (CREA) and identify real estate professionals who are members of CREA. The trademarks MLS®, Multiple Listing Service® and the associated logos are owned by CREA and identify the quality of services provided by real estate professionals who are members of CREA. Used under license.
Last Updated: September 19, 2026 12:04 AM UTC