
Address
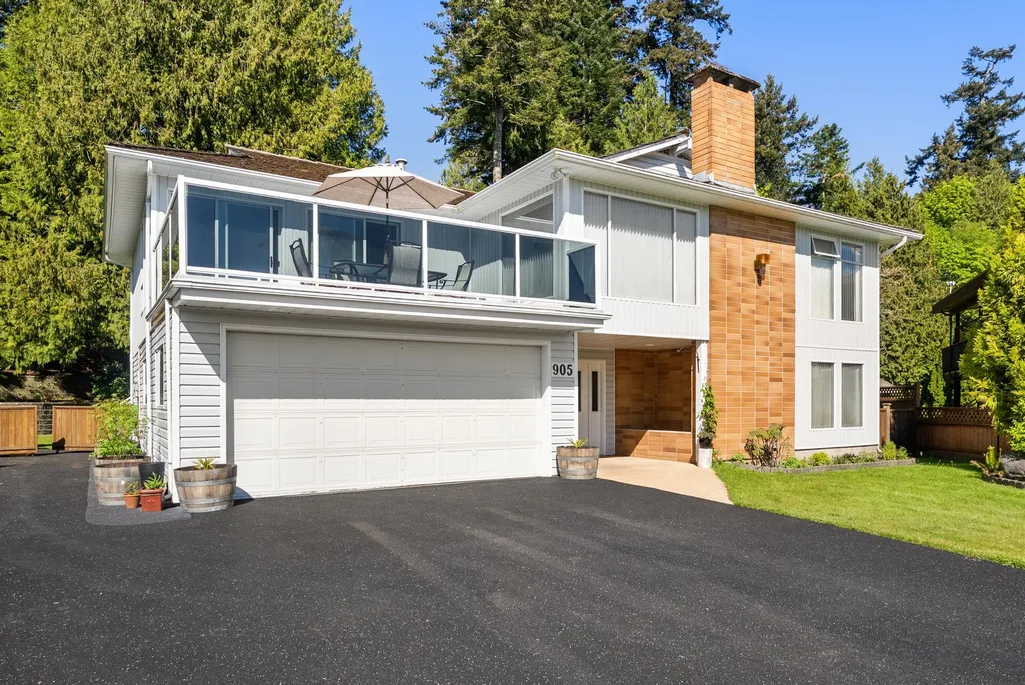
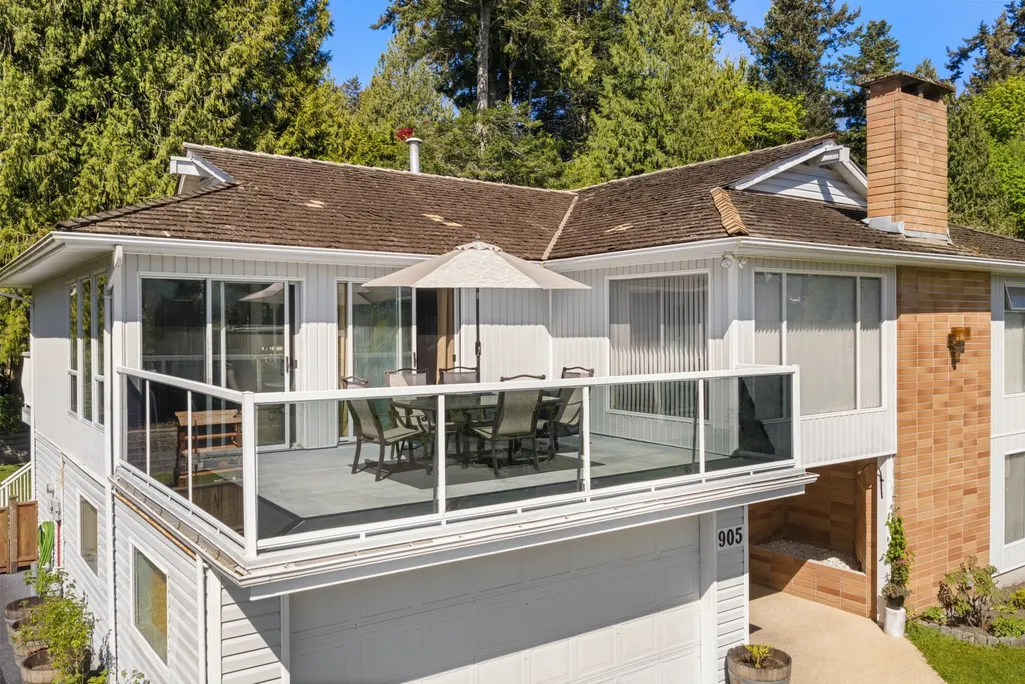
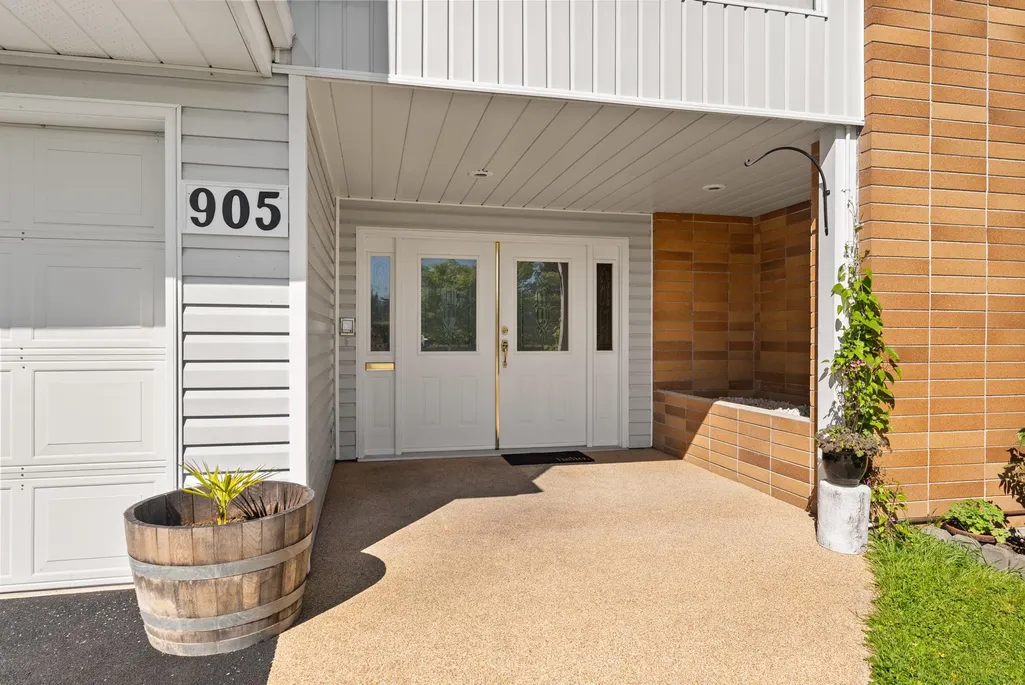
905 Eden Crescent, Tsawwassen, BC
Price
$ 1,482,000
Property Attributes
- MLS#R3144583
- TypeSingle Family
- Listing Status Active
- CityTsawwassen
- AreaTsawwassen
- NeighbourhoodTsawwassen East
- Postal CodeV4L 1W6
- StyleBasement Entry
- Year Built1970
- Taxes$ 5469
- Price$ 1,482,000
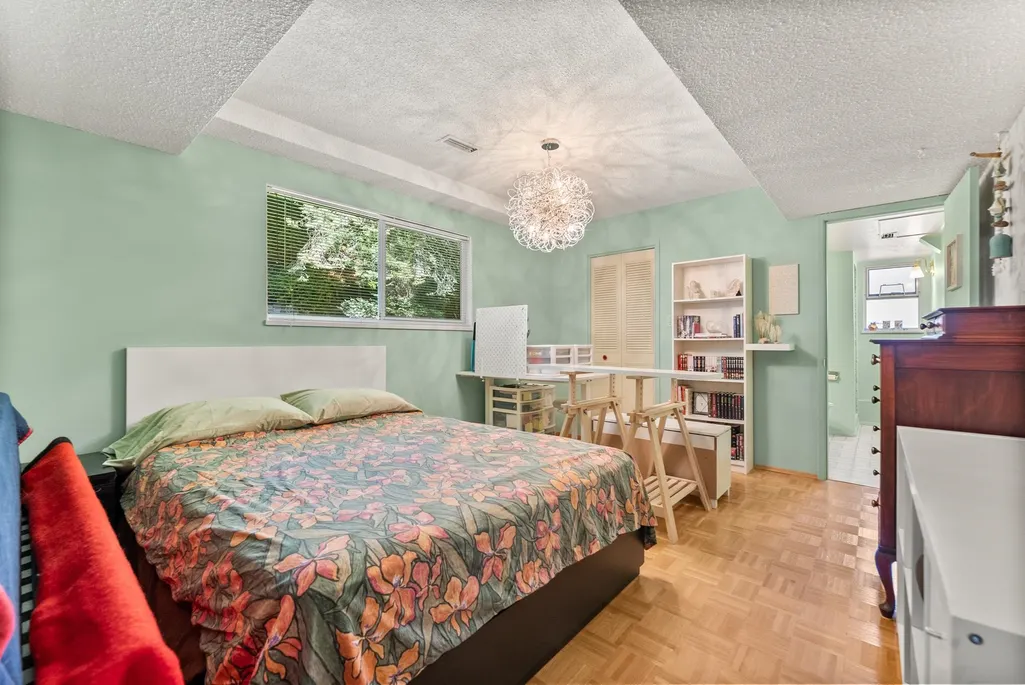
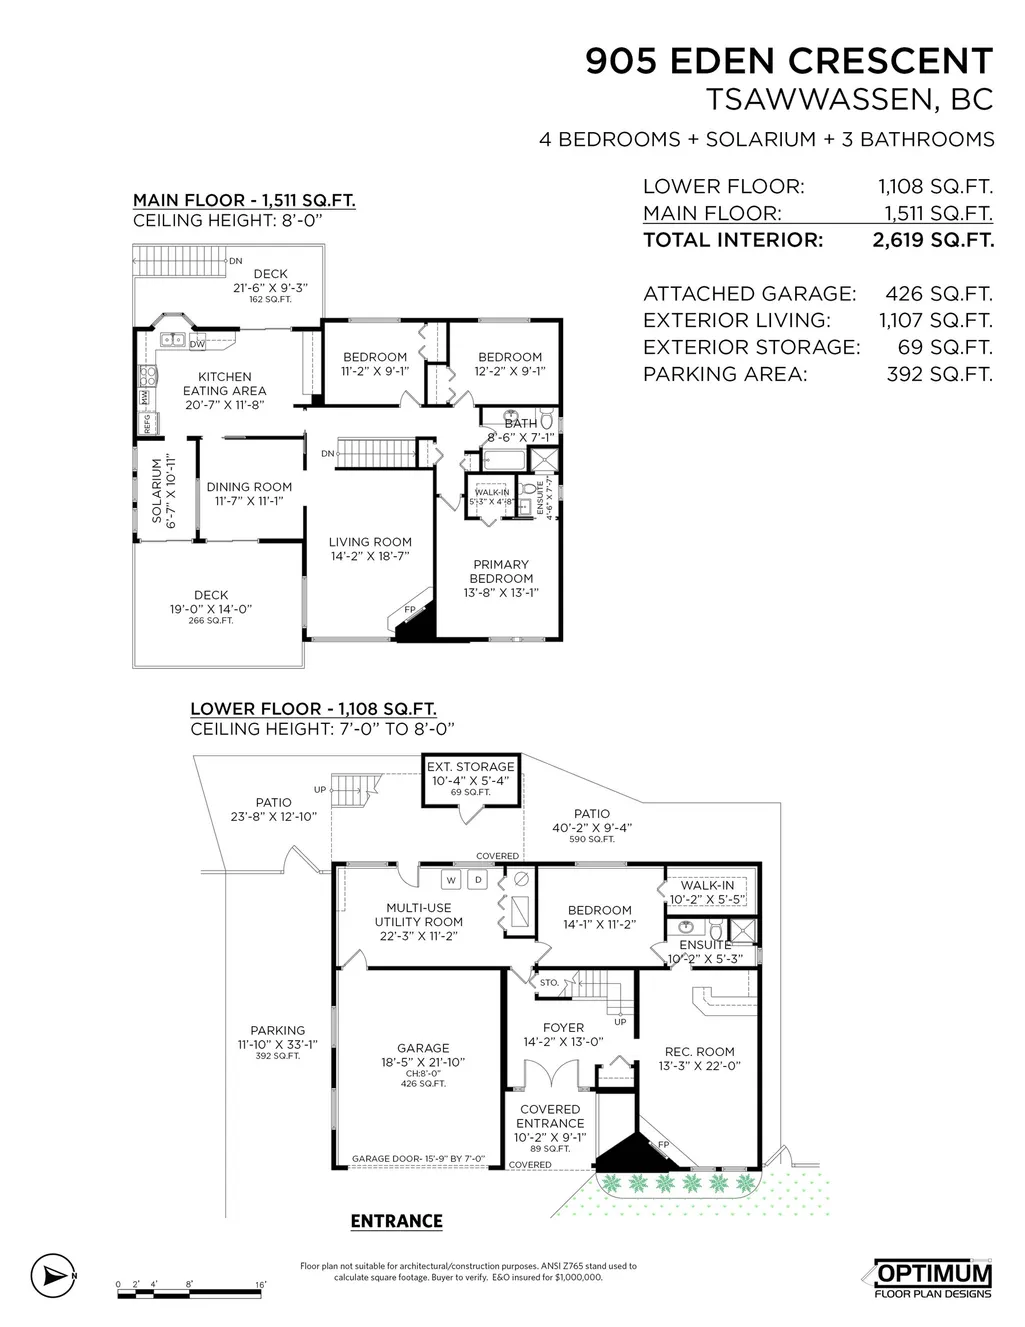
- Bedrooms4
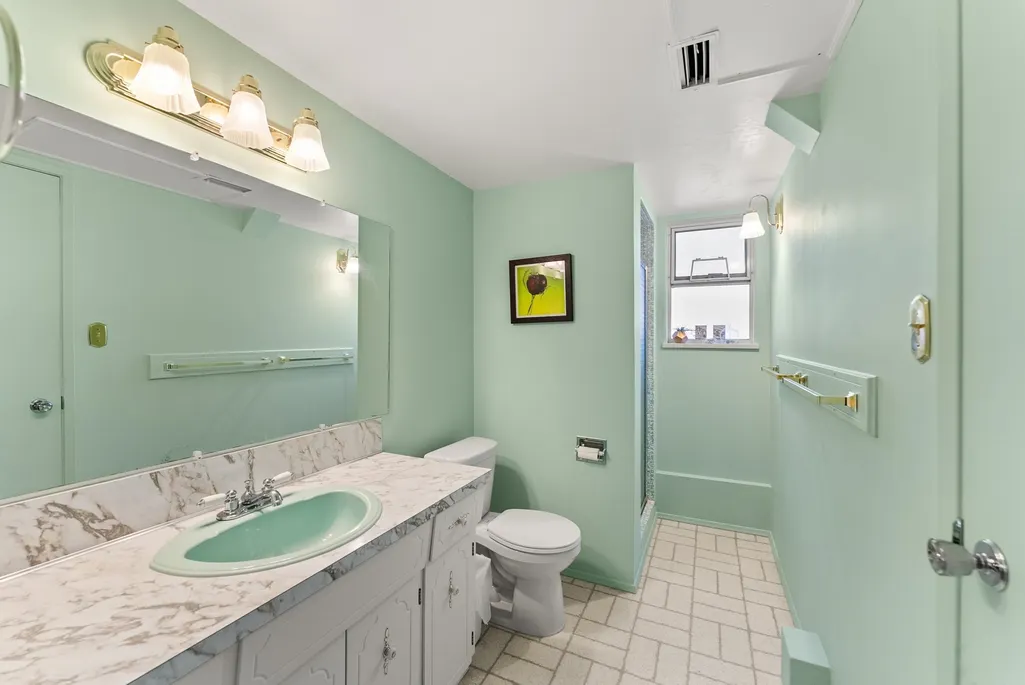
- Full Bathrooms3
- Half Bathrooms0
- Sqr Footage2619
- Lot Size0.33 Acres
Data Source:
Greater Vancouver REALTORS®
Property Description
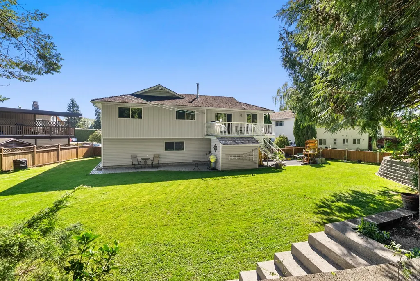
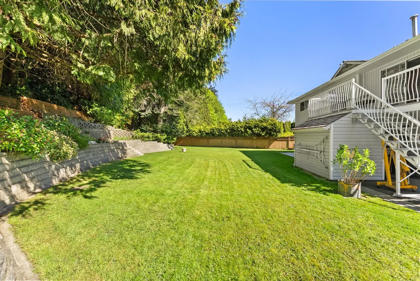
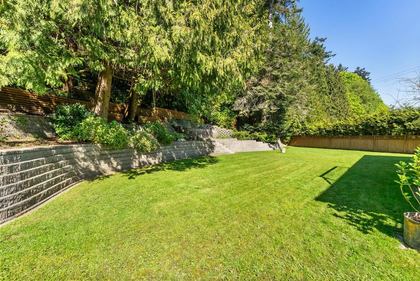
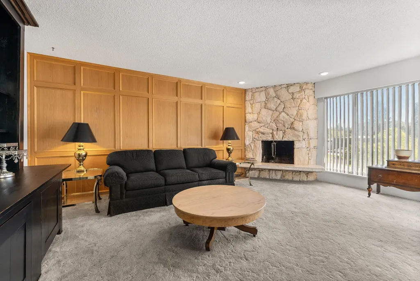
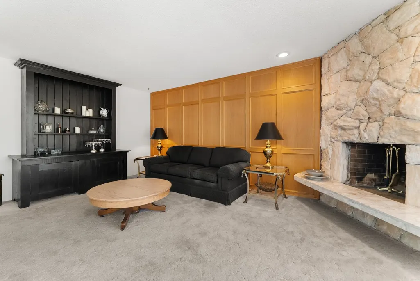
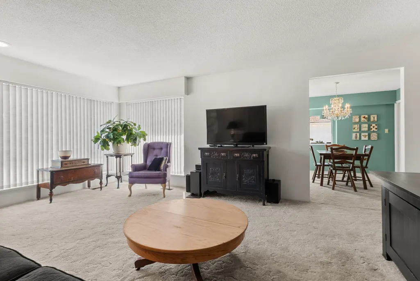
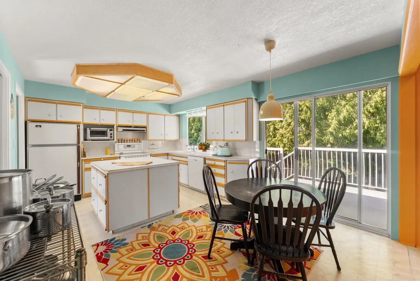
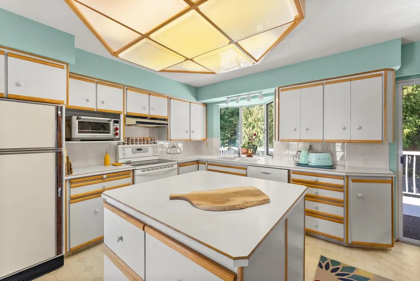
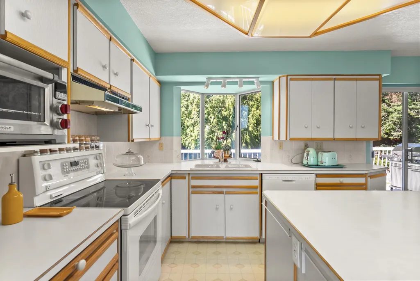
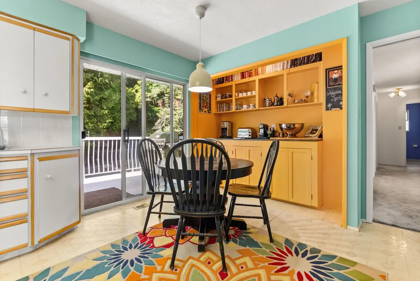
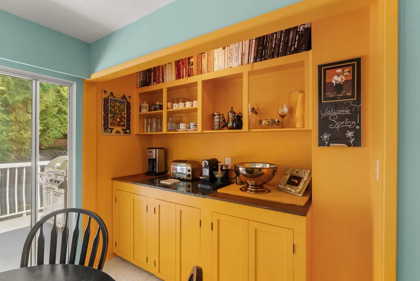
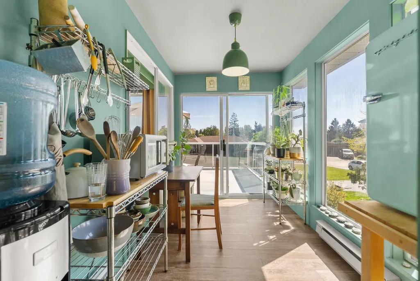
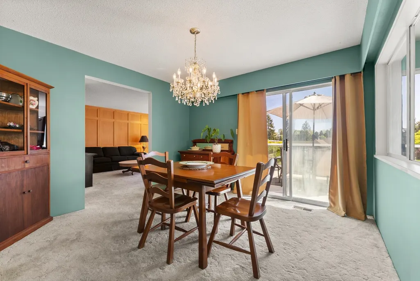
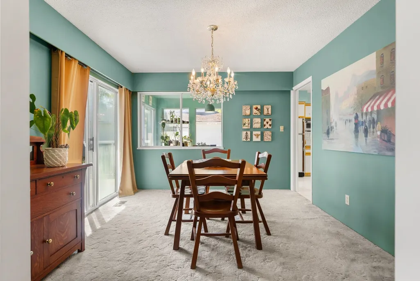
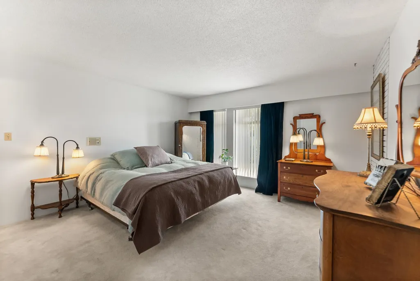
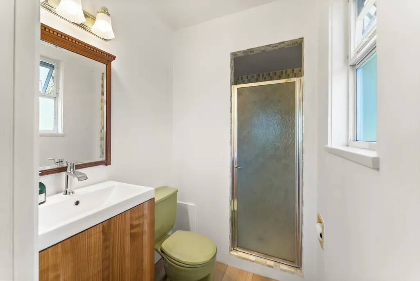
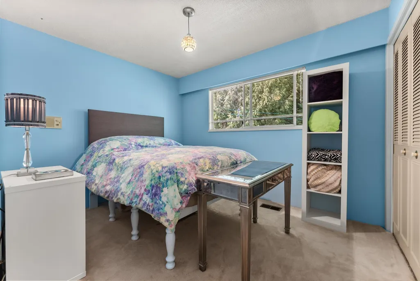
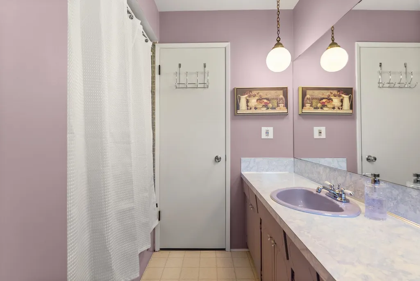
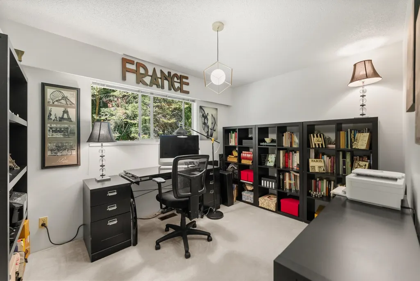
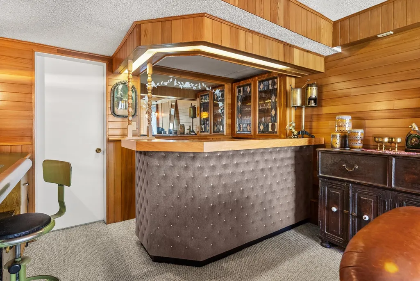
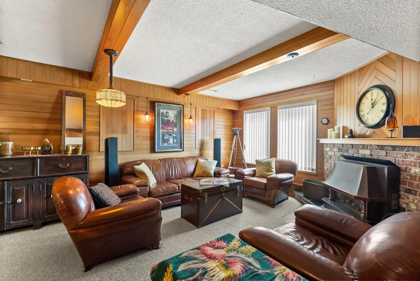
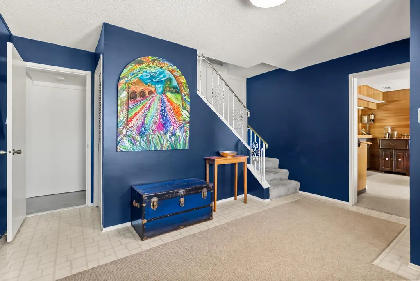
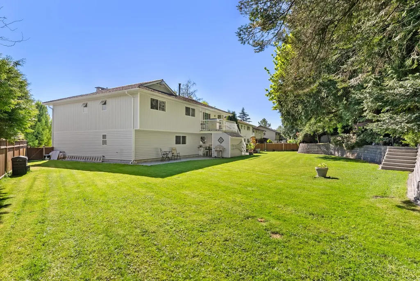
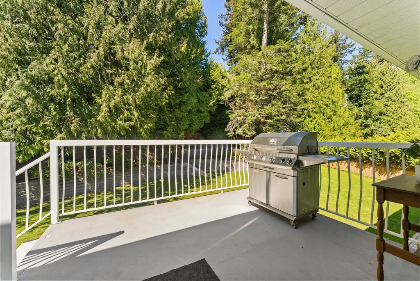
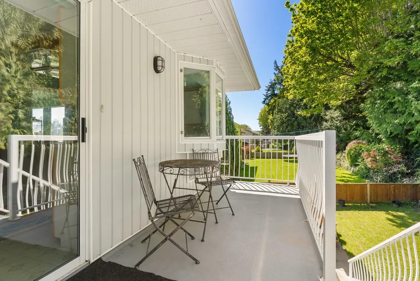
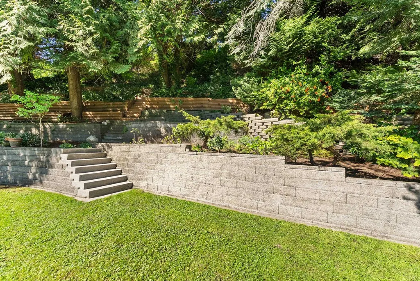
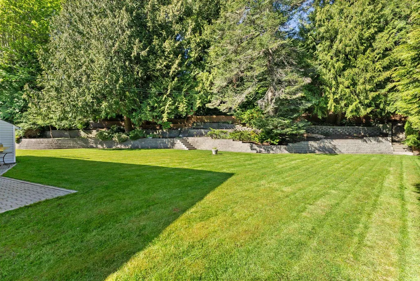
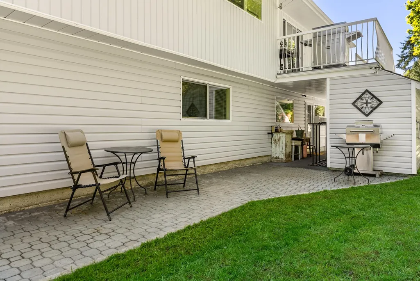
Set on a rare 14,000+ sq ft legacy estate lot at the end of a quiet Tsawwassen cul-de-sac, this property offers an exceptional combination of space, privacy, and long-term potential. The well-maintained residence provides comfortable living today while offering flexibility for future plans. The elevated, tree-lined setting creates a peaceful backdrop seldom found on properties of this size, while the expansive parcel offers broad appeal for families, investors, and builders alike. Ideally situated minutes from Centennial Beach, Beach Grove Golf Course, schools, and town centre amenities. A rare opportunity to secure a substantial parcel in one of Tsawwassen's most established and desirable neighbourhoods.
General Features
| Heating | Forced Air,Natural Gas |
|---|---|
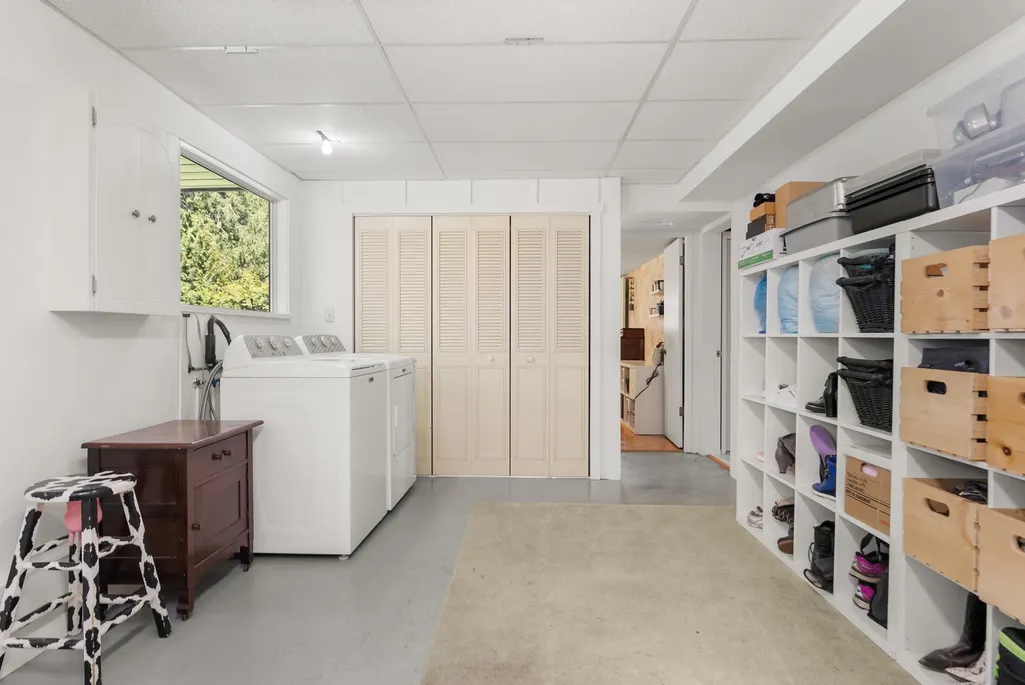
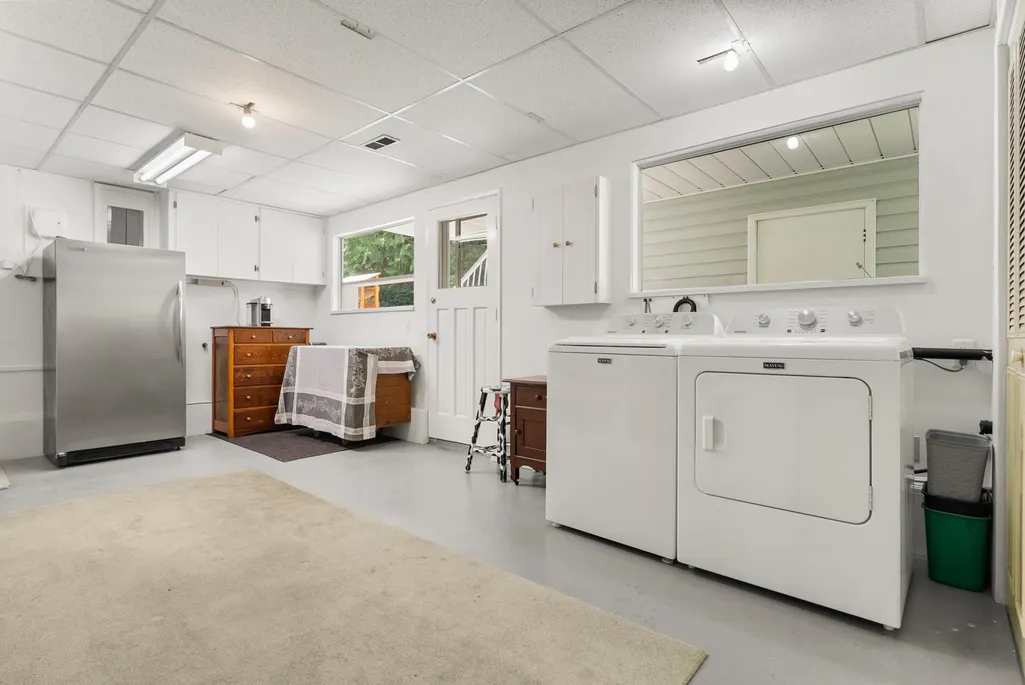
| Appliances | Washer/Dryer,Dishwasher,Refrigerator,Stove |
| Garage Spaces | 2 |
| Architectural Style | Basement Entry |
| Year Built | 1970 |
| Stories Count | 2 |
| Levels | Two |
| Property Subtype | Single Family Residence |
| Tax Year | 2024 |
| Ownership | Freehold NonStrata |
| Community Features | Shopping Nearby |
| Property Type | Residential |
| HOA | false |
| Garage Y/N | true |
| Other Structures | Shed(s) |
| Full Baths | 3 |
| Status | Active |
| City | Tsawwassen |
| Entry Location | Exterior Entry |
| MLS Area | Tsawwassen |
| Lot Size Units | Square Feet |
| Lot Size Square Feet | 14467 |
| Carport Y/N | false |
| Land Lease Y/N | false |
| Tax Annual Amount | 5469.07 |
| MLS Area Minor | Tsawwassen East |
| Structure Type | Residential Detached |
| Standard Status | Active |
| Virtual Tour | https://vimeo.com/1187593670?fl=pl&fe=sh |
Interior Features
| Basement | None |
|---|---|
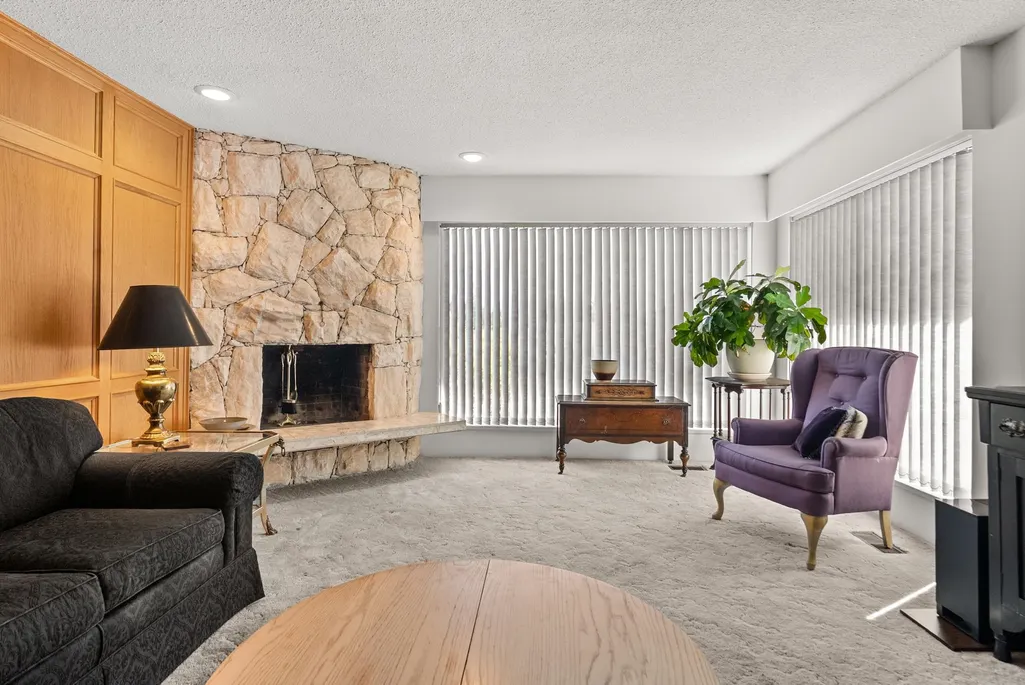
| Total Fireplaces | 2 |
| Fireplace Features | Gas,Wood Burning |
| Heating Y/N | true |
| Fireplace Y/N | true |
| Total Bedrooms | 4 |
| Total Baths | 3 |
Exterior Features
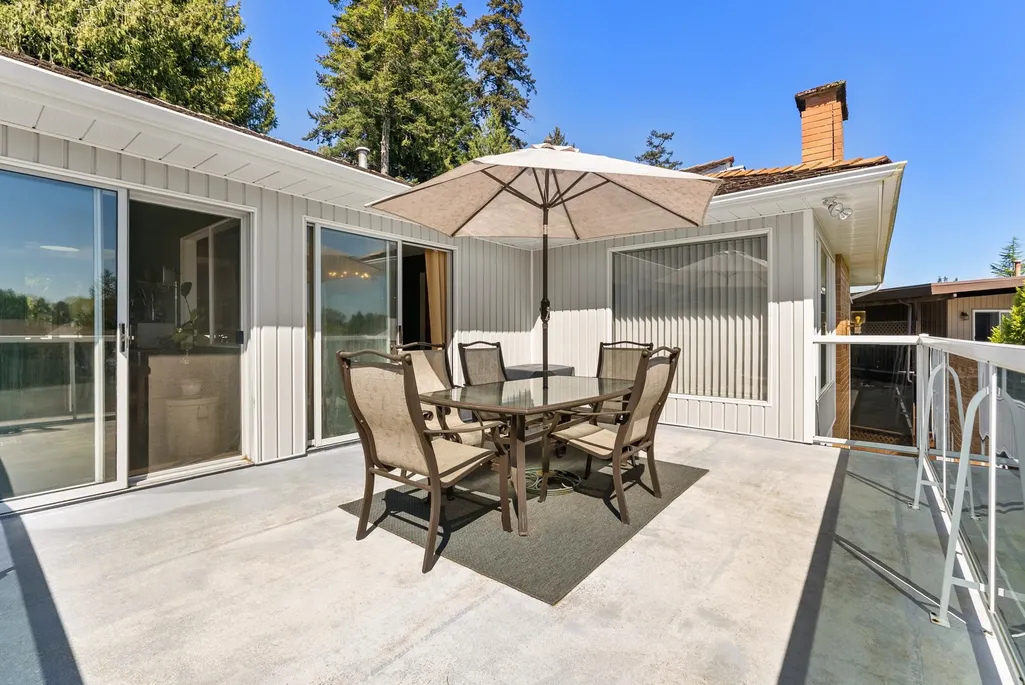
| Exterior Amenities | Balcony,Private Yard |
|---|---|
| Parking Features | Garage Double,RV Access/Parking,Front Access |
| Lot Features | Cul-De-Sac,Near Golf Course,Private,Recreation Nearby |
| Total Parking | 6 |
| Lot Size Area | 14467 |
| Building Area Total | 2619 |
| Lot Dimensions | 52.06 x |
| Lot Size Acres | 0.33 |
| Frontage Length | 52.06 |
| Waterfront Y/N | false |
Amenities
- Views
- New Construction
- Adult 55+
- Lease To Own
- No Strata Fees
- Furnished
- Primary On Main
- Air Conditioning
- Seller Finance
- Green
- Fixer Upper
- Horse
- Golf
- Fireplace
- Deck
- Garage
- Basement
- Pool
Property vs Single Family Average in V4L 1W6
In The Neighbourhood
Delta
$ 2,150,000
278 56 Street
Delta, BC V4L 1Z2
- Type
- Single Family
- Size
- 4,133 SqFt
- Rooms
- 6 Beds + 6 Baths
Rexara Realty Inc. #R3164494
Delta
$ 1,199,000
866 56 Street
Delta, BC V4L 2L7
- Type
- Single Family
- Size
- 1,406 SqFt
- Rooms
- 3 Beds + 1 Baths
LDG Realty #R3160737
Delta
$ 2,200,000
133 Woodland Drive
Delta, BC V4L 2H7
- Type
- Single Family
- Size
- 3,972 SqFt
- Rooms
- 5 Beds + 3 Baths
Sutton Group Seafair Realty #R3148906
Delta
$ 2,899,800
1019 57 Street
Delta, BC V4L 1Y3
- Type
- Single Family
- Size
- 5,410 SqFt
- Rooms
- 8 Beds + 8 Baths
#R3140664
Delta
$ 1,629,000
659 Sandollar Place
Delta, BC V4L 2G9
- Type
- Single Family
- Size
- 3,534 SqFt
- Rooms
- 4 Beds + 3.5 Baths
RE/MAX Real Estate Services #R3128423
Delta
$ 2,580,000
1052 Jackson Way
Delta, BC V4L 1W4
- Type
- Single Family
- Size
- 2,707 SqFt
- Rooms
- 3 Beds + 3 Baths
Laboutique Realty #R3127021
Delta
$ 1,349,800
957 56a Street
Delta, BC V4L 1Y6
- Type
- Single Family
- Size
- 1,546 SqFt
- Rooms
- 3 Beds + 2 Baths
Sutton Group Seafair Realty #R3125332
Delta
$ 3,275,000
1171 Jackson Way
Delta, BC V4L 1W5
- Type
- Single Family
- Size
- 3,825 SqFt
- Rooms
- 3 Beds + 3.5 Baths
Sutton Group Seafair Realty #R3123568
Delta
$ 1,999,000
5653 Groveridge Wynd
Delta, BC V4L 2E4
- Type
- Single Family
- Size
- 5,228 SqFt
- Rooms
- 4 Beds + 5.5 Baths
Sutton Group Seafair Realty #R3116426
Delta
$ 1,499,000
83 Woodland Drive
Delta, BC V4L 2H7
- Type
- Single Family
- Size
- 4,594 SqFt
- Rooms
- 4 Beds + 4 Baths
Engel & Volkers Vancouver #R3110802
 Copyright 2026 by Greater Vancouver REALTORS®. All Rights Reserved. NOTE: This representation is based in whole or in part on data generated by the Chilliwack & District Real Estate Board, Fraser Valley Real Estate Board
or Greater Vancouver REALTORS® which assumes no responsibility for its accuracy.
The trademarks REALTOR®, REALTORS®, and the REALTOR® logo are controlled by The Canadian Real Estate Association (CREA) and identify real estate professionals who are members of CREA. The trademarks MLS®, Multiple Listing Service® and the associated logos are owned by CREA and identify the quality of services provided by real estate professionals who are members of CREA. Used under license.
Last Updated: September 19, 2026 12:04 AM UTC
Copyright 2026 by Greater Vancouver REALTORS®. All Rights Reserved. NOTE: This representation is based in whole or in part on data generated by the Chilliwack & District Real Estate Board, Fraser Valley Real Estate Board
or Greater Vancouver REALTORS® which assumes no responsibility for its accuracy.
The trademarks REALTOR®, REALTORS®, and the REALTOR® logo are controlled by The Canadian Real Estate Association (CREA) and identify real estate professionals who are members of CREA. The trademarks MLS®, Multiple Listing Service® and the associated logos are owned by CREA and identify the quality of services provided by real estate professionals who are members of CREA. Used under license.
Last Updated: September 19, 2026 12:04 AM UTC