
Address
2185 Westhill Wynd, West Vancouver, BC
Price
$ 7,980,000
Property Attributes
- MLS#R3147975
- TypeSingle Family
- Listing Status Active
- CityWest Vancouver
- AreaWest Vancouver
- NeighbourhoodWesthill
- Postal CodeV7S 2Z3
- Style
- Year Built2019
- Taxes$ 31270
- Price$ 7,980,000
- Bedrooms4
- Full Bathrooms5
- Half Bathrooms1
- Sqr Footage6177
- Lot Size0.28 Acres
Data Source:
Greater Vancouver REALTORS®
Property Description
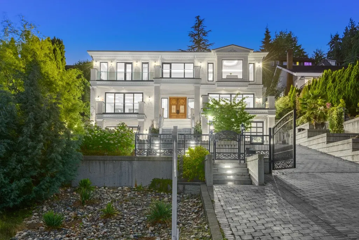
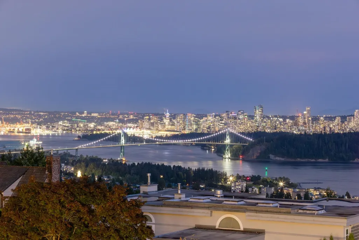
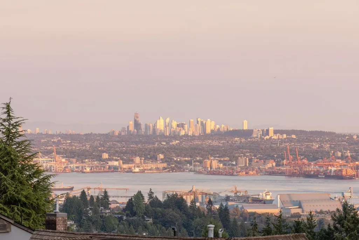
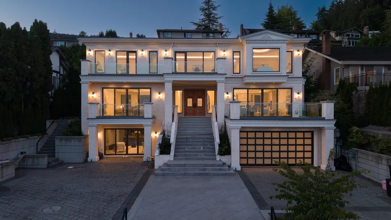
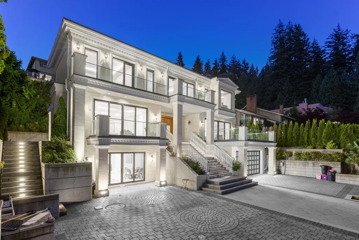
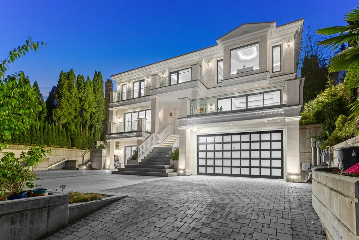
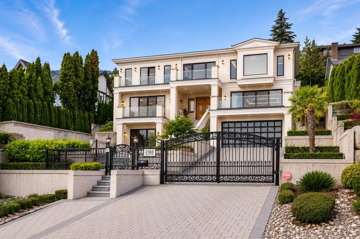
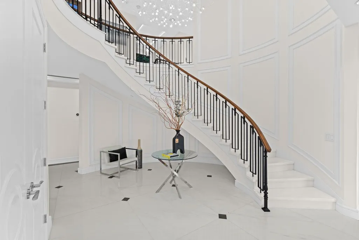
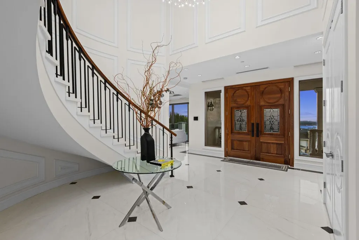
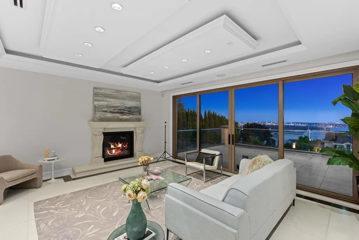
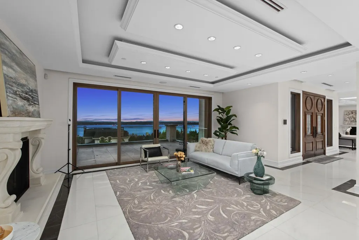
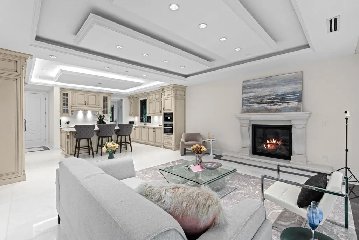
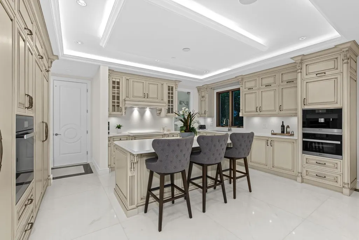
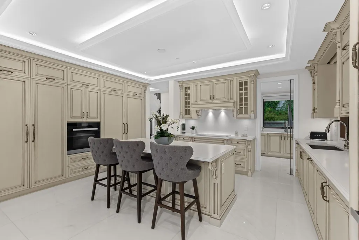
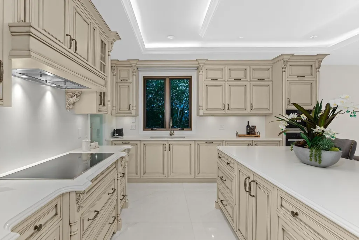
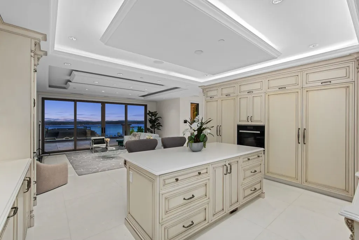
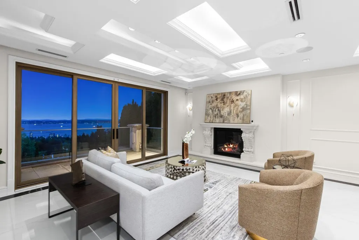
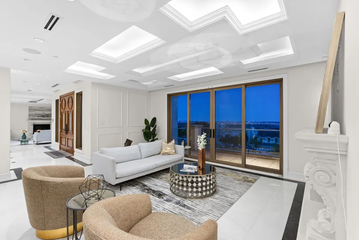
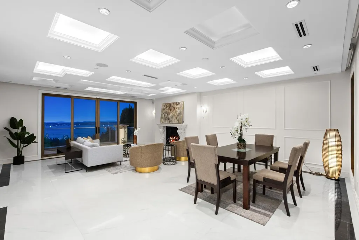
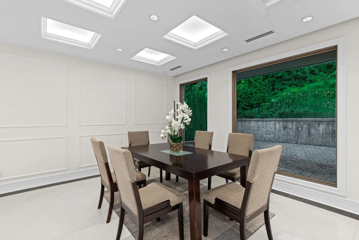
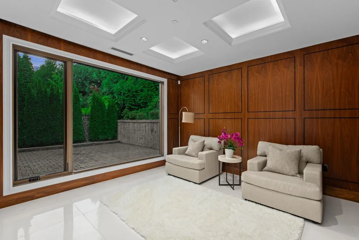
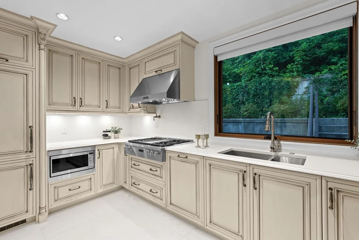
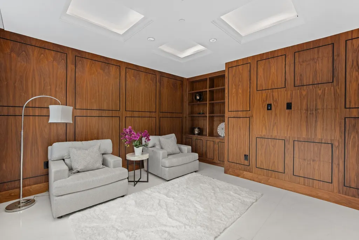
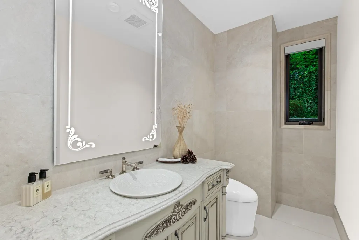
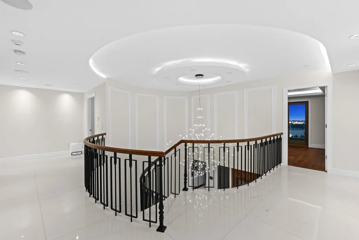
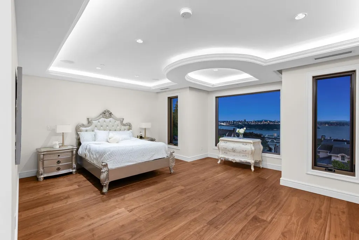
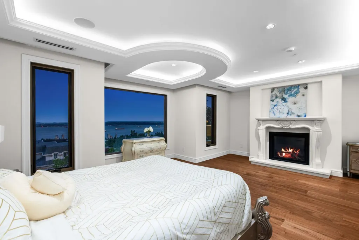
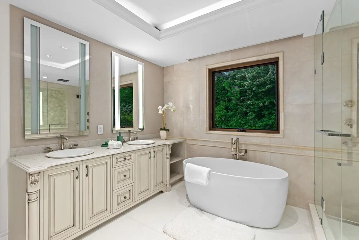
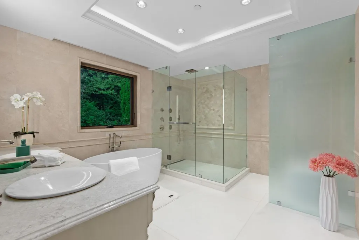
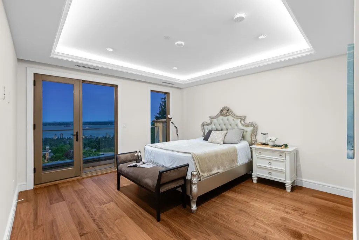
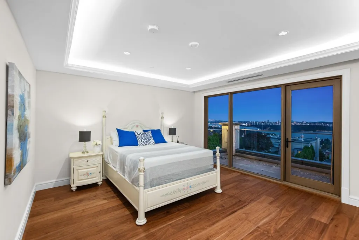
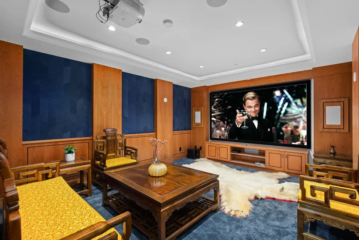
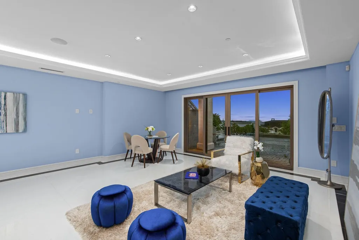
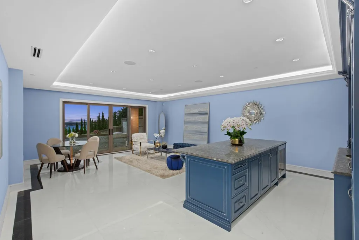
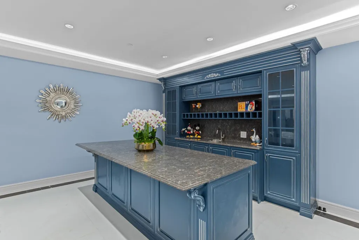
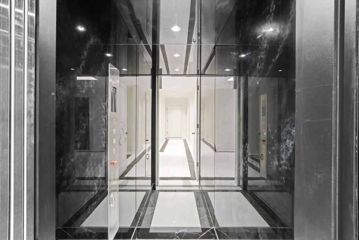
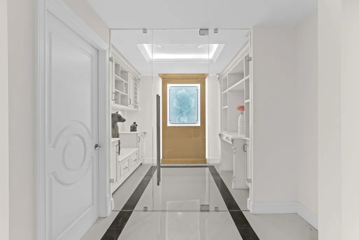
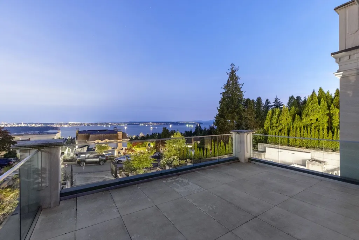
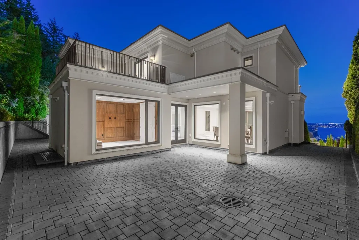
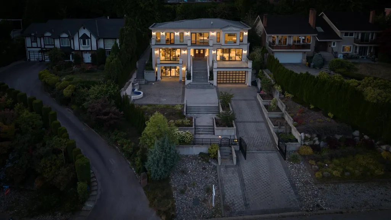
Spectacular luxury custom built home, one of a kind top quality design in one of the absolute best locations of West Vancouver, Westhill. Superbly unique architecture & distinctive handcrafted workmanship with over 6100 SF on 3 levles, featuring gourmet chef's kitchen with top appliances, 2nd wok kitchen, expansive open concept family living spaces, elevator & more with amazing ocean view! Grand staircase, 3 bdrms each with their own ensuite, including master suite with walk in & stunning spa-like ensuite bathroom. Lower level offers media rm, wine cellar, a guest suite, large recreation rm that opens out onto a beautiful patio. Open house on Sat 2-4pm, Sep 12.
General Features
| Heating | Natural Gas,Radiant |
|---|---|
| Cooling | Air Conditioning |
| Appliances | Washer/Dryer,Dishwasher,Refrigerator,Stove,Wine Cooler |
| Garage Spaces | 2 |
| Security Features | Security System |
| Year Built | 2019 |
| Stories Count | 2 |
| Levels | Two |
| Property Subtype | Single Family Residence |
| Tax Year | 2024 |
| Ownership | Freehold NonStrata |
| Community Features | Shopping Nearby |
| Property Type | Residential |
| HOA | false |
| Garage Y/N | true |
| Full Baths | 5 |
| Status | Active |
| City | West Vancouver |
| MLS Area | West Vancouver |
| Lot Size Units | Square Feet |
| Lot Size Square Feet | 12034 |
| Carport Y/N | false |
| Spa Features | Bath |
| Land Lease Y/N | false |
| Tax Annual Amount | 31270.33 |
| MLS Area Minor | Westhill |
| Structure Type | Residential Detached |
| Standard Status | Active |
Interior Features
| Interior Amenities | Wet Bar |
|---|---|
| Basement | Finished |
| Total Fireplaces | 3 |
| Fireplace Features | Gas |
| Air Conditioning Y/N | true |
| Heating Y/N | true |
| Fireplace Y/N | true |
| Half Baths | 1 |
| Total Bedrooms | 4 |
| Total Baths | 6 |
Exterior Features
| Exterior Amenities | Balcony,Private Yard |
|---|---|
| Parking Features | Garage Double,Front Access |
| Lot Features | Cul-De-Sac,Near Golf Course,Recreation Nearby,Ski Hill Nearby |
| Total Parking | 4 |
| Lot Size Area | 12034 |
| Spa | true |
| Building Area Total | 6177 |
| Lot Dimensions | 80 x |
| Lot Size Acres | 0.28 |
| Frontage Length | 80 |
| Waterfront Y/N | false |
Amenities
- Views
- New Construction
- Adult 55+
- Lease To Own
- No Strata Fees
- Furnished
- Primary On Main
- Air Conditioning
- Seller Finance
- Green
- Fixer Upper
- Horse
- Golf
- Fireplace
- Deck
- Garage
- Basement
- Pool
Property vs Single Family Average in V7S 2Z3
In The Neighbourhood
West Vancouver
$ 8,498,000
2331 Westhill Drive
West Vancouver, BC V7S 2Z2
- Type
- Single Family
- Size
- 5,848 SqFt
- Rooms
- 4 Beds + 5.5 Baths
Royal Pacific Realty Corp. #R3165462
West Vancouver
$ 4,600,000
2478 Westhill Court
West Vancouver, BC V7S 3A5
- Type
- Single Family
- Size
- 6,045 SqFt
- Rooms
- 6 Beds + 4.5 Baths
Macdonald Realty Westmar #R3144789
West Vancouver
$ 8,498,000
2331 Westhill Drive
West Vancouver, BC V7S 2Z2
- Type
- Single Family
- Size
- 5,848 SqFt
- Rooms
- 4 Beds + 5.5 Baths
Royal Pacific Realty Corp. #R3132895
 Copyright 2026 by Greater Vancouver REALTORS®. All Rights Reserved. NOTE: This representation is based in whole or in part on data generated by the Chilliwack & District Real Estate Board, Fraser Valley Real Estate Board
or Greater Vancouver REALTORS® which assumes no responsibility for its accuracy.
The trademarks REALTOR®, REALTORS®, and the REALTOR® logo are controlled by The Canadian Real Estate Association (CREA) and identify real estate professionals who are members of CREA. The trademarks MLS®, Multiple Listing Service® and the associated logos are owned by CREA and identify the quality of services provided by real estate professionals who are members of CREA. Used under license.
Last Updated: September 19, 2026 12:04 AM UTC
Copyright 2026 by Greater Vancouver REALTORS®. All Rights Reserved. NOTE: This representation is based in whole or in part on data generated by the Chilliwack & District Real Estate Board, Fraser Valley Real Estate Board
or Greater Vancouver REALTORS® which assumes no responsibility for its accuracy.
The trademarks REALTOR®, REALTORS®, and the REALTOR® logo are controlled by The Canadian Real Estate Association (CREA) and identify real estate professionals who are members of CREA. The trademarks MLS®, Multiple Listing Service® and the associated logos are owned by CREA and identify the quality of services provided by real estate professionals who are members of CREA. Used under license.
Last Updated: September 19, 2026 12:04 AM UTC