
Open House Sat, Sep 19th 02:00 PM - 04:00 PM

Address
648 Alderside Road, Port Moody, BC
Price
$ 4,659,000
Property Attributes
- MLS#R3148303
- TypeSingle Family
- Listing Status Active
- CityPort Moody
- AreaPort Moody
- NeighbourhoodNorth Shore Pt Moody
- Postal CodeV3H 3A5
- Style
- Year Built2002
- Taxes$ 17867
- Price$ 4,659,000
- Bedrooms5
- Full Bathrooms3
- Half Bathrooms2
- Sqr Footage4874
- Lot Size0.1 Acres
Data Source:
Greater Vancouver REALTORS®
Property Description
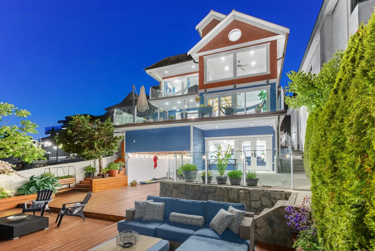
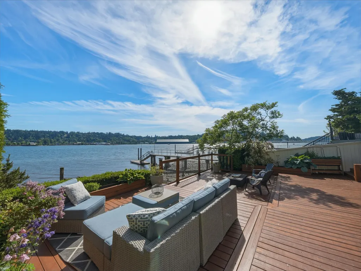
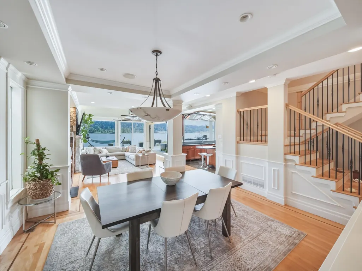
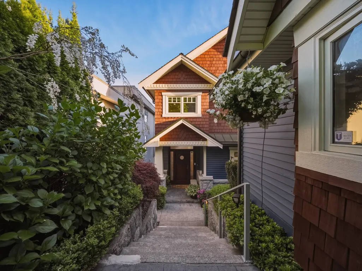
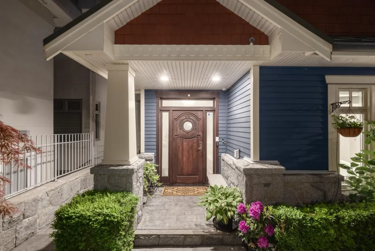
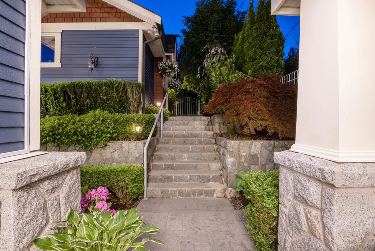
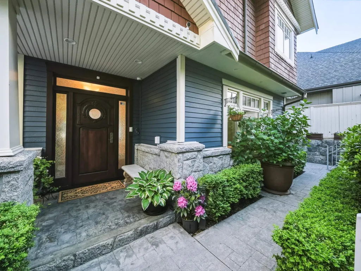
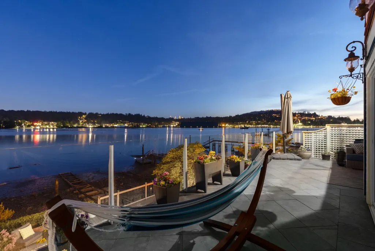
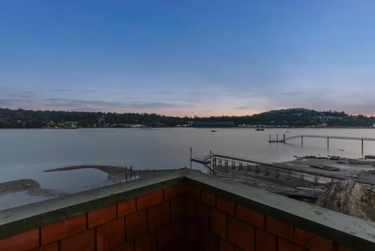
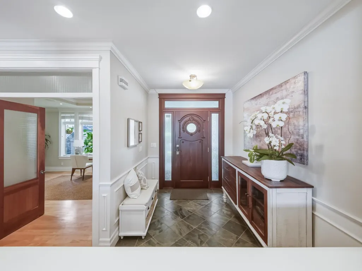
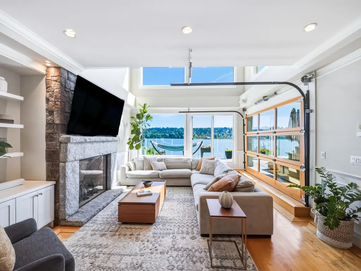
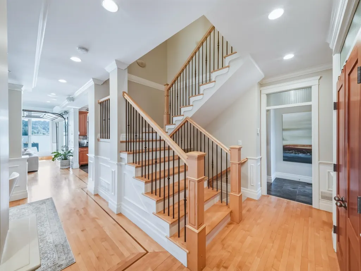
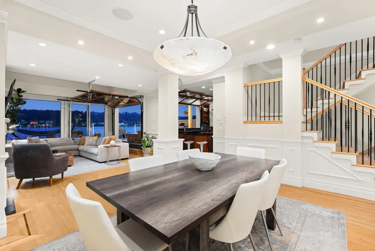
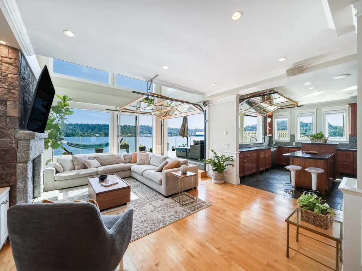
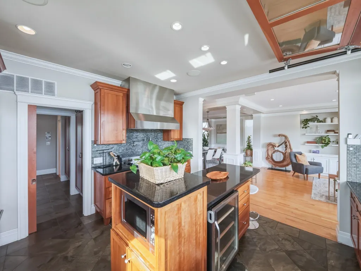
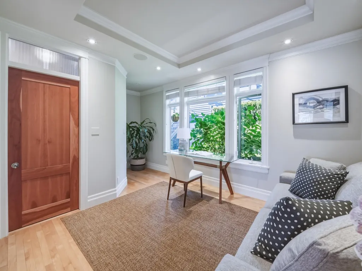
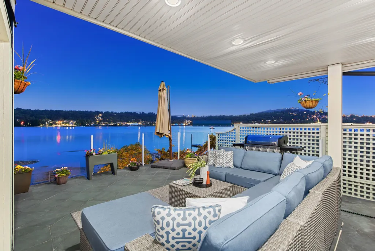
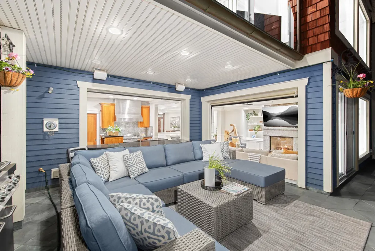
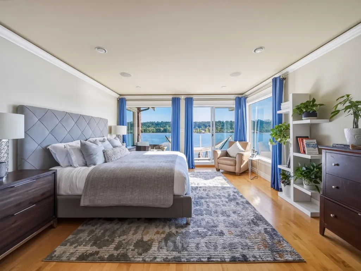
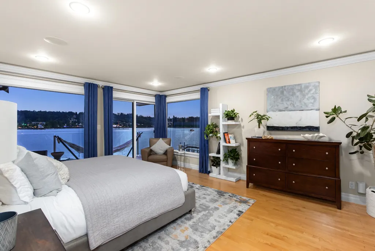
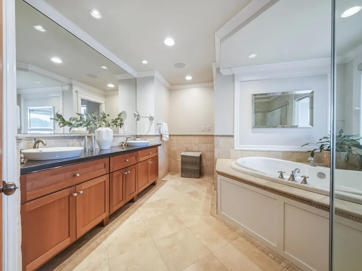
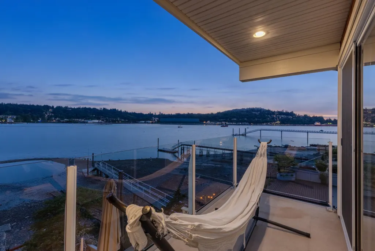
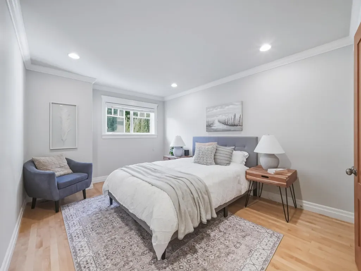
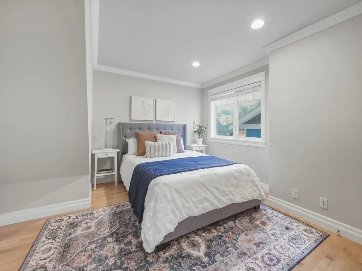
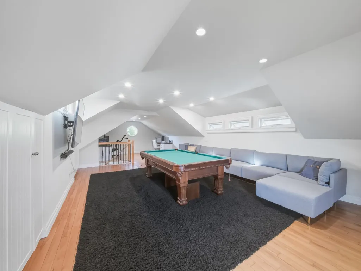
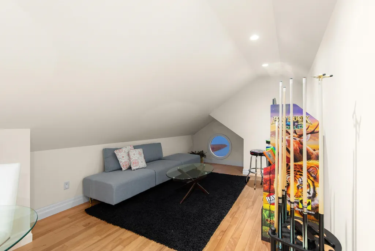
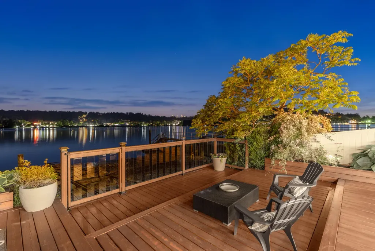
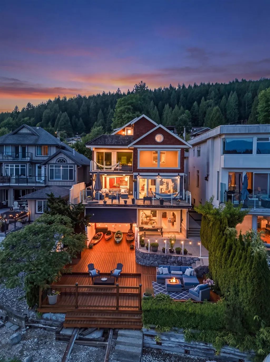
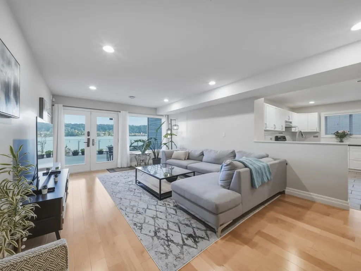
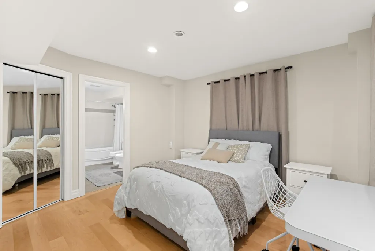
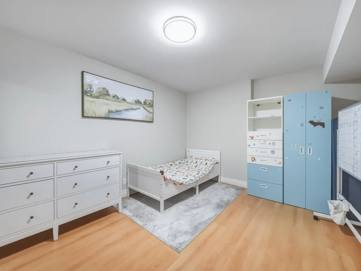
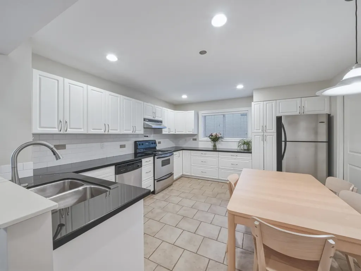
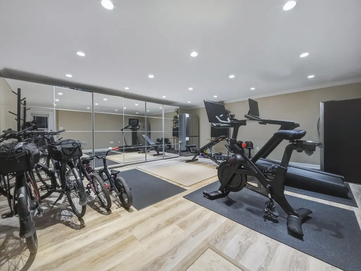
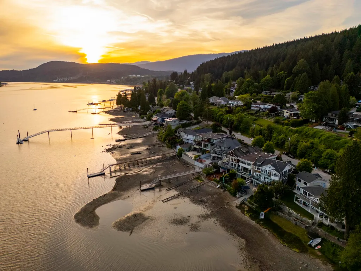
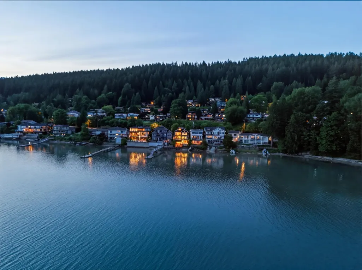
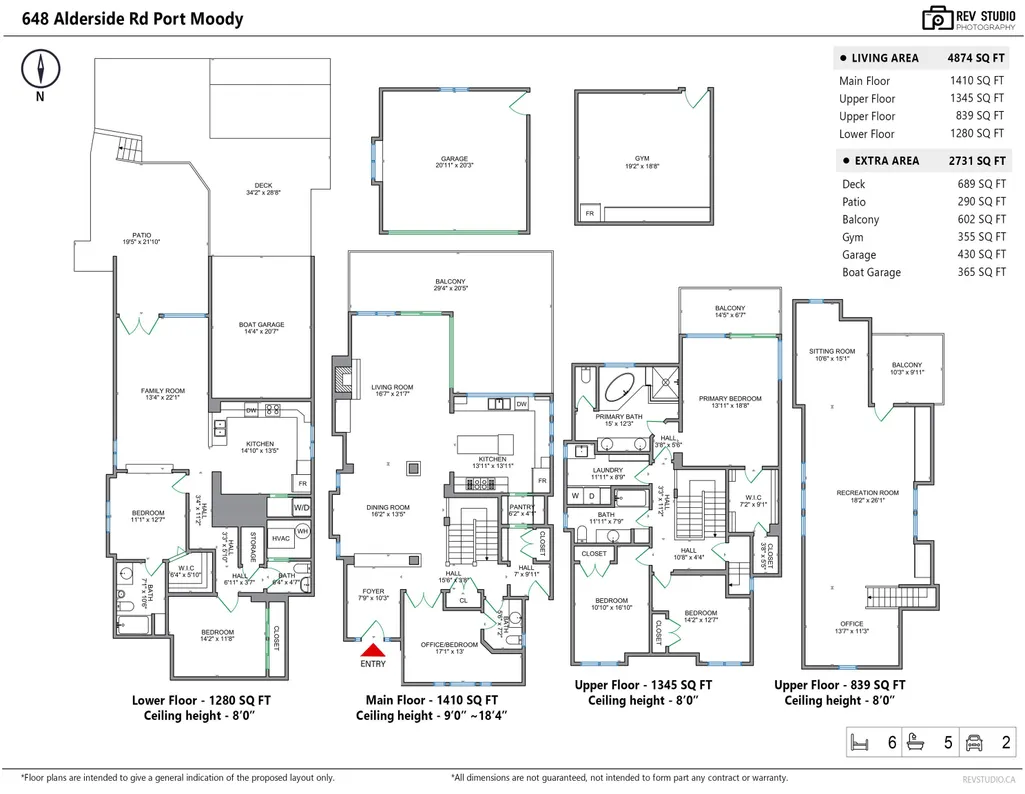
Situated on one of Port Moody’s most sought-after waterfront streets, this luxury residence captures sweeping 180-degree unobstructed ocean, inlet, and mountain views. Designed for timeless and effortless indoor-outdoor living, it offers expansive living and dining spaces filled with natural light and framed by breathtaking scenery. The gourmet kitchen features top-of-the-line appliances and opens seamlessly through dramatic doors to a large south-facing expansive deck, perfect for entertaining. The primary suite is a retreat with panoramic inlet views, walk-in closet, and spa-inspired ensuite. The upper level includes a spacious games room ideal for family and guests. Separate gym/studio along with the walk-out lower level offers a 2-bedroom in-law area with full kitchen.
General Features
| Heating | Geothermal |
|---|---|
| Appliances | Washer/Dryer,Dishwasher,Refrigerator,Stove,Microwave |
| Garage Spaces | 2 |
| Security Features | Prewired |
| Year Built | 2002 |
| Stories Count | 3 |
| Levels | Three Or More |
| Property Subtype | Single Family Residence |
| Tax Year | 2025 |
| Ownership | Freehold NonStrata |
| Community Features | Shopping Nearby |
| Property Type | Residential |
| HOA | false |
| Garage Y/N | true |
| Full Baths | 3 |
| Status | Active |
| City | Port Moody |
| MLS Area | Port Moody |
| Lot Size Units | Square Feet |
| Lot Size Square Feet | 4510 |
| Carport Y/N | false |
| Land Lease Y/N | false |
| Tax Annual Amount | 17867.13 |
| MLS Area Minor | North Shore Pt Moody |
| Structure Type | Residential Detached |
| Standard Status | Active |
| Virtual Tour | https://alderside648.lovable.app |
Interior Features
| Interior Amenities | Central Vacuum |
|---|---|
| Basement | Finished,Exterior Entry |
| Total Fireplaces | 1 |
| Fireplace Features | Gas |
| Heating Y/N | true |
| Window Features | Window Coverings |
| Fireplace Y/N | true |
| Half Baths | 2 |
| Total Bedrooms | 5 |
| Total Baths | 5 |
Exterior Features
| Exterior Amenities | Balcony |
|---|---|
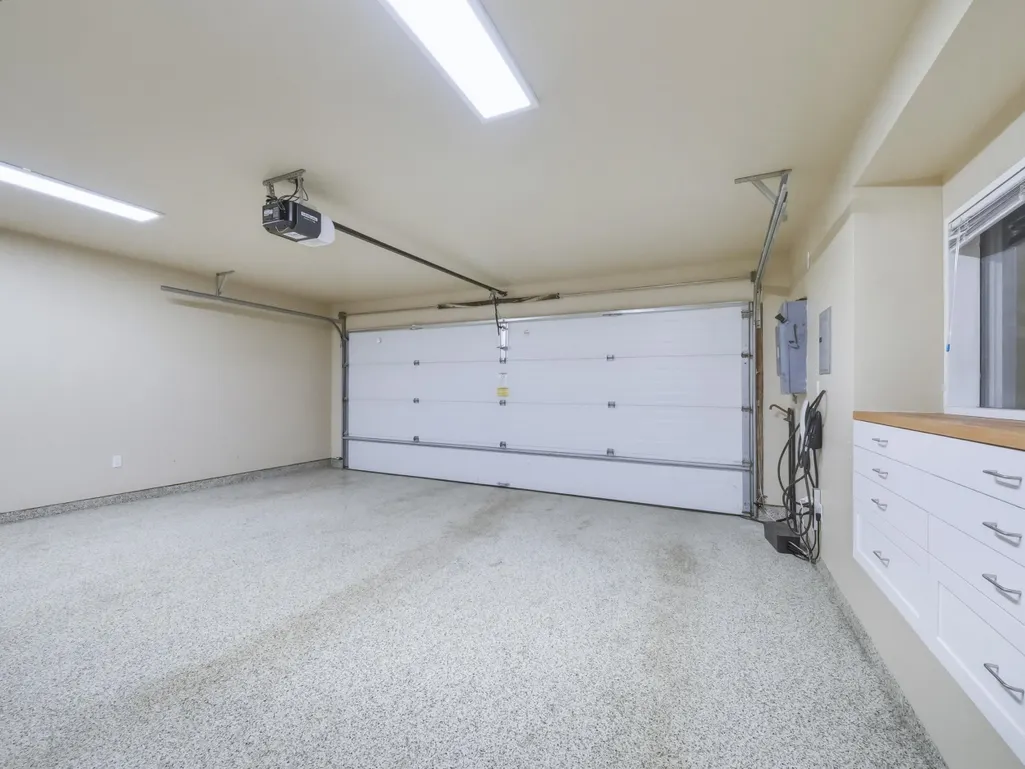
| Parking Features | Garage Double,Garage Door Opener |
| Lot Features | Central Location,Marina Nearby,Recreation Nearby |
| Total Parking | 4 |
| Lot Size Area | 4510 |
| Building Area Total | 4874 |
| Lot Dimensions | 45 x 100 |
| Lot Size Acres | 0.1 |
| Frontage Length | 45 |
| Waterfront Y/N | true |
Amenities
- Views
- New Construction
- Adult 55+
- Lease To Own
- No Strata Fees
- Furnished
- Primary On Main
- Air Conditioning
- Seller Finance
- Green
- Fixer Upper
- Horse
- Golf
- Fireplace
- Deck
- Garage
- Basement
- Pool
Property vs Single Family Average in V3H 3A5
In The Neighbourhood
Port Moody
$ 2,700,000
580 Ioco Road
Port Moody, BC V3H 2W2
- Type
- Single Family
- Size
- 2,915 SqFt
- Rooms
- 6 Beds + 4 Baths
Royal LePage West Real Estate Services #R3165385
Port Moody
$ 4,250,000
668 Alderside Road
Port Moody, BC V3H 3A5
- Type
- Single Family
- Size
- 2,068 SqFt
- Rooms
- 4 Beds + 2 Baths
Rennie & Associates Realty Ltd. #R3161576
Port Moody
$ 1,988,000
359 Ioco Road
Port Moody, BC V3H 2V9
- Type
- Single Family
- Size
- 1,413 SqFt
- Rooms
- 4 Beds + 1 Baths
#R3157146
Port Moody
$ 1,799,000
380 Metta Street
Port Moody, BC V3H 2Y4
- Type
- Single Family
- Size
- 3,065 SqFt
- Rooms
- 3 Beds + 1.5 Baths
RE/MAX Select Realty #R3155521
Port Moody
$ 2,650,000
421 Campbell Road 1/2
Port Moody, BC V3H 2W1
- Type
- Single Family
- Size
- 1,002 SqFt
- Rooms
- 1 Beds + 1 Baths
Royal LePage Elite West #R3155637
Port Moody
$ 2,050,000
1650 Ioco Road
Port Moody, BC V3H 3S8
- Type
- Single Family
- Size
- 5,457 SqFt
- Rooms
- 4 Beds + 5 Baths
Oakwyn Realty Encore #R3153063
Port Moody
$ 1,288,888
743 Appleyard Court
Port Moody, BC V3H 3X1
- Type
- Single Family
- Size
- 1,652 SqFt
- Rooms
- 3 Beds + 2 Baths
Sutton Group - Vancouver First Realty #R3149023
Port Moody
$ 1,659,000
11 Harbour Place
Port Moody, BC V3H 4J8
- Type
- Single Family
- Size
- 2,500 SqFt
- Rooms
- 4 Beds + 3 Baths
Nu Stream Realty Inc. #R3147871
Port Moody
$ 1,259,900
772 Appleyard Court
Port Moody, BC V3H 3X1
- Type
- Single Family
- Size
- 1,732 SqFt
- Rooms
- 4 Beds + 2 Baths
Real Broker #R3148070
Port Moody
$ 2,498,000
60 Walton Way
Port Moody, BC V3H 3P3
- Type
- Single Family
- Size
- 3,668 SqFt
- Rooms
- 4 Beds + 3.5 Baths
Team 3000 Realty Ltd. #R3143213
 Copyright 2026 by Greater Vancouver REALTORS®. All Rights Reserved. NOTE: This representation is based in whole or in part on data generated by the Chilliwack & District Real Estate Board, Fraser Valley Real Estate Board
or Greater Vancouver REALTORS® which assumes no responsibility for its accuracy.
The trademarks REALTOR®, REALTORS®, and the REALTOR® logo are controlled by The Canadian Real Estate Association (CREA) and identify real estate professionals who are members of CREA. The trademarks MLS®, Multiple Listing Service® and the associated logos are owned by CREA and identify the quality of services provided by real estate professionals who are members of CREA. Used under license.
Last Updated: September 18, 2026 12:11 AM UTC
Copyright 2026 by Greater Vancouver REALTORS®. All Rights Reserved. NOTE: This representation is based in whole or in part on data generated by the Chilliwack & District Real Estate Board, Fraser Valley Real Estate Board
or Greater Vancouver REALTORS® which assumes no responsibility for its accuracy.
The trademarks REALTOR®, REALTORS®, and the REALTOR® logo are controlled by The Canadian Real Estate Association (CREA) and identify real estate professionals who are members of CREA. The trademarks MLS®, Multiple Listing Service® and the associated logos are owned by CREA and identify the quality of services provided by real estate professionals who are members of CREA. Used under license.
Last Updated: September 18, 2026 12:11 AM UTC