
Address
30675 Silverhill Avenue, Mission, BC
Price
$ 2,999,900
Property Attributes
- MLS#R3150553
- TypeSingle Family
- Listing Status Active
- CityMission
- AreaMission
- NeighbourhoodMission-West
- Postal CodeV4S 1G9
- StyleRancher/Bungalow w/Bsmt.
- Year Built2020
- Taxes$ 8737
- Price$ 2,999,900
- Bedrooms7
- Full Bathrooms4
- Half Bathrooms1
- Sqr Footage5266
- Lot Size4.8 Acres
Data Source:
Greater Vancouver REALTORS®
Property Description
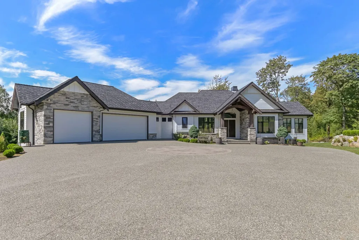
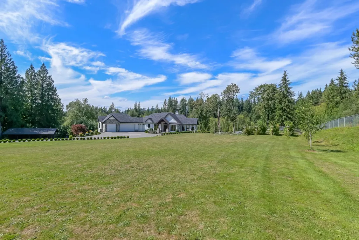
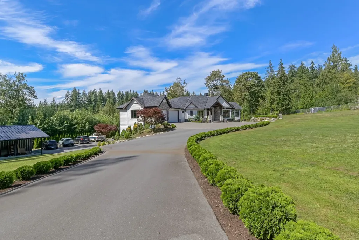
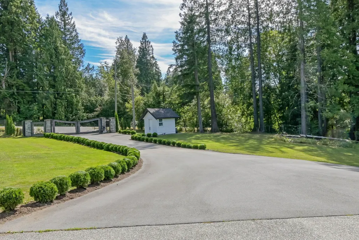
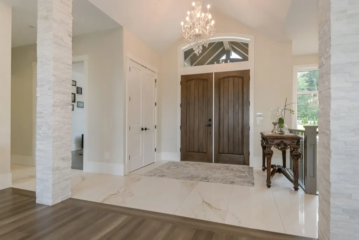
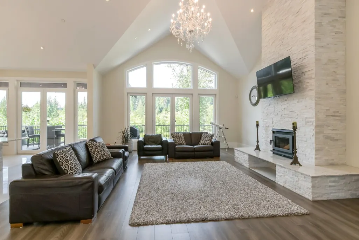
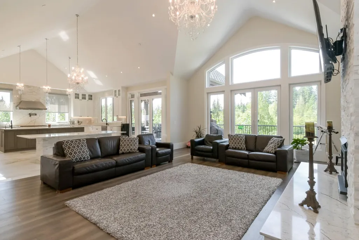
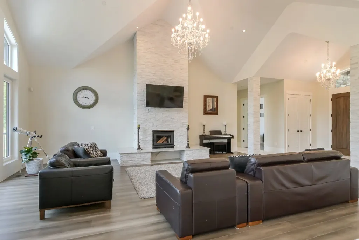
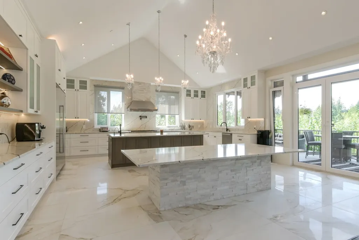
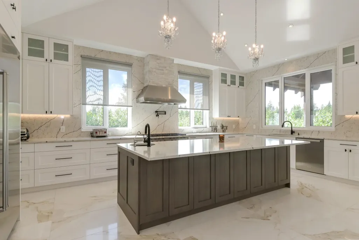
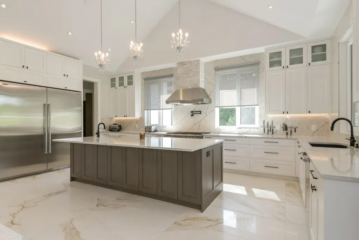
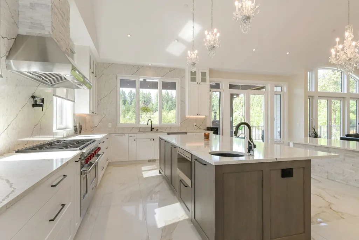
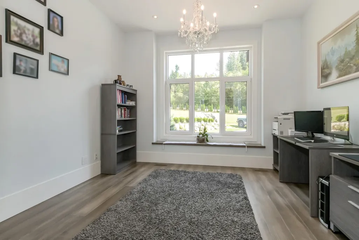
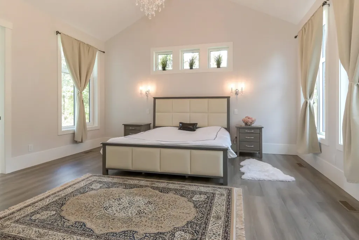
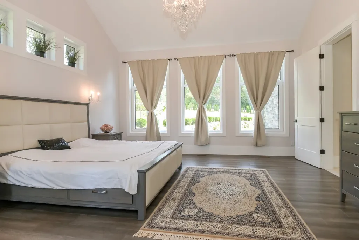
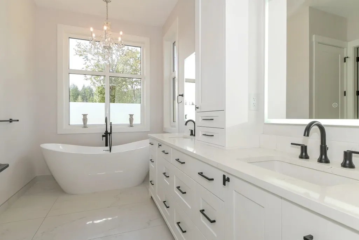
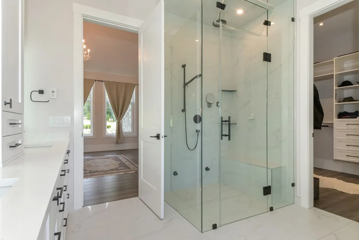
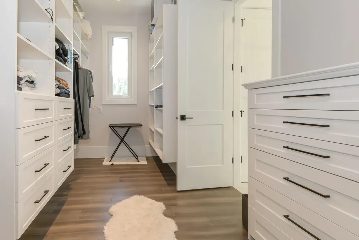
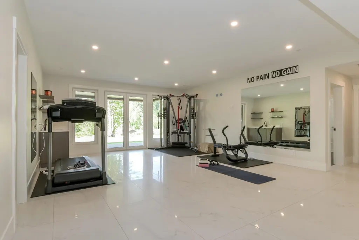
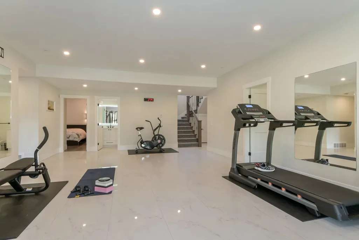
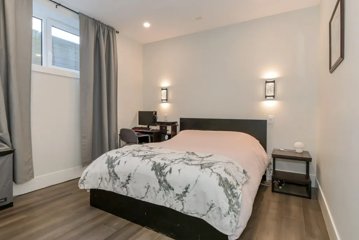
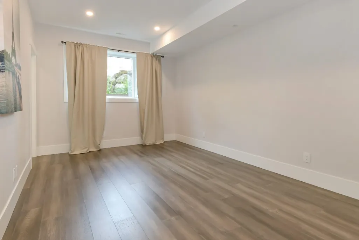
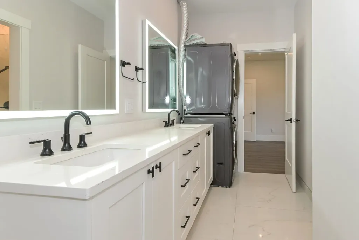
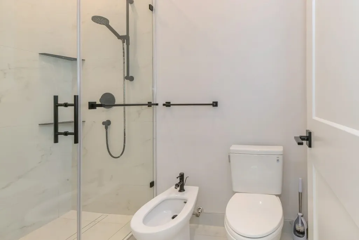
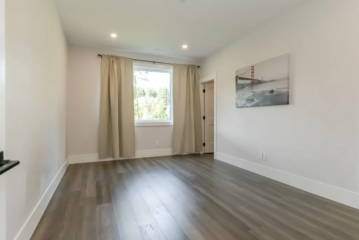
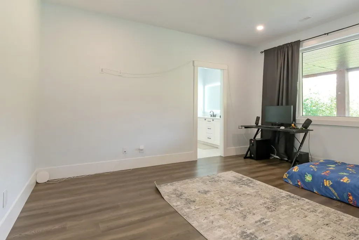
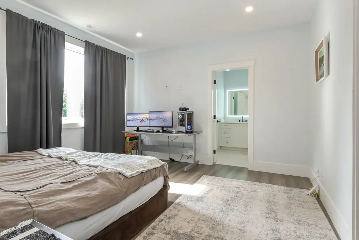
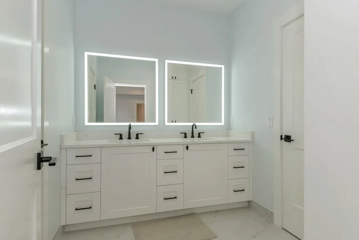
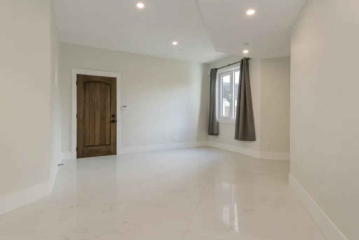
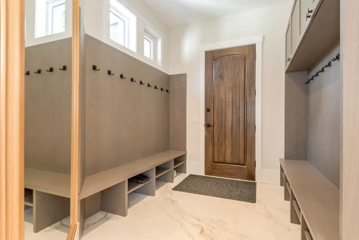
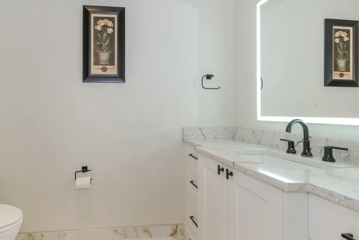
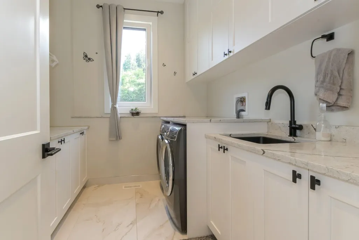
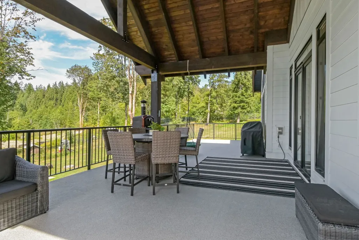
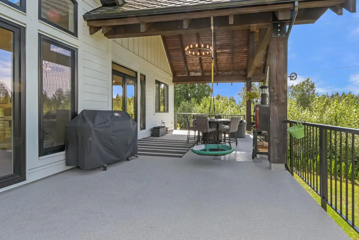
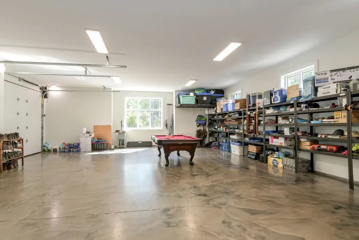
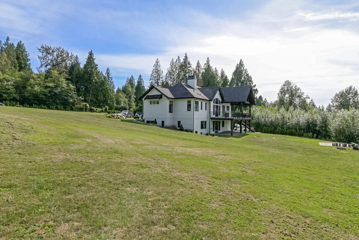
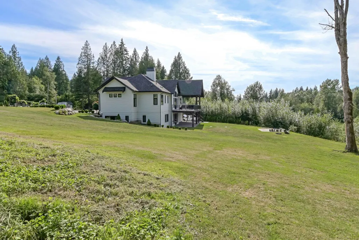
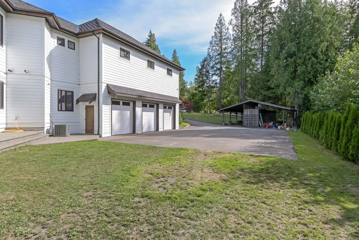
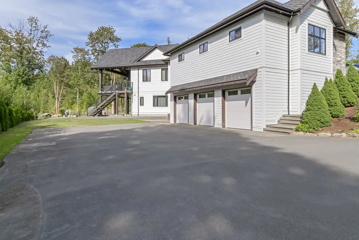
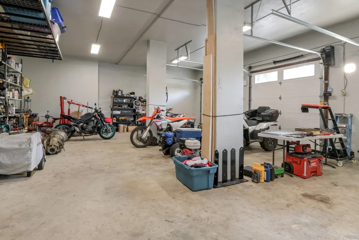
Romanian Builder's own home! 4.8 private acres and offers a 6-car garage plus a 32' x 40' detached RV carport. Spanning 5,266 sq. ft., this luxurious rancher showcases approximately $150,000 in Swarovski crystal chandeliers, custom European tilt-and-turn windows, and soaring cathedral ceilings throughout. The chef-inspired kitchen enjoys dual islands, an 8-burner Wolf range, walk-in pantry, elegant great room and dining area, opening onto a spacious covered patio. Main floor office/bedroom, mudroom, laundry room, primary ensuite with soaker tub, bidet, and a curbless steam shower. The walk-out basement is super flexible with a large rec. room and wet bar (easily converted to kitchen), gym, five bedrooms, plus three full baths. Power gate, paved driveway, plans approved for another shop.
General Features
| Heating | Natural Gas |
|---|---|
| Cooling | Central Air |
| Garage Spaces | 5 |
| Architectural Style | Rancher/Bungalow w/Bsmt. |
| Year Built | 2020 |
| Stories Count | 2 |
| Property Subtype | Single Family Residence |
| Tax Year | 2026 |
| Ownership | Freehold NonStrata |
| Property Type | Residential |
| HOA | false |
| Garage Y/N | true |
| Other Structures | Workshop Attached,Workshop Detached |
| Full Baths | 4 |
| Status | Active |
| City | Mission |
| MLS Area | Mission |
| Lot Size Units | Acres |
| Lot Size Square Feet | 209088 |
| Carport Y/N | false |
| Land Lease Y/N | false |
| Tax Annual Amount | 8737 |
| MLS Area Minor | Mission-West |
| Structure Type | Residential Detached |
| Standard Status | Active |
| Virtual Tour | https://www.seevirtual360.com/51237 |
Interior Features
| Basement | Finished,Exterior Entry |
|---|---|
| Total Fireplaces | 1 |
| Fireplace Features | Wood Burning |
| Air Conditioning Y/N | true |
| Heating Y/N | true |
| Fireplace Y/N | true |
| Half Baths | 1 |
| Total Bedrooms | 7 |
| Total Baths | 5 |
Exterior Features
| Exterior Amenities | Garden,Private Yard |
|---|---|
| Parking Features | Garage Double,Garage Triple,RV Access/Parking |
| Lot Features | Private |
| Total Parking | 20 |
| Lot Size Area | 4.8 |
| Building Area Total | 5266 |
| Lot Dimensions | 100 x (4.80AC) |
| Lot Size Acres | 4.8 |
| Frontage Length | 328.08 |
| Waterfront Y/N | false |
Amenities
- Views
- New Construction
- Adult 55+
- Lease To Own
- No Strata Fees
- Furnished
- Primary On Main
- Air Conditioning
- Seller Finance
- Green
- Fixer Upper
- Horse
- Golf
- Fireplace
- Deck
- Garage
- Basement
- Pool
Property vs Single Family Average in V4S 1G9
In The Neighbourhood
Just Listed
Mission
$ 1,195,000
30680 Keystone Avenue
Mission, BC V4S 1G5
- Type
- Single Family
- Size
- 1,512 SqFt
- Rooms
- 3 Beds + 2 Baths
Top Producers Realty Ltd. #R3165584
Just Listed
Mission
$ 1,299,900
31873 Laslo Avenue
Mission, BC V4S 1G2
- Type
- Single Family
- Size
- 1,600 SqFt
- Rooms
- 2 Beds + 2 Baths
#R3164722
Mission
$ 999,000
29486 Donatelli Avenue
Mission, BC V4S 1H7
- Type
- Single Family
- Size
- 2,594 SqFt
- Rooms
- 3 Beds + 2 Baths
#R3164477
Mission
$ 1,599,900
29933 Anderson Avenue
Mission, BC V4S 1H9
- Type
- Single Family
- Size
- 2,248 SqFt
- Rooms
- 3 Beds + 2 Baths
Homelife Advantage Realty Ltd. #R3160775
Mission
$ 3,200,000
8904 Manzer Street
Mission, BC V4S 1H6
- Type
- Single Family
- Size
- 2,680 SqFt
- Rooms
- 4 Beds + 2.5 Baths
Momentum Realty Inc. #R3154926
Mission
$ 1,699,900
31663 Townshipline Avenue
Mission, BC V4S 1G3
- Type
- Single Family
- Size
- 2,114 SqFt
- Rooms
- 4 Beds + 3 Baths
Royal LePage West Real Estate Services #R3153198
Mission
$ 1,499,999
30178 Malquist Avenue
Mission, BC V4S 1G6
- Type
- Single Family
- Size
- 2,288 SqFt
- Rooms
- 3 Beds + 2 Baths
Royal LePage Elite West #R3150668
Mission
$ 2,150,000
9550 Farrington Street
Mission, BC V4S 1J6
- Type
- Single Family
- Size
- 2,100 SqFt
- Rooms
- 3 Beds + 2 Baths
RE/MAX Crest Realty #R3142966
Mission
$ 1,375,000
9540 Woodward Street
Mission, BC V4S 1H9
- Type
- Single Family
- Size
- 3,402 SqFt
- Rooms
- 7 Beds + 4 Baths
Top Producers Realty Ltd. #R3138740
Mission
$ 4,499,900
30957 Gunn Avenue
Mission, BC V4S 1H2
- Type
- Single Family
- Size
- 5,120 SqFt
- Rooms
- 6 Beds + 4.5 Baths
Pathway Executives Realty Inc. #R3135904
Mission
$ 1,599,000
30613 Keystone Avenue
Mission, BC V4S 1G5
- Type
- Single Family
- Size
- 1,846 SqFt
- Rooms
- 4 Beds + 2.5 Baths
RE/MAX Magnolia #R3136815
Mission
$ 2,499,999
9232 Farrington Street
Mission, BC V4S 1J6
- Type
- Single Family
- Size
- 2,576 SqFt
- Rooms
- 3 Beds + 2 Baths
#R3135096
 Copyright 2026 by Greater Vancouver REALTORS®. All Rights Reserved. NOTE: This representation is based in whole or in part on data generated by the Chilliwack & District Real Estate Board, Fraser Valley Real Estate Board
or Greater Vancouver REALTORS® which assumes no responsibility for its accuracy.
The trademarks REALTOR®, REALTORS®, and the REALTOR® logo are controlled by The Canadian Real Estate Association (CREA) and identify real estate professionals who are members of CREA. The trademarks MLS®, Multiple Listing Service® and the associated logos are owned by CREA and identify the quality of services provided by real estate professionals who are members of CREA. Used under license.
Last Updated: September 18, 2026 12:11 AM UTC
Copyright 2026 by Greater Vancouver REALTORS®. All Rights Reserved. NOTE: This representation is based in whole or in part on data generated by the Chilliwack & District Real Estate Board, Fraser Valley Real Estate Board
or Greater Vancouver REALTORS® which assumes no responsibility for its accuracy.
The trademarks REALTOR®, REALTORS®, and the REALTOR® logo are controlled by The Canadian Real Estate Association (CREA) and identify real estate professionals who are members of CREA. The trademarks MLS®, Multiple Listing Service® and the associated logos are owned by CREA and identify the quality of services provided by real estate professionals who are members of CREA. Used under license.
Last Updated: September 18, 2026 12:11 AM UTC