
Address
5876 Buckingham Avenue, Burnaby, BC
Price
$ 4,180,000
Property Attributes
- MLS#R3150726
- TypeSingle Family
- Listing Status Active
- CityBurnaby
- AreaBurnaby South
- NeighbourhoodDeer Lake
- Postal CodeV5E 2A3
- Style
- Year Built2015
- Taxes$ 13792
- Price$ 4,180,000
- Bedrooms8
- Full Bathrooms7
- Half Bathrooms1
- Sqr Footage5930
- Lot Size0.23 Acres
Data Source:
Greater Vancouver REALTORS®
Property Description
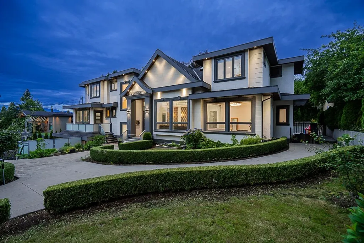
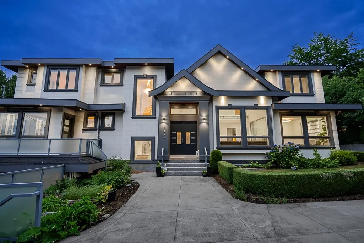
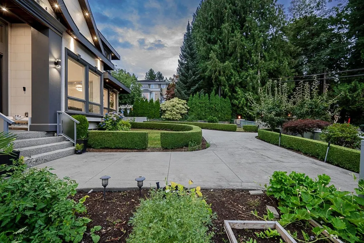
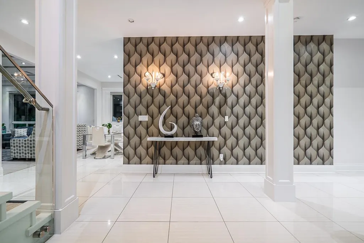
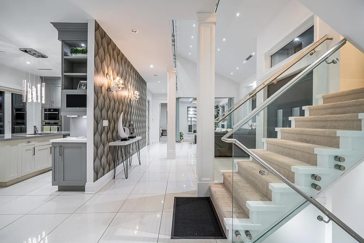
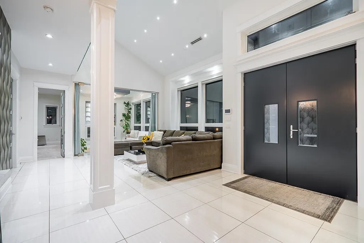
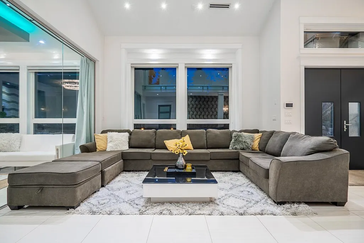
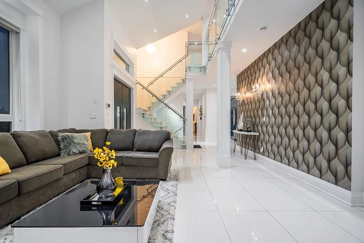
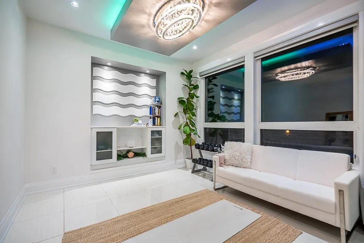
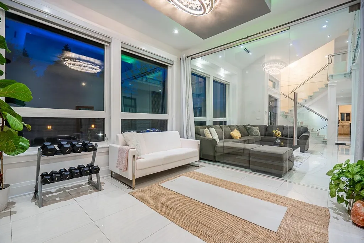
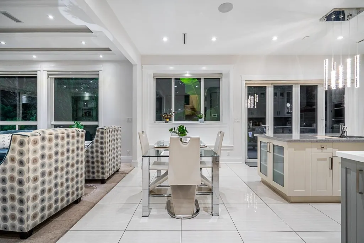
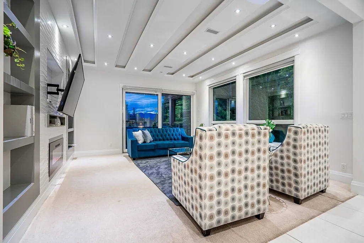
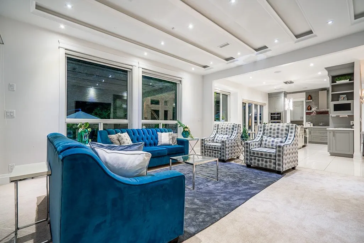
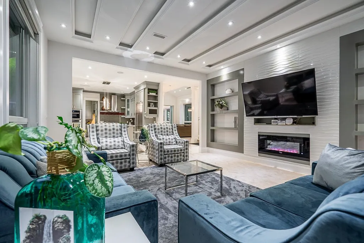
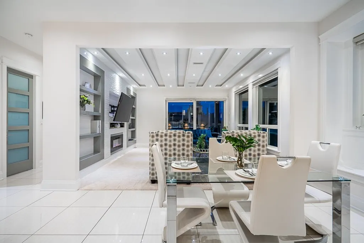
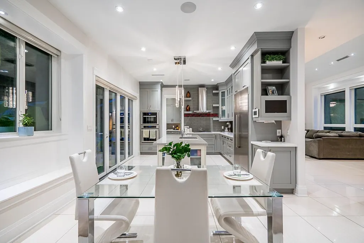
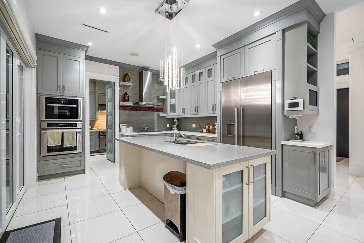
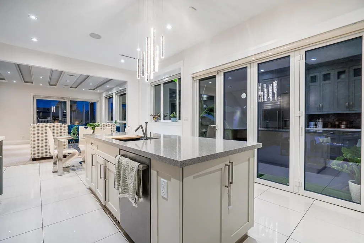
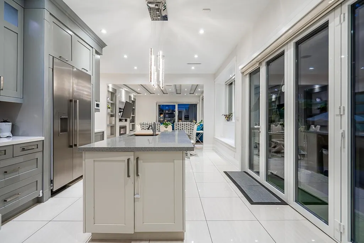
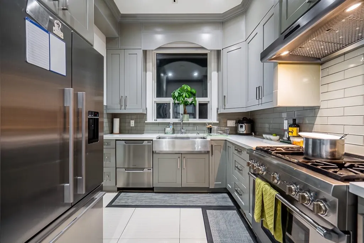
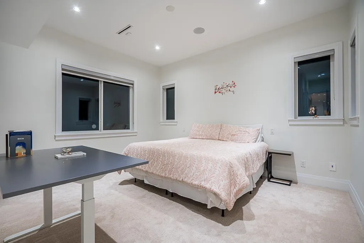
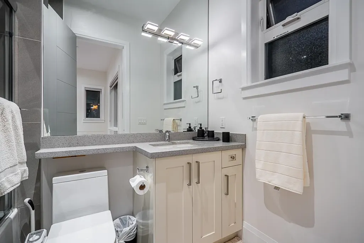
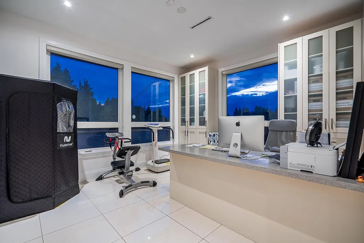
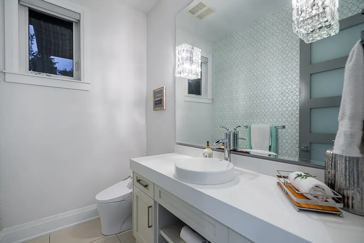
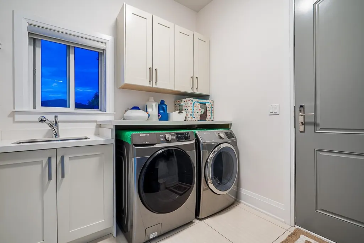
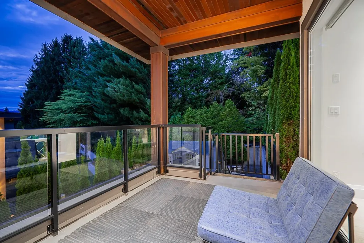
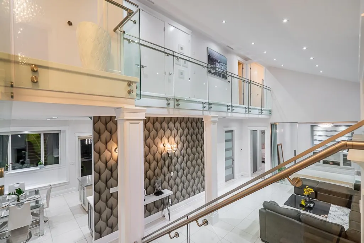
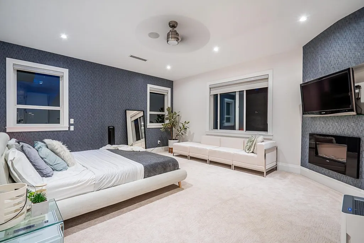
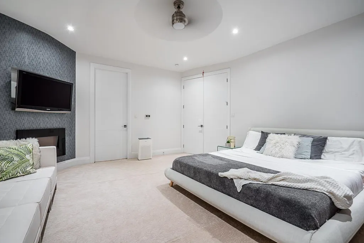
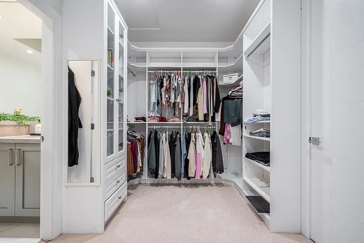
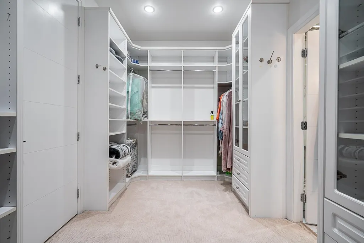
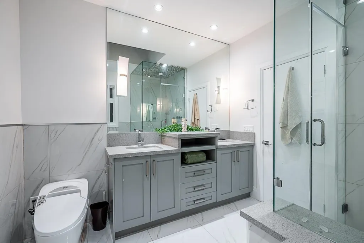
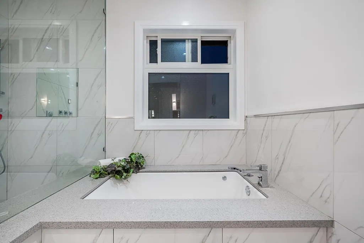
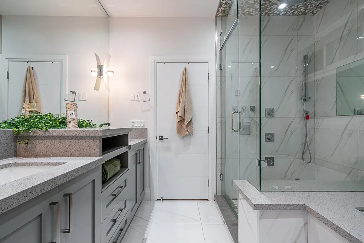
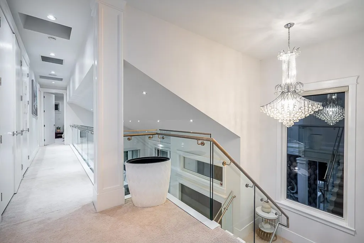
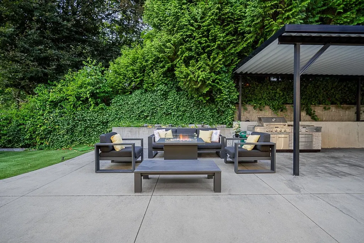
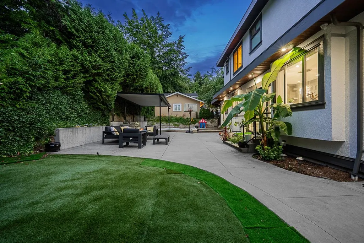
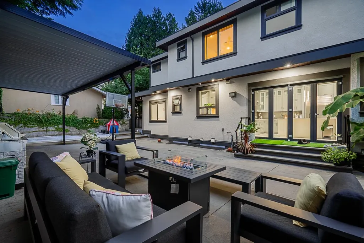
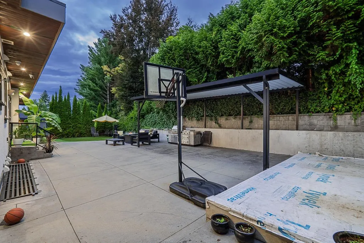
Rarely available in the prestigious Deer Lake neighbourhood, this custom-built luxury home sits on a rectangular 10,000 sq. ft. lot with an rare 99ft frontage. Offering 8 bedrooms and 8 bathrooms, this residence showcases quality craftsmanship and premium finishes throughout. The gourmet kitchen features a spice kitchen, quartz countertops, and high-end appliances, complemented by radiant floor heating, AC, and smart home automation for lighting, climate, and sound. The expansive flat backyard offers the perfect setting for outdoor entertaining, while the lower level features two mortgage helpers for added income potential. Enjoy breathtaking mountain views from the family room, den, and primary bedroom. Book your private today.
General Features
| Heating | Natural Gas,Radiant |
|---|---|
| Garage Spaces | 2 |
| Year Built | 2015 |
| Stories Count | 2 |
| Levels | Two |
| Property Subtype | Single Family Residence |
| Tax Year | 2025 |
| Ownership | Freehold NonStrata |
| Property Type | Residential |
| HOA | false |
| Garage Y/N | true |
| Full Baths | 7 |
| Status | Active |
| City | Burnaby |
| MLS Area | Burnaby South |
| Lot Size Units | Square Feet |
| Lot Size Square Feet | 9930 |
| Carport Y/N | false |
| Land Lease Y/N | false |
| Tax Annual Amount | 13792.81 |
| MLS Area Minor | Deer Lake |
| Structure Type | Residential Detached |
| Standard Status | Active |
| Virtual Tour | https://storyboard.onikon.com/shon-sahota/5876-buckingham-avenue-burnaby |
Interior Features
| Basement | Finished,Exterior Entry |
|---|---|
| Total Fireplaces | 3 |
| Fireplace Features | Gas |
| Heating Y/N | true |
| Fireplace Y/N | true |
| Half Baths | 1 |
| Total Bedrooms | 8 |
| Total Baths | 8 |
Exterior Features
| Exterior Amenities | Balcony |
|---|---|
| Parking Features | Garage Double |
| Total Parking | 6 |
| Lot Size Area | 9930 |
| Building Area Total | 5930 |
| Lot Dimensions | 99.3 x 100 |
| Lot Size Acres | 0.23 |
| Frontage Length | 99.3 |
| Waterfront Y/N | false |
Amenities
- Views
- New Construction
- Adult 55+
- Lease To Own
- No Strata Fees
- Furnished
- Primary On Main
- Air Conditioning
- Seller Finance
- Green
- Fixer Upper
- Horse
- Golf
- Fireplace
- Deck
- Garage
- Basement
- Pool
Property vs Single Family Average in V5E 2A3
In The Neighbourhood
Just Listed
Burnaby
$ 2,380,000
5885 Walker Avenue
Burnaby, BC V5E 3B3
- Type
- Single Family
- Size
- 4,780 SqFt
- Rooms
- 7 Beds + 4 Baths
Royal Pacific Realty Corp. #R3167235
Burnaby
$ 2,888,000
5570 Hampstead Place
Burnaby, BC V5E 4E7
- Type
- Single Family
- Size
- 3,542 SqFt
- Rooms
- 4 Beds + 3 Baths
Royal Pacific Realty (Kingsway) Ltd. #R3163830
Burnaby
$ 4,788,000
7668 Wheater Court
Burnaby, BC V5E 4P3
- Type
- Single Family
- Size
- 1,482 SqFt
- Rooms
- 4 Beds + 3.5 Baths
Multiple Realty Ltd. #R3157830
Burnaby
$ 2,800,000
7581 Burris Street
Burnaby, BC V5E 1Z1
- Type
- Single Family
- Size
- 3,033 SqFt
- Rooms
- 4 Beds + 2.5 Baths
Sutton Group-West Coast Realty #R3156294
Burnaby
$ 2,580,000
5890 Braemar Avenue
Burnaby, BC V5E 3L5
- Type
- Single Family
- Size
- 3,721 SqFt
- Rooms
- 5 Beds + 4.5 Baths
Nu Stream Realty Inc. #R3156037
Burnaby
$ 3,869,000
7688 Wheater Court
Burnaby, BC V5E 4P3
- Type
- Single Family
- Size
- 6,099 SqFt
- Rooms
- 6 Beds + 7.5 Baths
Royal Pacific Realty Corp. #R3155676
Burnaby
$ 2,680,000
5885 Walker Avenue
Burnaby, BC V5E 3B3
- Type
- Single Family
- Size
- 4,780 SqFt
- Rooms
- 7 Beds + 4 Baths
Royal Pacific Realty Corp. #R3148695
Burnaby
$ 3,298,888
5809 Sperling Avenue
Burnaby, BC V5E 2T6
- Type
- Single Family
- Size
- 6,403 SqFt
- Rooms
- 8 Beds + 6 Baths
Sutton Group-West Coast Realty #R3140838
Open House
Burnaby
$ 2,880,000
5420 Elwyn Drive
Burnaby, BC V5E 4A2
- Type
- Single Family
- Size
- 4,810 SqFt
- Rooms
- 6 Beds + 5.5 Baths
Claridge Real Estate Advisors Inc. #R3131517
Burnaby
$ 1,650,000
5987 Brantford Avenue
Burnaby, BC V5E 2R5
- Type
- Single Family
- Size
- 2,100 SqFt
- Rooms
- 5 Beds + 2 Baths
Sutton Group-West Coast Realty #R3118579
Burnaby
$ 3,498,000
7698 Wheater Court
Burnaby, BC V5E 4P3
- Type
- Single Family
- Size
- 6,333 SqFt
- Rooms
- 7 Beds + 5.5 Baths
LeHomes Realty Premier #R3117494
 Copyright 2026 by Greater Vancouver REALTORS®. All Rights Reserved. NOTE: This representation is based in whole or in part on data generated by the Chilliwack & District Real Estate Board, Fraser Valley Real Estate Board
or Greater Vancouver REALTORS® which assumes no responsibility for its accuracy.
The trademarks REALTOR®, REALTORS®, and the REALTOR® logo are controlled by The Canadian Real Estate Association (CREA) and identify real estate professionals who are members of CREA. The trademarks MLS®, Multiple Listing Service® and the associated logos are owned by CREA and identify the quality of services provided by real estate professionals who are members of CREA. Used under license.
Last Updated: September 18, 2026 12:11 AM UTC
Copyright 2026 by Greater Vancouver REALTORS®. All Rights Reserved. NOTE: This representation is based in whole or in part on data generated by the Chilliwack & District Real Estate Board, Fraser Valley Real Estate Board
or Greater Vancouver REALTORS® which assumes no responsibility for its accuracy.
The trademarks REALTOR®, REALTORS®, and the REALTOR® logo are controlled by The Canadian Real Estate Association (CREA) and identify real estate professionals who are members of CREA. The trademarks MLS®, Multiple Listing Service® and the associated logos are owned by CREA and identify the quality of services provided by real estate professionals who are members of CREA. Used under license.
Last Updated: September 18, 2026 12:11 AM UTC