
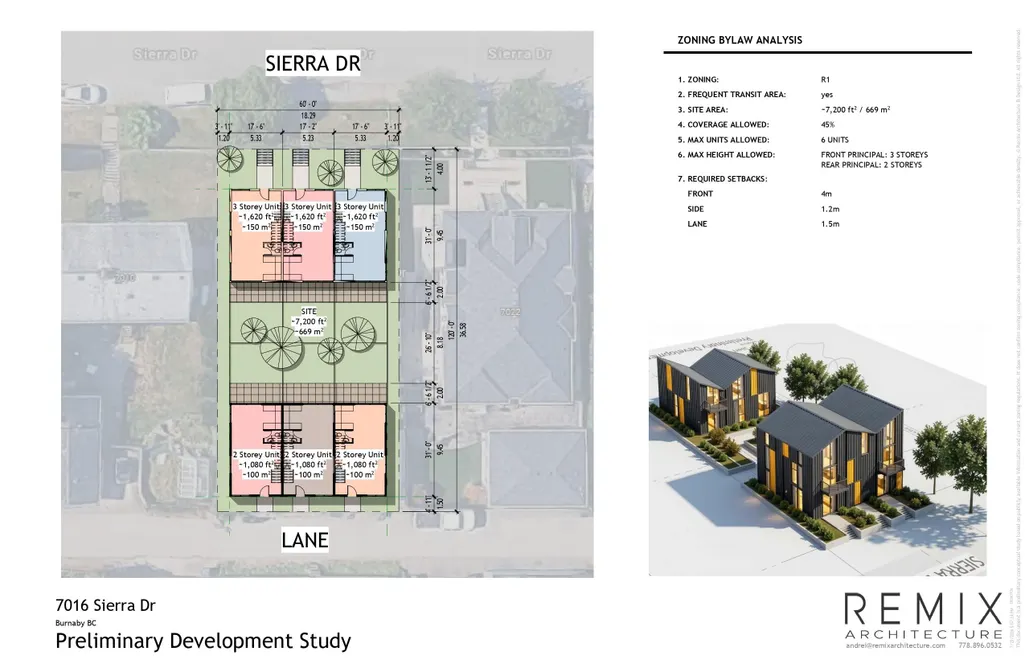
Address
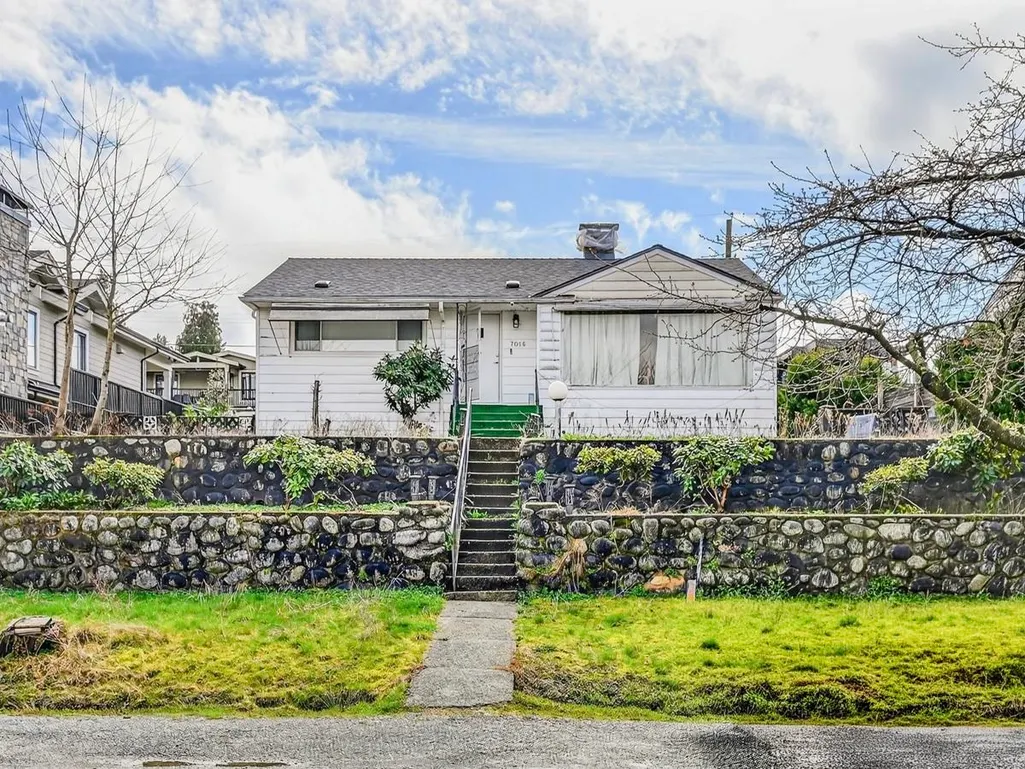
7016 Sierra Drive, Burnaby, BC
Price
$ 1,788,000
Property Attributes
- MLS#R3150898
- TypeSingle Family
- Listing Status Active
- CityBurnaby
- AreaBurnaby North
- NeighbourhoodWestridge BN
- Postal CodeV5A 1A5
- Style
- Year Built1950
- Taxes$ 6131
- Price$ 1,788,000
- Bedrooms3
- Full Bathrooms2
- Half Bathrooms0
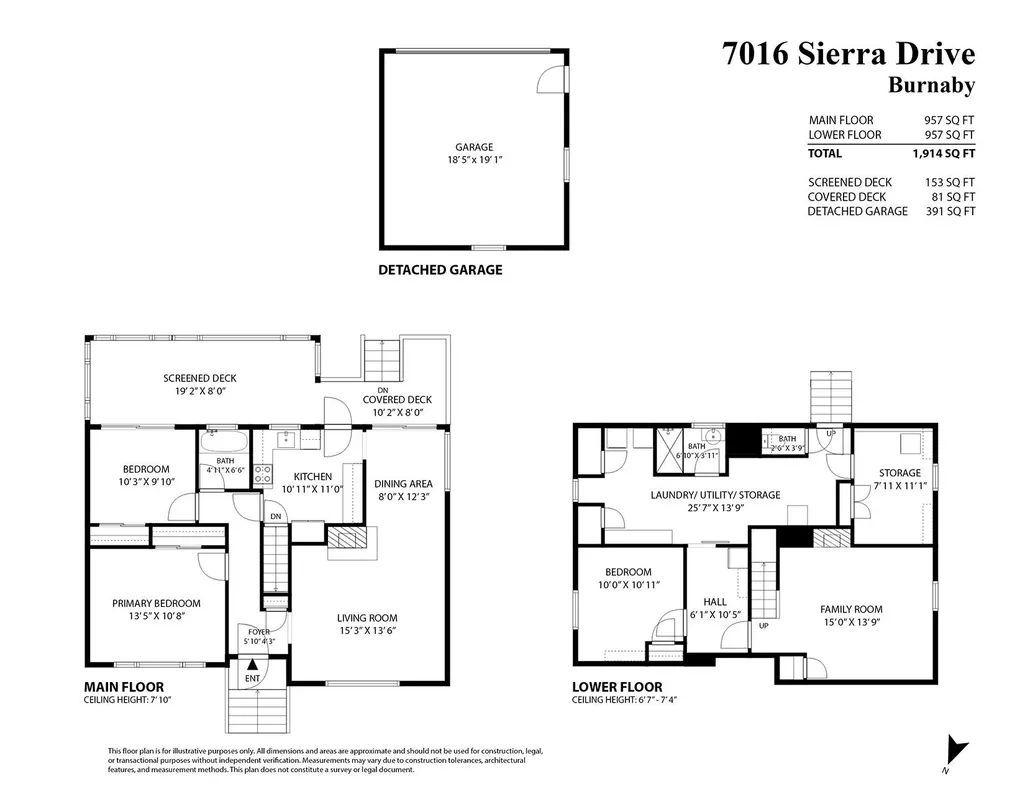
- Sqr Footage1914
- Lot Size0.17 Acres
Data Source:
Greater Vancouver REALTORS®
Property Description
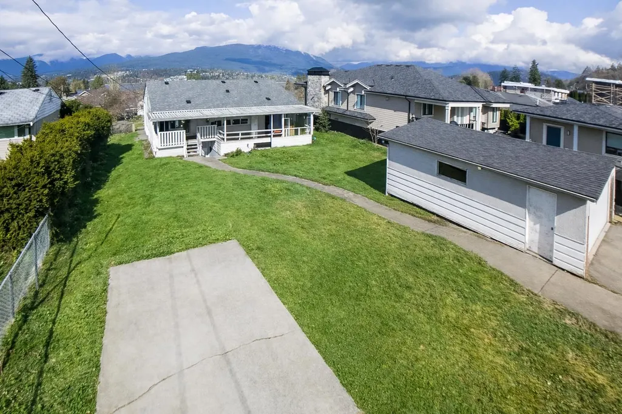
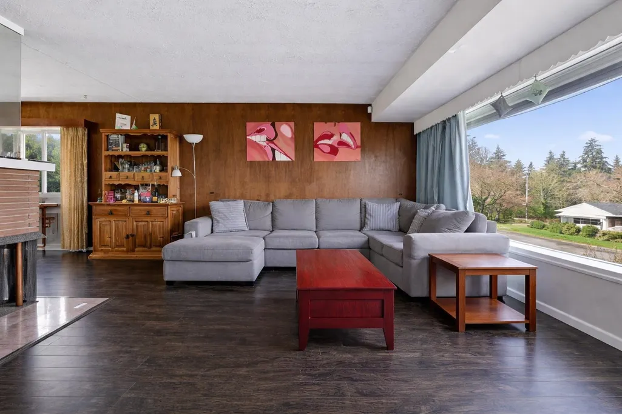
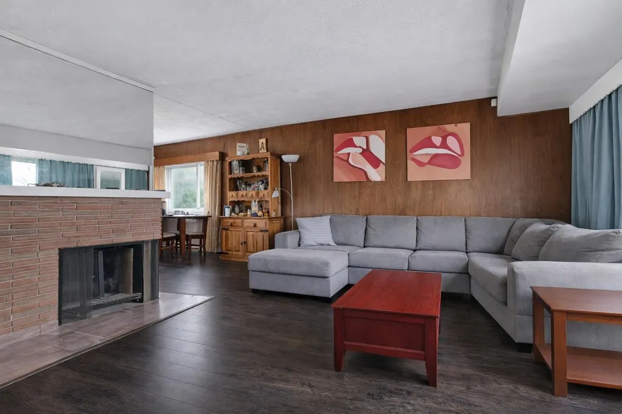
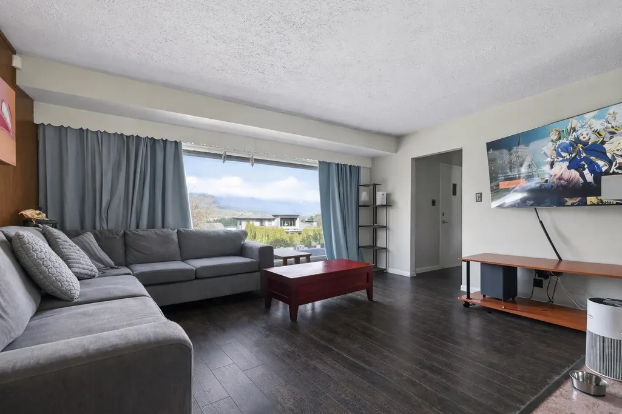
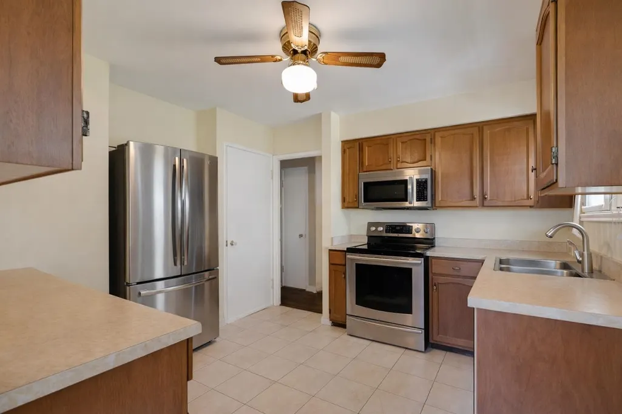
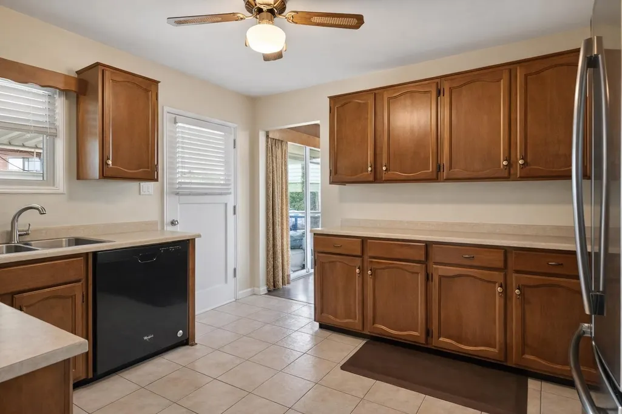
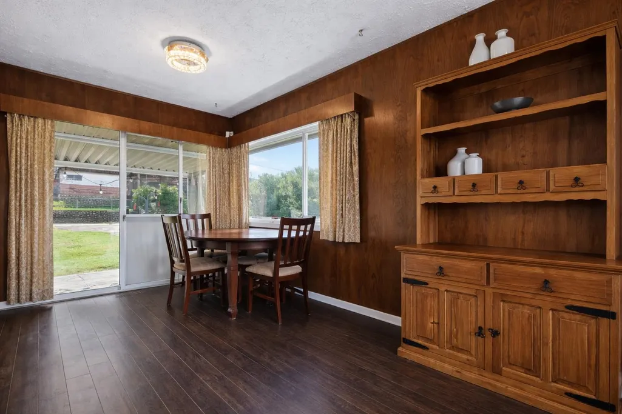
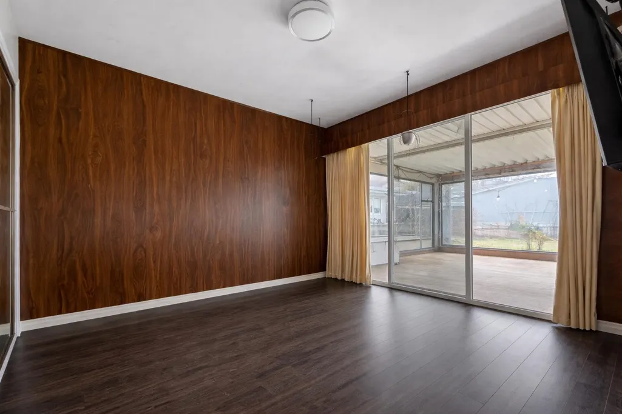
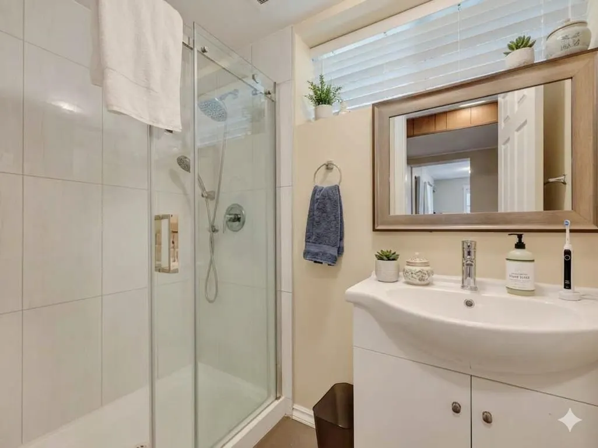
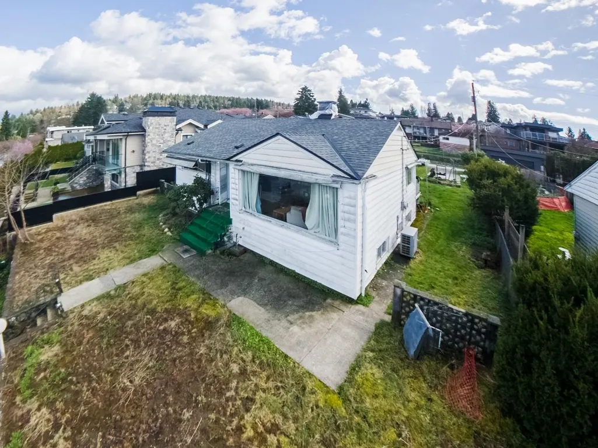
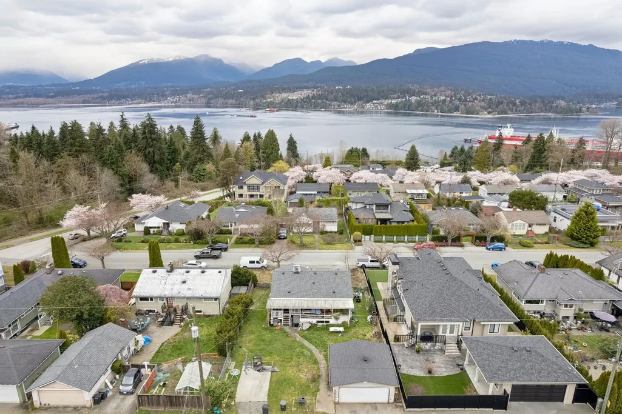
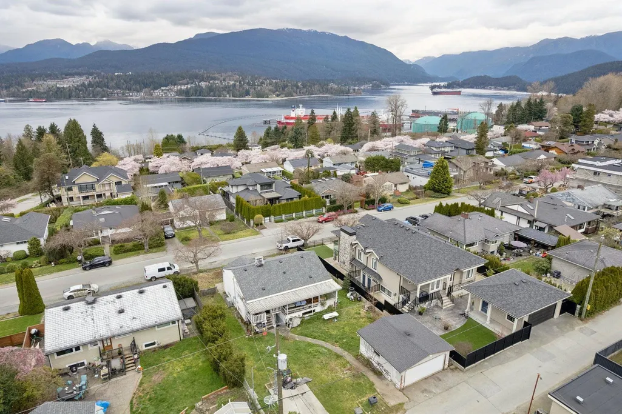
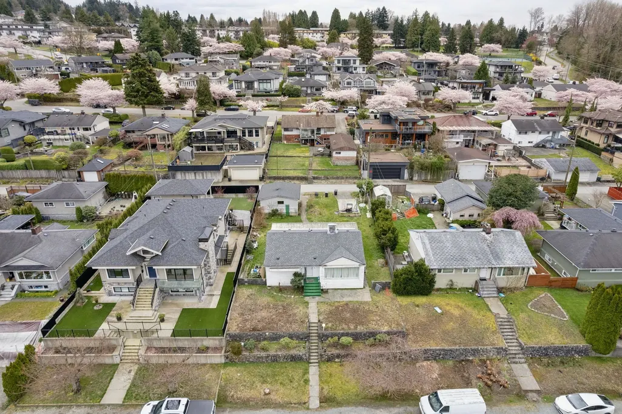
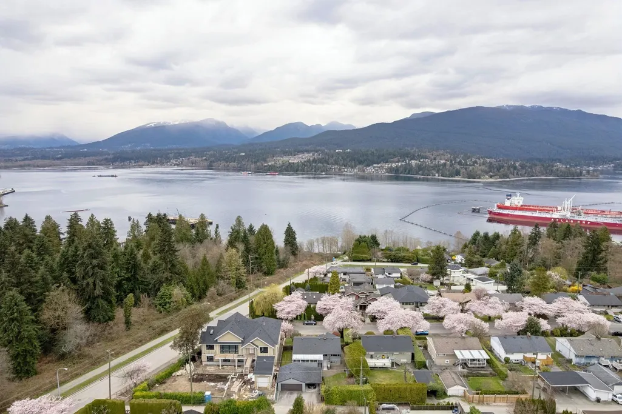
Rare 7,200 sqft view lot in highly desirable Burnaby North (Westridge) offering stunning water and North Shore mountain views and exceptional future potential. The existing home is currently tenanted, providing immediate rental income, and has been updated with a heat pump (2023), new roof (2025), and a fully renovated bathroom. Perfect for builders, investors, or those planning a future custom home, this property combines flexibility, location, and income potential. Conveniently close to transit, parks, shopping, and top-rated schools including Westridge Elementary and Burnaby North Secondary.
General Features
| Heating | Forced Air |
|---|---|
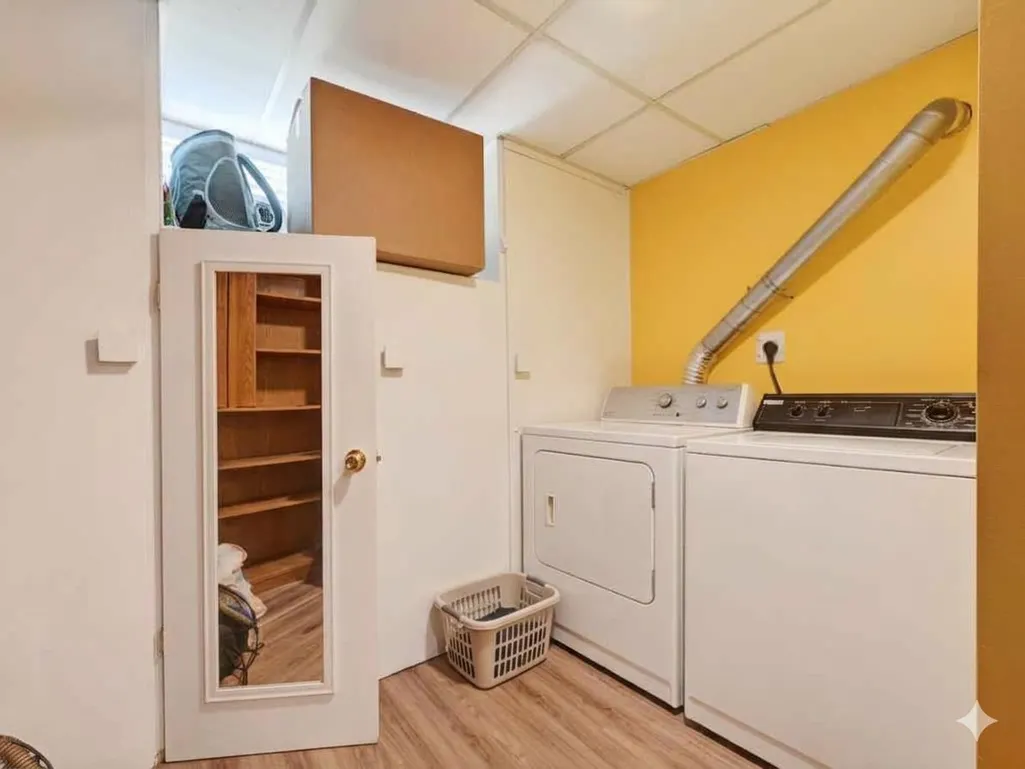
| Appliances | Washer/Dryer,Dishwasher,Refrigerator,Stove,Microwave |
| Garage Spaces | 2 |
| Year Built | 1950 |
| Stories Count | 2 |
| Levels | Two |
| Property Subtype | Single Family Residence |
| Tax Year | 2025 |
| Ownership | Freehold NonStrata |
| Community Features | Shopping Nearby |
| Property Type | Residential |
| HOA | false |
| Subdivision Name | Westridge |
| Garage Y/N | true |
| Other Structures | Shed(s) |
| Full Baths | 2 |
| Status | Active |
| City | Burnaby |
| MLS Area | Burnaby North |
| Lot Size Units | Square Feet |
| Lot Size Square Feet | 7200 |
| Land Lease Y/N | false |
| Tax Annual Amount | 6131.24 |
| MLS Area Minor | Westridge BN |
| Structure Type | Residential Detached |
| Standard Status | Active |
Interior Features
| Interior Amenities | Storage |
|---|---|
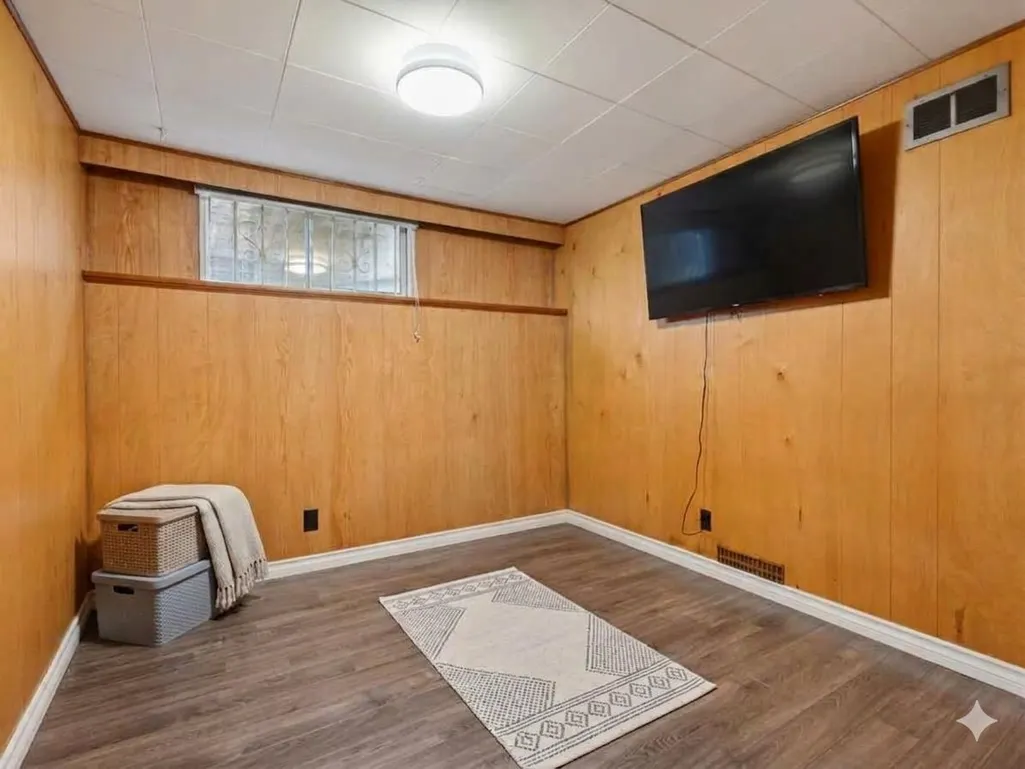
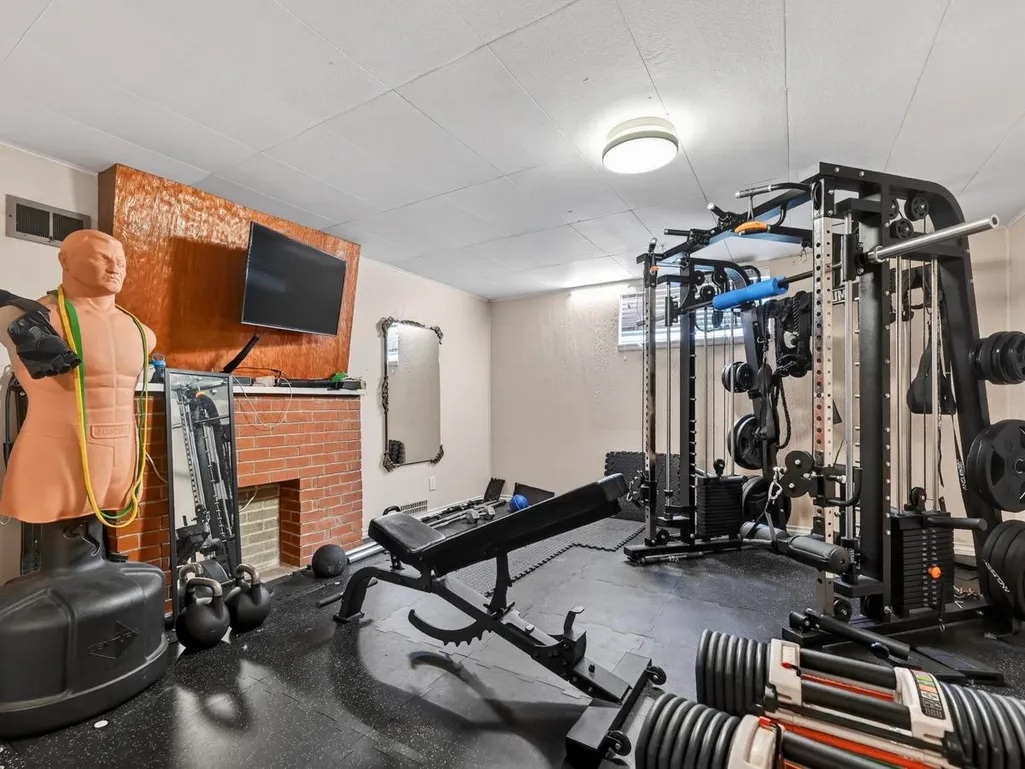
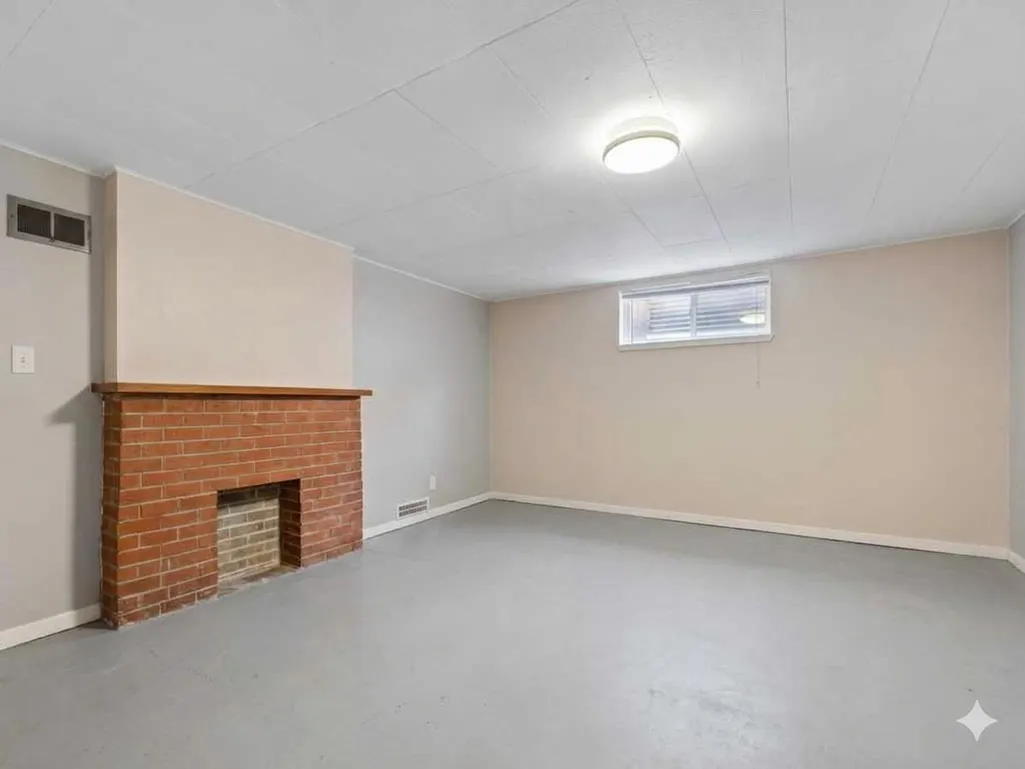
| Basement | Full |
| Total Fireplaces | 1 |
| Fireplace Features | Insert,Wood Burning |
| Heating Y/N | true |
| Window Features | Window Coverings |
| Fireplace Y/N | true |
| Laundry Features | In Unit |
| Total Bedrooms | 3 |
| Total Baths | 2 |
Exterior Features
| Exterior Amenities | Garden |
|---|---|
| Parking Features | Detached,Garage Double,Lane Access |
| Lot Features | Central Location,Cul-De-Sac,Lane Access,Private,Recreation Nearby |
| Total Parking | 2 |
| Lot Size Area | 7200 |
| Building Area Total | 1914 |
| Lot Dimensions | 60 x 120 |
| Lot Size Acres | 0.17 |
| Frontage Length | 60 |
| Waterfront Y/N | false |
Amenities
- Views
- New Construction
- Adult 55+
- Lease To Own
- No Strata Fees
- Furnished
- Primary On Main
- Air Conditioning
- Seller Finance
- Green
- Fixer Upper
- Horse
- Golf
- Fireplace
- Deck
- Garage
- Basement
- Pool
Property vs Single Family Average in V5A 1A5
In The Neighbourhood
Open House
Burnaby
$ 3,498,000
7317 Barnet Road
Burnaby, BC V5A 1E5
- Type
- Single Family
- Size
- 4,211 SqFt
- Rooms
- 4 Beds + 3.5 Baths
Rennie & Associates Realty Ltd. #R3165722
Burnaby
$ 1,599,000
446 Northcliffe Crescent
Burnaby, BC V5A 1A1
- Type
- Single Family
- Size
- 2,080 SqFt
- Rooms
- 4 Beds + 1.5 Baths
RE/MAX Crest Realty #R3162426
Burnaby
$ 2,900,000
7157 Ridgeview Drive
Burnaby, BC V5A 4S1
- Type
- Single Family
- Size
- 4,648 SqFt
- Rooms
- 8 Beds + 5.5 Baths
Interlink Realty #R3160225
Burnaby
$ 2,498,000
7282 Ridge Drive
Burnaby, BC V5A 1B5
- Type
- Single Family
- Size
- 4,880 SqFt
- Rooms
- 8 Beds + 5.5 Baths
Sutton Group-West Coast Realty #R3151338
Burnaby
$ 5,810,000
7235 Bayview Drive
Burnaby, BC V5A 4T3
- Type
- Single Family
- Size
- 6,048 SqFt
- Rooms
- 4 Beds + 4.5 Baths
RE/MAX City Realty #R3146247
Burnaby
$ 2,758,000
7356 Braeside Drive
Burnaby, BC V5A 1G1
- Type
- Single Family
- Size
- 1,396 SqFt
- Rooms
- 2 Beds + 1 Baths
RE/MAX City Realty #R3146248
Burnaby
$ 2,988,000
7173 Ridgeview Drive
Burnaby, BC V5A 4S1
- Type
- Single Family
- Size
- 4,892 SqFt
- Rooms
- 5 Beds + 5.5 Baths
Royal Pacific Realty Corp. #R3138945
 Copyright 2026 by Greater Vancouver REALTORS®. All Rights Reserved. NOTE: This representation is based in whole or in part on data generated by the Chilliwack & District Real Estate Board, Fraser Valley Real Estate Board
or Greater Vancouver REALTORS® which assumes no responsibility for its accuracy.
The trademarks REALTOR®, REALTORS®, and the REALTOR® logo are controlled by The Canadian Real Estate Association (CREA) and identify real estate professionals who are members of CREA. The trademarks MLS®, Multiple Listing Service® and the associated logos are owned by CREA and identify the quality of services provided by real estate professionals who are members of CREA. Used under license.
Last Updated: September 18, 2026 12:11 AM UTC
Copyright 2026 by Greater Vancouver REALTORS®. All Rights Reserved. NOTE: This representation is based in whole or in part on data generated by the Chilliwack & District Real Estate Board, Fraser Valley Real Estate Board
or Greater Vancouver REALTORS® which assumes no responsibility for its accuracy.
The trademarks REALTOR®, REALTORS®, and the REALTOR® logo are controlled by The Canadian Real Estate Association (CREA) and identify real estate professionals who are members of CREA. The trademarks MLS®, Multiple Listing Service® and the associated logos are owned by CREA and identify the quality of services provided by real estate professionals who are members of CREA. Used under license.
Last Updated: September 18, 2026 12:11 AM UTC