
Address
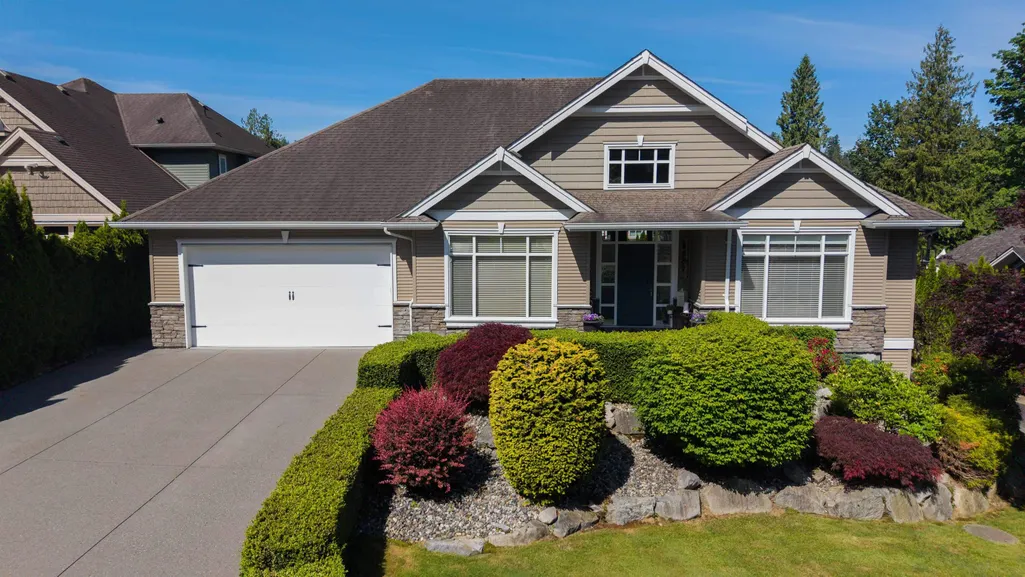
8557 Fripp Terrace, Mission, BC
Price
$ 1,499,900
Property Attributes
- MLS#R3152977
- TypeSingle Family
- Listing Status Active
- CityMission
- AreaMission
- NeighbourhoodHatzic
- Postal CodeV2V 6T3
- StyleRancher/Bungalow w/Bsmt.
- Year Built2007
- Taxes$ 5777
- Price$ 1,499,900
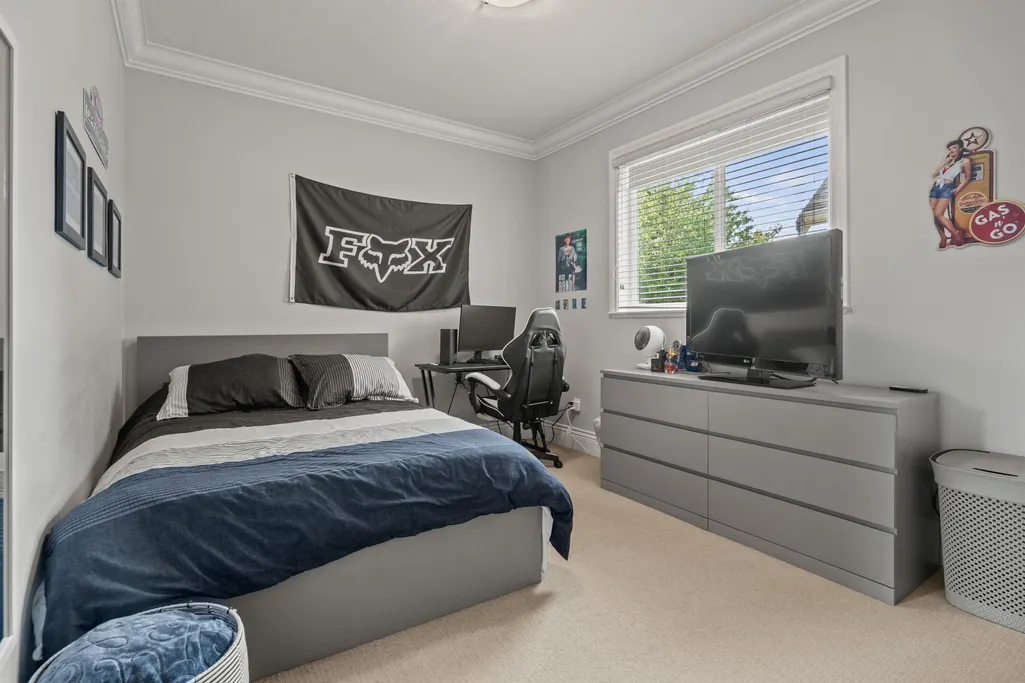
- Bedrooms5
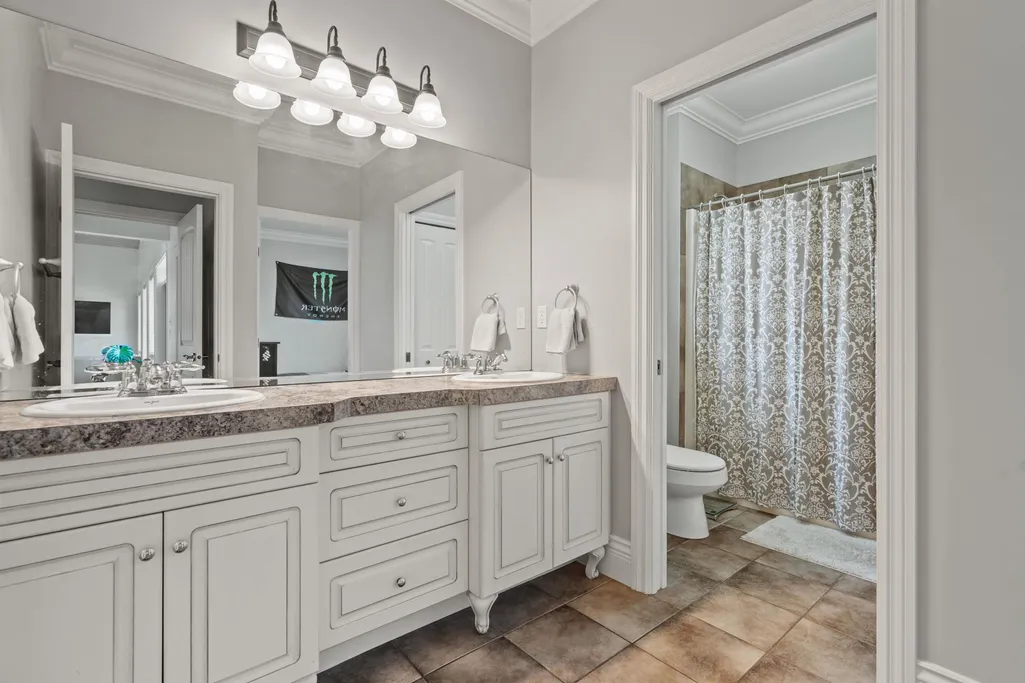
- Full Bathrooms3
- Half Bathrooms1
- Sqr Footage4180
- Lot Size0.23 Acres
Data Source:
Greater Vancouver REALTORS®
Property Description
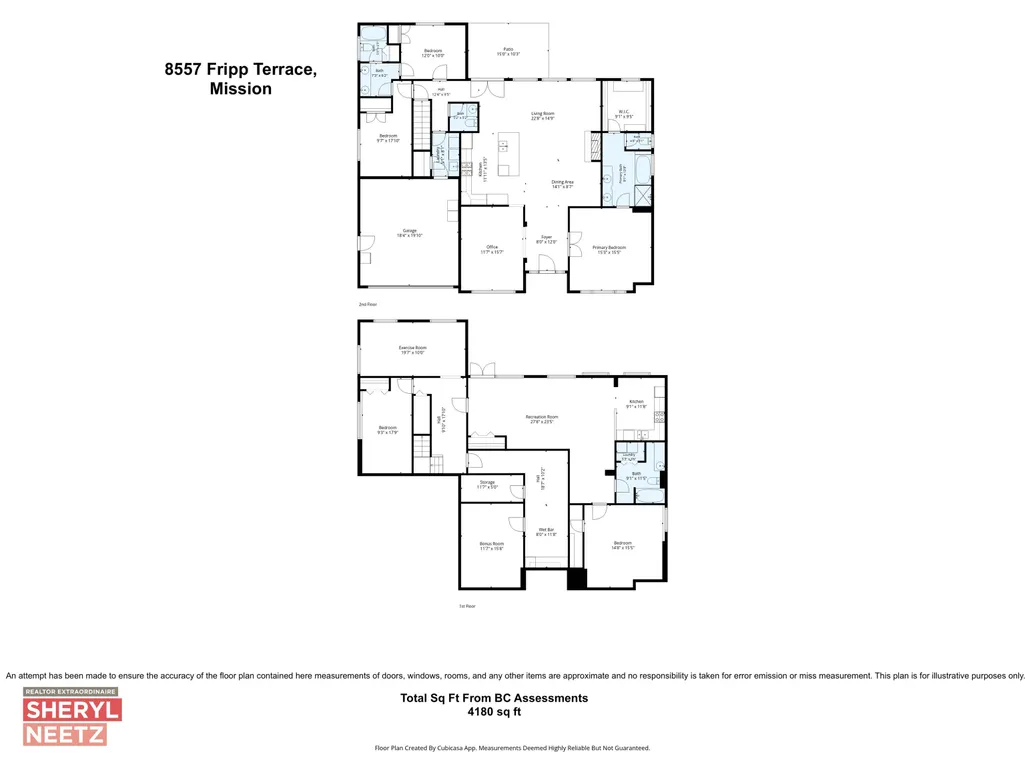
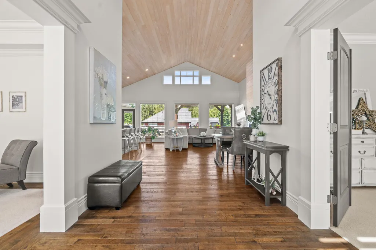
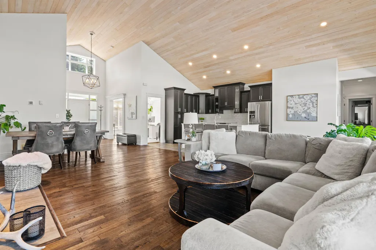
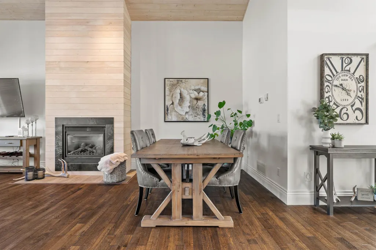
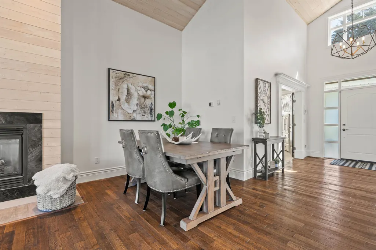
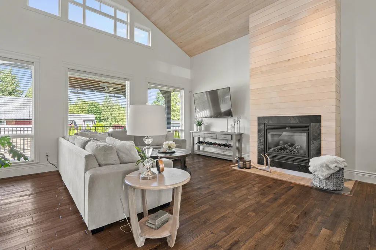
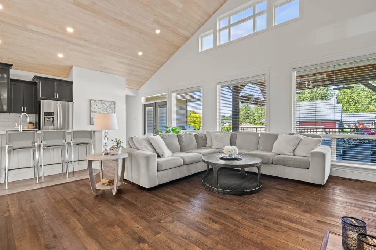
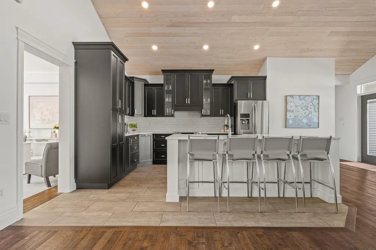
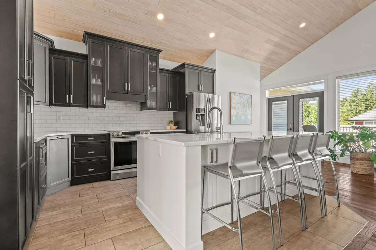
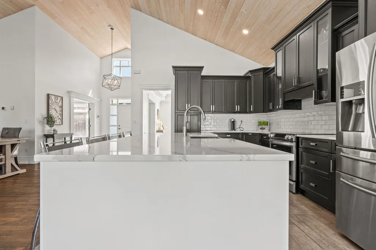
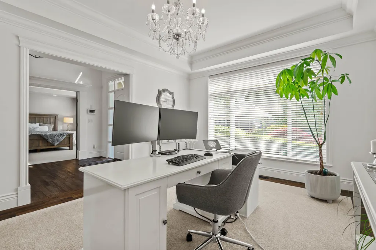
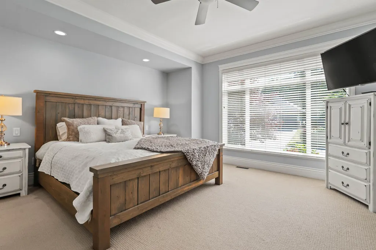
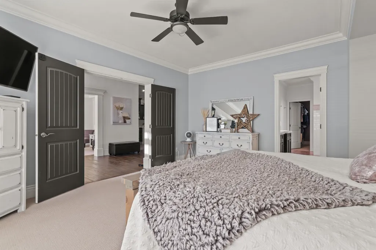
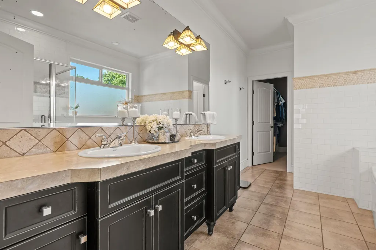
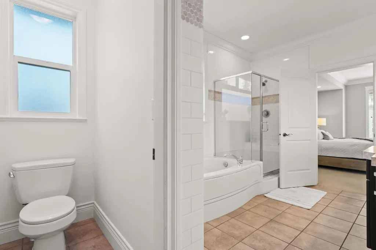
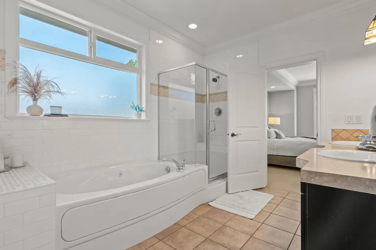
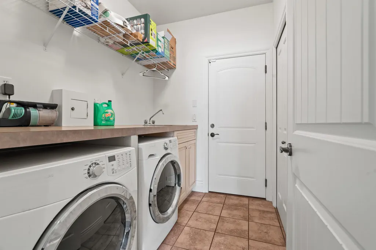
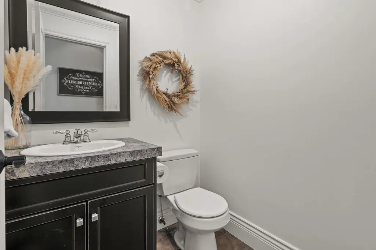
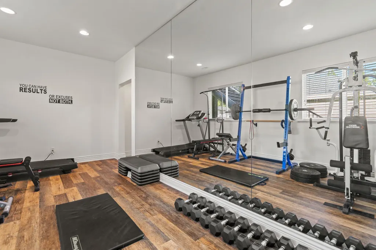
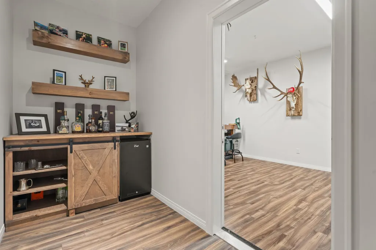
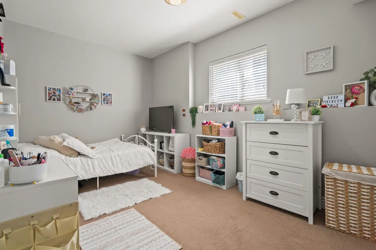
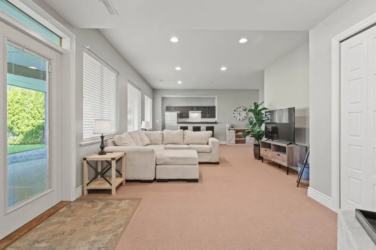
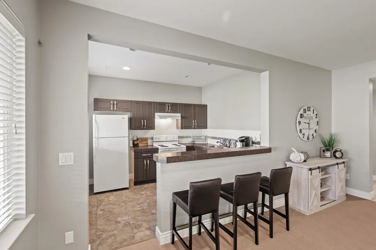
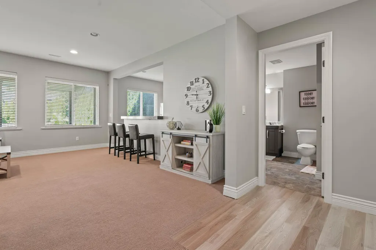
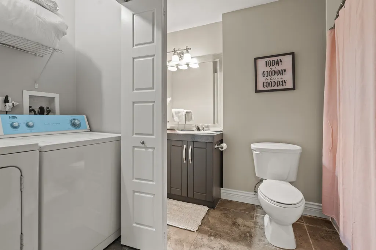
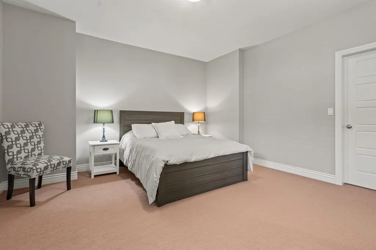
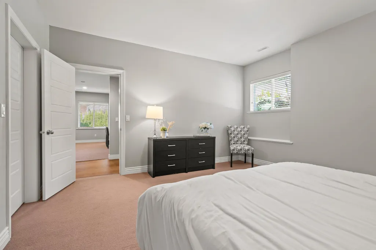
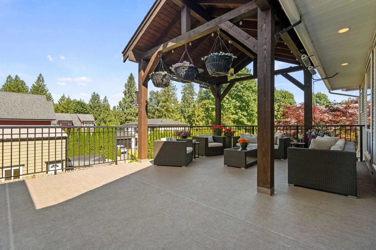
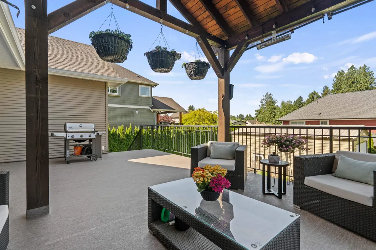
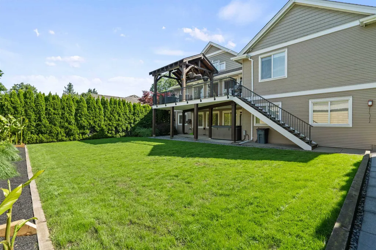
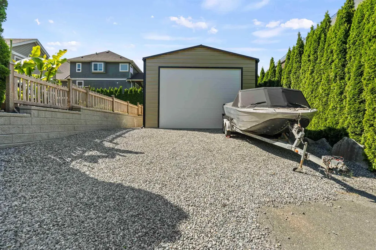
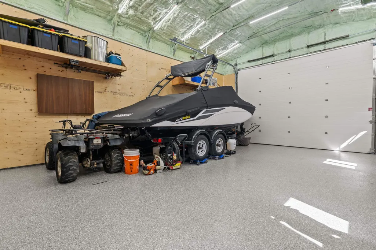
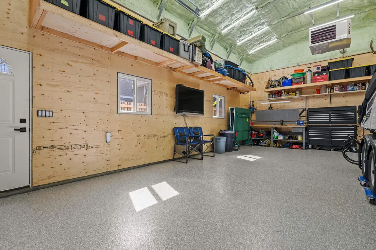
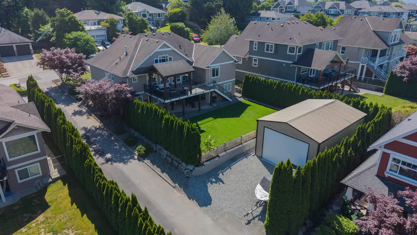
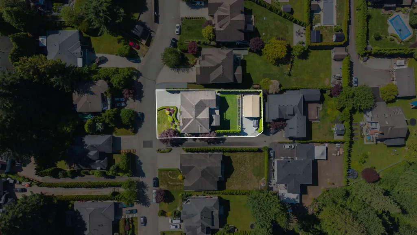
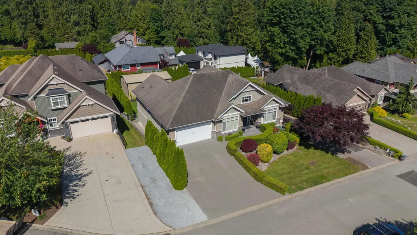
Stunning 4,200 sqft custom home on a private ¼-acre lot featuring 5 bedrooms, 4 bathrooms, a bright 1-bedroom walkout suite, RV parking, and a 33’ x 22’ detached shop. The main floor offers vaulted ceilings, an open-concept layout, chef’s kitchen with custom cabinetry, quartz countertops, oversized island, and stainless steel appliances. The great room opens to a brand-new covered deck with heaters and gas hookups. Main-floor primary suite features a spa-inspired ensuite and walk-in closet. Downstairs includes a gym, media room, bedroom, storage, and suite with separate laundry. Fully fenced yard with cedar hedging, hot tub, and covered storage. Shop features spray foam insulation, gas heat, LED lighting, and epoxy floors. New furnace and A/C.
General Features
| Heating | Forced Air,Natural Gas |
|---|---|
| Cooling | Air Conditioning |
| Appliances | Washer/Dryer,Dishwasher,Refrigerator,Stove |
| Garage Spaces | 2 |
| Architectural Style | Rancher/Bungalow w/Bsmt. |
| Year Built | 2007 |
| Stories Count | 2 |
| Property Subtype | Single Family Residence |
| Tax Year | 2025 |
| Ownership | Freehold NonStrata |
| Property Type | Residential |
| HOA | false |
| Garage Y/N | true |
| Full Baths | 3 |
| Status | Active |
| City | Mission |
| MLS Area | Mission |
| Lot Size Units | Square Feet |
| Lot Size Square Feet | 10172 |
| Carport Y/N | false |
| Land Lease Y/N | false |
| Tax Annual Amount | 5777.54 |
| MLS Area Minor | Hatzic |
| Structure Type | Residential Detached |
| Standard Status | Active |
| Virtual Tour | https://www.youtube.com/watch?v=7XP_uOwZn6o&t=1s |
Interior Features
| Basement | Finished,Exterior Entry |
|---|---|
| Total Fireplaces | 1 |
| Fireplace Features | Gas |
| Air Conditioning Y/N | true |
| Heating Y/N | true |
| Fireplace Y/N | true |
| Half Baths | 1 |
| Total Bedrooms | 5 |
| Total Baths | 4 |
Exterior Features
| Exterior Amenities | Balcony |
|---|---|
| Parking Features | Garage Double,RV Access/Parking |
| Total Parking | 2 |
| Lot Size Area | 10172 |
| Building Area Total | 4180 |
| Lot Dimensions | 69 x |
| Lot Size Acres | 0.23 |
| Frontage Length | 69 |
| Waterfront Y/N | false |
Amenities
- Views
- New Construction
- Adult 55+
- Lease To Own
- No Strata Fees
- Furnished
- Primary On Main
- Air Conditioning
- Seller Finance
- Green
- Fixer Upper
- Horse
- Golf
- Fireplace
- Deck
- Garage
- Basement
- Pool
Property vs Single Family Average in V2V 6T3
In The Neighbourhood
Just Listed
Mission
$ 2,900,000
34869 Ferndale Avenue
Mission, BC V2V 7C8
- Type
- Single Family
- Size
- 7,016 SqFt
- Rooms
- 5 Beds + 4 Baths
#R3166394
Mission
$ 949,000
34757 Moffat Avenue
Mission, BC V2V 6R6
- Type
- Single Family
- Size
- 2,491 SqFt
- Rooms
- 4 Beds + 3 Baths
Team 3000 Realty Ltd. #R3162959
Mission
$ 1,035,000
8087 Manson Street
Mission, BC V2V 6P7
- Type
- Single Family
- Size
- 1,864 SqFt
- Rooms
- 5 Beds + 2 Baths
Sutton Group-West Coast Realty (Abbotsford) #R3162749
Mission
$ 1,389,900
34332 Norrish Avenue
Mission, BC V2V 6N9
- Type
- Single Family
- Size
- 2,693 SqFt
- Rooms
- 3 Beds + 3.5 Baths
Homelife Advantage Realty Ltd. #R3160276
Mission
$ 915,000
34941 Douglas Avenue
Mission, BC V2V 6S3
- Type
- Single Family
- Size
- 2,218 SqFt
- Rooms
- 4 Beds + 2.5 Baths
Oakwyn Realty Ltd. #R3160166
Mission
$ 1,698,000
8586 Shook Road
Mission, BC V2V 7L8
- Type
- Single Family
- Size
- 2,737 SqFt
- Rooms
- 4 Beds + 4 Baths
RE/MAX Blueprint #R3158713
Mission
$ 1,195,000
35311 Mcewen Avenue
Mission, BC V2V 6R4
- Type
- Single Family
- Size
- 3,090 SqFt
- Rooms
- 4 Beds + 2 Baths
#R3154629
Mission
$ 1,599,900
8506 Lakeview Road
Mission, BC V2V 7L8
- Type
- Single Family
- Size
- 3,234 SqFt
- Rooms
- 3 Beds + 3.5 Baths
Homelife Advantage Realty Ltd. #R3154591
Mission
$ 1,149,000
34246 Jasper Avenue
Mission, BC V2V 6P3
- Type
- Single Family
- Size
- 2,671 SqFt
- Rooms
- 4 Beds + 3 Baths
#R3153606
Mission
$ 2,389,000
35280 Ewert Avenue
Mission, BC V2V 0G3
- Type
- Single Family
- Size
- 5,437 SqFt
- Rooms
- 6 Beds + 6.5 Baths
Royal LePage Elite West #R3153954
Mission
$ 1,349,000
35159 Mcewen Avenue
Mission, BC V2V 6R4
- Type
- Single Family
- Size
- 3,982 SqFt
- Rooms
- 6 Beds + 3.5 Baths
Top Producers Realty Ltd. #R3152344
Mission
$ 995,000
35073 Ewert Avenue
Mission, BC V2V 6S7
- Type
- Single Family
- Size
- 2,028 SqFt
- Rooms
- 3 Beds + 2 Baths
Top Producers Realty Ltd. #R3151567
 Copyright 2026 by Greater Vancouver REALTORS®. All Rights Reserved. NOTE: This representation is based in whole or in part on data generated by the Chilliwack & District Real Estate Board, Fraser Valley Real Estate Board
or Greater Vancouver REALTORS® which assumes no responsibility for its accuracy.
The trademarks REALTOR®, REALTORS®, and the REALTOR® logo are controlled by The Canadian Real Estate Association (CREA) and identify real estate professionals who are members of CREA. The trademarks MLS®, Multiple Listing Service® and the associated logos are owned by CREA and identify the quality of services provided by real estate professionals who are members of CREA. Used under license.
Last Updated: September 18, 2026 12:11 AM UTC
Copyright 2026 by Greater Vancouver REALTORS®. All Rights Reserved. NOTE: This representation is based in whole or in part on data generated by the Chilliwack & District Real Estate Board, Fraser Valley Real Estate Board
or Greater Vancouver REALTORS® which assumes no responsibility for its accuracy.
The trademarks REALTOR®, REALTORS®, and the REALTOR® logo are controlled by The Canadian Real Estate Association (CREA) and identify real estate professionals who are members of CREA. The trademarks MLS®, Multiple Listing Service® and the associated logos are owned by CREA and identify the quality of services provided by real estate professionals who are members of CREA. Used under license.
Last Updated: September 18, 2026 12:11 AM UTC