
Open House Sun, Sep 20th 02:00 PM - 04:00 PM
Address
136 E 61st Avenue, Vancouver, BC
Price
$ 4,680,000
Property Attributes
- MLS#R3153381
- TypeSingle Family
- Listing Status Active
- CityVancouver
- AreaVancouver East
- NeighbourhoodSouth Vancouver
- Postal CodeV5X 2B4
- Style
- Year Built2018
- Taxes$ 13703
- Price$ 4,680,000
- Bedrooms9
- Full Bathrooms6
- Half Bathrooms1
- Sqr Footage4681
- Lot Size0.13 Acres
Data Source:
Greater Vancouver REALTORS®
Property Description
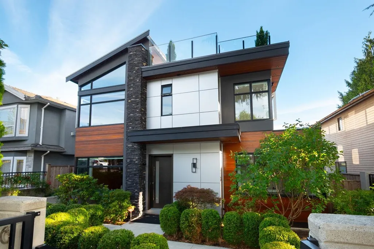
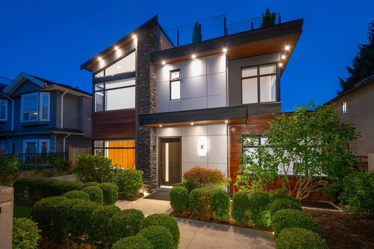
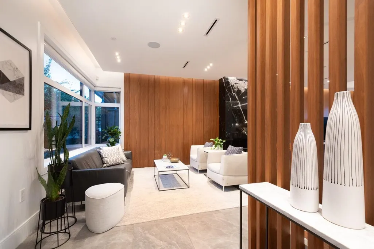
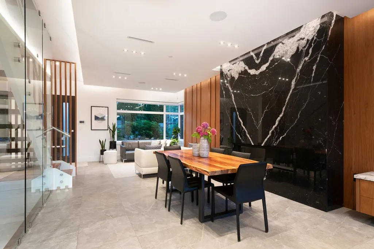
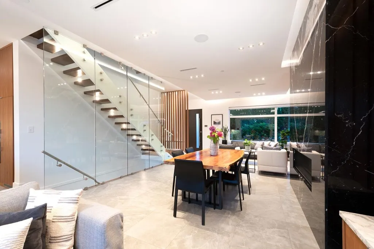
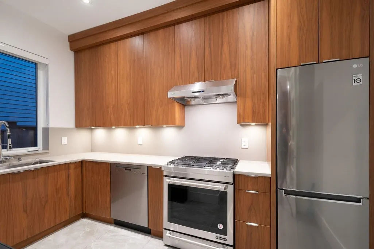
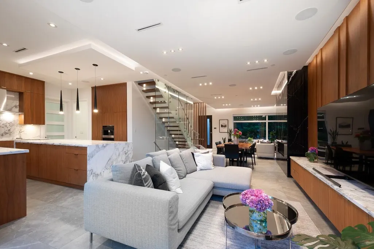
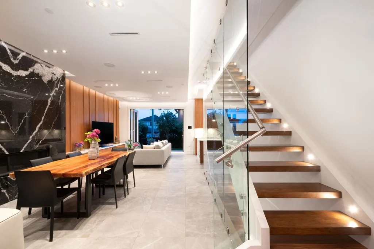
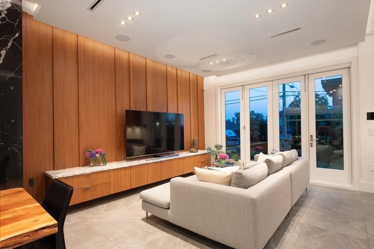
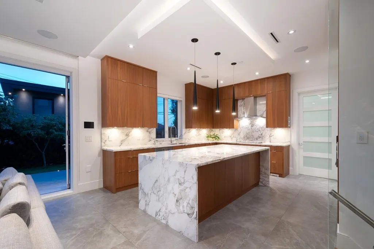
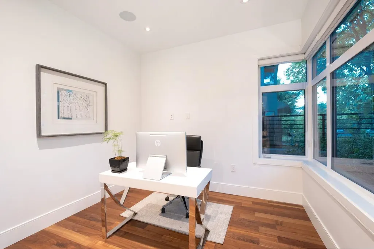
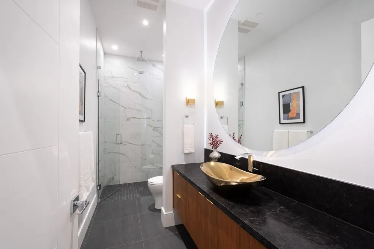
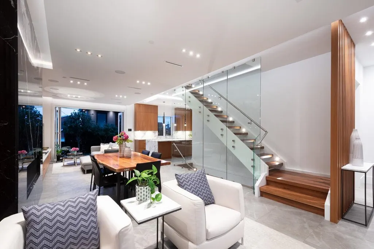
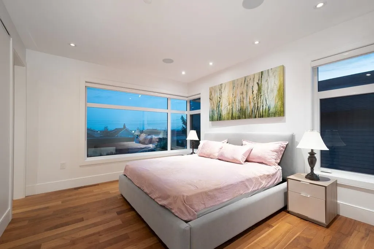
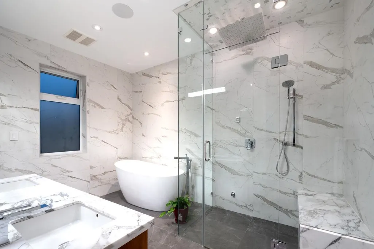
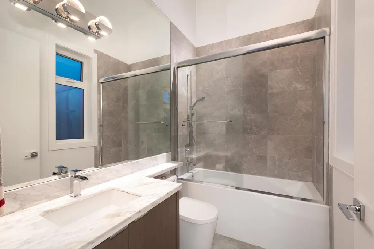
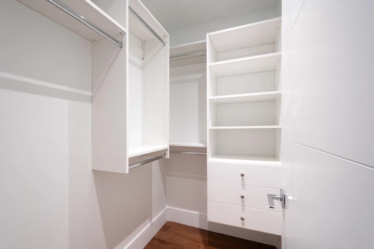
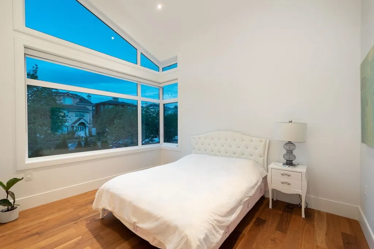
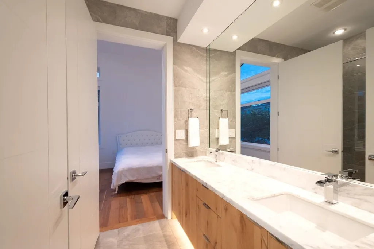
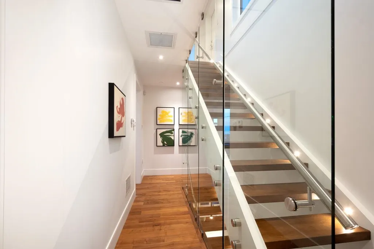
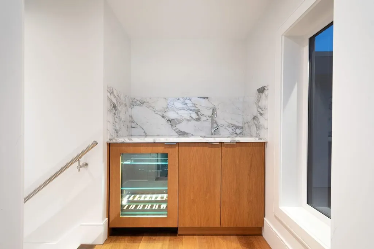
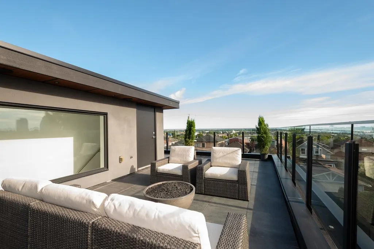
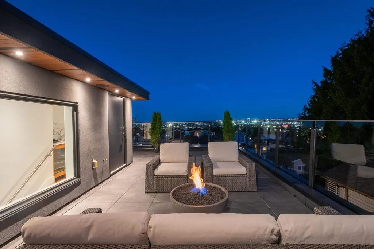
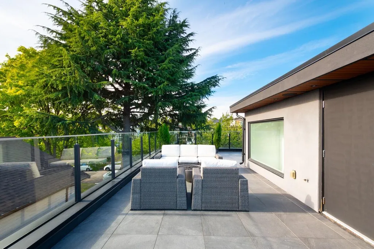
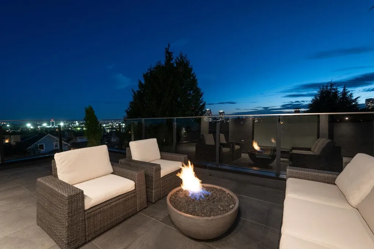
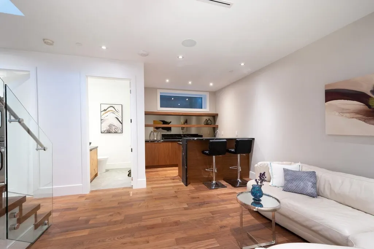
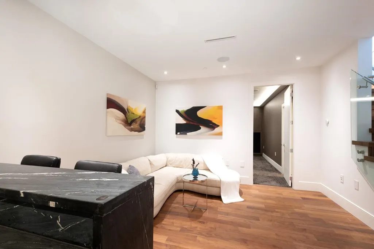
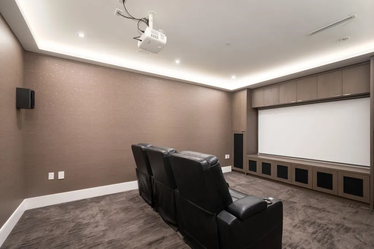
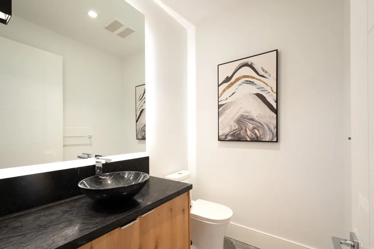
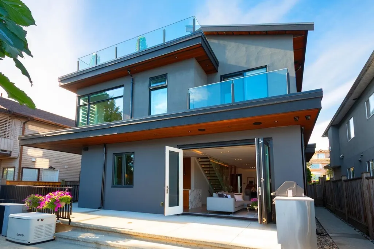
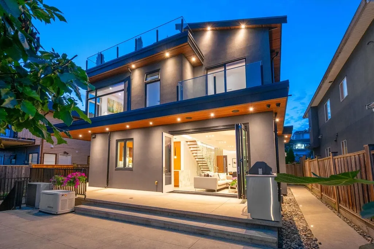
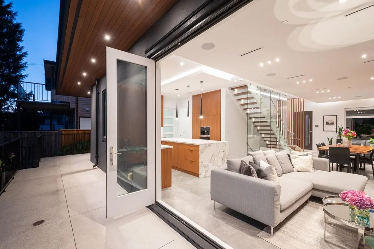
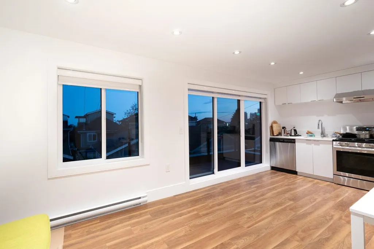
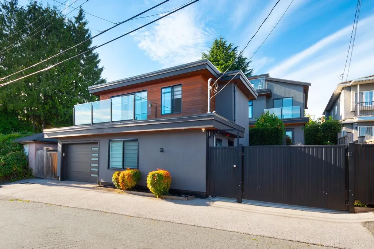
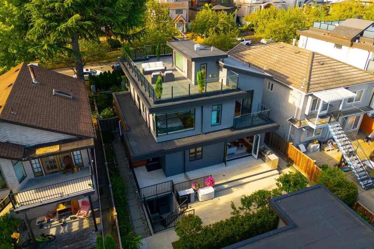
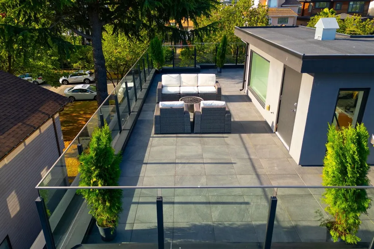
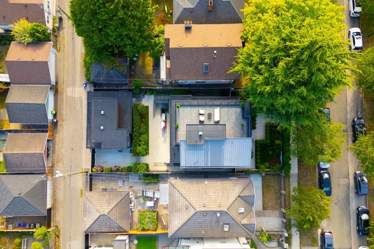
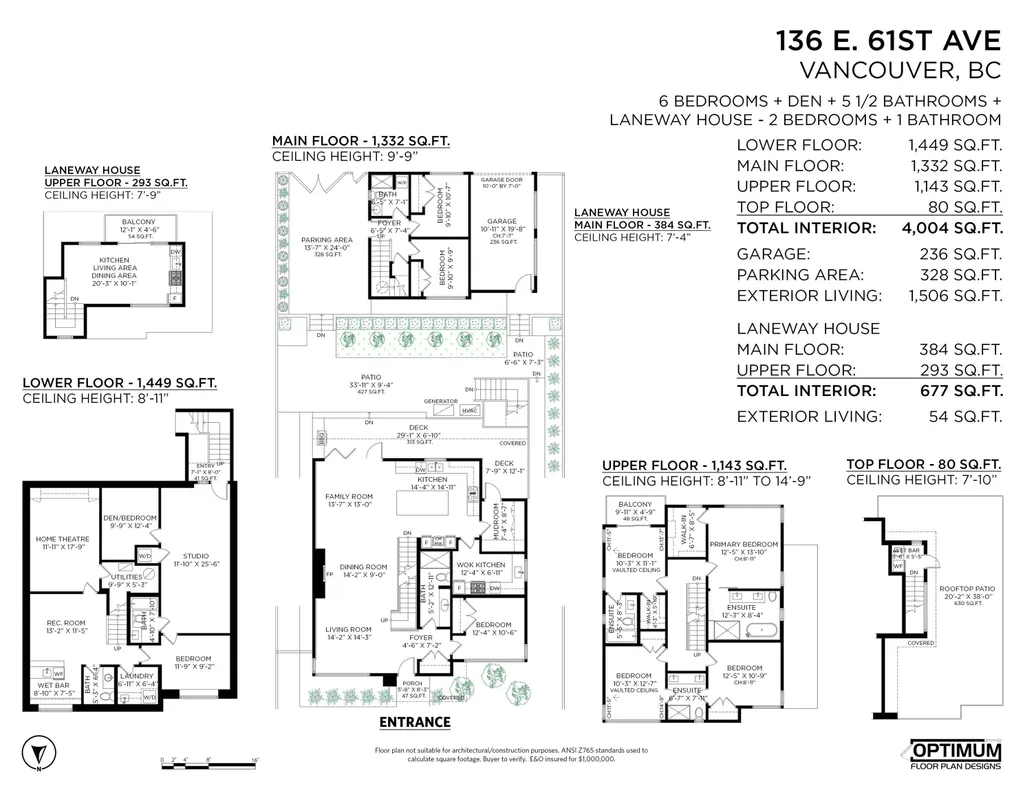
West of Main St. City views and exceptional VictorEric West Coast Modern architecture set this South Vancouver home apart. Built with quality and style, with 4,681 sq. ft. of house and reverse-plan laneway floor area, 9 bedrooms and 7 bathrooms, with flexibility for family, multi-generational living or income potential. The bright open plan features collapsible doors to a private backyard, gourmet and wok kitchens, hidden and built in appliances, marble/quartz counters, wood floors and custom millwork. Enjoy heated floors, A/C, HRV, media and party room with wet bar. A large rooftop deck with fireplace captures the views. Fenced and landscaped with sprinklers, patios, balconies, garage/EV charger and 2-5-10 warranty balance. Open House Sunday Sept 20th, 2-4 pm.
General Features
| Heating | Hot Water,Natural Gas,Radiant |
|---|---|
| Cooling | Air Conditioning |
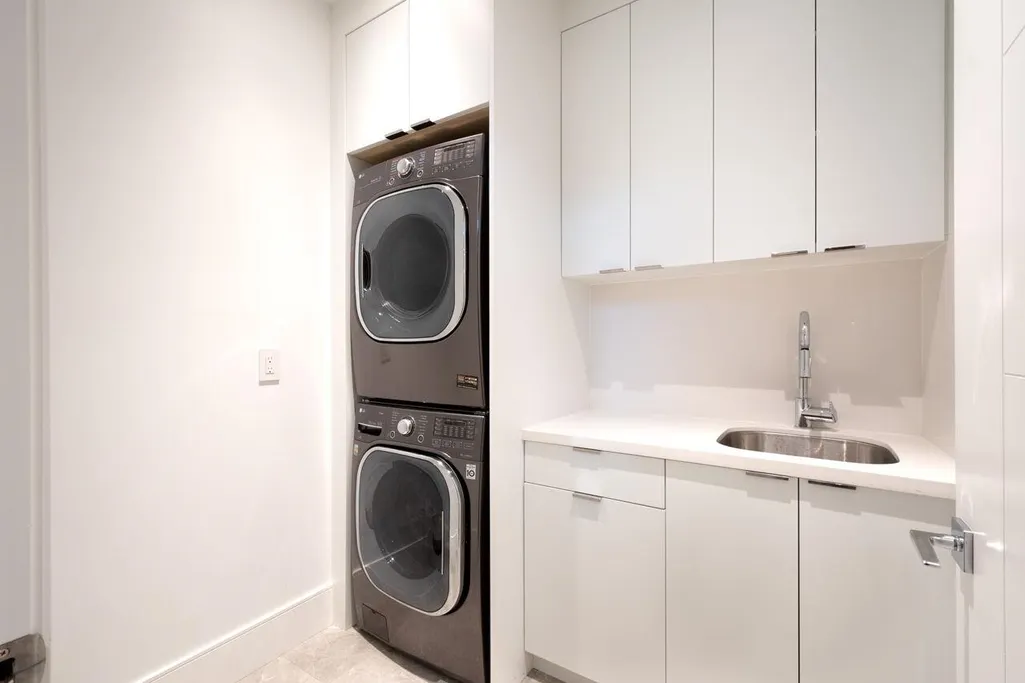
| Appliances | Washer/Dryer,Dishwasher,Disposal,Refrigerator,Stove,Wine Cooler |
| Garage Spaces | 1 |
| Year Built | 2018 |
| Stories Count | 2 |
| Levels | Two |
| Property Subtype | Single Family Residence |
| Tax Year | 2026 |
| Ownership | Freehold NonStrata |
| Community Features | Shopping Nearby |
| Property Type | Residential |
| HOA | false |
| Garage Y/N | true |
| Full Baths | 6 |
| Status | Active |
| City | Vancouver |
| MLS Area | Vancouver East |
| Lot Size Units | Square Feet |
| Lot Size Square Feet | 5763.45 |
| Carport Y/N | false |
| Land Lease Y/N | false |
| Tax Annual Amount | 13703.7 |
| MLS Area Minor | South Vancouver |
| Structure Type | Residential Detached |
| Standard Status | Active |
| Virtual Tour | https://www.youtube.com/watch?v=7lryPxdUzsg |
Interior Features
| Interior Amenities | Vaulted Ceiling(s),Wet Bar |
|---|---|
| Basement | Full,Finished,Exterior Entry |
| Total Fireplaces | 1 |
| Fireplace Features | Gas |
| Air Conditioning Y/N | true |
| Heating Y/N | true |
| Fireplace Y/N | true |
| Half Baths | 1 |
| Total Bedrooms | 9 |
| Total Baths | 7 |
Exterior Features
| Exterior Amenities | Balcony |
|---|---|
| Parking Features | Garage Single,Open,Front Access,Rear Access |
| Lot Features | Near Golf Course,Recreation Nearby |
| Total Parking | 2 |
| Lot Size Area | 5763.45 |
| Building Area Total | 4681 |
| Lot Dimensions | 49.9 x 115.5 |
| Lot Size Acres | 0.13 |
| Road Surface Type | Paved |
| Frontage Length | 49.9 |
| Waterfront Y/N | false |
| Other Equipment | Heat Recov. Vent.,Sprinkler - Inground |
Amenities
- Views
- New Construction
- Adult 55+
- Lease To Own
- No Strata Fees
- Furnished
- Primary On Main
- Air Conditioning
- Seller Finance
- Green
- Fixer Upper
- Horse
- Golf
- Fireplace
- Deck
- Garage
- Basement
- Pool
Property vs Single Family Average in V5X 2B4
In The Neighbourhood
Just Listed
Vancouver
$ 2,395,000
7495 Culloden Street
Vancouver, BC V5X 4K3
- Type
- Single Family
- Size
- 3,600 SqFt
- Rooms
- 4 Beds + 3 Baths
RE/MAX Masters Realty #R3167042
Open House
Vancouver
$ 1,780,000
604 E 54th Avenue
Vancouver, BC V5X 1L6
- Type
- Single Family
- Size
- 2,496 SqFt
- Rooms
- 5 Beds + 3 Baths
Real Broker #R3166196
Open House
Vancouver
$ 2,068,000
6775 Culloden Street
Vancouver, BC V5X 4J5
- Type
- Single Family
- Size
- 2,448 SqFt
- Rooms
- 5 Beds + 4 Baths
Youlive Realty #R3166364
Open House
Vancouver
$ 1,899,000
785 E 50th Avenue
Vancouver, BC V5X 1B4
- Type
- Single Family
- Size
- 2,560 SqFt
- Rooms
- 5 Beds + 4 Baths
Promerita Realty Corp. #R3165984
Just Listed
Vancouver
$ 2,298,000
392 E 63rd Avenue
Vancouver, BC V5X 2J9
- Type
- Single Family
- Size
- 2,347 SqFt
- Rooms
- 7 Beds + 4 Baths
Sutton Group - 1st West Realty #R3165044
Open House
Vancouver
$ 2,160,000
1185 E 62nd Avenue
Vancouver, BC V5X 2H2
- Type
- Single Family
- Size
- 3,252 SqFt
- Rooms
- 7 Beds + 7 Baths
Grand Central Realty #R3165186
Open House
Vancouver
$ 1,435,000
966 E 64th Avenue
Vancouver, BC V5X 2N4
- Type
- Single Family
- Size
- 1,782 SqFt
- Rooms
- 4 Beds + 2 Baths
Sutton Centre Realty #R3164593
Open House
Vancouver
$ 2,880,000
1091 E 55th Avenue
Vancouver, BC V5X 1N8
- Type
- Single Family
- Size
- 3,421 SqFt
- Rooms
- 6 Beds + 4.5 Baths
Royal Pacific Realty Corp. #R3164009
Vancouver
$ 1,800,000
328 E 49th Avenue
Vancouver, BC V5W 2G6
- Type
- Single Family
- Size
- 2,356 SqFt
- Rooms
- 6 Beds + 4 Baths
Sutton Group-West Coast Realty #R3162649
Vancouver
$ 1,850,000
557 E 58th Avenue
Vancouver, BC V5X 1W1
- Type
- Single Family
- Size
- 3,229 SqFt
- Rooms
- 6 Beds + 4 Baths
RE/MAX City Realty #R3163170
Open House
Vancouver
$ 1,888,000
1389 E 54th Avenue
Vancouver, BC V5X 1M3
- Type
- Single Family
- Size
- 2,206 SqFt
- Rooms
- 7 Beds + 4 Baths
eXp Realty #R3165095
Vancouver
$ 1,799,000
715 E 63rd Avenue
Vancouver, BC V5X 2K6
- Type
- Single Family
- Size
- 2,438 SqFt
- Rooms
- 5 Beds + 2 Baths
Angell, Hasman & Associates Realty Ltd. #R3161696
Vancouver
$ 3,500,000
426 E 63 Avenue
Vancouver, BC V5X 2K2
- Type
- Single Family
- Size
- 3,431 SqFt
- Rooms
- 1 Beds + 0 Baths
Nu Stream Realty Inc. #R3161713
 Copyright 2026 by Greater Vancouver REALTORS®. All Rights Reserved. NOTE: This representation is based in whole or in part on data generated by the Chilliwack & District Real Estate Board, Fraser Valley Real Estate Board
or Greater Vancouver REALTORS® which assumes no responsibility for its accuracy.
The trademarks REALTOR®, REALTORS®, and the REALTOR® logo are controlled by The Canadian Real Estate Association (CREA) and identify real estate professionals who are members of CREA. The trademarks MLS®, Multiple Listing Service® and the associated logos are owned by CREA and identify the quality of services provided by real estate professionals who are members of CREA. Used under license.
Last Updated: September 18, 2026 12:11 AM UTC
Copyright 2026 by Greater Vancouver REALTORS®. All Rights Reserved. NOTE: This representation is based in whole or in part on data generated by the Chilliwack & District Real Estate Board, Fraser Valley Real Estate Board
or Greater Vancouver REALTORS® which assumes no responsibility for its accuracy.
The trademarks REALTOR®, REALTORS®, and the REALTOR® logo are controlled by The Canadian Real Estate Association (CREA) and identify real estate professionals who are members of CREA. The trademarks MLS®, Multiple Listing Service® and the associated logos are owned by CREA and identify the quality of services provided by real estate professionals who are members of CREA. Used under license.
Last Updated: September 18, 2026 12:11 AM UTC