
Address
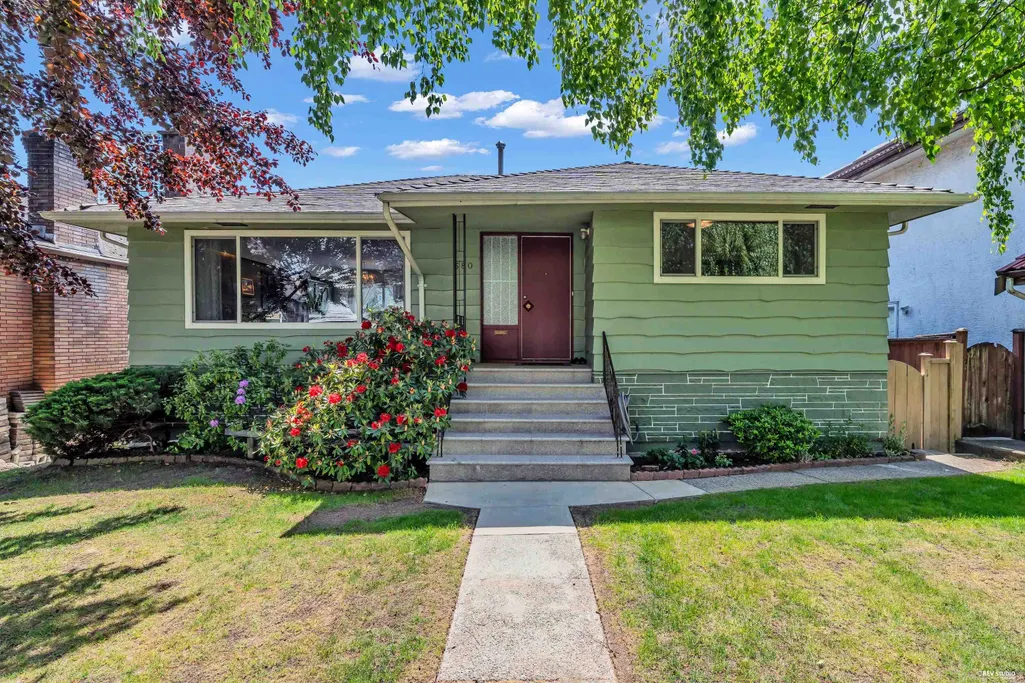
580 W 64th Avenue, Vancouver, BC
Price
$ 2,399,000
Property Attributes
- MLS#R3154660
- TypeSingle Family
- Listing Status Active
- CityVancouver
- AreaVancouver West
- NeighbourhoodMarpole
- Postal CodeV6P 2K9
- StyleReverse 2 Storey
- Year Built1963
- Taxes$ 11386
- Price$ 2,399,000
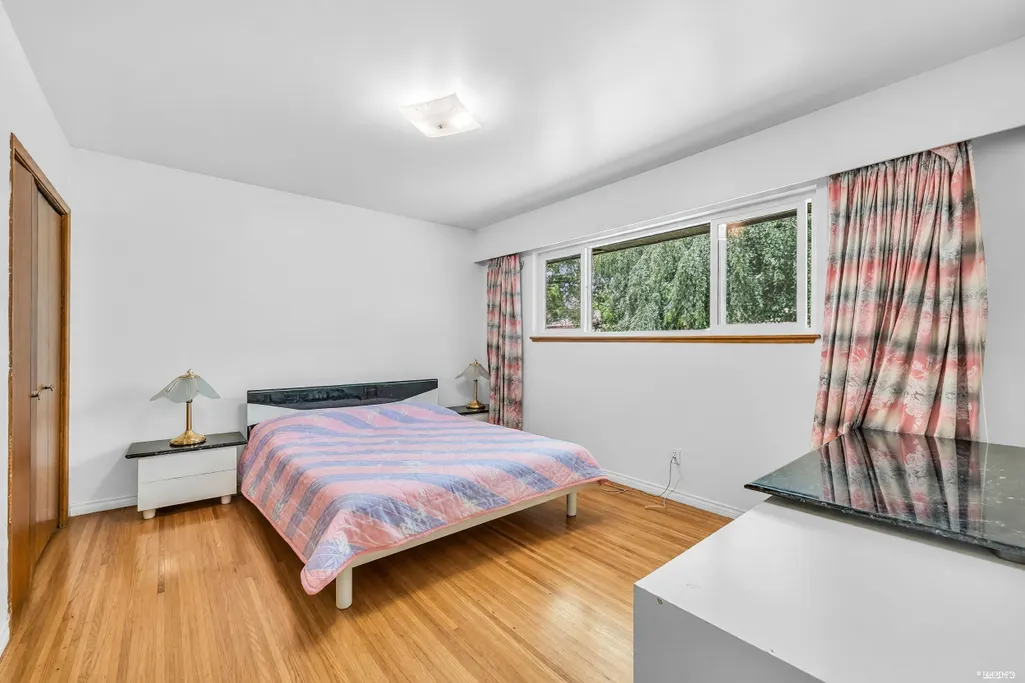
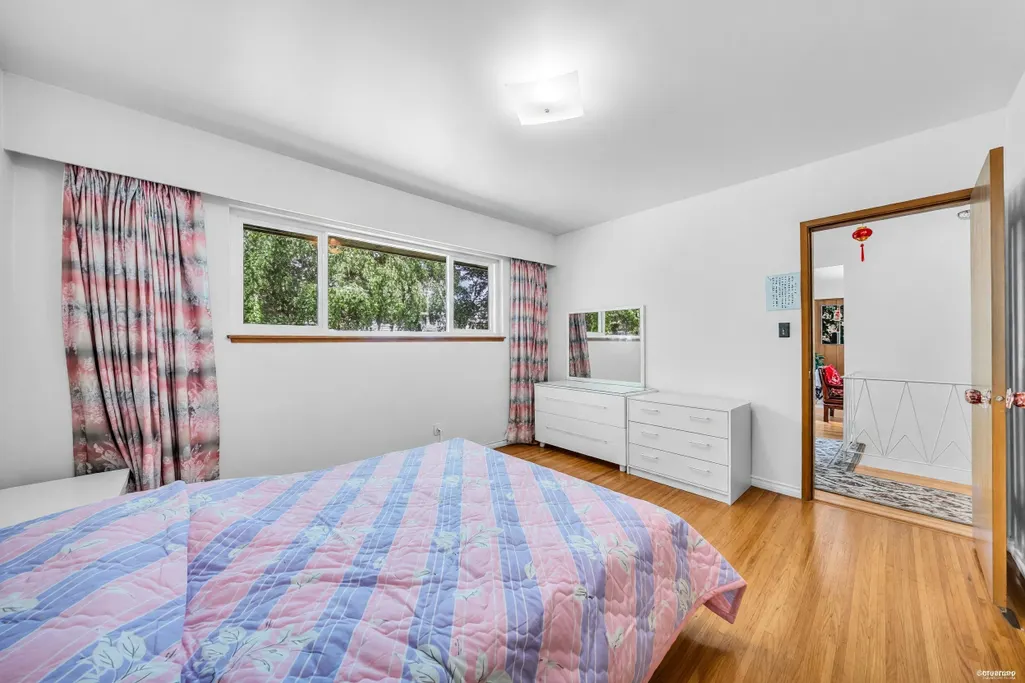
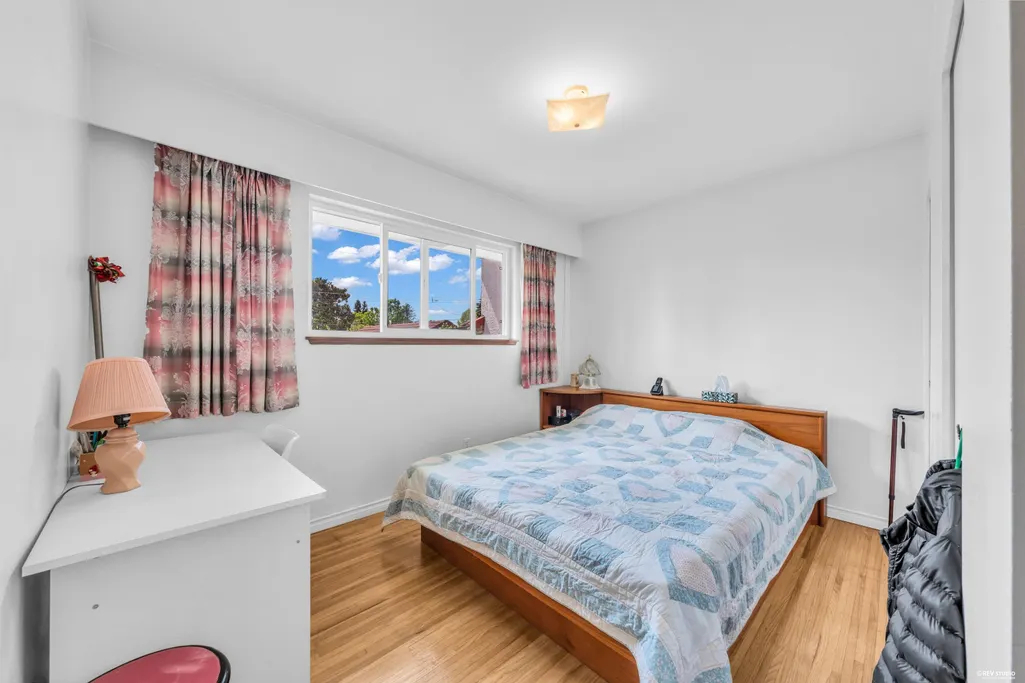
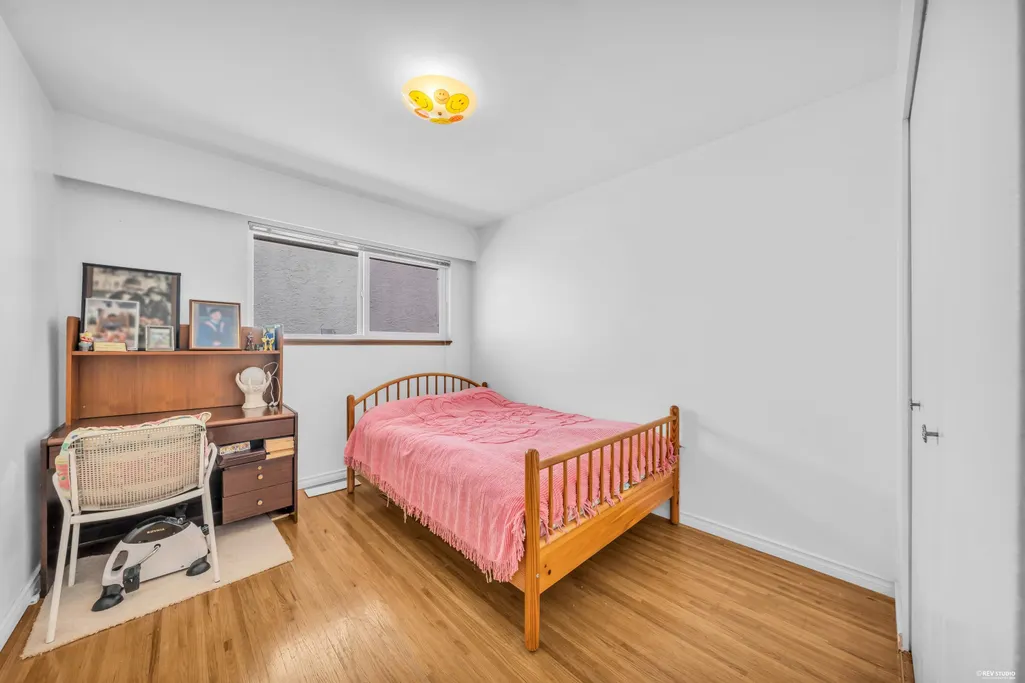
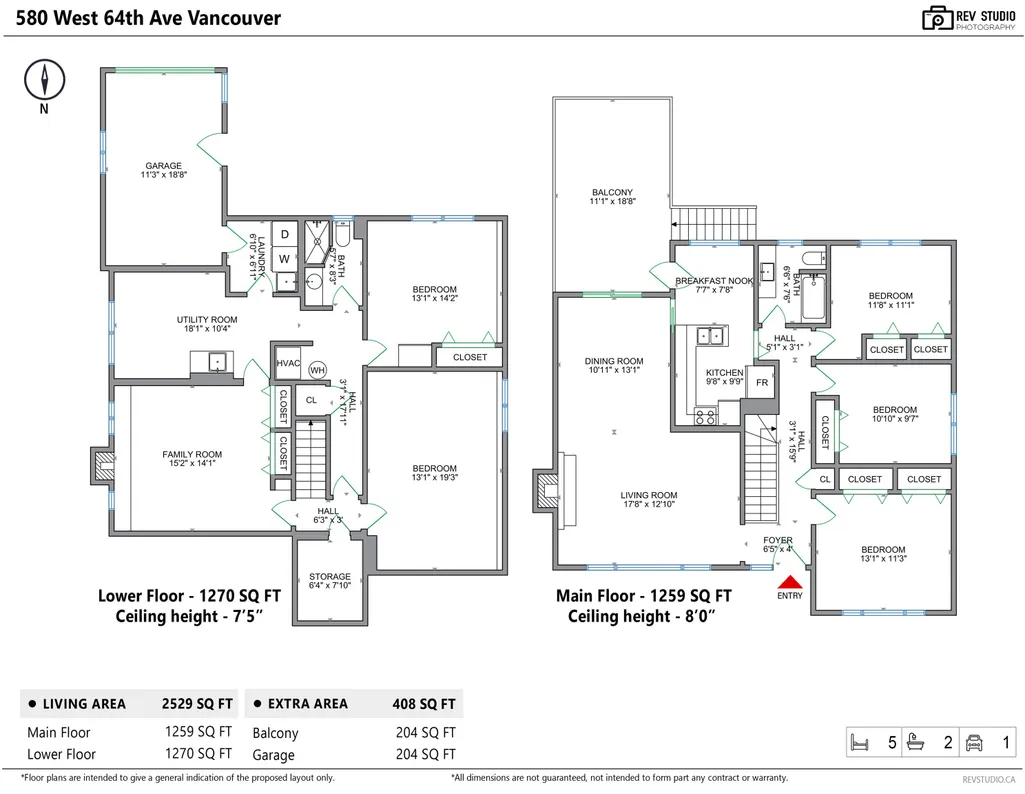
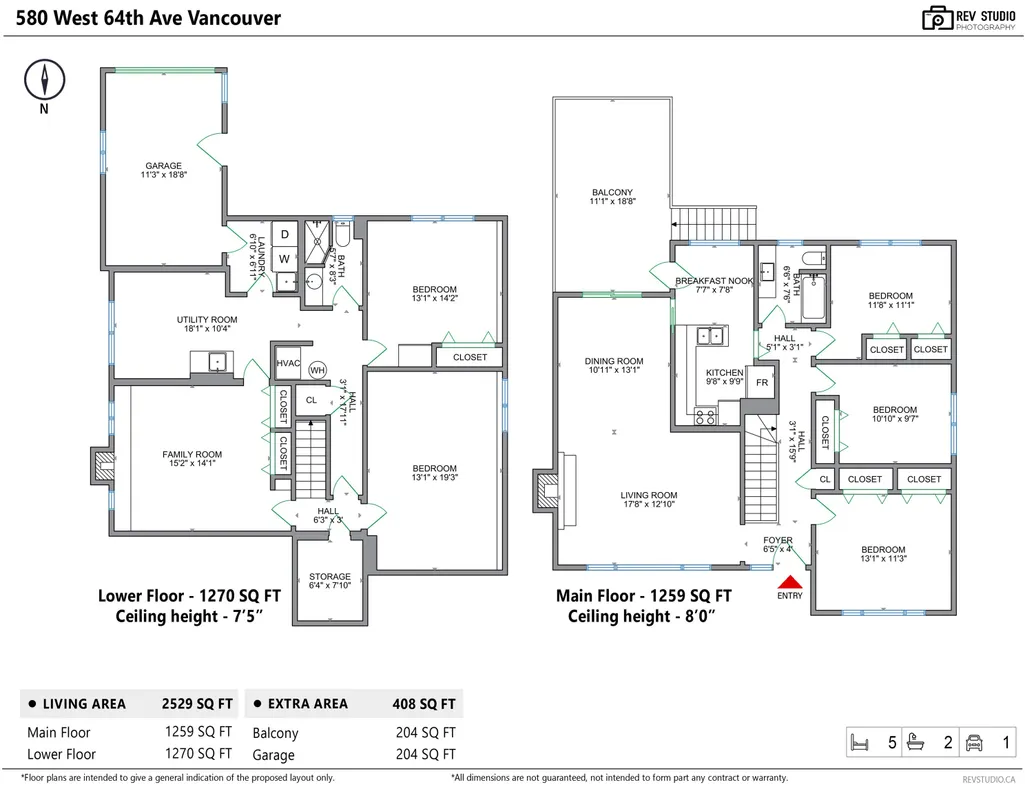
- Bedrooms5
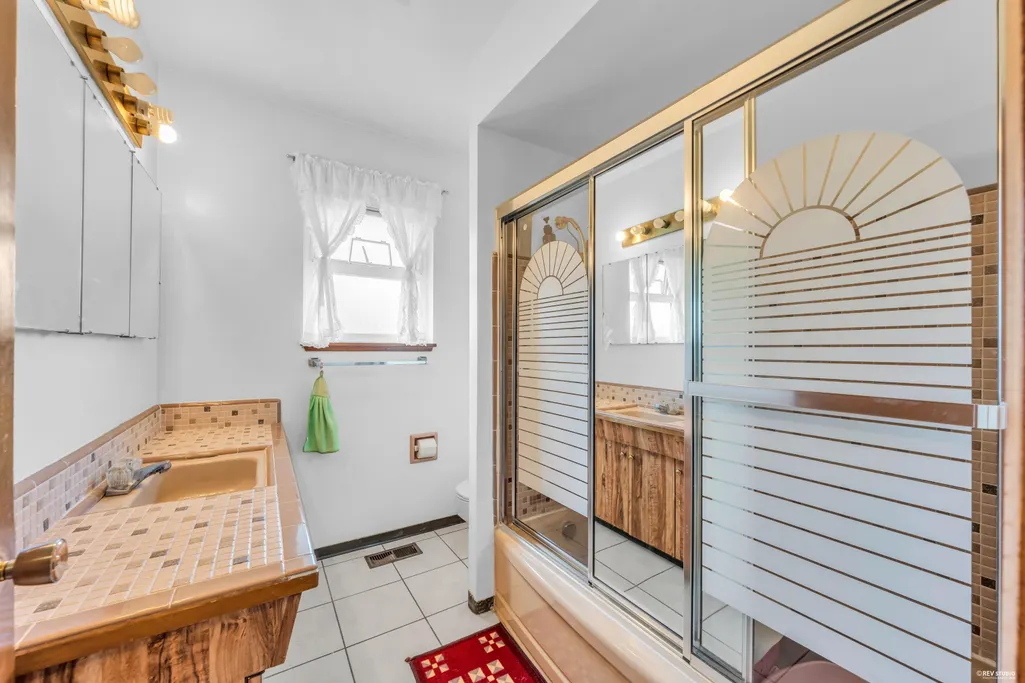
- Full Bathrooms2
- Half Bathrooms0
- Sqr Footage2529
- Lot Size0.14 Acres
Data Source:
Greater Vancouver REALTORS®
Property Description
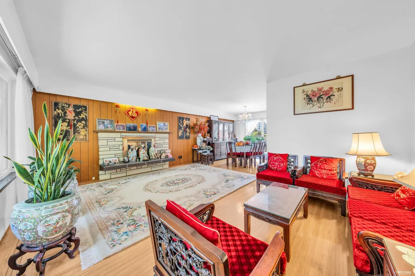
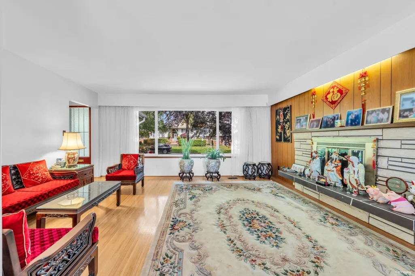
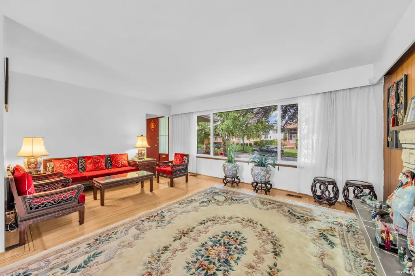
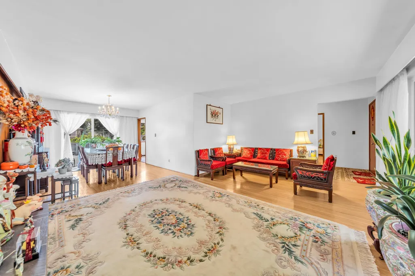
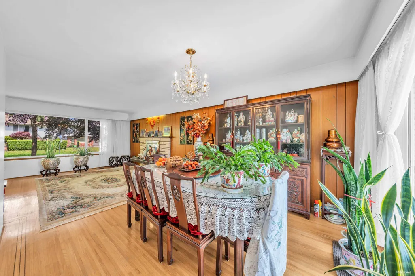
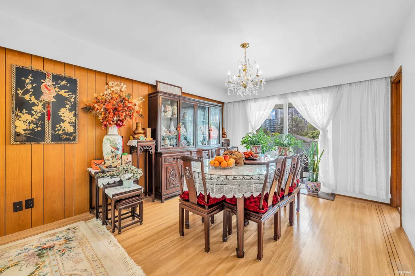
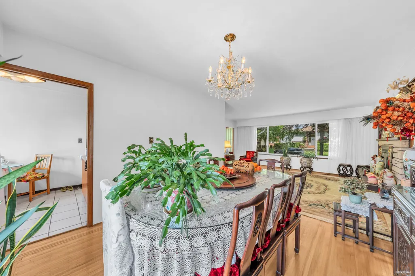
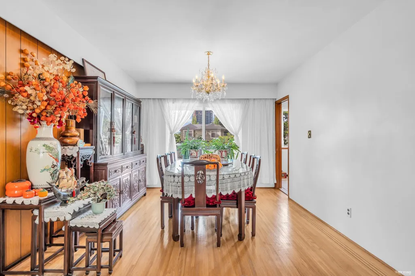
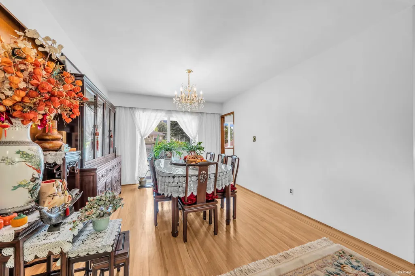
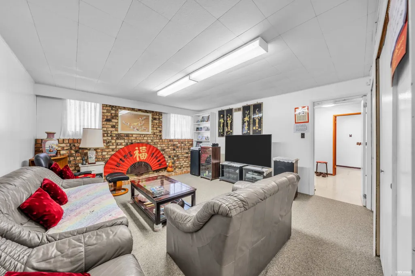
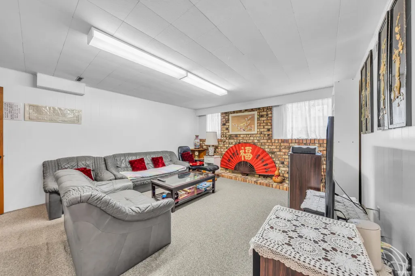
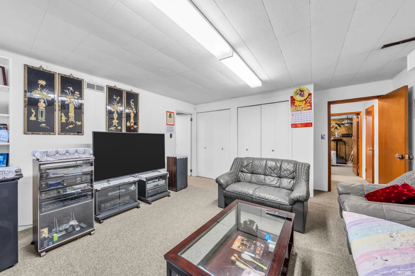
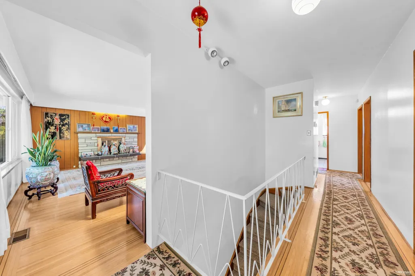
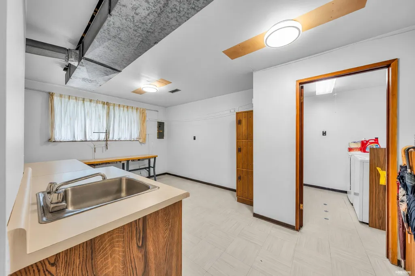
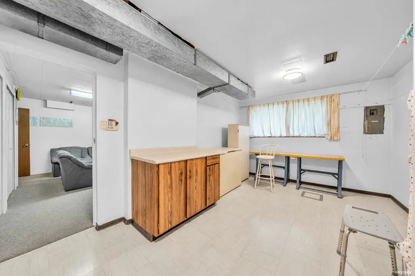
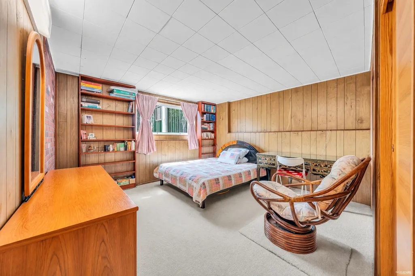
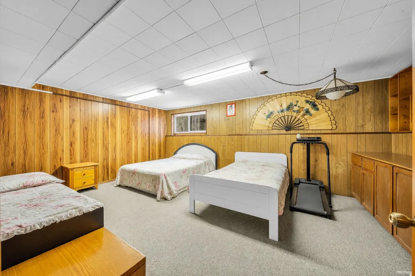
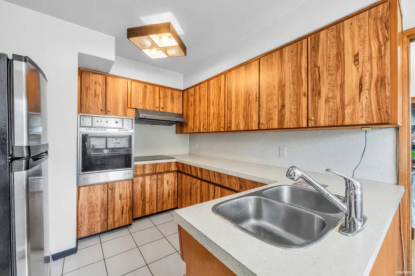
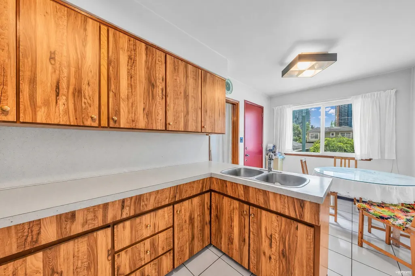
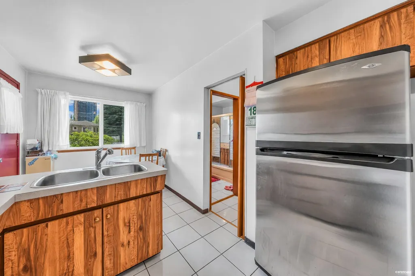
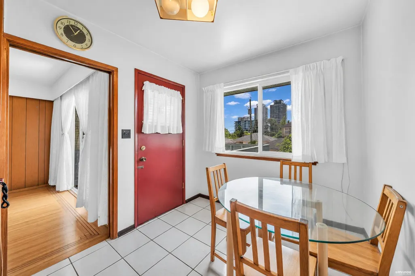
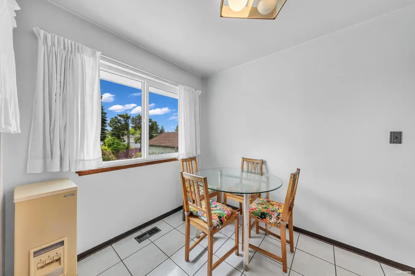
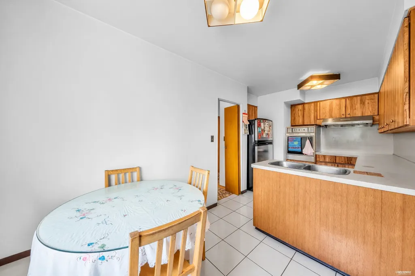
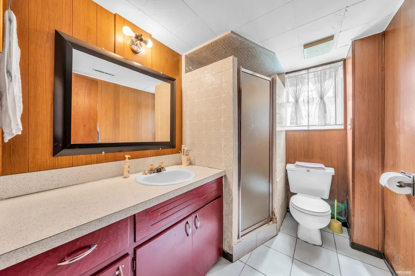
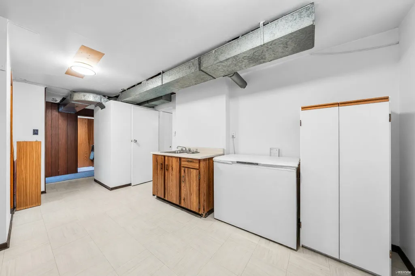
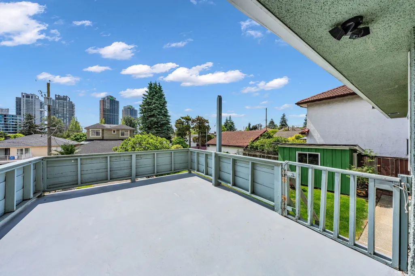
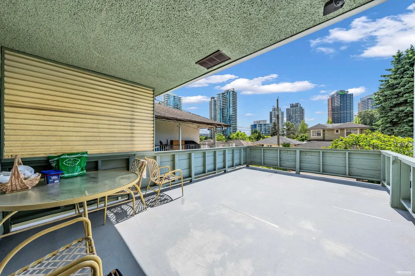
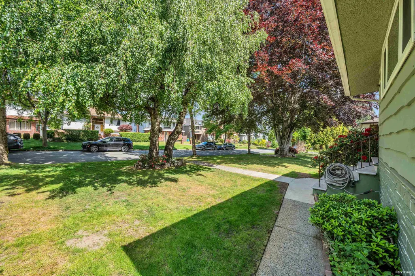
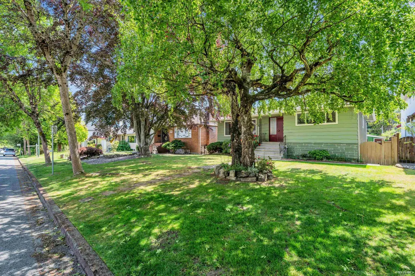
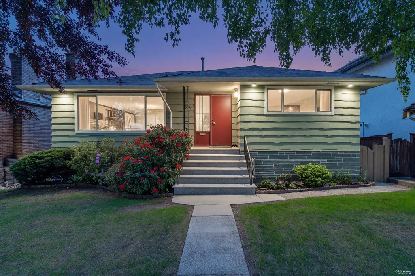
Nestled in Vancouver’s desirable Marpole area, this classic, well-kept solid home boasts excellent bones and timeless appeal. Featuring 5 spacious bdrm and 2 bath, the well-lit residence sits proudly on an impressive 49.5' X 121'lot. The south-facing deck and sun-drenched backyard are a true grower’s dream. Incredible walkability to Marine Gateway station, making daily errands a breeze with nearby supermarkets, banks, drugstores & dining options. Enjoy effortless access to the New Oakridge Park, UBC, VCC, Costco, and the airport. Located in a top-notch school catchment. This property also offers immense future value. Generate steady passive income with a potential rental suite, or explore multi-plex and laneway house potential when the right time comes. Your perfect home awaits.
General Features
| Heating | Forced Air |
|---|---|
| Cooling | Central Air,Air Conditioning |
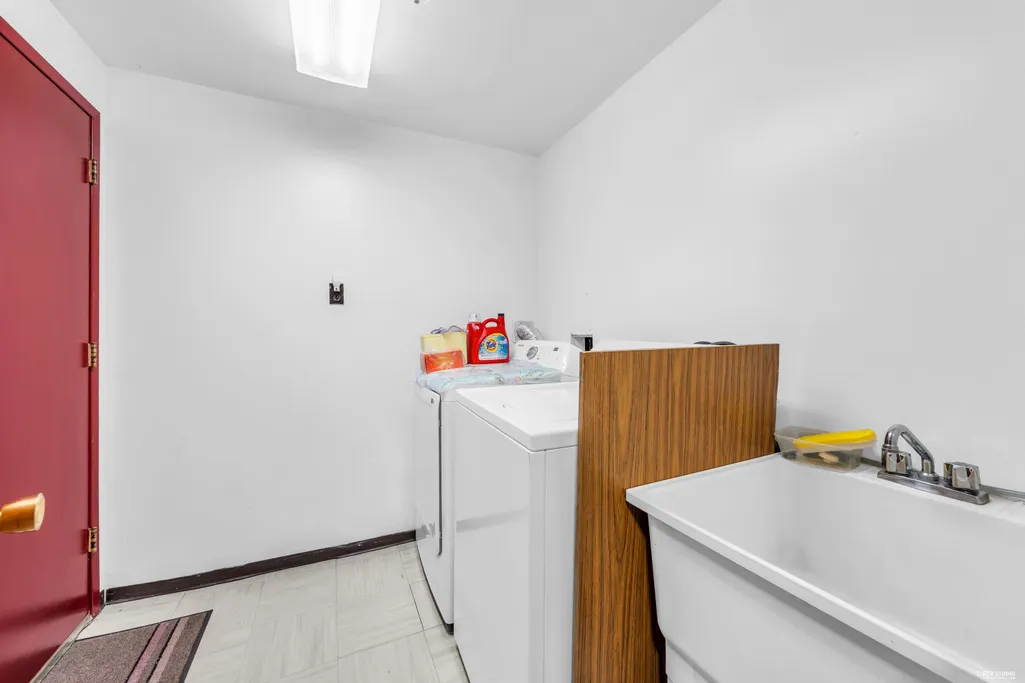
| Appliances | Washer/Dryer,Dishwasher,Refrigerator,Stove |
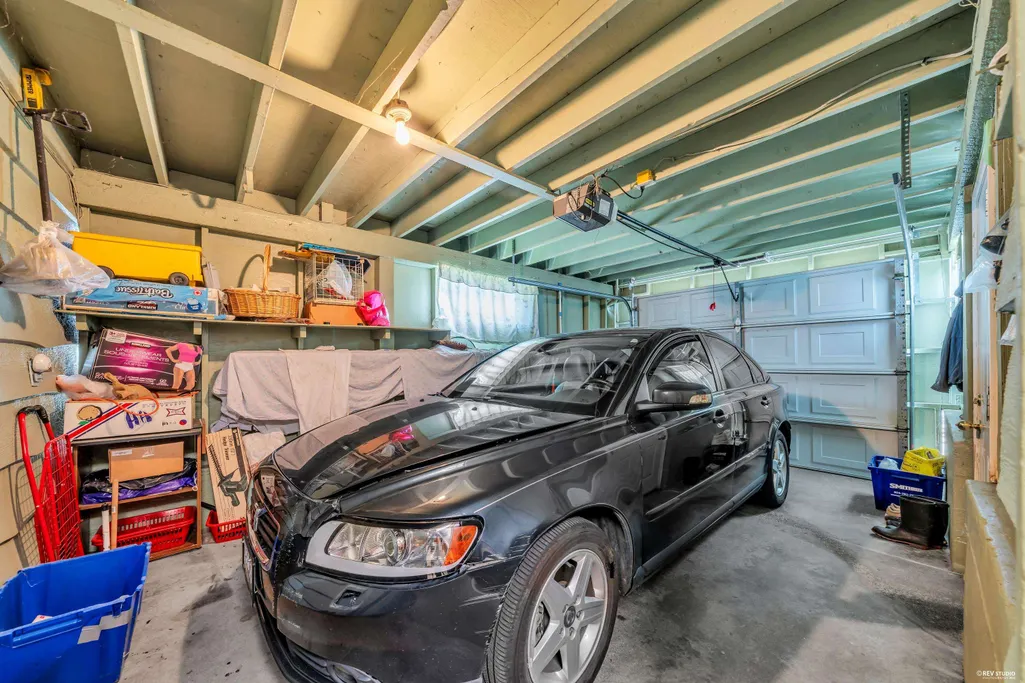
| Garage Spaces | 1 |
| Architectural Style | Reverse 2 Storey |
| Security Features | Smoke Detector(s) |
| Year Built | 1963 |
| Stories Count | 2 |
| Levels | Two |
| Property Subtype | Single Family Residence |
| Tax Year | 2025 |
| Ownership | Freehold NonStrata |
| Property Type | Residential |
| HOA | false |
| Garage Y/N | true |
| Full Baths | 2 |
| Status | Active |
| City | Vancouver |
| MLS Area | Vancouver West |
| Lot Size Units | Square Feet |
| Lot Size Square Feet | 6037.89 |
| Carport Y/N | false |
| Land Lease Y/N | false |
| Tax Annual Amount | 11386.2 |
| MLS Area Minor | Marpole |
| Structure Type | Residential Detached |
| Standard Status | Active |
| Virtual Tour | https://www.youtube.com/watch?v=a8fWOI2XNXE |
Interior Features
| Basement | Full |
|---|---|
| Total Fireplaces | 1 |
| Fireplace Features | Wood Burning |
| Air Conditioning Y/N | true |
| Heating Y/N | true |
| Window Features | Window Coverings |
| Fireplace Y/N | true |
| Total Bedrooms | 5 |
| Total Baths | 2 |
Exterior Features
| Parking Features | Garage Single,Lane Access,Garage Door Opener |
|---|---|
| Lot Features | Central Location |
| Total Parking | 1 |
| Lot Size Area | 6037.89 |
| Building Area Total | 2529 |
| Lot Dimensions | 49.5 x 121 |
| Lot Size Acres | 0.14 |
| Frontage Length | 49.5 |
| Waterfront Y/N | false |
Amenities
- Views
- New Construction
- Adult 55+
- Lease To Own
- No Strata Fees
- Furnished
- Primary On Main
- Air Conditioning
- Seller Finance
- Green
- Fixer Upper
- Horse
- Golf
- Fireplace
- Deck
- Garage
- Basement
- Pool
Property vs Single Family Average in V6P 2K9
In The Neighbourhood
Just Listed
Vancouver
$ 1,788,000
1534 W 71st Avenue
Vancouver, BC V6P 3C1
- Type
- Single Family
- Size
- 1,805 SqFt
- Rooms
- 3 Beds + 2 Baths
Oakwyn Realty Ltd. #R3166135
Vancouver
$ 1,690,000
817 W 64th Avenue
Vancouver, BC V6P 2L5
- Type
- Single Family
- Size
- 2,348 SqFt
- Rooms
- 5 Beds + 2.5 Baths
Homeland Realty #R3162283
Vancouver
$ 2,988,000
596 W 62nd Avenue
Vancouver, BC V6P 2C9
- Type
- Single Family
- Size
- 3,397 SqFt
- Rooms
- 6 Beds + 4 Baths
RE/MAX Real Estate Services #R3162212
Vancouver
$ 3,200,000
8221 Fremlin Street
Vancouver, BC V6P 3W9
- Type
- Single Family
- Size
- 2,786 SqFt
- Rooms
- 7 Beds + 6.5 Baths
eXp Realty #R3161983
Vancouver
$ 1,665,000
970 W 64th Avenue
Vancouver, BC V6P 2M1
- Type
- Single Family
- Size
- 758 SqFt
- Rooms
- 1 Beds + 1 Baths
Royal LePage Westside #R3159404
Vancouver
$ 2,190,000
8080 Columbia Street
Vancouver, BC V5X 2Z6
- Type
- Single Family
- Size
- 2,832 SqFt
- Rooms
- 6 Beds + 3 Baths
RE/MAX City Realty #R3158257
Vancouver
$ 2,760,000
1076 Park Drive
Vancouver, BC V6P 2J5
- Type
- Single Family
- Size
- 2,930 SqFt
- Rooms
- 4 Beds + 3.5 Baths
Oakwyn Realty Ltd. #R3158371
Open House
Vancouver
$ 2,880,000
8068 Haig Street
Vancouver, BC V6P 4R9
- Type
- Single Family
- Size
- 3,267 SqFt
- Rooms
- 6 Beds + 6.5 Baths
Dracco Pacific Realty #R3157095
Vancouver
$ 1,799,900
245 W 63rd Avenue
Vancouver, BC V5X 2H9
- Type
- Single Family
- Size
- 2,790 SqFt
- Rooms
- 5 Beds + 2.5 Baths
Dracco Pacific Realty #R3155796
Vancouver
$ 3,330,000
7957 Columbia Street
Vancouver, BC V5X 2Z3
- Type
- Single Family
- Size
- 2,511 SqFt
- Rooms
- 6 Beds + 4 Baths
Rennie & Associates Realty Ltd. #R3151315
Vancouver
$ 2,149,000
1373 W 64th Avenue
Vancouver, BC V6P 2N3
- Type
- Single Family
- Size
- 3,256 SqFt
- Rooms
- 7 Beds + 3 Baths
RE/MAX Select Properties #R3151287
Vancouver
$ 2,490,000
515 W 60th Avenue
Vancouver, BC V6P 1Z8
- Type
- Single Family
- Size
- 3,072 SqFt
- Rooms
- 7 Beds + 5 Baths
eXp Realty #R3150650
 Copyright 2026 by Greater Vancouver REALTORS®. All Rights Reserved. NOTE: This representation is based in whole or in part on data generated by the Chilliwack & District Real Estate Board, Fraser Valley Real Estate Board
or Greater Vancouver REALTORS® which assumes no responsibility for its accuracy.
The trademarks REALTOR®, REALTORS®, and the REALTOR® logo are controlled by The Canadian Real Estate Association (CREA) and identify real estate professionals who are members of CREA. The trademarks MLS®, Multiple Listing Service® and the associated logos are owned by CREA and identify the quality of services provided by real estate professionals who are members of CREA. Used under license.
Last Updated: September 18, 2026 12:11 AM UTC
Copyright 2026 by Greater Vancouver REALTORS®. All Rights Reserved. NOTE: This representation is based in whole or in part on data generated by the Chilliwack & District Real Estate Board, Fraser Valley Real Estate Board
or Greater Vancouver REALTORS® which assumes no responsibility for its accuracy.
The trademarks REALTOR®, REALTORS®, and the REALTOR® logo are controlled by The Canadian Real Estate Association (CREA) and identify real estate professionals who are members of CREA. The trademarks MLS®, Multiple Listing Service® and the associated logos are owned by CREA and identify the quality of services provided by real estate professionals who are members of CREA. Used under license.
Last Updated: September 18, 2026 12:11 AM UTC