
Open House Sun, Sep 20th 02:00 PM - 04:00 PM
Address
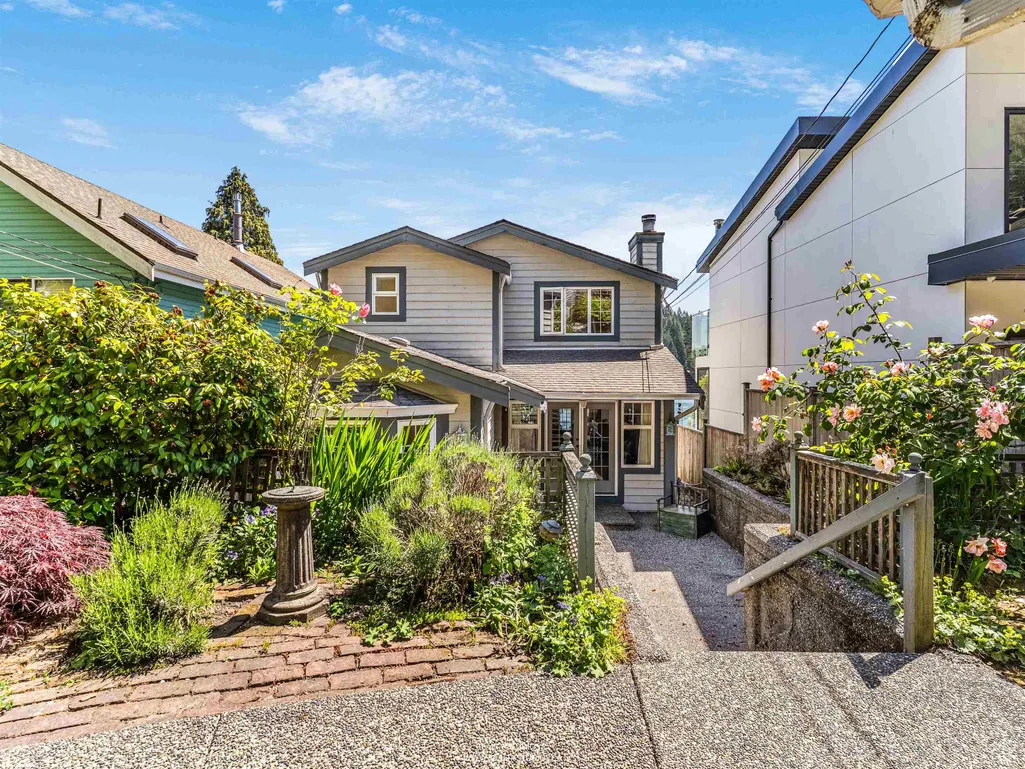
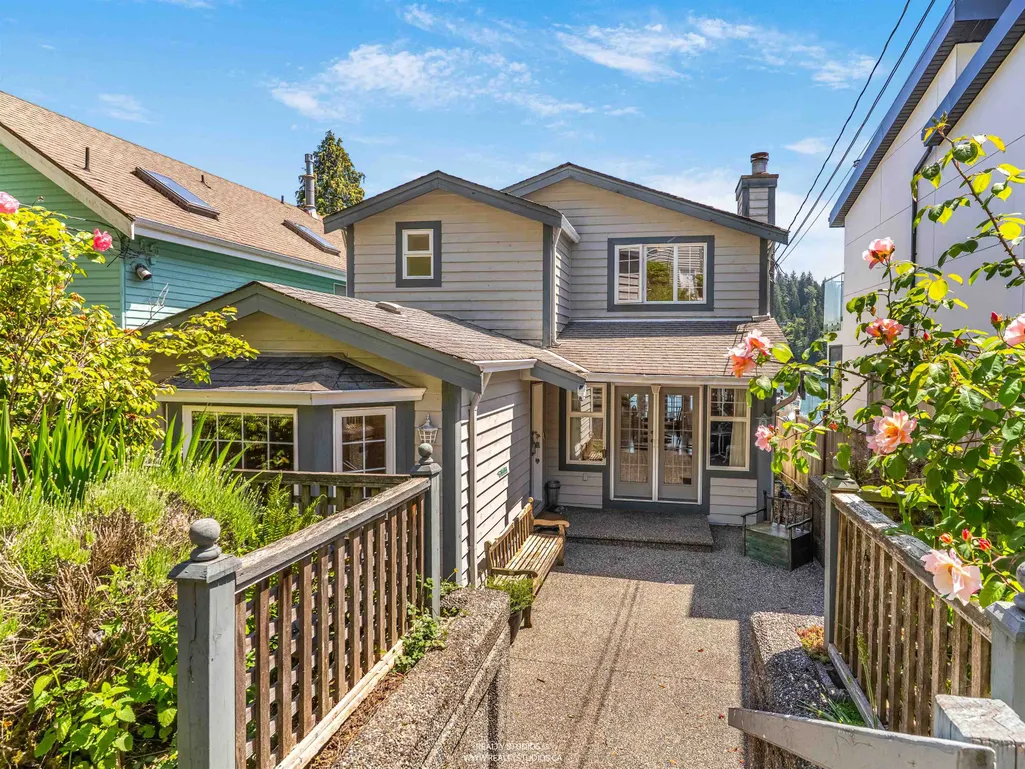
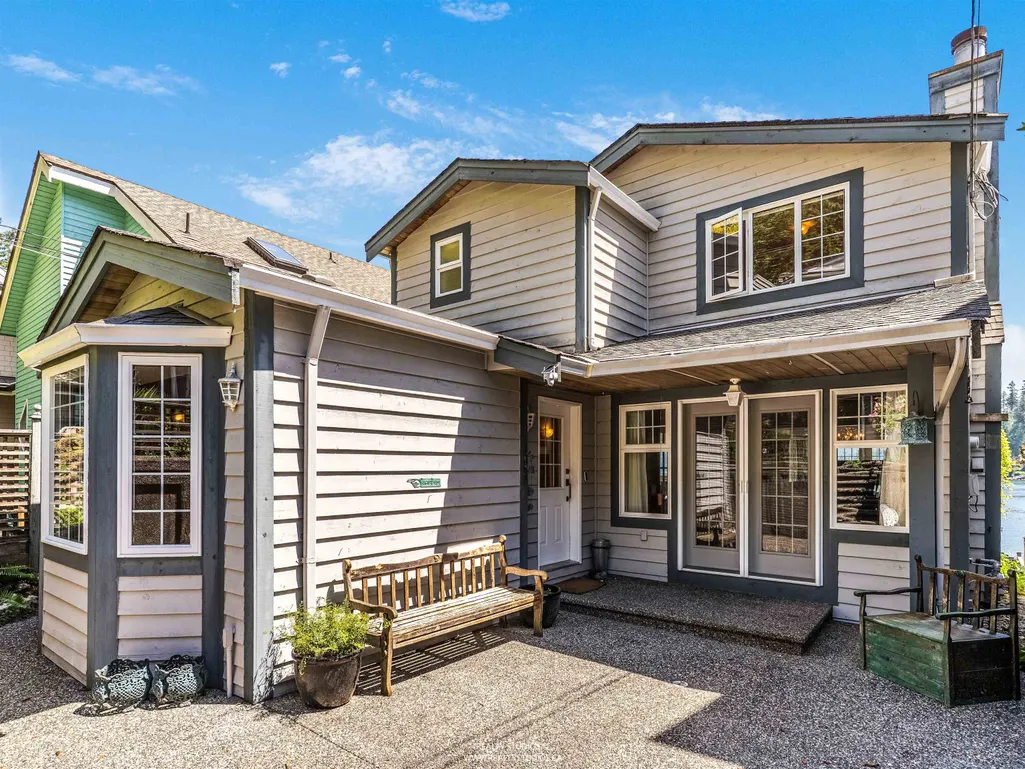
2558 Panorama Drive, North Vancouver, BC
Price
$ 3,499,000
Property Attributes
- MLS#R3156608
- TypeSingle Family
- Listing Status Active
- CityNorth Vancouver
- AreaNorth Vancouver
- NeighbourhoodDeep Cove
- Postal CodeV7G 1V5
- Style
- Year Built1990
- Taxes$ 14729
- Price$ 3,499,000
- Bedrooms3
- Full Bathrooms3
- Half Bathrooms1
- Sqr Footage2498
- Lot Size0.12 Acres
Data Source:
Greater Vancouver REALTORS®
Property Description
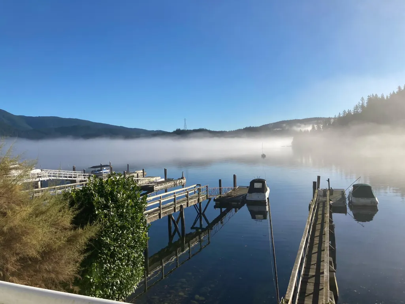
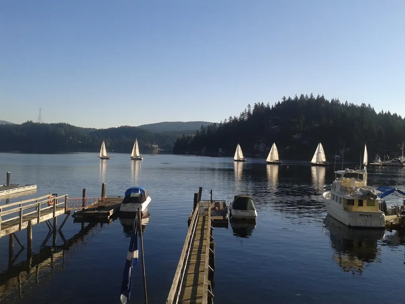
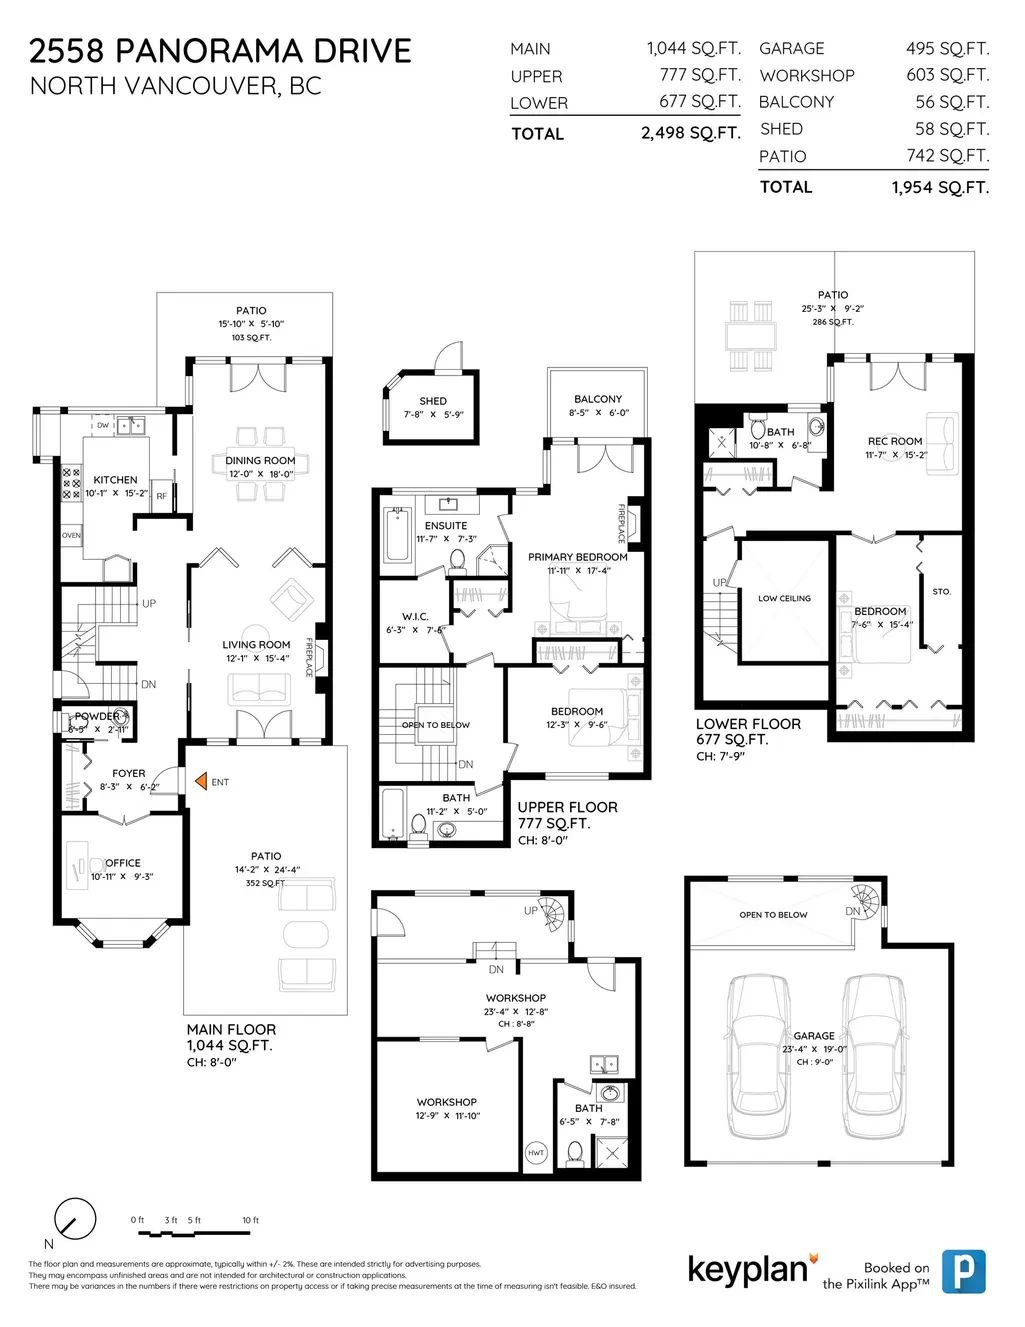
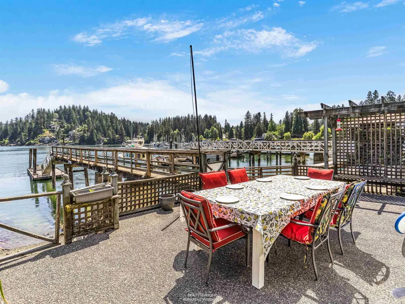
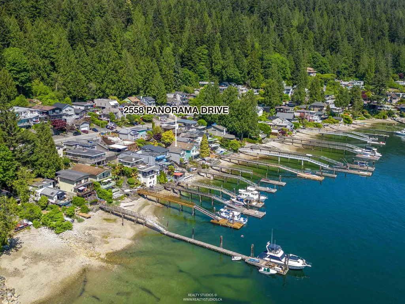
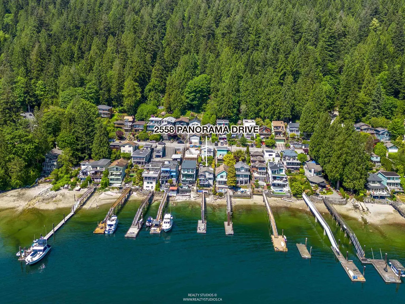
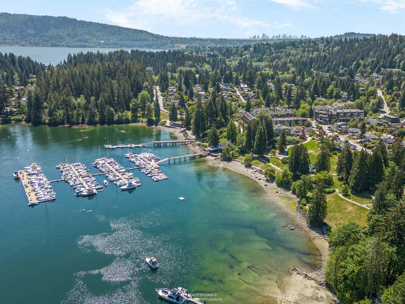
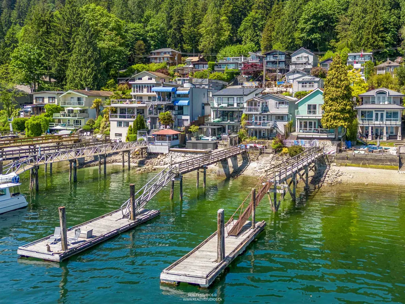
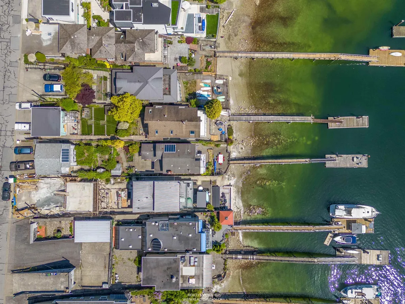
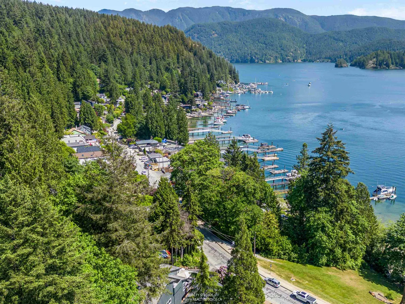
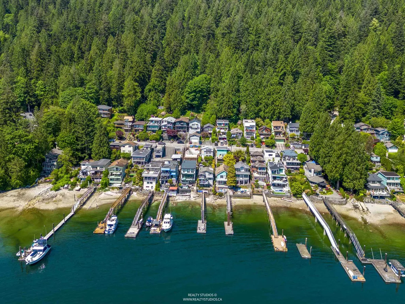
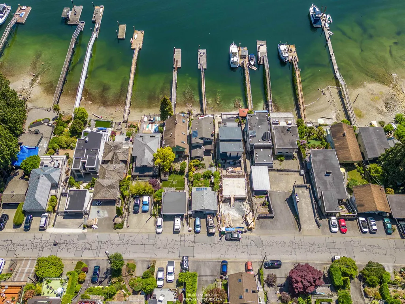
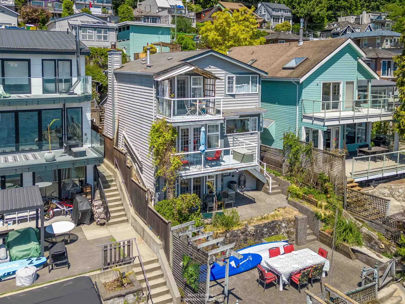
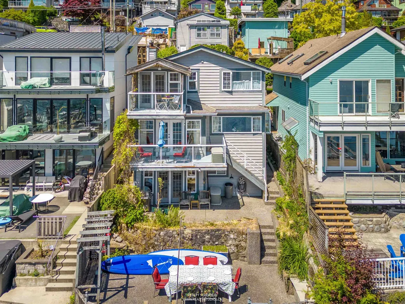
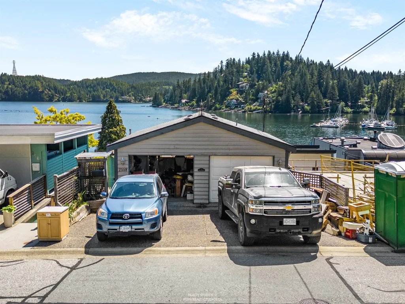
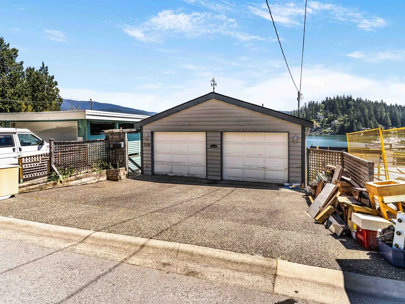
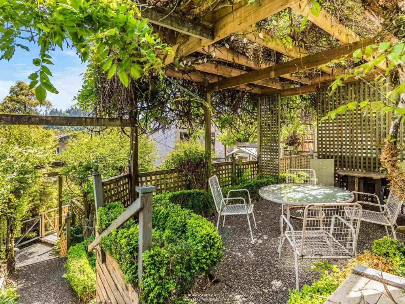
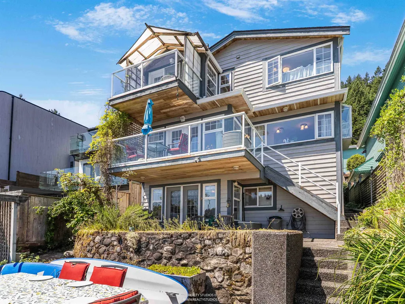
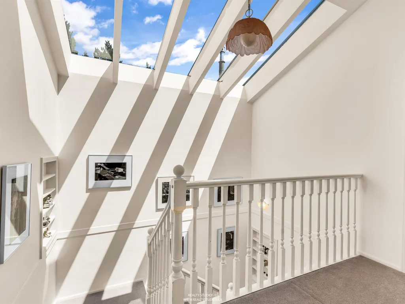
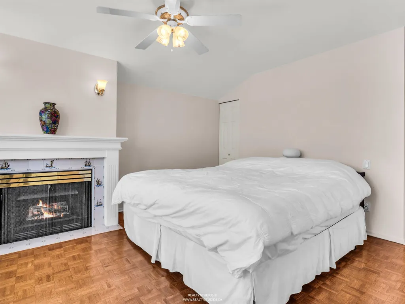
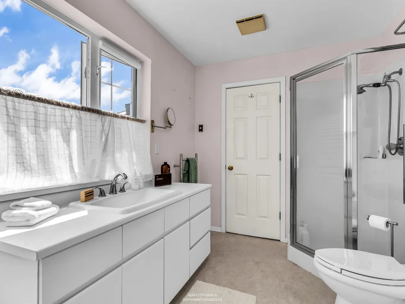
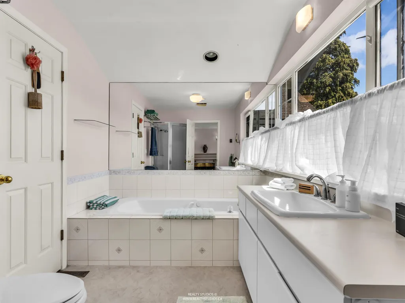
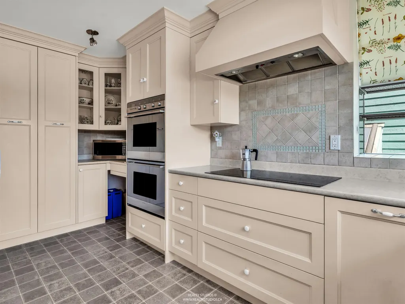
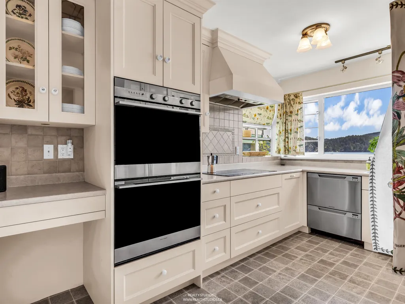
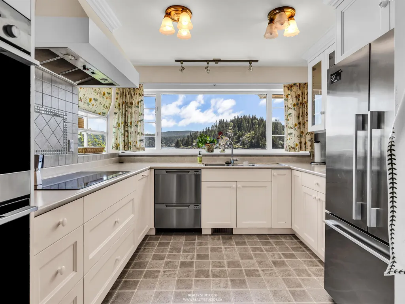
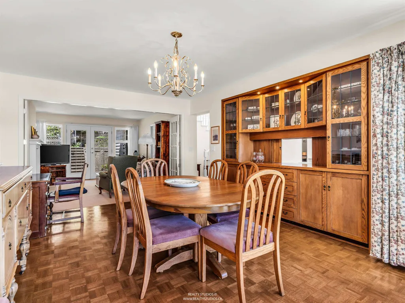
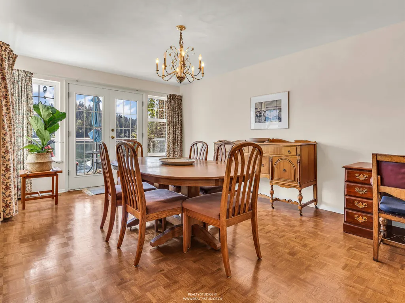
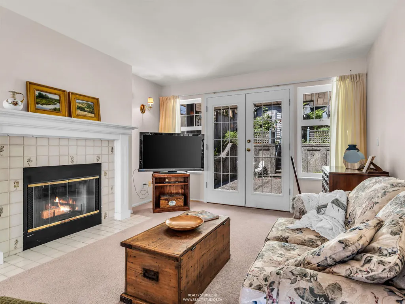
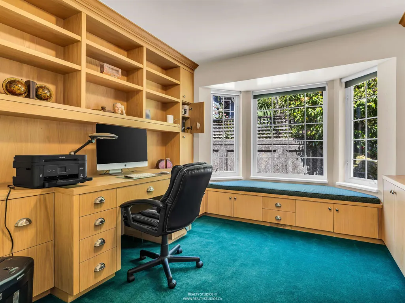
Exceptional Deep Cove waterfront living with space, privacy and remarkable flexibility. This 2,498 sq.ft. 3-level home offers 3 bedrooms, office, 3.5 bathrooms, including a lower-level bedroom with its own bathroom and walkout patio to the waterfront - ideal for family or guests, Airbnb or possibly a bed & breakfast. The main floor features generous living and dining areas, kitchen, office and powder room, while upstairs offers a spacious primary suite with ensuite and walk-in closet, another bedroom and a full bathroom. Enjoy abundant patios plus balconies a 495 sq.ft. garage, a 603 sq.ft. workshop with bathroom, greenhouse, hot water tank and electrical sub-panel - ideal for a studio, workspace or possible suite. Private dock and direct water access. Measurements by Pixilinks.
General Features
| Heating | Forced Air |
|---|---|
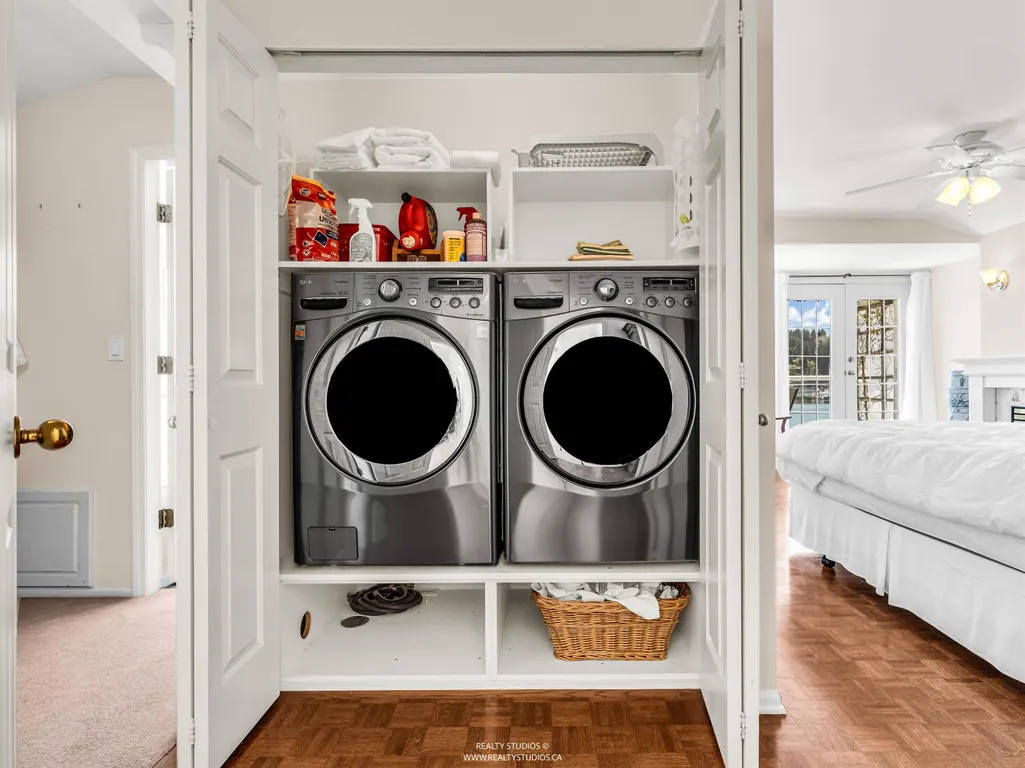
| Appliances | Washer/Dryer,Dishwasher,Refrigerator,Stove,Microwave,Oven |
| Garage Spaces | 2 |
| Year Built | 1990 |
| Stories Count | 3 |
| Levels | Three Or More |
| Property Subtype | Single Family Residence |
| Tax Year | 2025 |
| Ownership | Freehold NonStrata |
| Property Type | Residential |
| HOA | false |
| Garage Y/N | true |
| Other Structures | Workshop Attached,Shed(s) |
| Full Baths | 3 |
| Status | Active |
| City | North Vancouver |
| MLS Area | North Vancouver |
| Lot Size Units | Square Feet |
| Lot Size Square Feet | 5214 |
| Carport Y/N | false |
| Land Lease Y/N | false |
| Tax Annual Amount | 14729.21 |
| MLS Area Minor | Deep Cove |
| Structure Type | Residential Detached |
| Standard Status | Active |
Interior Features
| Interior Amenities | Storage,Central Vacuum |
|---|---|
| Basement | None |
| Total Fireplaces | 2 |
| Fireplace Features | Gas |
| Heating Y/N | true |
| Window Features | Window Coverings |
| Fireplace Y/N | true |
| Half Baths | 1 |
| Laundry Features | In Unit |
| Total Bedrooms | 3 |
| Total Baths | 4 |
Exterior Features
| Exterior Amenities | Garden,Balcony |
|---|---|
| Parking Features | Tandem,Open,Front Access,Concrete |
| Lot Features | Marina Nearby |
| Total Parking | 6 |
| Lot Size Area | 5214 |
| Building Area Total | 2498 |
| Lot Dimensions | 10.06 x 48.55 |
| Lot Size Acres | 0.12 |
| Frontage Length | 33 |
| Waterfront Y/N | true |
Amenities
- Views
- New Construction
- Adult 55+
- Lease To Own
- No Strata Fees
- Furnished
- Primary On Main
- Air Conditioning
- Seller Finance
- Green
- Fixer Upper
- Horse
- Golf
- Fireplace
- Deck
- Garage
- Basement
- Pool
Property vs Single Family Average in V7G 1V5
In The Neighbourhood
Open House
North Vancouver
$ 2,199,000
4482 Cove Cliff Road
North Vancouver, BC V7G 1H6
- Type
- Single Family
- Size
- 2,532 SqFt
- Rooms
- 5 Beds + 2 Baths
Babych Group Realty Vancouver Ltd. #R3167091
Open House
North Vancouver
$ 2,099,000
4646 Cove Cliff Road
North Vancouver, BC V7G 1H6
- Type
- Single Family
- Size
- 1,805 SqFt
- Rooms
- 3 Beds + 1.5 Baths
Stilhavn Real Estate Services #R3164079
Open House
North Vancouver
$ 2,748,000
2323 Badger Road
North Vancouver, BC V7G 1S9
- Type
- Single Family
- Size
- 2,808 SqFt
- Rooms
- 5 Beds + 3.5 Baths
REMAX Elevate Realty #R3163996
North Vancouver
$ 2,498,800
2643 Panorama Drive
North Vancouver, BC V7G 1V7
- Type
- Single Family
- Size
- 3,597 SqFt
- Rooms
- 4 Beds + 3.5 Baths
Century 21 In Town Realty #R3162871
North Vancouver
$ 1,898,000
1659 Deep Cove Road
North Vancouver, BC V7G 1S4
- Type
- Single Family
- Size
- 2,848 SqFt
- Rooms
- 4 Beds + 2.5 Baths
RE/MAX Masters Realty #R3147039
North Vancouver
$ 2,199,000
4678 Eastridge Road
North Vancouver, BC V7G 1K4
- Type
- Single Family
- Size
- 3,182 SqFt
- Rooms
- 4 Beds + 2.5 Baths
eXp Realty #R3135965
North Vancouver
$ 2,790,000
4317 Cliffmont Road
North Vancouver, BC V7G 1J6
- Type
- Single Family
- Size
- 2,534 SqFt
- Rooms
- 6 Beds + 4 Baths
88West Realty #R3125558
North Vancouver
$ 4,498,000
2136 Lockehaven Road
North Vancouver, BC V7G 1X6
- Type
- Single Family
- Size
- 4,003 SqFt
- Rooms
- 3 Beds + 3.5 Baths
Heller Murch Realty #R3123281
North Vancouver
$ 1,499,999
2755 Panorama Drive
North Vancouver, BC V7G 1V7
- Type
- Single Family
- Size
- 4,457 SqFt
- Rooms
- 6 Beds + 4 Baths
Babych Group Realty Vancouver Ltd. #R3121894
North Vancouver
$ 3,980,000
2660 Panorama Drive
North Vancouver, BC V7G 1V6
- Type
- Single Family
- Size
- 4,171 SqFt
- Rooms
- 4 Beds + 3.5 Baths
RE/MAX Masters Realty #R3114058
North Vancouver
$ 5,180,000
4515 Stonehaven Avenue
North Vancouver, BC V7G 1E7
- Type
- Single Family
- Size
- 3,149 SqFt
- Rooms
- 4 Beds + 4.5 Baths
Century 21 In Town Realty #R3112021
North Vancouver
$ 1,499,000
2937 Panorama Drive
North Vancouver, BC V7G 2A4
- Type
- Single Family
- Size
- 1,964 SqFt
- Rooms
- 3 Beds + 1.5 Baths
RE/MAX All Points Realty #R3108653
 Copyright 2026 by Greater Vancouver REALTORS®. All Rights Reserved. NOTE: This representation is based in whole or in part on data generated by the Chilliwack & District Real Estate Board, Fraser Valley Real Estate Board
or Greater Vancouver REALTORS® which assumes no responsibility for its accuracy.
The trademarks REALTOR®, REALTORS®, and the REALTOR® logo are controlled by The Canadian Real Estate Association (CREA) and identify real estate professionals who are members of CREA. The trademarks MLS®, Multiple Listing Service® and the associated logos are owned by CREA and identify the quality of services provided by real estate professionals who are members of CREA. Used under license.
Last Updated: September 19, 2026 12:04 AM UTC
Copyright 2026 by Greater Vancouver REALTORS®. All Rights Reserved. NOTE: This representation is based in whole or in part on data generated by the Chilliwack & District Real Estate Board, Fraser Valley Real Estate Board
or Greater Vancouver REALTORS® which assumes no responsibility for its accuracy.
The trademarks REALTOR®, REALTORS®, and the REALTOR® logo are controlled by The Canadian Real Estate Association (CREA) and identify real estate professionals who are members of CREA. The trademarks MLS®, Multiple Listing Service® and the associated logos are owned by CREA and identify the quality of services provided by real estate professionals who are members of CREA. Used under license.
Last Updated: September 19, 2026 12:04 AM UTC