

Address
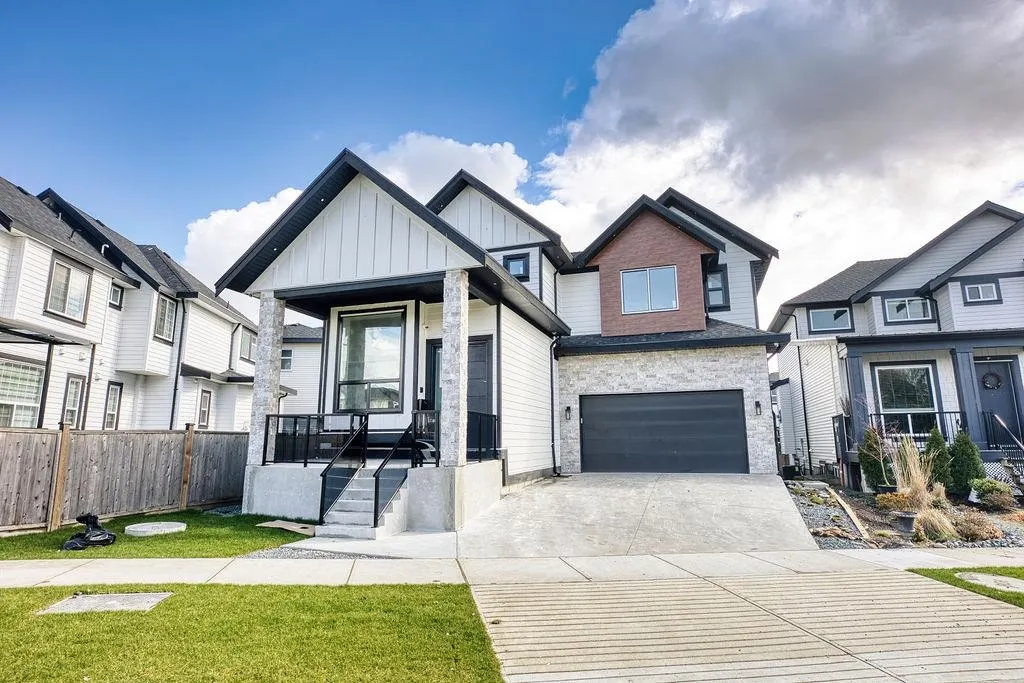
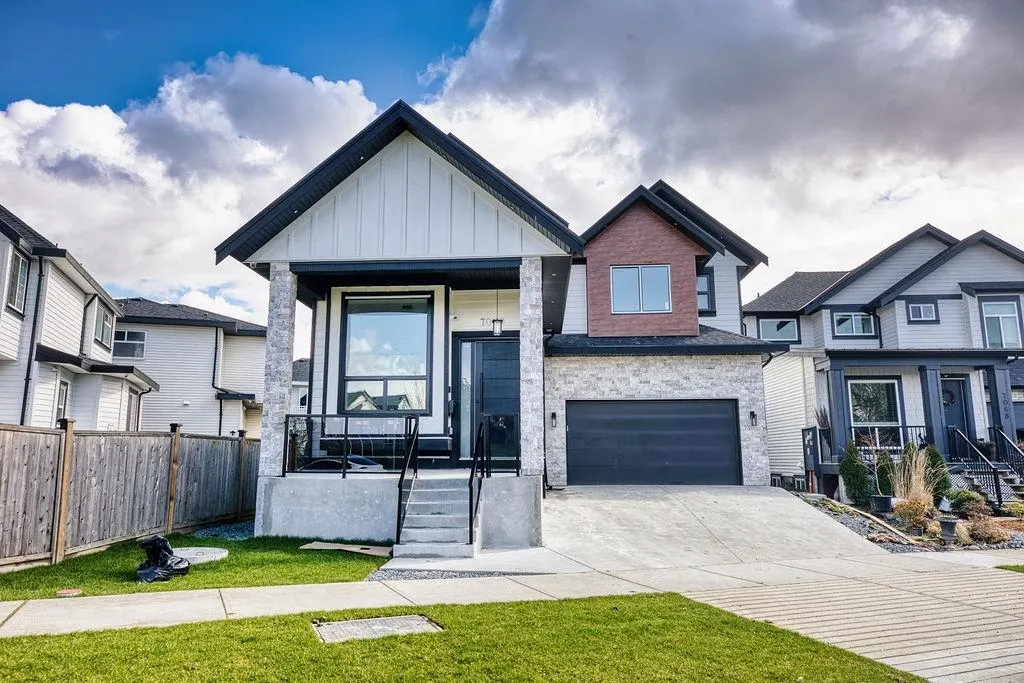
7080 192a Street, Surrey, BC
Price
$ 1,749,888
Property Attributes
- MLS#R3157805
- TypeSingle Family
- Listing Status Active
- CitySurrey
- AreaCloverdale
- NeighbourhoodClayton
- Postal CodeV4N 6V1
- Style
- Year Built2025
- Taxes$ 7342
- Price$ 1,749,888
- Bedrooms7
- Full Bathrooms5
- Half Bathrooms1
- Sqr Footage3743
- Lot Size0.1 Acres
Data Source:
Greater Vancouver REALTORS®
Property Description
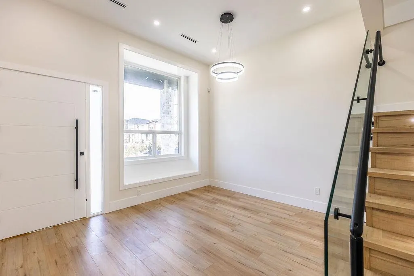
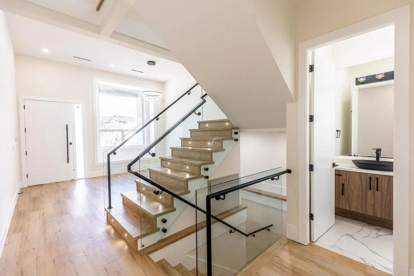
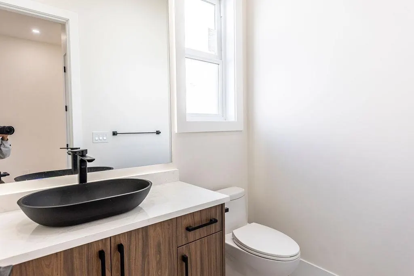
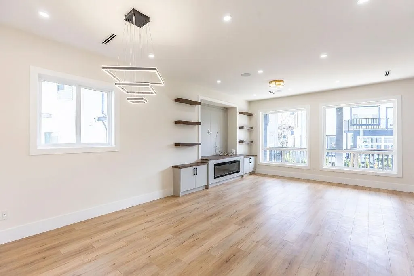
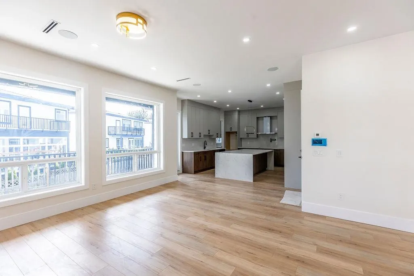
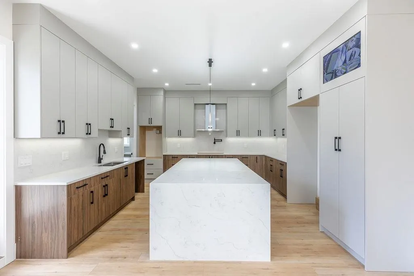
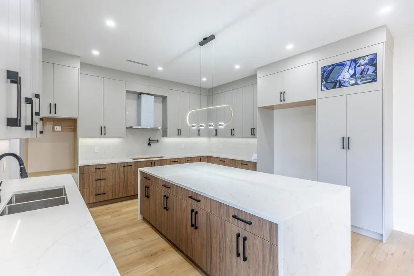
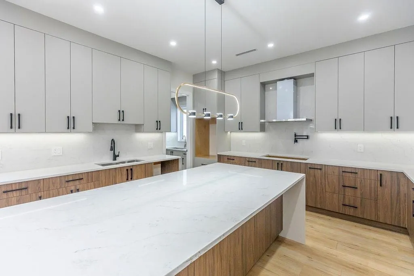
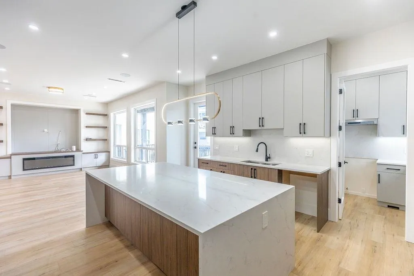
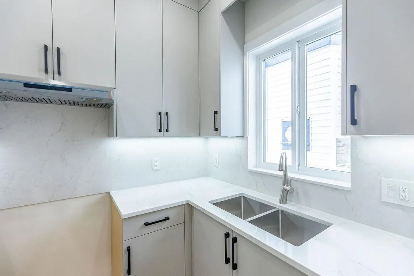
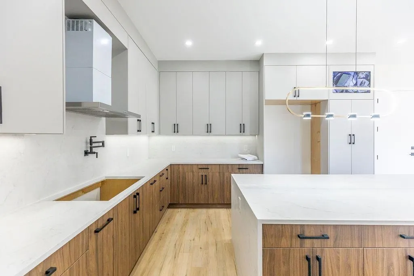
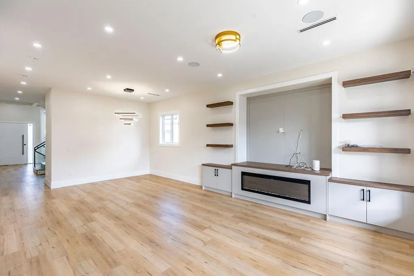
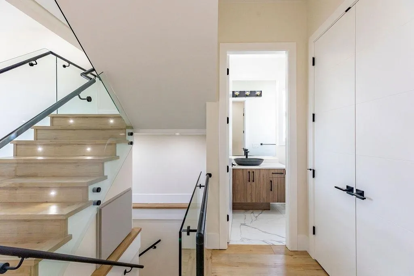
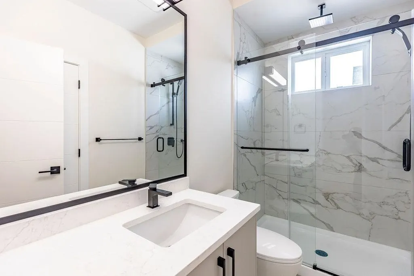
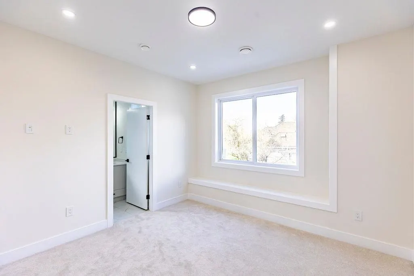
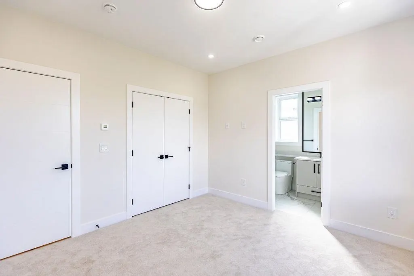
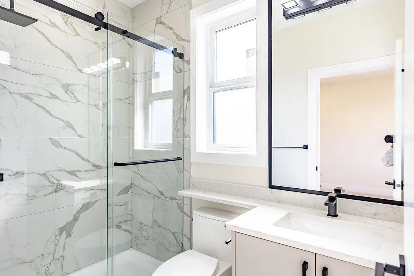
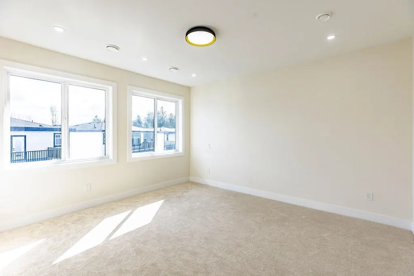
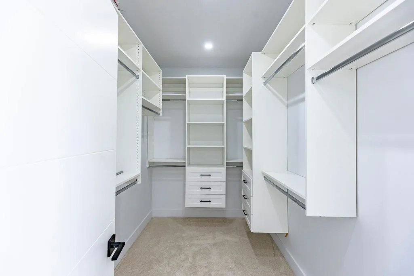
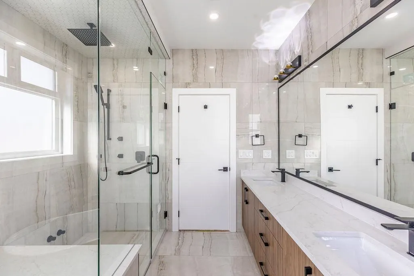
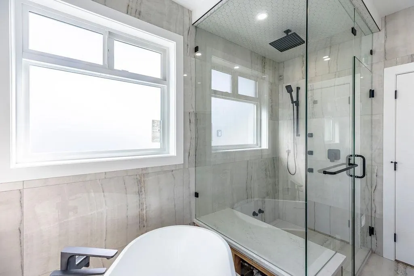
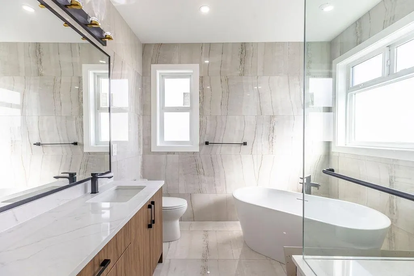
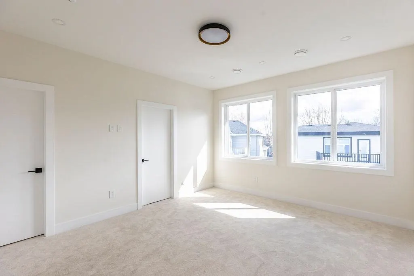
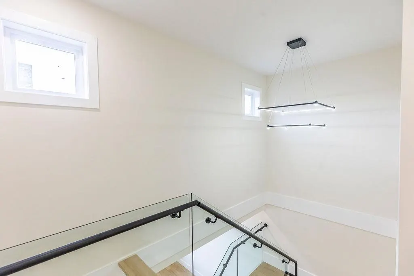
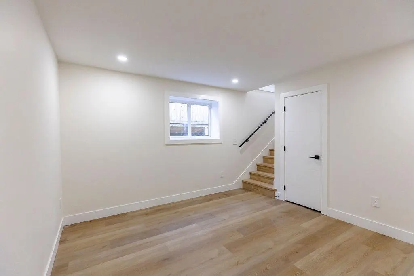
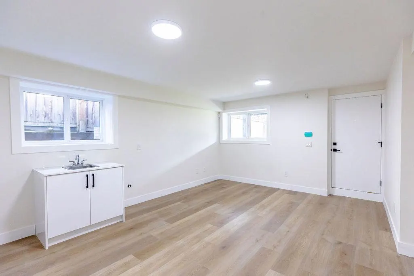
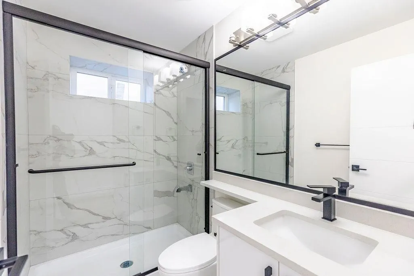
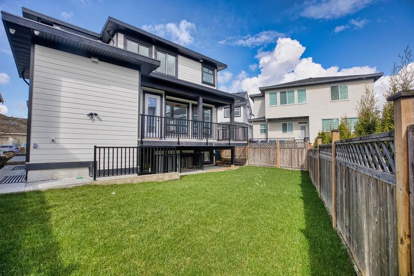
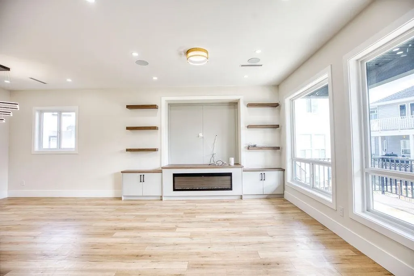
CUSTOM-BUILT HOME IN CLAYTON HEIGHTS! situated on a generous 4,326 sq. ft. lot. 7 bedrooms and 6 bathrooms, The gourmet kitchen with generous size water fall island is equipped with KitchenAid appliances and complemented spice kitchen. Main floor living room, dining room, family room opening to cover deck. Upstairs 4 bedrooms, 3 bathrooms. The luxurious primary bedroom features a walk-in closet, jetted shower, and steam shower, offering a relaxing retreat at the end of the day. The home also offers excellent income and family-living flexibility with a 1-bedroom legal suite plus a 2-bedroom unauthorized suite as providing valuable mortgage-helper. Located close to shopping, businesses, schools, parks, and everyday amenities. Open House August 30 Sunday From 2-4.
General Features
| Heating | Hot Water,Natural Gas,Radiant |
|---|---|
| Cooling | Air Conditioning |
| Appliances | Washer/Dryer,Dishwasher,Refrigerator,Stove,Microwave,Oven,Range Top |
| Garage Spaces | 2 |
| Security Features | Security System |
| Year Built | 2025 |
| Stories Count | 2 |
| Levels | Two,Three Or More |
| Property Subtype | Single Family Residence |
| Tax Year | 2025 |
| Ownership | Freehold NonStrata |
| Community Features | Shopping Nearby |
| Property Type | Residential |
| HOA | false |
| Garage Y/N | true |
| Full Baths | 5 |
| Status | Active |
| City | Surrey |
| MLS Area | Cloverdale |
| Lot Size Units | Square Feet |
| Lot Size Square Feet | 4326 |
| Carport Y/N | false |
| Land Lease Y/N | false |
| Tax Annual Amount | 7342.86 |
| MLS Area Minor | Clayton |
| Structure Type | Residential Detached |
| Standard Status | Active |
Interior Features
| Interior Amenities | Pantry,Central Vacuum |
|---|---|
| Basement | Full,Finished,Exterior Entry |
| Total Fireplaces | 1 |
| Fireplace Features | Electric |
| Air Conditioning Y/N | true |
| Heating Y/N | true |
| Window Features | Window Coverings |
| Fireplace Y/N | true |
| Half Baths | 1 |
| Total Bedrooms | 7 |
| Total Baths | 6 |
Exterior Features
| Exterior Amenities | Balcony,Private Yard |
|---|---|
| Parking Features | Garage Double,Front Access,Garage Door Opener |
| Lot Features | Central Location,Private,Recreation Nearby |
| Total Parking | 5 |
| Lot Size Area | 4326 |
| Building Area Total | 3743 |
| Lot Dimensions | 50.31 x 88 |
| Lot Size Acres | 0.1 |
| Road Surface Type | Paved |
| Frontage Length | 50.31 |
| Waterfront Y/N | false |
Amenities
- Views
- New Construction
- Adult 55+
- Lease To Own
- No Strata Fees
- Furnished
- Primary On Main
- Air Conditioning
- Seller Finance
- Green
- Fixer Upper
- Horse
- Golf
- Fireplace
- Deck
- Garage
- Basement
- Pool
Property vs Single Family Average in V4N 6V1
In The Neighbourhood
Open House
Surrey
$ 1,234,900
6679 193 Street
Surrey, BC V4N 0C1
- Type
- Single Family
- Size
- 2,659 SqFt
- Rooms
- 5 Beds + 3.5 Baths
#R3165461
Just Listed
Surrey
$ 1,475,000
19299 69a Avenue
Surrey, BC V4N 6K5
- Type
- Single Family
- Size
- 3,068 SqFt
- Rooms
- 5 Beds + 4.5 Baths
Royal LePage Little Oak Realty #R3165457
Surrey
$ 1,548,000
19029 68b Avenue
Surrey, BC V4N 5P5
- Type
- Single Family
- Size
- 2,955 SqFt
- Rooms
- 5 Beds + 3.5 Baths
Team 3000 Realty Ltd. #R3163734
Open House
Surrey
$ 1,549,900
6876 192a Street
Surrey, BC V4N 0B7
- Type
- Single Family
- Size
- 3,233 SqFt
- Rooms
- 4 Beds + 3.5 Baths
Royal LePage West Real Estate Services #R3163636
Open House
Surrey
$ 1,199,000
6686 192 Street
Surrey, BC V4N 5X3
- Type
- Single Family
- Size
- 2,845 SqFt
- Rooms
- 6 Beds + 3.5 Baths
#R3161906
Surrey
$ 1,299,000
6723 194 Street
Surrey, BC V4N 5W5
- Type
- Single Family
- Size
- 2,870 SqFt
- Rooms
- 5 Beds + 3.5 Baths
Sutton Group Seafair Realty #R3162627
Surrey
$ 1,348,000
7350 194 Street
Surrey, BC V4N 6K1
- Type
- Single Family
- Size
- 2,627 SqFt
- Rooms
- 5 Beds + 3.5 Baths
Sutton Group - 1st West Realty #R3160913
Surrey
$ 1,449,000
7079 194a Street
Surrey, BC V4N 1N2
- Type
- Single Family
- Size
- 3,588 SqFt
- Rooms
- 6 Beds + 6 Baths
Real Broker B.C. Ltd. #R3160765
Open House
Surrey
$ 1,268,000
7263 194a Street
Surrey, BC V4N 6K1
- Type
- Single Family
- Size
- 2,438 SqFt
- Rooms
- 5 Beds + 3.5 Baths
Emily Oh Realty #R3160487
Surrey
$ 989,900
6374 193b Street
Surrey, BC V3S 7L6
- Type
- Single Family
- Size
- 1,750 SqFt
- Rooms
- 4 Beds + 1 Baths
#R3160653
Surrey
$ 1,399,000
19375 73 Avenue
Surrey, BC V4N 5Y1
- Type
- Single Family
- Size
- 3,524 SqFt
- Rooms
- 7 Beds + 4 Baths
#R3159997
Surrey
$ 1,150,000
6814 192 Street
Surrey, BC V4N 0B5
- Type
- Single Family
- Size
- 2,590 SqFt
- Rooms
- 5 Beds + 2.5 Baths
Team 3000 Realty Ltd. #R3159349
 Copyright 2026 by Greater Vancouver REALTORS®. All Rights Reserved. NOTE: This representation is based in whole or in part on data generated by the Chilliwack & District Real Estate Board, Fraser Valley Real Estate Board
or Greater Vancouver REALTORS® which assumes no responsibility for its accuracy.
The trademarks REALTOR®, REALTORS®, and the REALTOR® logo are controlled by The Canadian Real Estate Association (CREA) and identify real estate professionals who are members of CREA. The trademarks MLS®, Multiple Listing Service® and the associated logos are owned by CREA and identify the quality of services provided by real estate professionals who are members of CREA. Used under license.
Last Updated: September 18, 2026 12:11 AM UTC
Copyright 2026 by Greater Vancouver REALTORS®. All Rights Reserved. NOTE: This representation is based in whole or in part on data generated by the Chilliwack & District Real Estate Board, Fraser Valley Real Estate Board
or Greater Vancouver REALTORS® which assumes no responsibility for its accuracy.
The trademarks REALTOR®, REALTORS®, and the REALTOR® logo are controlled by The Canadian Real Estate Association (CREA) and identify real estate professionals who are members of CREA. The trademarks MLS®, Multiple Listing Service® and the associated logos are owned by CREA and identify the quality of services provided by real estate professionals who are members of CREA. Used under license.
Last Updated: September 18, 2026 12:11 AM UTC