

Address
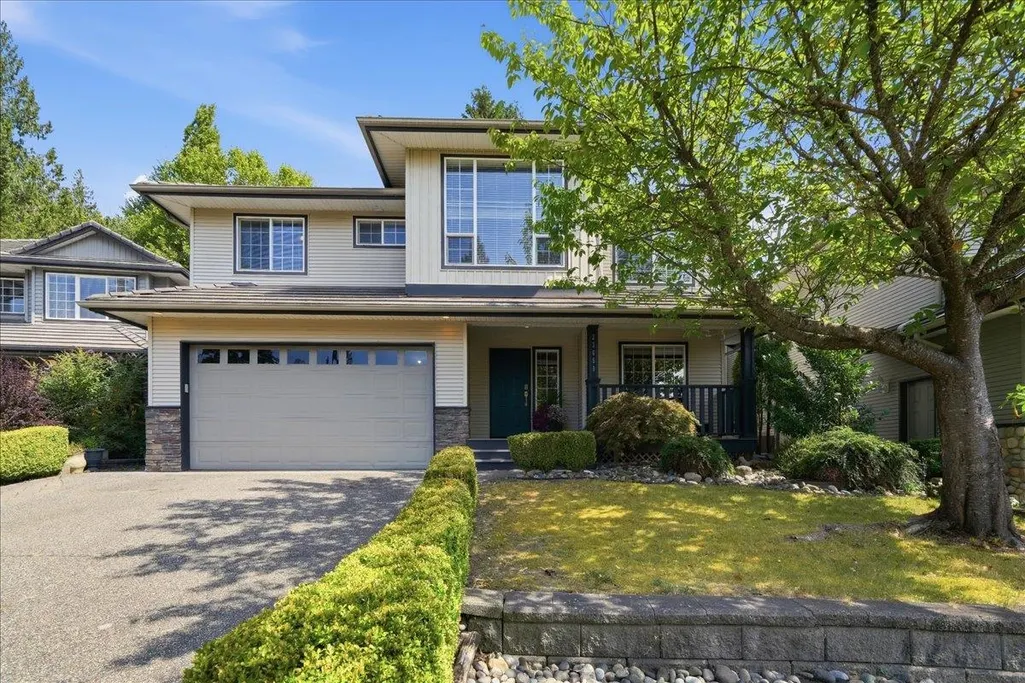
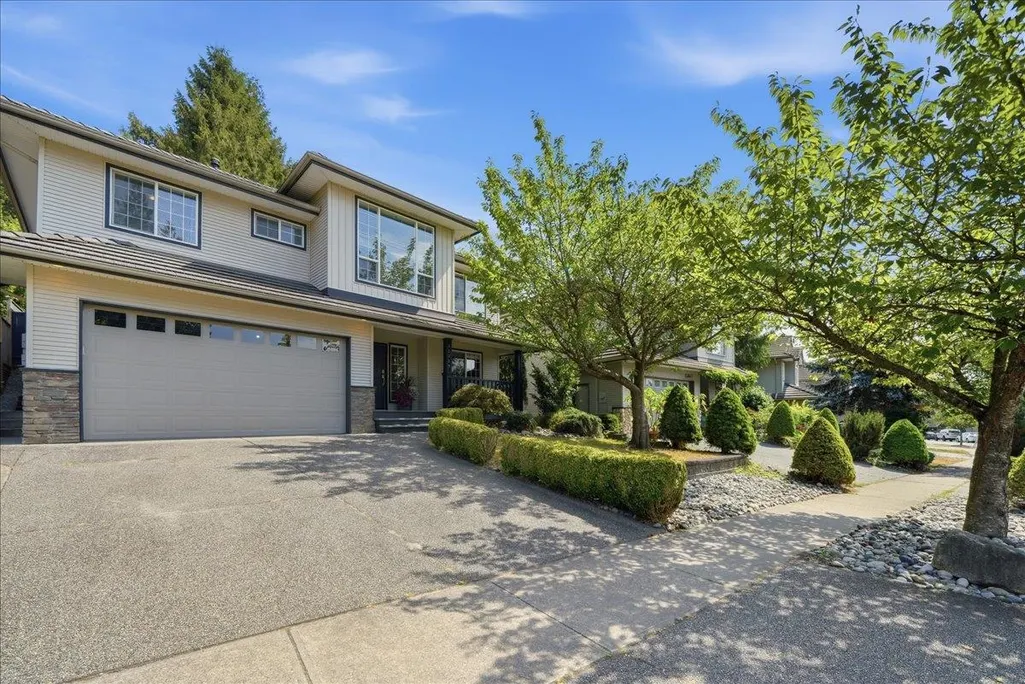
23659 Rock Ridge Drive, Maple Ridge, BC
Price
$ 1,249,900
Property Attributes
- MLS#R3158302
- TypeSingle Family
- Listing Status Active
- CityMaple Ridge
- AreaMaple Ridge
- NeighbourhoodSilver Valley
- Postal CodeV4R 2W2
- StyleBasement Entry
- Year Built2002
- Taxes$ 7378
- Price$ 1,249,900
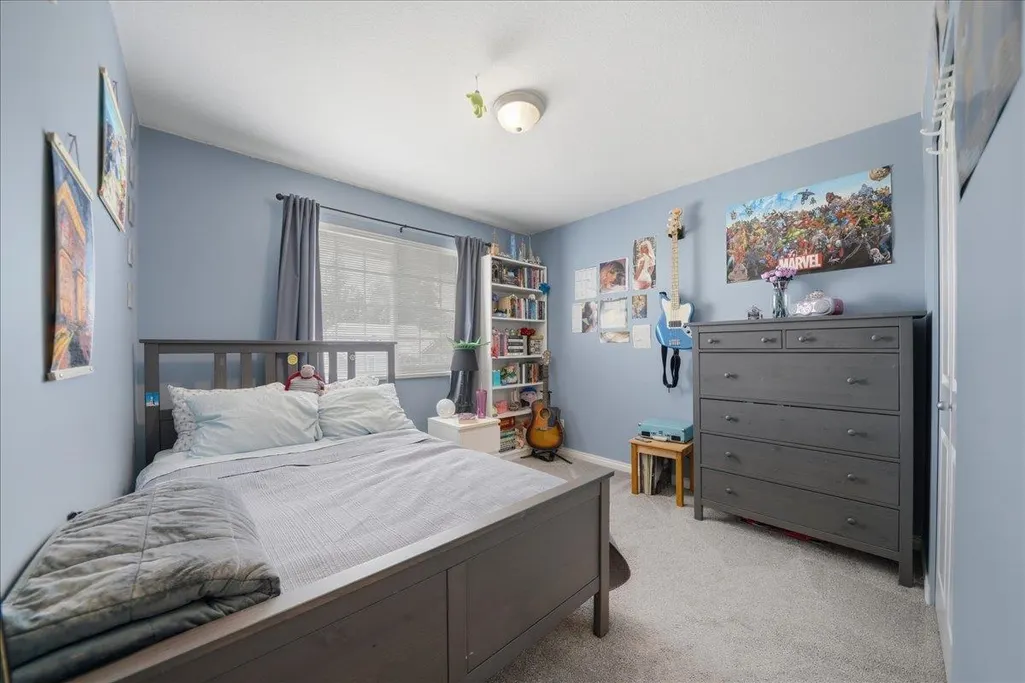
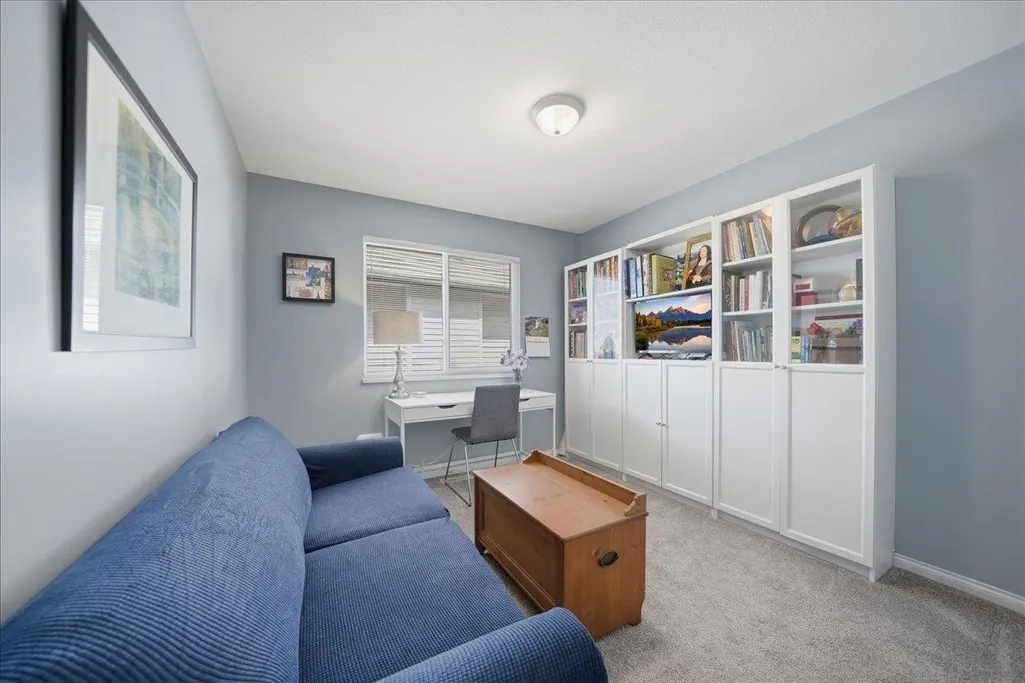
- Bedrooms5
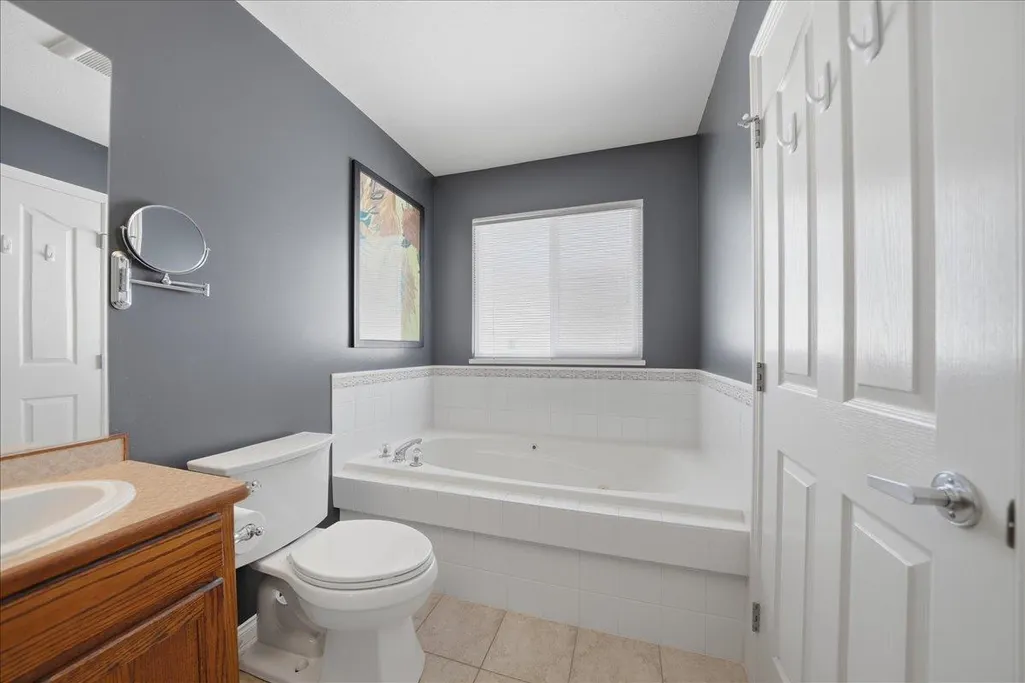
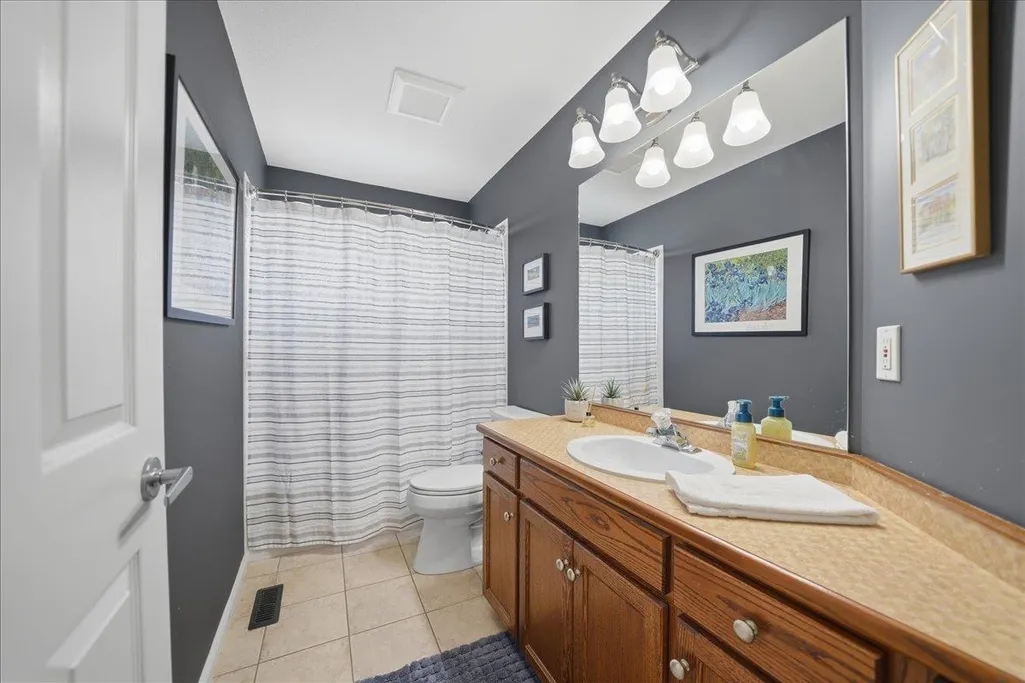
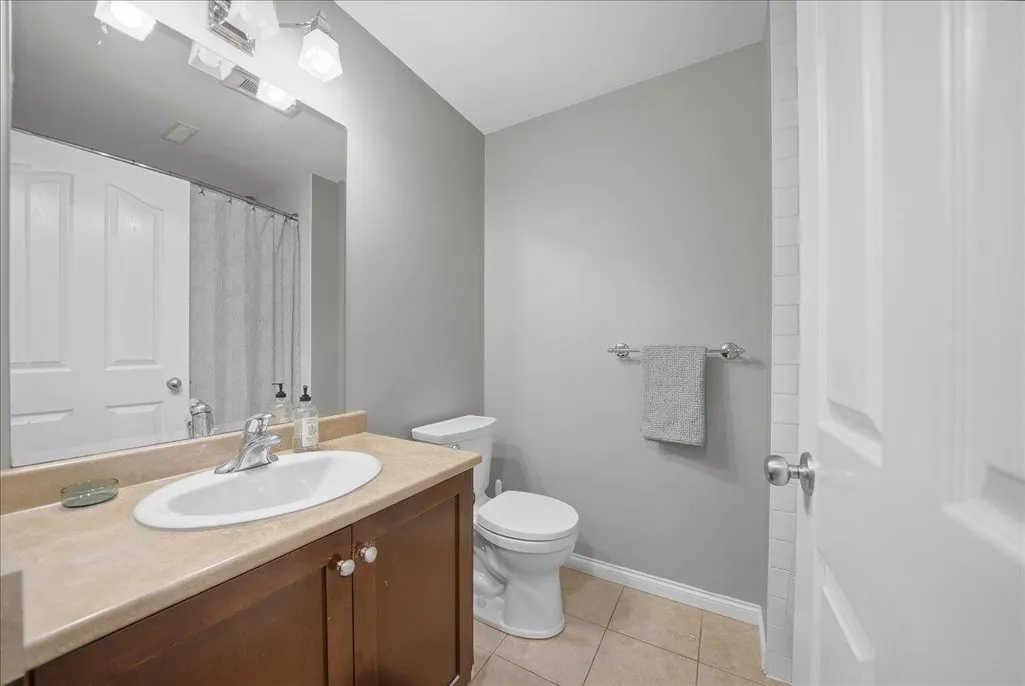
- Full Bathrooms3
- Half Bathrooms0
- Sqr Footage2917
- Lot Size0.15 Acres
Data Source:
Greater Vancouver REALTORS®
Property Description
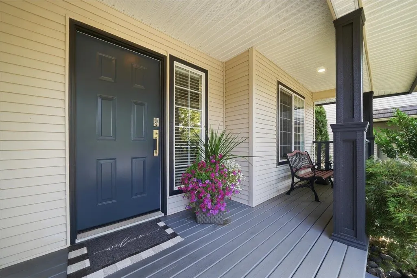
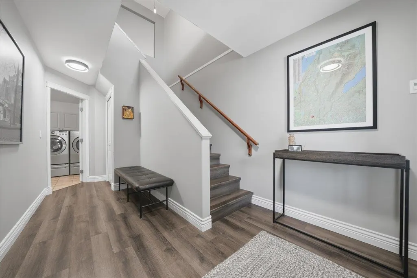
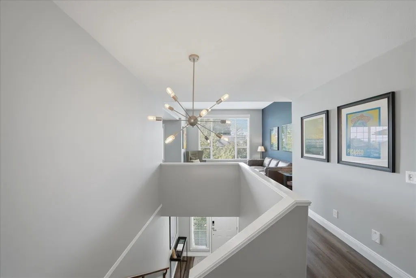
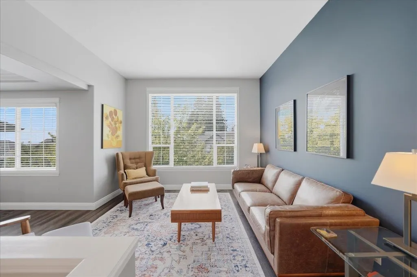
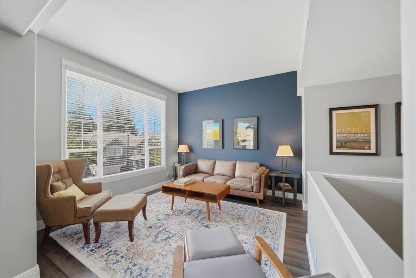
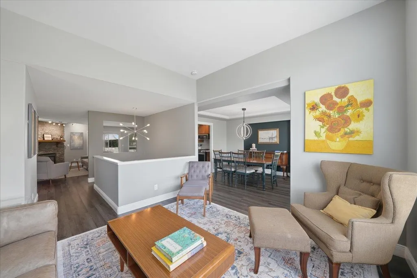
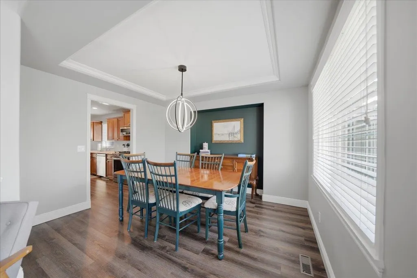
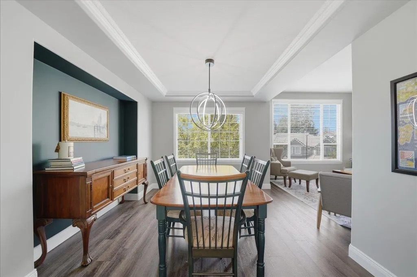
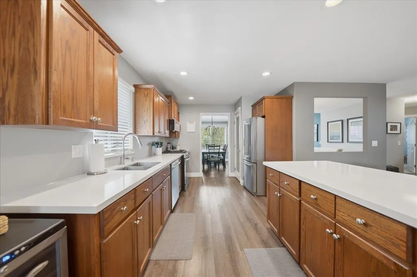
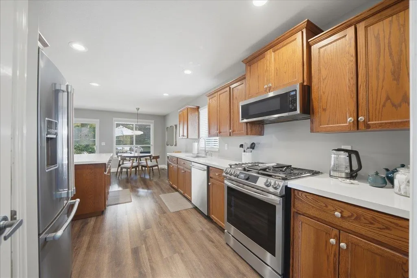
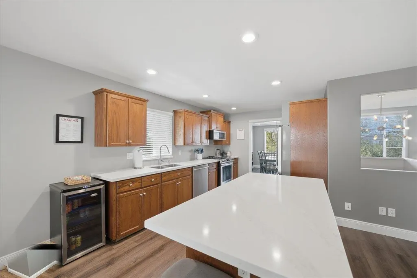
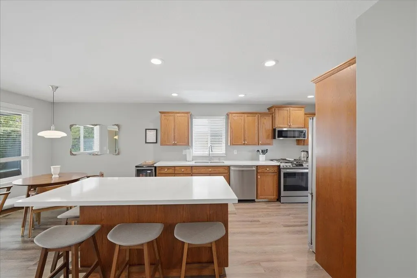
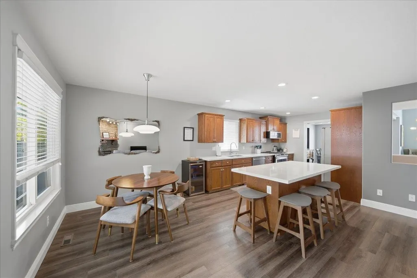
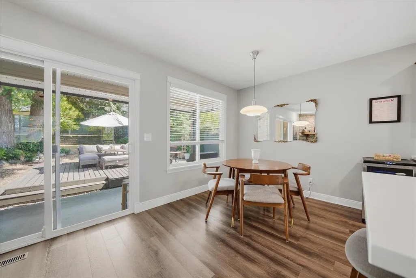
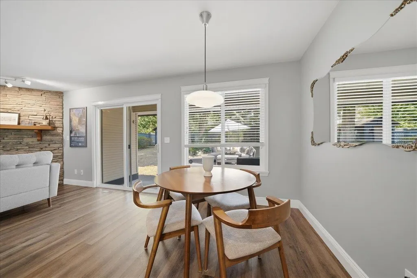
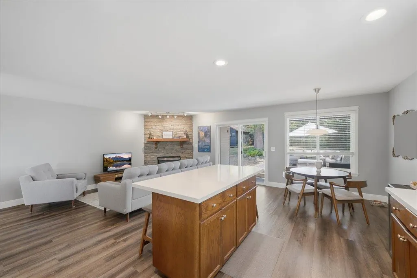
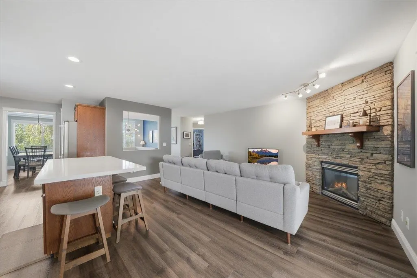
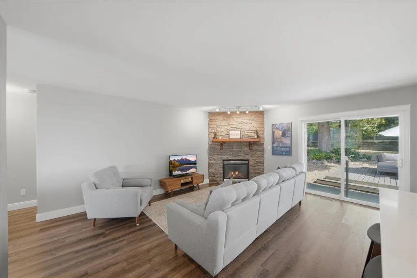
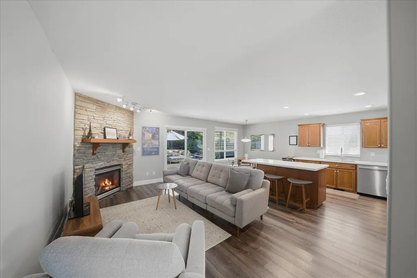
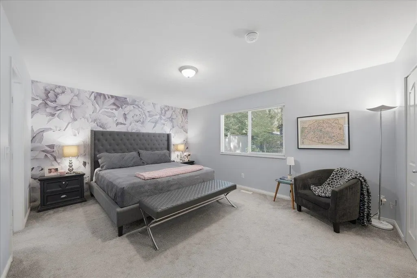
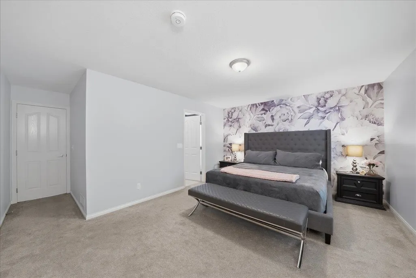
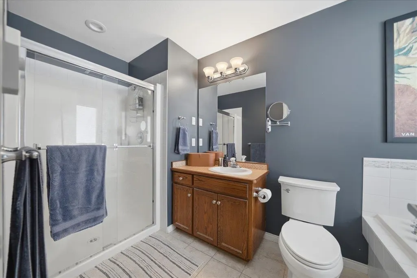
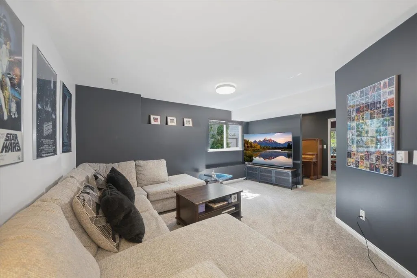
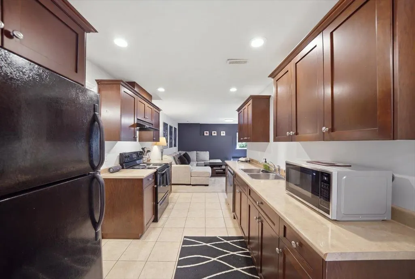
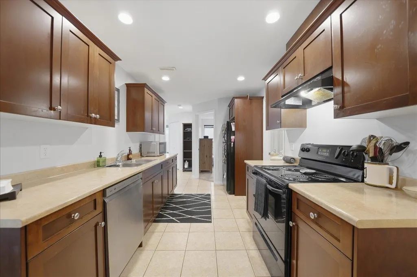
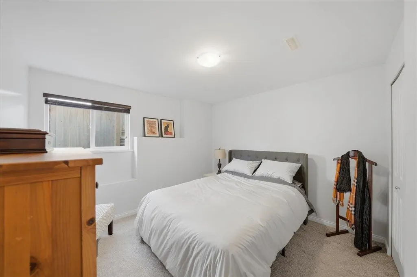
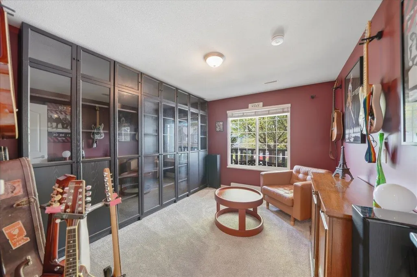
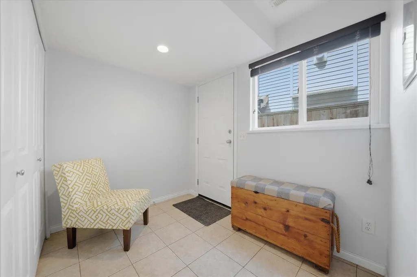
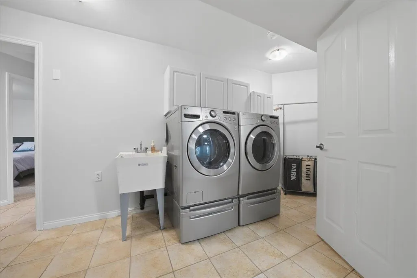
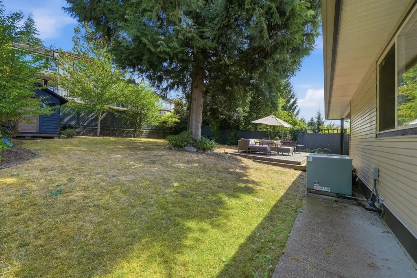
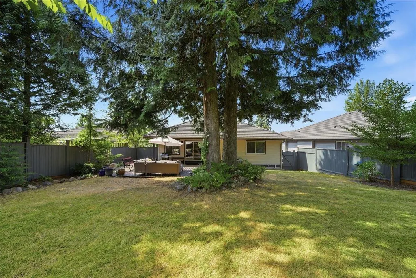
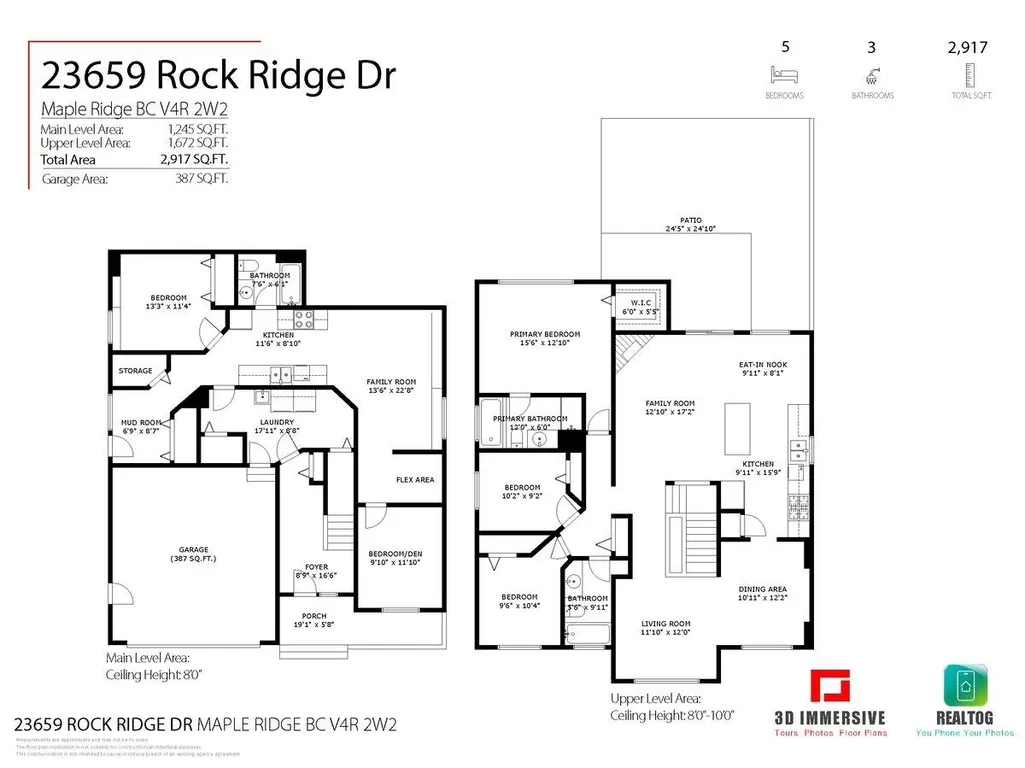
Welcome to the family-oriented neighborhood of Rock Ridge Estates, where this 5 bed, 3 bath home offers the perfect balance of warm gathering spaces & thoughtful functionality. At the heart, the kitchen feat. updated countertops & newer appliances, incl. a gas range. The backyard is seamlessly connected, creating a natural flow for summer BBQs & outdoor play. A spacious primary gives adults a quiet sanctuary to unwind at the end of the day. Warmth & togetherness lie at the heart of this property, whether you are hosting the whole crew in the dining room for Christmas dinner or curling up by the cozy gas fireplace for movie night. Downstairs, a large 2 bed suite w/ sep entrance & laundry hookup, provides comfortable space for extended family, extra living space, or rental opportunity.
General Features
| Heating | Electric,Forced Air,Natural Gas |
|---|---|
| Cooling | Air Conditioning |
| Appliances | Washer/Dryer,Dishwasher,Refrigerator,Stove,Microwave |
| Garage Spaces | 2 |
| Architectural Style | Basement Entry |
| Year Built | 2002 |
| Stories Count | 2 |
| Levels | Two |
| Property Subtype | Single Family Residence |
| Tax Year | 2025 |
| Ownership | Freehold NonStrata |
| Property Type | Residential |
| HOA | false |
| Garage Y/N | true |
| Other Structures | Shed(s) |
| Full Baths | 3 |
| Status | Active |
| City | Maple Ridge |
| Entry Location | Exterior Entry |
| MLS Area | Maple Ridge |
| Lot Size Units | Square Feet |
| Lot Size Square Feet | 6566 |
| Carport Y/N | false |
| Land Lease Y/N | false |
| Tax Annual Amount | 7378.88 |
| MLS Area Minor | Silver Valley |
| Structure Type | Residential Detached |
| Standard Status | Active |
Interior Features
| Basement | Full,Finished,Exterior Entry |
|---|---|
| Total Fireplaces | 1 |
| Fireplace Features | Gas |
| Air Conditioning Y/N | true |
| Heating Y/N | true |
| Window Features | Window Coverings |
| Fireplace Y/N | true |
| Laundry Features | In Unit |
| Total Bedrooms | 5 |
| Total Baths | 3 |
Exterior Features
| Exterior Amenities | Private Yard |
|---|---|
| Parking Features | Garage Double,Open,Front Access,Asphalt |
| Total Parking | 4 |
| Lot Size Area | 6566 |
| Building Area Total | 2917 |
| Lot Dimensions | 47.82 x |
| Lot Size Acres | 0.15 |
| Road Surface Type | Paved |
| Frontage Length | 47.82 |
| Waterfront Y/N | false |
Amenities
- Views
- New Construction
- Adult 55+
- Lease To Own
- No Strata Fees
- Furnished
- Primary On Main
- Air Conditioning
- Seller Finance
- Green
- Fixer Upper
- Horse
- Golf
- Fireplace
- Deck
- Garage
- Basement
- Pool
Property vs Single Family Average in V4R 2W2
In The Neighbourhood
Open House
Maple Ridge
$ 1,374,900
14065 Jordan Way
Maple Ridge, BC V4R 2R3
- Type
- Single Family
- Size
- 2,085 SqFt
- Rooms
- 3 Beds + 2.5 Baths
Mstar Realty Ltd. #R3166385
Open House
Maple Ridge
$ 1,498,000
13890 232 Street
Maple Ridge, BC V4R 2G5
- Type
- Single Family
- Size
- 4,778 SqFt
- Rooms
- 7 Beds + 3.5 Baths
Royal Pacific Realty (Kingsway) Ltd. #R3164934
Maple Ridge
$ 1,645,000
23430 Cross Road
Maple Ridge, BC V4R 0C8
- Type
- Single Family
- Size
- 3,639 SqFt
- Rooms
- 5 Beds + 4.5 Baths
Sutton Group - 1st West Realty #R3163887
Open House
Maple Ridge
$ 1,319,900
23350 Mcildoon Place
Maple Ridge, BC V4R 2R3
- Type
- Single Family
- Size
- 2,085 SqFt
- Rooms
- 3 Beds + 2.5 Baths
Mstar Realty Ltd. #R3161268
Maple Ridge
$ 1,649,900
13422 235 Street
Maple Ridge, BC V4R 2W3
- Type
- Single Family
- Size
- 3,882 SqFt
- Rooms
- 6 Beds + 4.5 Baths
Stonehaus Realty Corp. #R3161482
Maple Ridge
$ 2,500,000
12954 Mill Street
Maple Ridge, BC V4R 2R8
- Type
- Single Family
- Size
- 1,732 SqFt
- Rooms
- 3 Beds + 2 Baths
Real Broker B.C. Ltd. #R3160478
Maple Ridge
$ 1,439,900
23462 133 Avenue
Maple Ridge, BC V4R 2W7
- Type
- Single Family
- Size
- 3,193 SqFt
- Rooms
- 4 Beds + 3.5 Baths
Royal LePage - Wolstencroft #R3160142
Maple Ridge
$ 1,485,000
13586 Foreman Drive
Maple Ridge, BC V4R 2P7
- Type
- Single Family
- Size
- 3,395 SqFt
- Rooms
- 5 Beds + 3.5 Baths
RE/MAX LIFESTYLES REALTY #R3160149
Maple Ridge
$ 1,349,900
13622 228th Street
Maple Ridge, BC V4R 0B5
- Type
- Single Family
- Size
- 3,140 SqFt
- Rooms
- 3 Beds + 3.5 Baths
#R3160747
Maple Ridge
$ 1,749,900
13887 Docksteader Loop 15
Maple Ridge, BC V4R 0A2
- Type
- Single Family
- Size
- 3,985 SqFt
- Rooms
- 4 Beds + 3.5 Baths
eXp Realty of Canada, Inc. #R3159329
Maple Ridge
$ 1,250,000
13320 236 Street
Maple Ridge, BC V4R 0E4
- Type
- Single Family
- Size
- 2,641 SqFt
- Rooms
- 5 Beds + 3 Baths
Sutton Group-West Coast Realty #R3158170
Maple Ridge
$ 2,198,000
23055 132 Avenue
Maple Ridge, BC V4R 0A8
- Type
- Single Family
- Size
- 2,194 SqFt
- Rooms
- 3 Beds + 2.5 Baths
Royal LePage - Wolstencroft #R3157746
 Copyright 2026 by Greater Vancouver REALTORS®. All Rights Reserved. NOTE: This representation is based in whole or in part on data generated by the Chilliwack & District Real Estate Board, Fraser Valley Real Estate Board
or Greater Vancouver REALTORS® which assumes no responsibility for its accuracy.
The trademarks REALTOR®, REALTORS®, and the REALTOR® logo are controlled by The Canadian Real Estate Association (CREA) and identify real estate professionals who are members of CREA. The trademarks MLS®, Multiple Listing Service® and the associated logos are owned by CREA and identify the quality of services provided by real estate professionals who are members of CREA. Used under license.
Last Updated: September 18, 2026 12:11 AM UTC
Copyright 2026 by Greater Vancouver REALTORS®. All Rights Reserved. NOTE: This representation is based in whole or in part on data generated by the Chilliwack & District Real Estate Board, Fraser Valley Real Estate Board
or Greater Vancouver REALTORS® which assumes no responsibility for its accuracy.
The trademarks REALTOR®, REALTORS®, and the REALTOR® logo are controlled by The Canadian Real Estate Association (CREA) and identify real estate professionals who are members of CREA. The trademarks MLS®, Multiple Listing Service® and the associated logos are owned by CREA and identify the quality of services provided by real estate professionals who are members of CREA. Used under license.
Last Updated: September 18, 2026 12:11 AM UTC