
Address
6090 6th Street, Burnaby, BC
Price
$ 1,849,900
Property Attributes
- MLS#R3158399
- TypeSingle Family
- Listing Status Active
- CityBurnaby
- AreaBurnaby South
- NeighbourhoodBurnaby Lake
- Postal CodeV5E 3S3
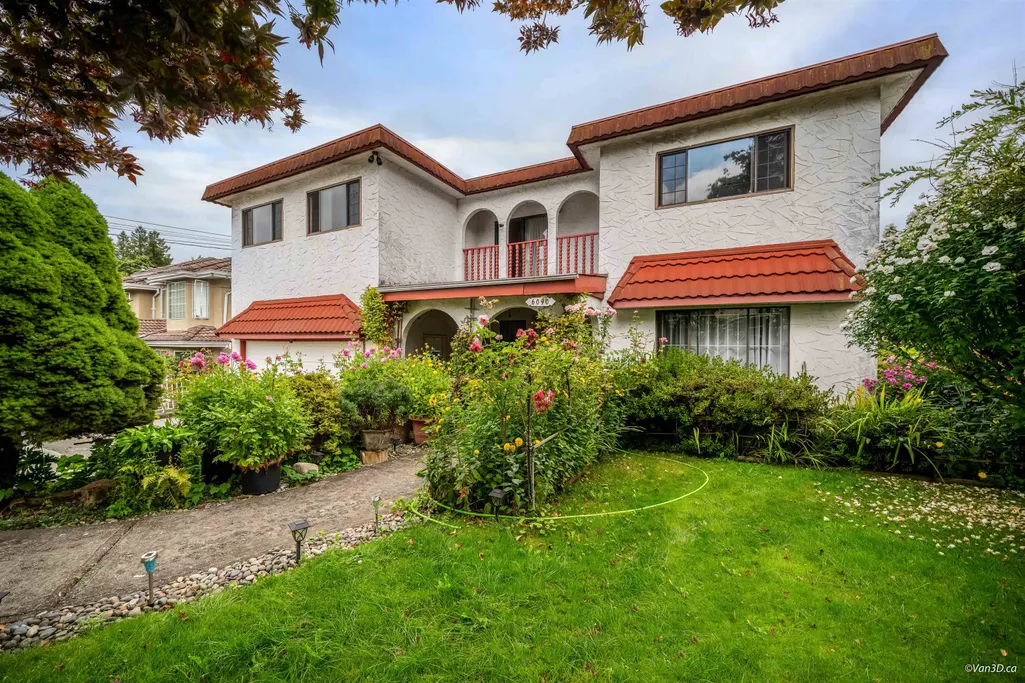
- StyleReverse 2 Storey
- Year Built1976
- Taxes$ 6414
- Price$ 1,849,900
- Bedrooms5
- Full Bathrooms3
- Half Bathrooms0
- Sqr Footage2523
- Lot Size0.17 Acres
Data Source:
Greater Vancouver REALTORS®
Property Description
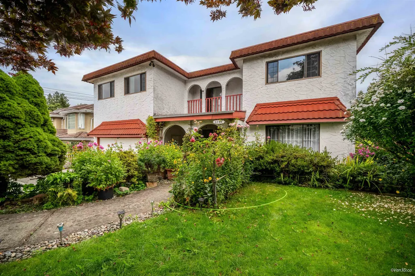
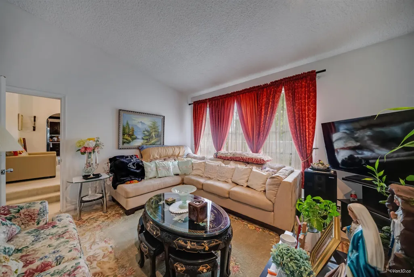
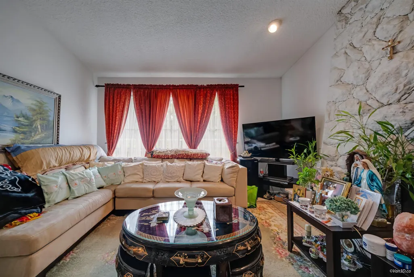
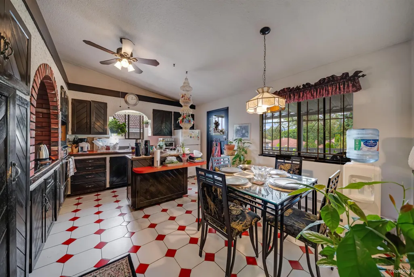
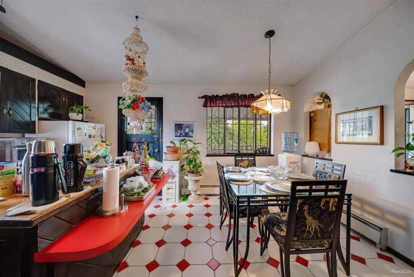
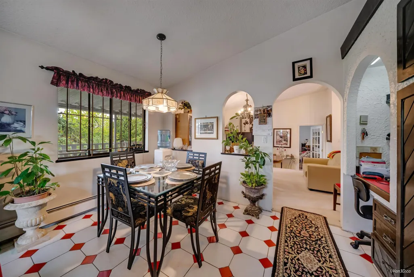
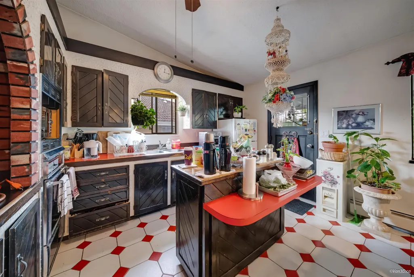
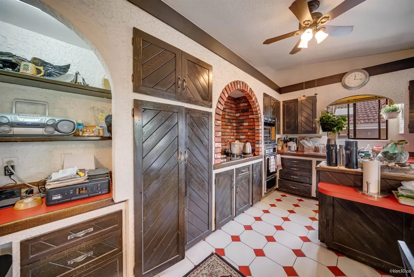
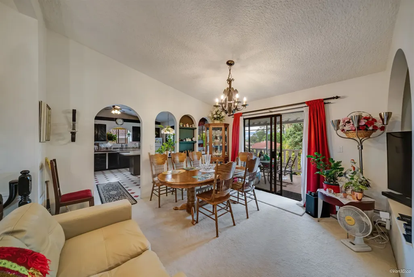
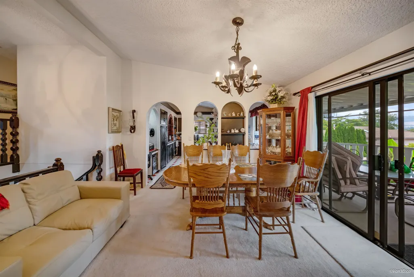
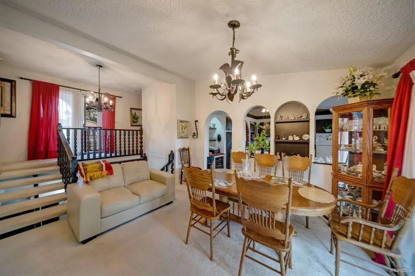
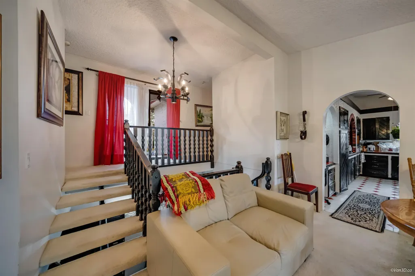
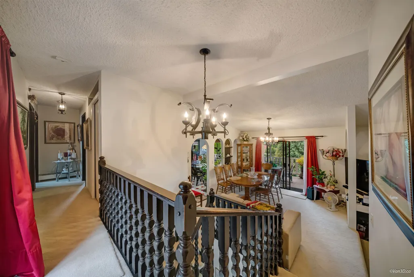
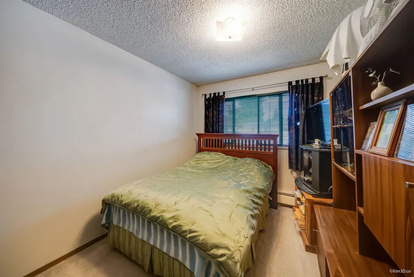
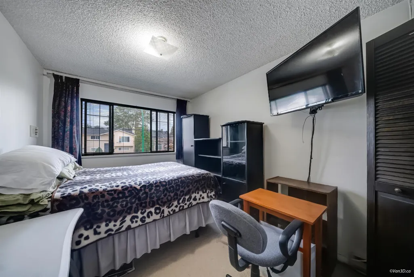
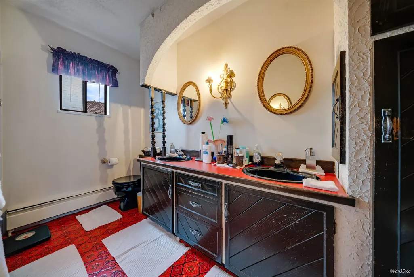
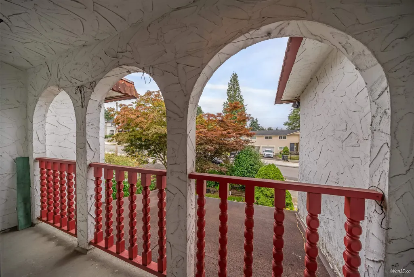
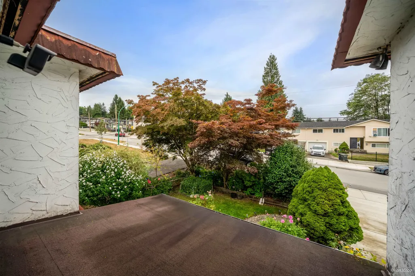
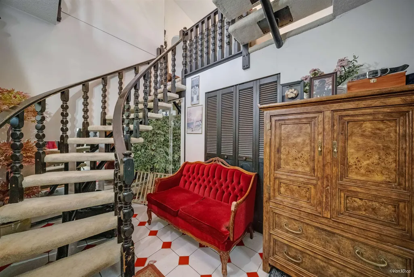
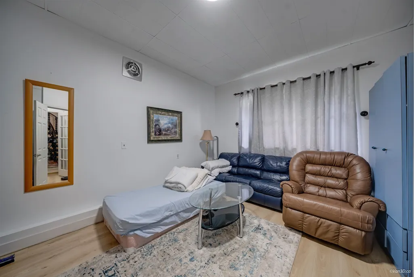
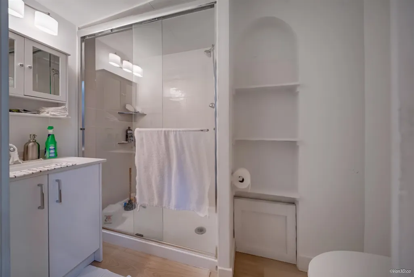
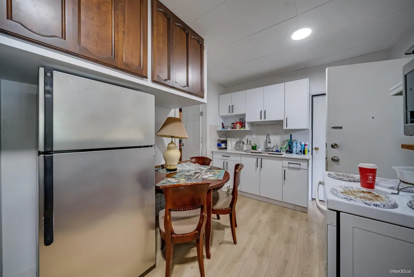
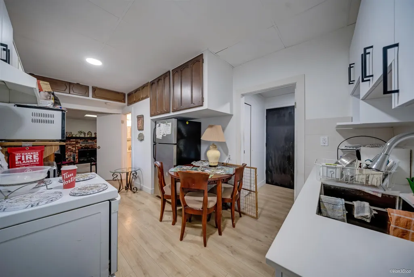
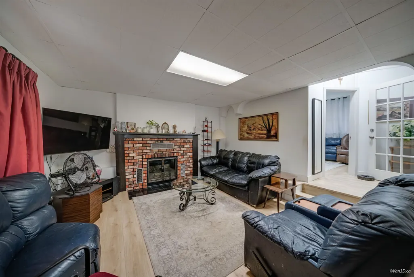
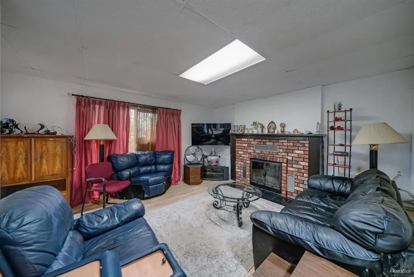
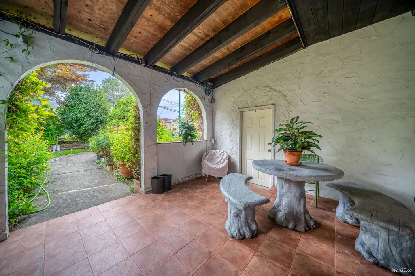
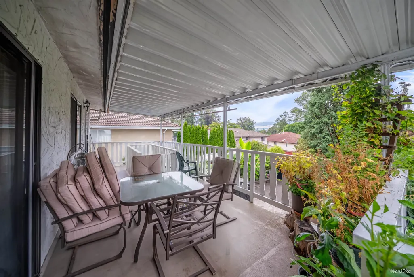
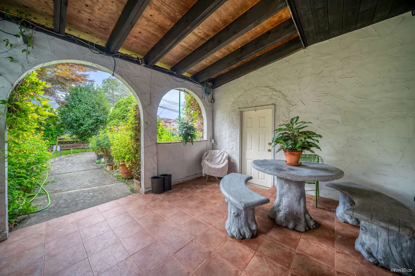
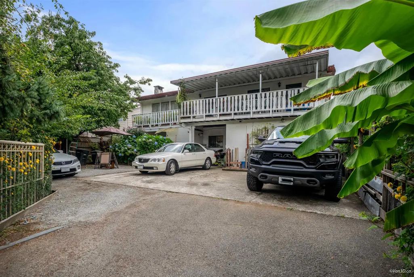
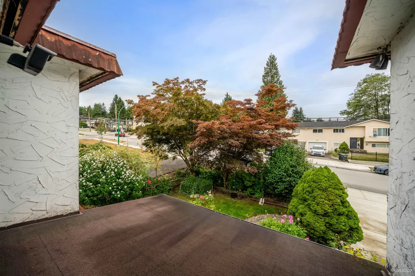
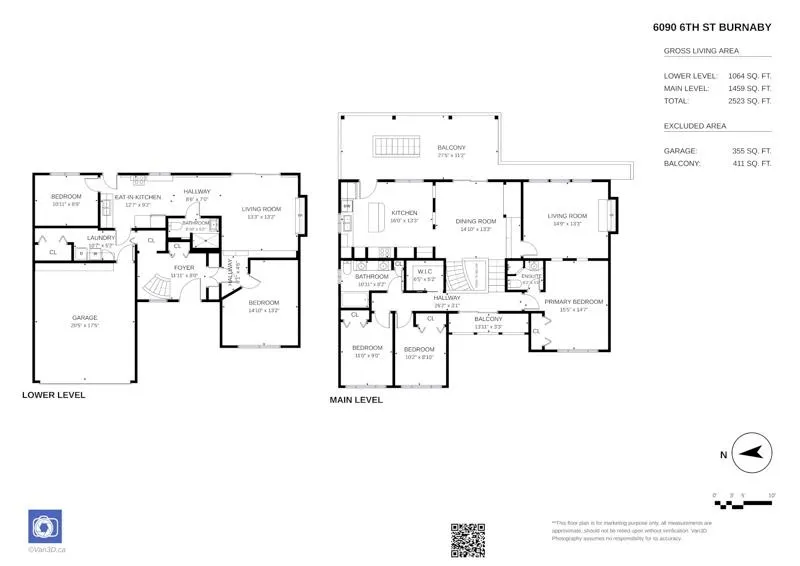
Welcome to this fully renovated custom built Spanish beauty a spacious detached family home offering approximately 2,523 sq. ft. of living space with 4 bedrooms and 2.5 bathrooms, 2 kitchen with separate entrance making the basement a rental suite for mortgage helper. The property is in the Lakeview-Mayfield area, with Lakeview Elementary approximately 0.8 km away and Burnaby Central Secondary approximately 2.1 km away. It also benefits from access to some of Burnaby's best outdoor and recreational amenities. Nearby highlights include Deer Lake Park for beautiful lakeside trails, nature, arts and cultural attractions; Burnaby Lake Regional Park for walking, birdwatching and outdoor recreation; Highgate Village Shopping Centre for groceries, pharmacy, restaurants and everyday services, etc.
General Features
| Heating | Hot Water |
|---|---|
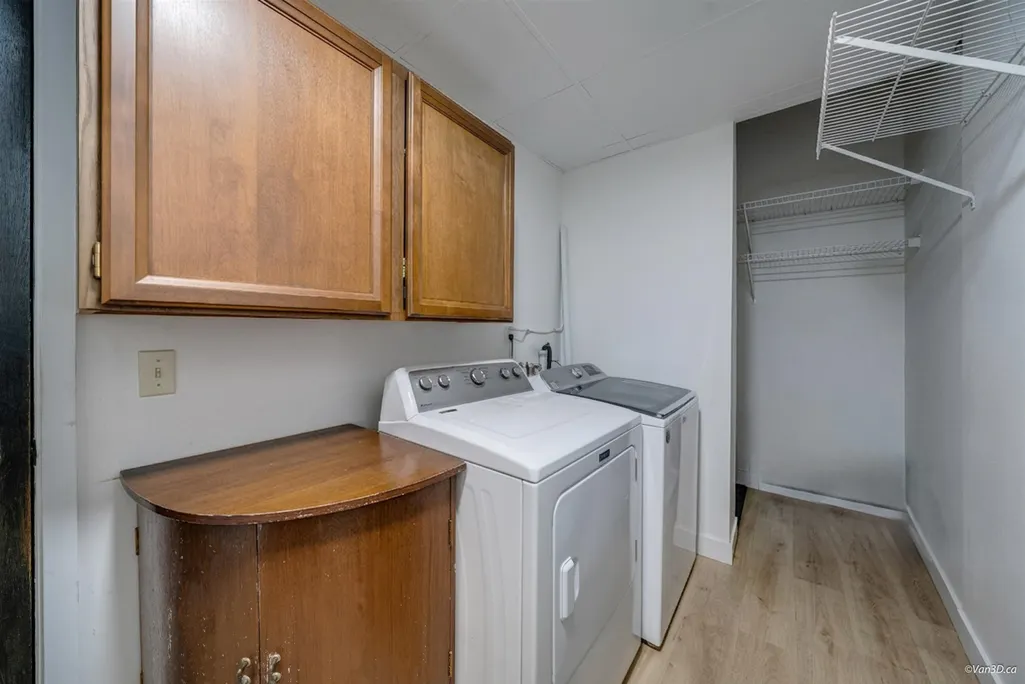
| Appliances | Washer/Dryer,Dishwasher,Refrigerator,Stove,Microwave |
| Garage Spaces | 2 |
| Architectural Style | Reverse 2 Storey |
| Year Built | 1976 |
| Stories Count | 2 |
| Levels | Two |
| Property Subtype | Single Family Residence |
| Tax Year | 2025 |
| Ownership | Freehold NonStrata |
| Community Features | Shopping Nearby |
| Property Type | Residential |
| HOA | false |
| Garage Y/N | true |
| Full Baths | 3 |
| Status | Active |
| City | Burnaby |
| MLS Area | Burnaby South |
| Lot Size Units | Square Feet |
| Lot Size Square Feet | 7200 |
| Carport Y/N | false |
| Land Lease Y/N | false |
| Tax Annual Amount | 6414.08 |
| MLS Area Minor | Burnaby Lake |
| Structure Type | Residential Detached |
| Standard Status | Active |
Interior Features
| Basement | Finished |
|---|---|
| Total Fireplaces | 2 |
| Fireplace Features | Wood Burning |
| Heating Y/N | true |
| Fireplace Y/N | true |
| Total Bedrooms | 5 |
| Total Baths | 3 |
Exterior Features
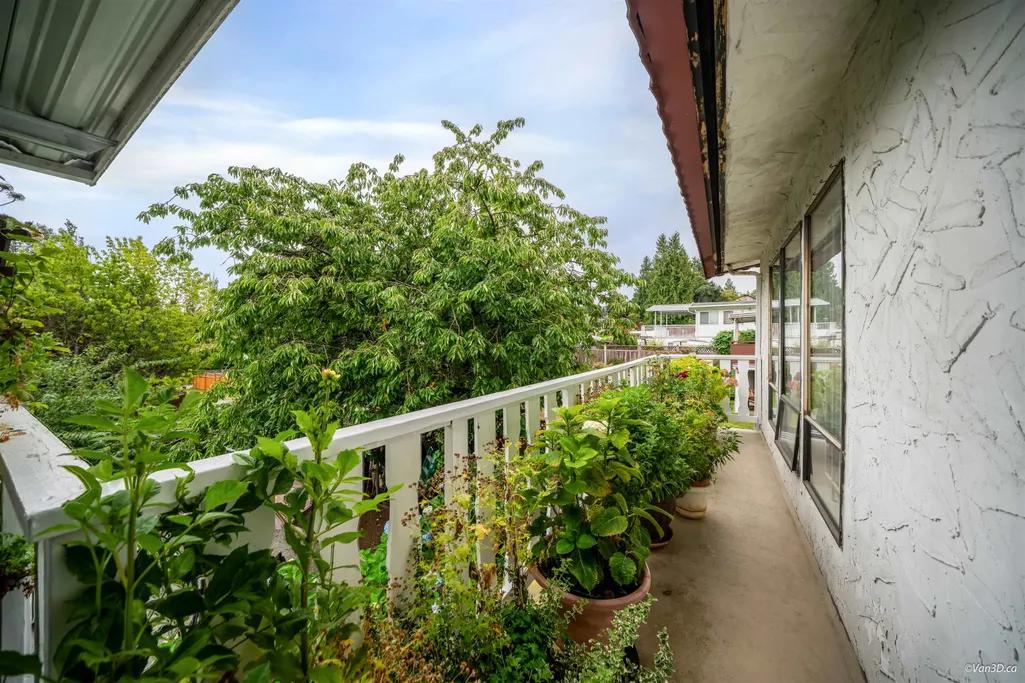
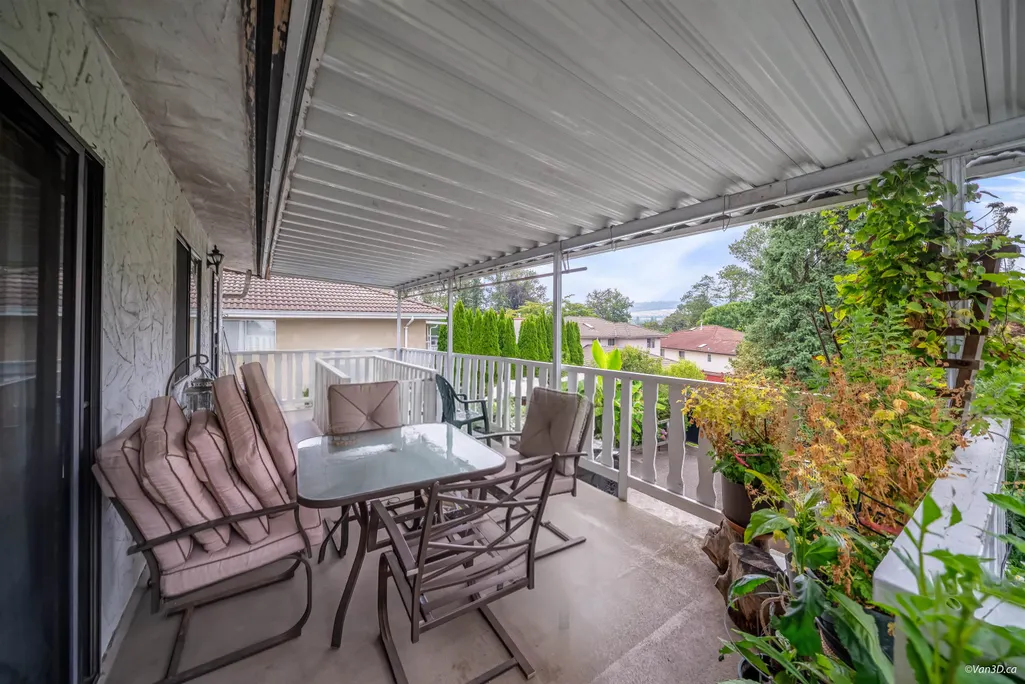
| Exterior Amenities | Balcony |
|---|---|
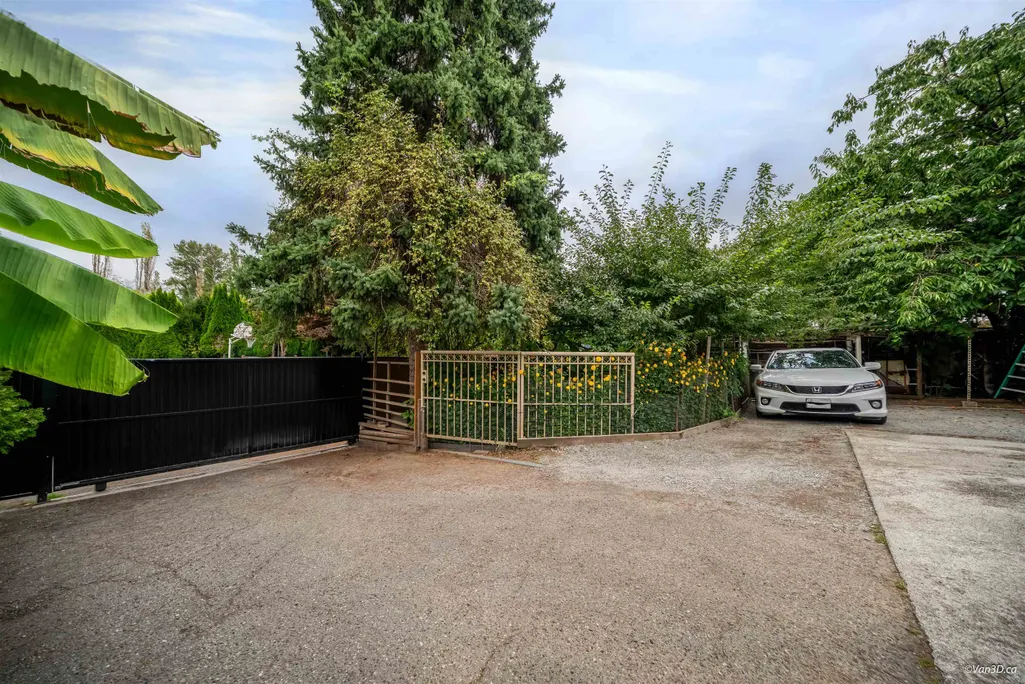
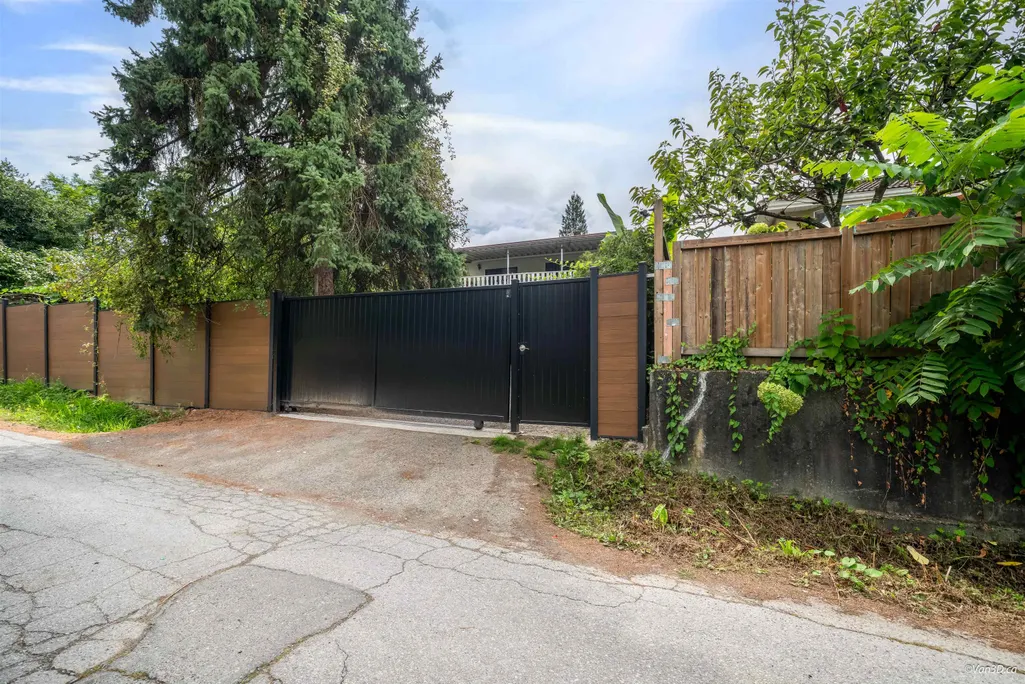
| Parking Features | Garage Double,Rear Access |
| Lot Features | Central Location,Recreation Nearby |
| Total Parking | 4 |
| Lot Size Area | 7200 |
| Building Area Total | 2934 |
| Lot Dimensions | 60 x 120 |
| Lot Size Acres | 0.17 |
| Frontage Length | 60 |
| Waterfront Y/N | false |
Amenities
- Views
- New Construction
- Adult 55+
- Lease To Own
- No Strata Fees
- Furnished
- Primary On Main
- Air Conditioning
- Seller Finance
- Green
- Fixer Upper
- Horse
- Golf
- Fireplace
- Deck
- Garage
- Basement
- Pool
Property vs Single Family Average in V5E 3S3
In The Neighbourhood
Just Listed
Burnaby
$ 2,399,900
7737 Allman Street
Burnaby, BC V5E 2A9
- Type
- Single Family
- Size
- 5,148 SqFt
- Rooms
- 12 Beds + 3 Baths
Stonehaus Realty Corp. #R3166350
Open House
Burnaby
$ 1,799,000
8200 Burnfield Crescent
Burnaby, BC V5E 3W7
- Type
- Single Family
- Size
- 2,980 SqFt
- Rooms
- 5 Beds + 3.5 Baths
RE/MAX Crest Realty #R3166246
Just Listed
Burnaby
$ 1,399,000
7822 Rosewood Street
Burnaby, BC V5E 2H1
- Type
- Single Family
- Size
- 800 SqFt
- Rooms
- 3 Beds + 3 Baths
RE/MAX Crest Realty #R3165018
Open House
Burnaby
$ 1,599,000
7730 Stanley Street
Burnaby, BC V5E 1V8
- Type
- Single Family
- Size
- 2,520 SqFt
- Rooms
- 5 Beds + 2.5 Baths
Nu Stream Realty Inc. #R3165440
Burnaby
$ 1,649,900
7971 Rosewood Street
Burnaby, BC V5E 2H4
- Type
- Single Family
- Size
- 1,764 SqFt
- Rooms
- 3 Beds + 2 Baths
Sutton Centre Realty #R3163638
Burnaby
$ 1,678,000
7148 6th Street
Burnaby, BC V5E 3T5
- Type
- Single Family
- Size
- 3,038 SqFt
- Rooms
- 7 Beds + 3 Baths
Team 3000 Realty Ltd. #R3161144
Burnaby
$ 1,899,000
7763 Hazelmere Street
Burnaby, BC V5E 2B3
- Type
- Single Family
- Size
- 3,321 SqFt
- Rooms
- 6 Beds + 4 Baths
1NE Collective Realty Inc. #R3158455
Burnaby
$ 1,949,000
8225 Nw Burnfield Crescent
Burnaby, BC V5E 3W6
- Type
- Single Family
- Size
- 3,464 SqFt
- Rooms
- 7 Beds + 5 Baths
#R3157340
Burnaby
$ 1,798,000
7965 Burnfield Crescent
Burnaby, BC V5E 2B8
- Type
- Single Family
- Size
- 2,385 SqFt
- Rooms
- 4 Beds + 2.5 Baths
Real Broker #R3144500
Burnaby
$ 1,798,880
7740 Allman Street
Burnaby, BC V5E 2B1
- Type
- Single Family
- Size
- 2,687 SqFt
- Rooms
- 5 Beds + 2.5 Baths
Royal LePage Brent Roberts Realty #R3142664
Burnaby
$ 2,688,000
7995 Berkley Street
Burnaby, BC V5E 4G5
- Type
- Single Family
- Size
- 4,556 SqFt
- Rooms
- 7 Beds + 6 Baths
Nu Stream Realty Inc. #R3141149
Burnaby
$ 2,780,000
6550 Albery Place
Burnaby, BC V5E 4G2
- Type
- Single Family
- Size
- 4,736 SqFt
- Rooms
- 4 Beds + 3.5 Baths
Homeland Realty #R3137990
 Copyright 2026 by Greater Vancouver REALTORS®. All Rights Reserved. NOTE: This representation is based in whole or in part on data generated by the Chilliwack & District Real Estate Board, Fraser Valley Real Estate Board
or Greater Vancouver REALTORS® which assumes no responsibility for its accuracy.
The trademarks REALTOR®, REALTORS®, and the REALTOR® logo are controlled by The Canadian Real Estate Association (CREA) and identify real estate professionals who are members of CREA. The trademarks MLS®, Multiple Listing Service® and the associated logos are owned by CREA and identify the quality of services provided by real estate professionals who are members of CREA. Used under license.
Last Updated: September 18, 2026 12:11 AM UTC
Copyright 2026 by Greater Vancouver REALTORS®. All Rights Reserved. NOTE: This representation is based in whole or in part on data generated by the Chilliwack & District Real Estate Board, Fraser Valley Real Estate Board
or Greater Vancouver REALTORS® which assumes no responsibility for its accuracy.
The trademarks REALTOR®, REALTORS®, and the REALTOR® logo are controlled by The Canadian Real Estate Association (CREA) and identify real estate professionals who are members of CREA. The trademarks MLS®, Multiple Listing Service® and the associated logos are owned by CREA and identify the quality of services provided by real estate professionals who are members of CREA. Used under license.
Last Updated: September 18, 2026 12:11 AM UTC