
Address
11540 Glacier Drive 11, Mission, BC
Price
$ 2,199,000
Property Attributes
- MLS#R3158846
- TypeSingle Family
- Listing Status Active
- CityMission
- AreaMission
- NeighbourhoodStave Falls
- Postal CodeV4S 1C9
- StyleRancher/Bungalow w/Bsmt.
- Year Built2027
- Price$ 2,199,000
- Bedrooms2
- Full Bathrooms2
- Half Bathrooms0
- Sqr Footage2220
- Lot Size0.16 Acres
Data Source:
Greater Vancouver REALTORS®
Property Description
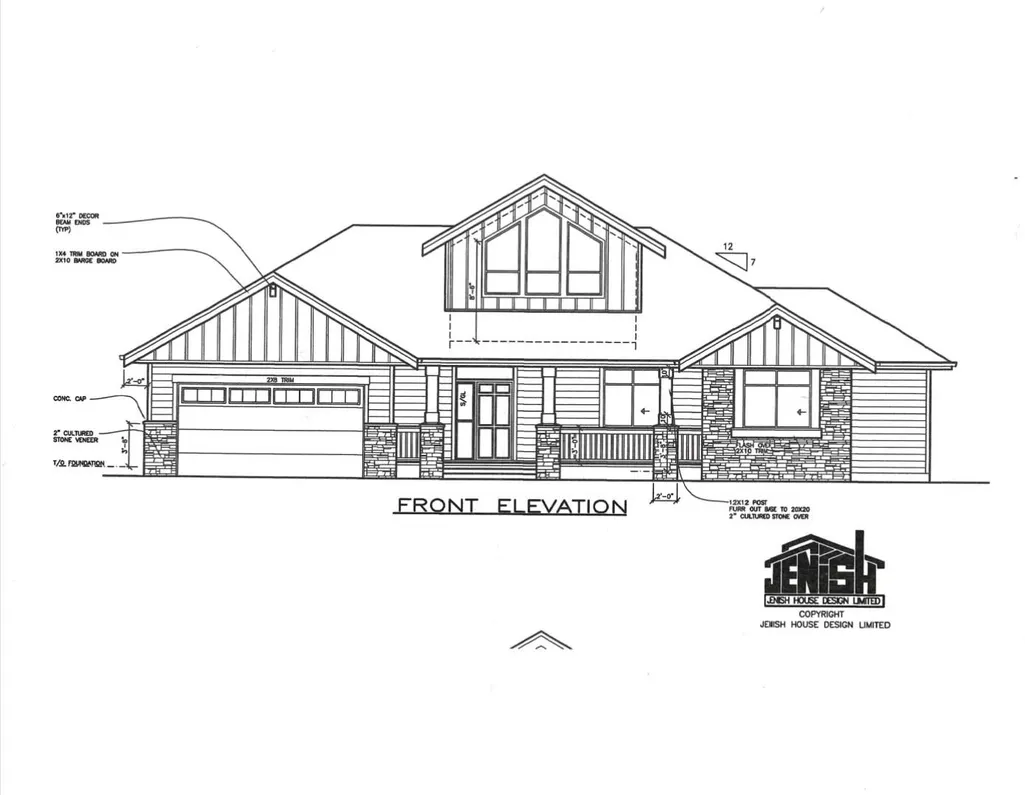
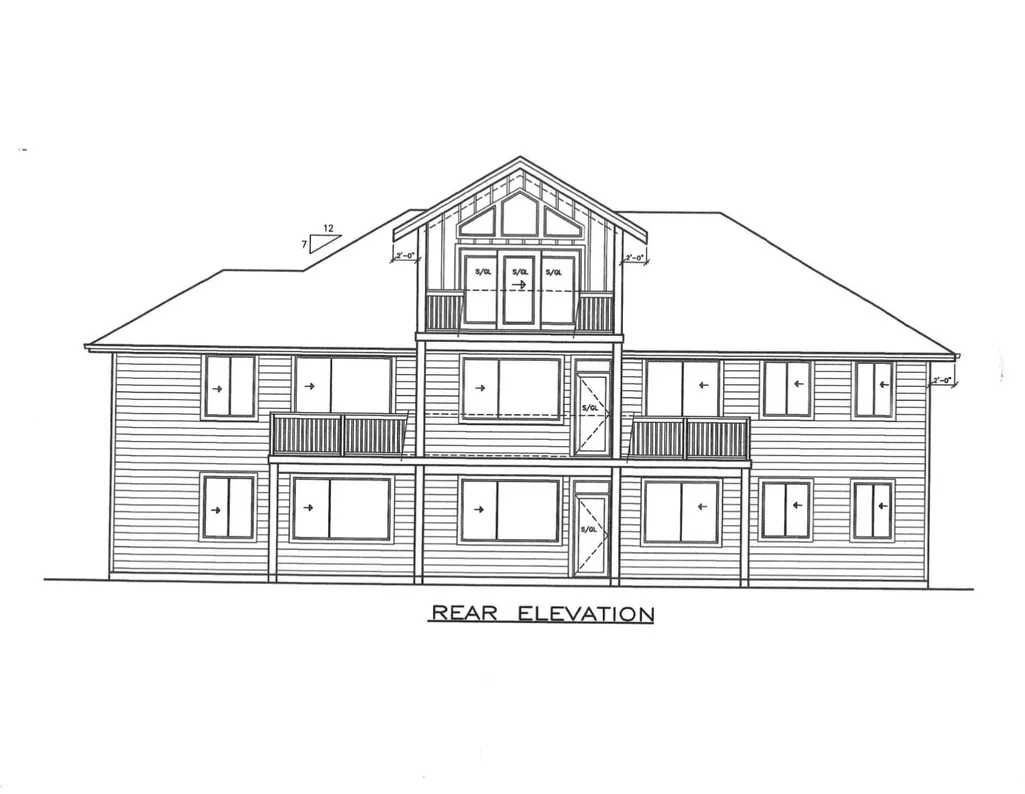
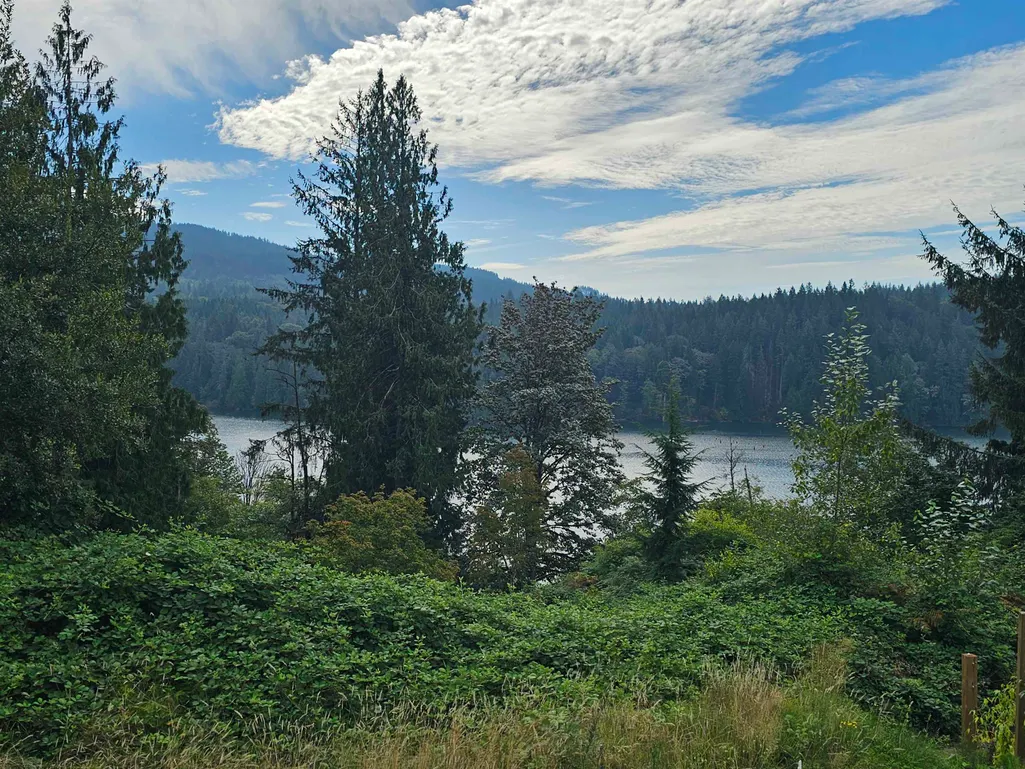
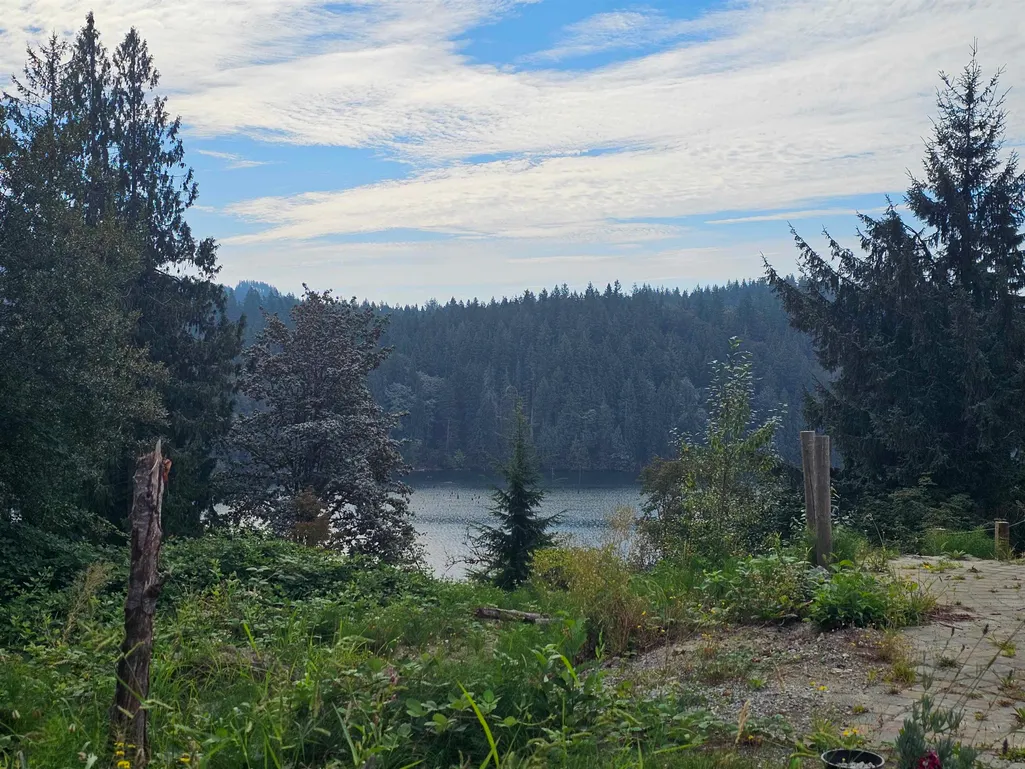
Welcome to serene Glacier Lake Estates, a quiet gated community offering exceptional privacy and a peaceful setting. This quality Jenish-built rancher features 2 bedrooms, a den, loft and a full walk-out basement, providing plenty of space and flexibility. Enjoy gorgeous views of Hayward Lake and the surrounding natural beauty from this private retreat. Thoughtfully designed for comfortable everyday living, this home combines a sought-after rancher layout with additional space below. Tucked away in a small, exclusive community, yet within easy reach of amenities, this is a rare opportunity to enjoy tranquility, privacy and beautiful lake views. Under construction still time to customize it to your own style. Choose colors, cabinets, floors etc. Minutes to Kayaking, Hiking, and trails.
General Features
| Heating | Forced Air,Heat Pump |
|---|---|
| Cooling | Air Conditioning |
| Appliances | Washer/Dryer,Dishwasher,Refrigerator,Stove |
| HOA Fee | 160 |
| Garage Spaces | 2 |
| Architectural Style | Rancher/Bungalow w/Bsmt. |
| Pets Allowed | Cats OK,Dogs OK |
| Year Built | 2027 |
| Stories Count | 3 |
| Unit Number | 11 |
| Property Subtype | Single Family Residence |
| Tax Year | 2026 |
| Ownership | Leasehold prepaid-Strata |
| Community Features | Gated |
| Property Type | Residential |
| Association Amenities | Snow Removal |
| HOA | true |
| Subdivision Name | Glacier Lake Estates |
| Garage Y/N | true |
| Full Baths | 2 |
| Status | Active |
| City | Mission |
| MLS Area | Mission |
| Lot Size Units | Square Feet |
| Lot Size Square Feet | 7000 |
| Carport Y/N | false |
| Land Lease Y/N | true |
| MLS Area Minor | Stave Falls |
| Structure Type | Residential Detached |
| Standard Status | Active |
| Assoc/CIC | Condominium |
Interior Features
| Basement | Unfinished |
|---|---|
| Total Fireplaces | 1 |
| Fireplace Features | Gas |
| Air Conditioning Y/N | true |
| Heating Y/N | true |
| Fireplace Y/N | true |
| Total Bedrooms | 2 |
| Total Baths | 2 |
Exterior Features
| Parking Features | Garage Double,Rear Access |
|---|---|
| Lot Features | Cul-De-Sac,Greenbelt,Private,Rural Setting,Wooded |
| Total Parking | 4 |
| Lot Size Area | 7000 |
| Building Area Total | 3796 |
| Lot Dimensions | 0 x |
| Lot Size Acres | 0.16 |
| Waterfront Y/N | false |
Amenities
- Views
- New Construction
- Adult 55+
- Lease To Own
- No Strata Fees
- Furnished
- Primary On Main
- Air Conditioning
- Seller Finance
- Green
- Fixer Upper
- Horse
- Golf
- Fireplace
- Deck
- Garage
- Basement
- Pool
Property vs Single Family Average in V4S 1C9
In The Neighbourhood
Mission
$ 1,599,000
29907 Dewdney Trunk Road
Mission, BC V4S 1B7
- Type
- Single Family
- Size
- 2,021 SqFt
- Rooms
- 4 Beds + 3.5 Baths
RE/MAX LIFESTYLES REALTY #R3162138
Mission
$ 1,125,000
11707 Wilson Street
Mission, BC V4S 1B6
- Type
- Single Family
- Size
- 3,059 SqFt
- Rooms
- 4 Beds + 3 Baths
#R3163587
Mission
$ 2,388,000
12468 Carr Street
Mission, BC V4S 1B9
- Type
- Single Family
- Size
- 4,445 SqFt
- Rooms
- 7 Beds + 5 Baths
eXp Realty of Canada, Inc. #R3151935
Mission
$ 1,899,900
12081 Coughlin Court
Mission, BC V4S 1C3
- Type
- Single Family
- Size
- 4,288 SqFt
- Rooms
- 4 Beds + 3.5 Baths
eXp Realty #R3151772
Mission
$ 2,149,000
12156 Bell Street
Mission, BC V4S 1C3
- Type
- Single Family
- Size
- 3,226 SqFt
- Rooms
- 6 Beds + 5.5 Baths
Royal LePage - Wolstencroft #R3141878
Open House
Mission
$ 1,499,500
12271 Powell Street
Mission, BC V4S 1C1
- Type
- Single Family
- Size
- 3,056 SqFt
- Rooms
- 4 Beds + 3 Baths
Royal LePage - Wolstencroft #R3140684
Mission
$ 3,599,000
30420 Dewdney Trunk Road
Mission, BC V4S 1C3
- Type
- Single Family
- Size
- 3,848 SqFt
- Rooms
- 4 Beds + 4 Baths
Argus Estates (1983) Ltd. #R3129862
Mission
$ 2,274,900
12483 Powell Street
Mission, BC V4S 1C1
- Type
- Single Family
- Size
- 4,723 SqFt
- Rooms
- 7 Beds + 4 Baths
Stonehaus Realty Corp. #R3119501
Mission
$ 1,999,000
12629 Pilgrim Street
Mission, BC V4S 1C5
- Type
- Single Family
- Size
- 3,613 SqFt
- Rooms
- 3 Beds + 4 Baths
#R3117610
Mission
$ 1,399,900
29310 Dewdney Trunk Road
Mission, BC V4S 1B6
- Type
- Single Family
- Size
- 2,210 SqFt
- Rooms
- 3 Beds + 2.5 Baths
RE/MAX City Realty #R3107841
Mission
$ 1,450,000
12712 Cathy Crescent
Mission, BC V4S 1C8
- Type
- Single Family
- Size
- 3,142 SqFt
- Rooms
- 4 Beds + 3.5 Baths
Homeland Realty #R3087620
 Copyright 2026 by Greater Vancouver REALTORS®. All Rights Reserved. NOTE: This representation is based in whole or in part on data generated by the Chilliwack & District Real Estate Board, Fraser Valley Real Estate Board
or Greater Vancouver REALTORS® which assumes no responsibility for its accuracy.
The trademarks REALTOR®, REALTORS®, and the REALTOR® logo are controlled by The Canadian Real Estate Association (CREA) and identify real estate professionals who are members of CREA. The trademarks MLS®, Multiple Listing Service® and the associated logos are owned by CREA and identify the quality of services provided by real estate professionals who are members of CREA. Used under license.
Last Updated: September 18, 2026 12:11 AM UTC
Copyright 2026 by Greater Vancouver REALTORS®. All Rights Reserved. NOTE: This representation is based in whole or in part on data generated by the Chilliwack & District Real Estate Board, Fraser Valley Real Estate Board
or Greater Vancouver REALTORS® which assumes no responsibility for its accuracy.
The trademarks REALTOR®, REALTORS®, and the REALTOR® logo are controlled by The Canadian Real Estate Association (CREA) and identify real estate professionals who are members of CREA. The trademarks MLS®, Multiple Listing Service® and the associated logos are owned by CREA and identify the quality of services provided by real estate professionals who are members of CREA. Used under license.
Last Updated: September 18, 2026 12:11 AM UTC