
Address
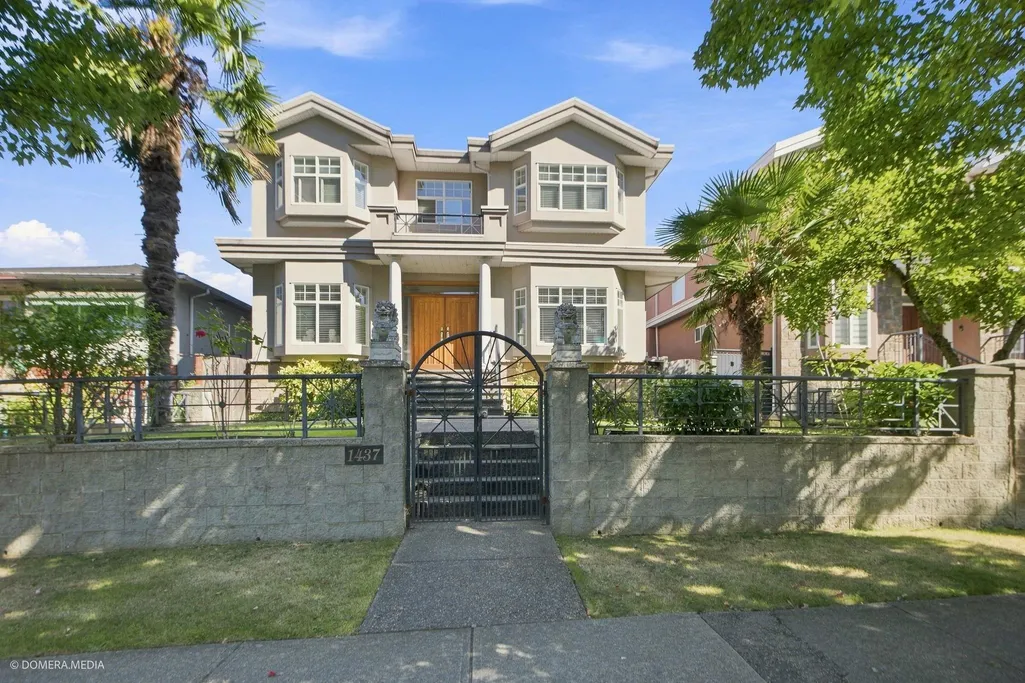
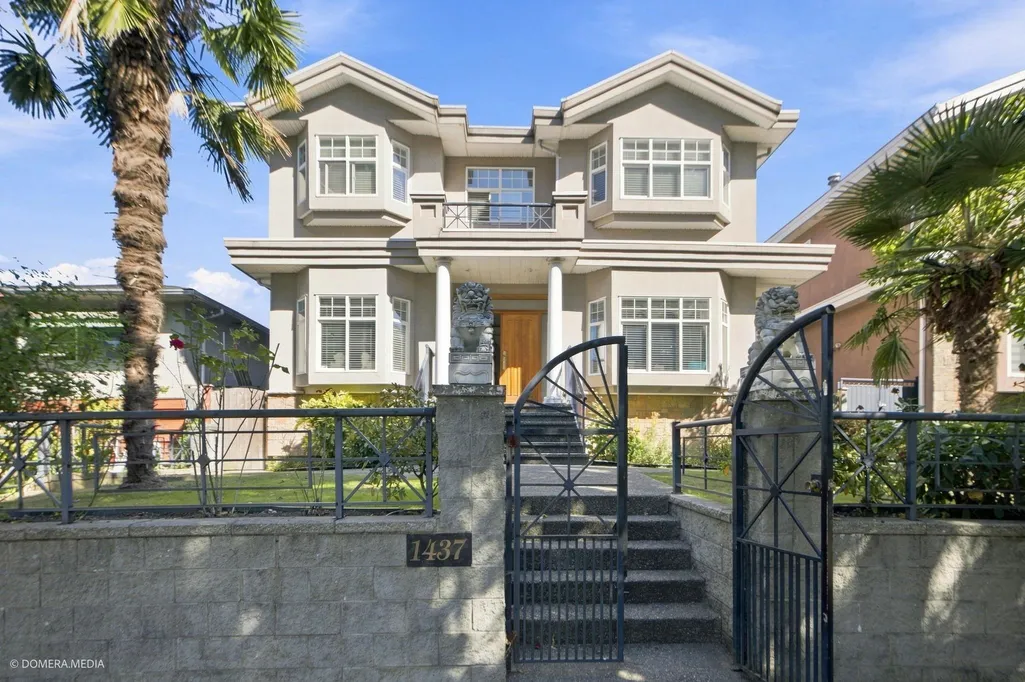
1437 E 58th Avenue, Vancouver, BC
Price
$ 2,088,000
Property Attributes
- MLS#R3159078
- TypeSingle Family
- Listing Status Active
- CityVancouver
- AreaVancouver East
- NeighbourhoodFraserview VE
- Postal CodeV5P 2B9
- Style
- Year Built2001
- Taxes$ 9791
- Price$ 2,088,000
- Bedrooms7
- Full Bathrooms5
- Half Bathrooms0
- Sqr Footage3245
- Lot Size0.11 Acres
Data Source:
Greater Vancouver REALTORS®
Property Description
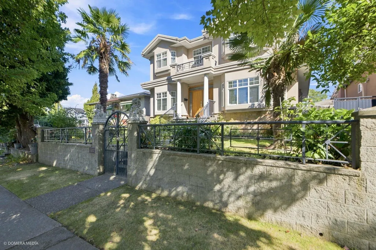
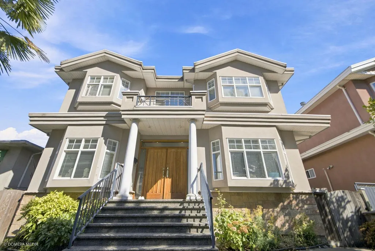
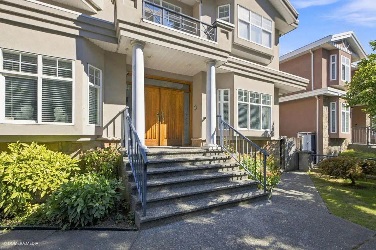
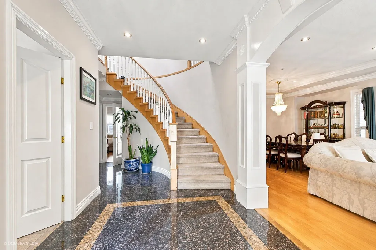
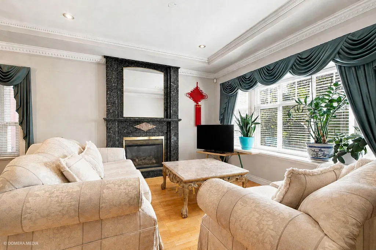
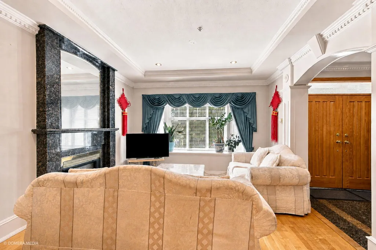
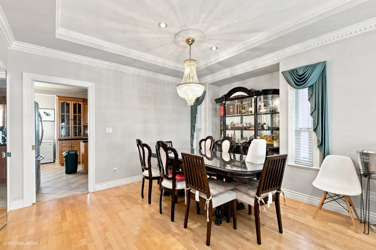
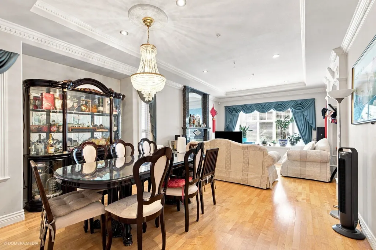
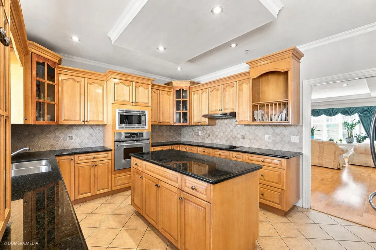
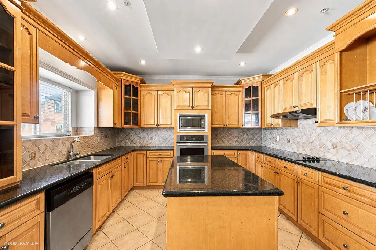
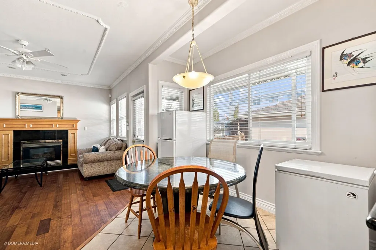
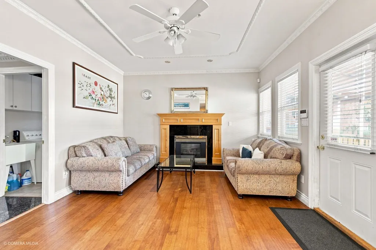
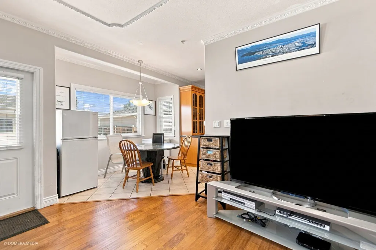
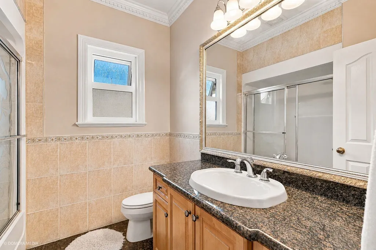
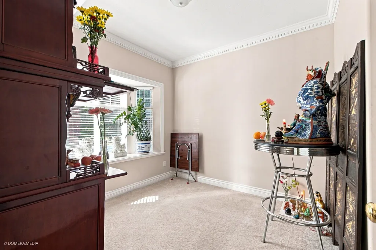
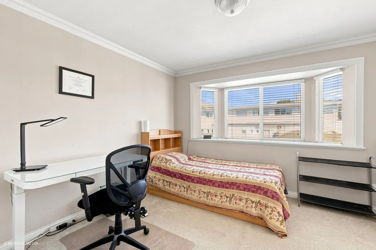
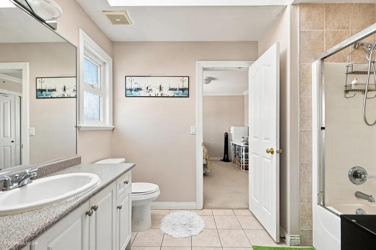
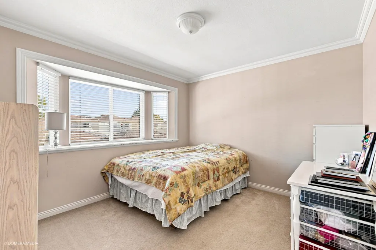
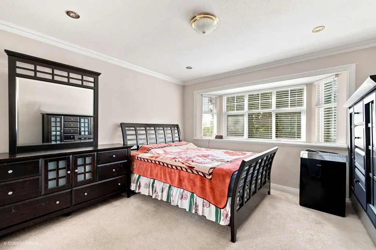
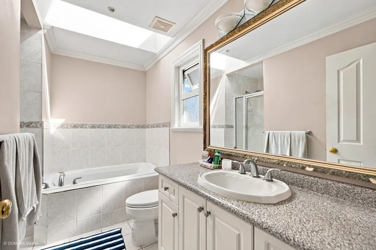
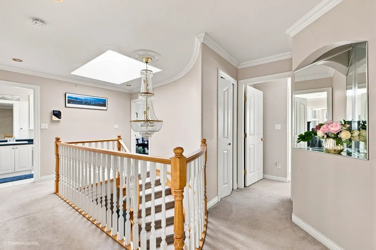
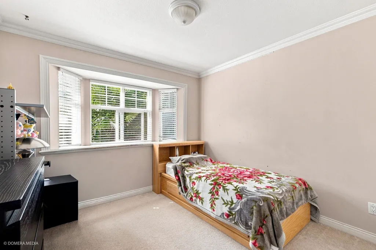
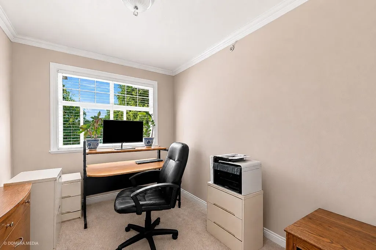
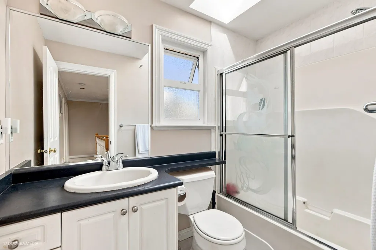
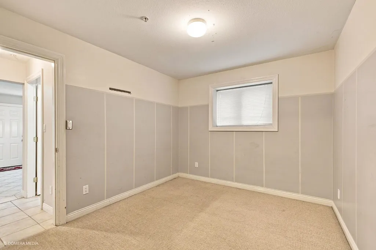
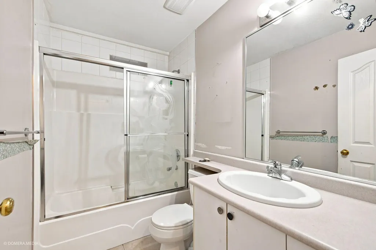
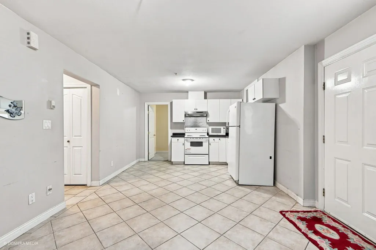
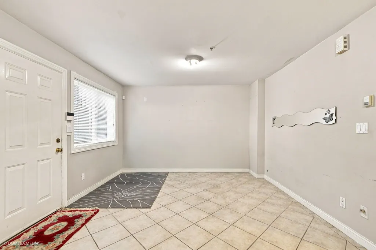
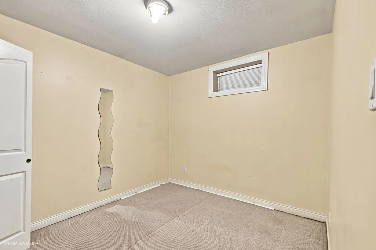
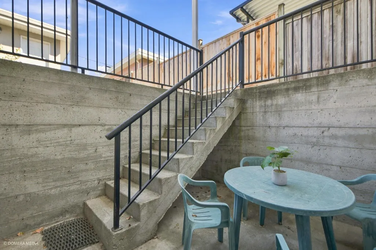
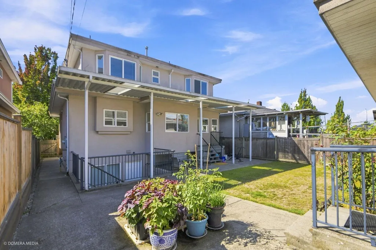
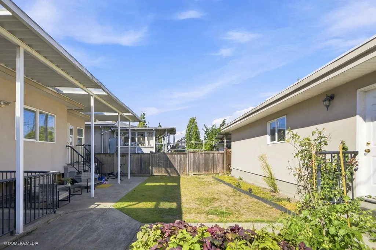
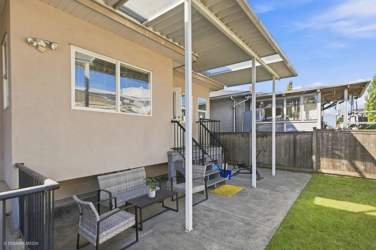
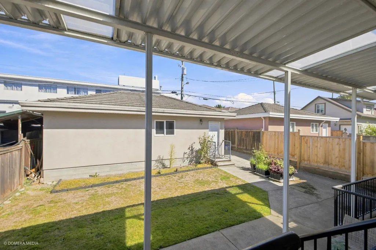
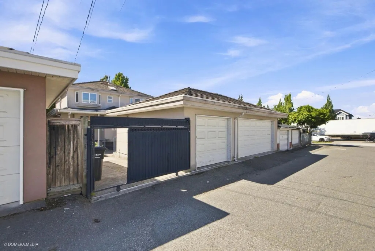
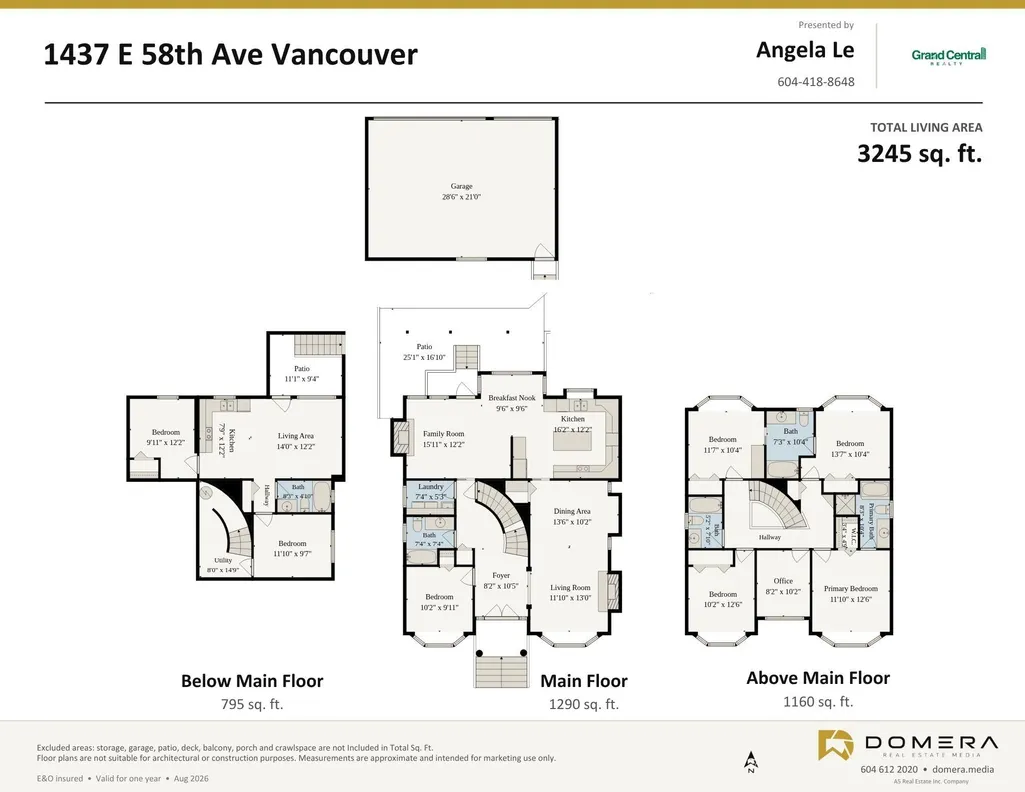
A rare Opportunity in Fraserview! Set behind a gated entrance on a sunny SOUTH facing 43' x 115' lot. Spacious family residence offers an impressive 7 Beds, 5 Baths layout. Designed w/versatility in mind. Upstairs includes 4 Beds + Den & 3 Baths. Main-floor has 1 bedroom & Full Bath plus a separate-entry 2-beds basement suite-ideal for extended family or rental income. The interior is warm & inviting, featuring radiant heat, granite floors, gas fireplaces w/marble surrounds, generous living rooms & a large kitchen w/large dining area. Palm trees & mature landscaping create a distinctive outdoor setting, while a Triple Garage & additional driveway parking provide plenty of space. A Central Location close to everyday shopping, transit, green spaces & local schools. GREAT VALUE. WELCOME HOME
General Features
| Heating | Hot Water,Natural Gas,Radiant |
|---|---|
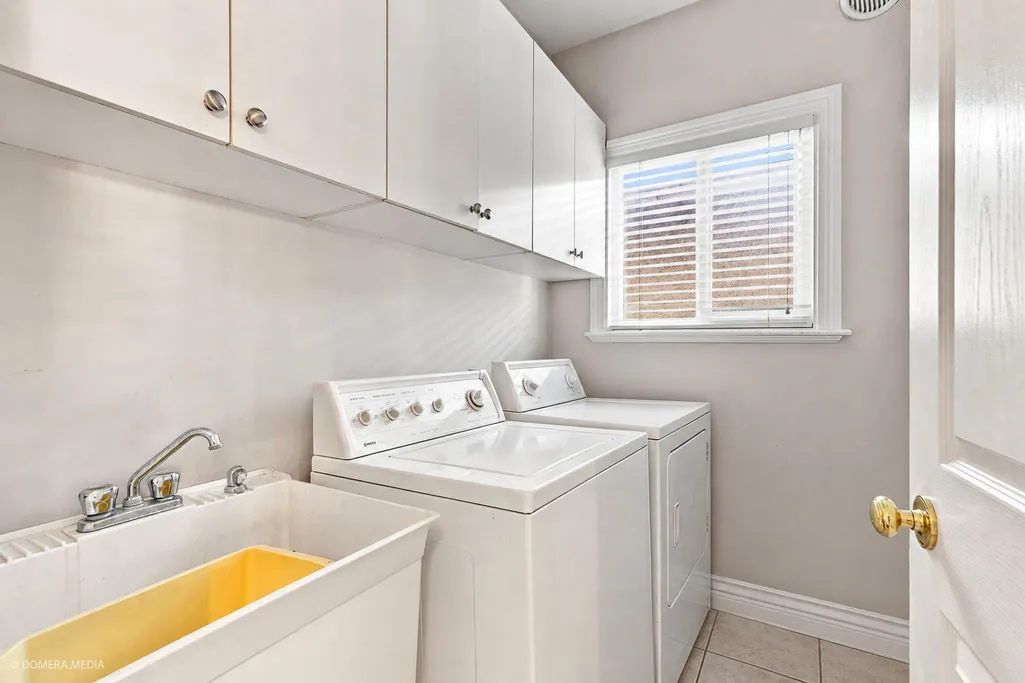
| Appliances | Washer/Dryer,Dishwasher,Refrigerator,Stove |
| Garage Spaces | 3 |
| Security Features | Security System |
| Year Built | 2001 |
| Stories Count | 2 |
| Levels | Two |
| Property Subtype | Single Family Residence |
| Tax Year | 2026 |
| Ownership | Freehold NonStrata |
| Community Features | Shopping Nearby |
| Property Type | Residential |
| HOA | false |
| Garage Y/N | true |
| Full Baths | 5 |
| Status | Active |
| City | Vancouver |
| MLS Area | Vancouver East |
| Lot Size Units | Square Feet |
| Lot Size Square Feet | 4898.57 |
| Carport Y/N | false |
| Land Lease Y/N | false |
| Tax Annual Amount | 9791.1 |
| MLS Area Minor | Fraserview VE |
| Structure Type | Residential Detached |
| Standard Status | Active |
Interior Features
| Basement | Full,Finished,Exterior Entry |
|---|---|
| Total Fireplaces | 2 |
| Fireplace Features | Gas |
| Heating Y/N | true |
| Window Features | Window Coverings |
| Fireplace Y/N | true |
| Total Bedrooms | 7 |
| Total Baths | 5 |
Exterior Features
| Exterior Amenities | Balcony,Private Yard |
|---|---|
| Parking Features | Additional Parking,Garage Triple,Open,Lane Access,Garage Door Opener |
| Lot Features | Central Location,Lane Access,Recreation Nearby |
| Total Parking | 4 |
| Lot Size Area | 4898.57 |
| Building Area Total | 3245 |
| Lot Dimensions | 42.6 x 114.99 |
| Lot Size Acres | 0.11 |
| Frontage Length | 42.6 |
| Waterfront Y/N | false |
Amenities
- Views
- New Construction
- Adult 55+
- Lease To Own
- No Strata Fees
- Furnished
- Primary On Main
- Air Conditioning
- Seller Finance
- Green
- Fixer Upper
- Horse
- Golf
- Fireplace
- Deck
- Garage
- Basement
- Pool
Property vs Single Family Average in V5P 2B9
In The Neighbourhood
Open House
Vancouver
$ 1,700,000
1708 Prestwick Drive
Vancouver, BC V5P 2E6
- Type
- Single Family
- Size
- 3,275 SqFt
- Rooms
- 6 Beds + 4.5 Baths
Macdonald Realty Westmar #R3165147
Open House
Vancouver
$ 3,298,000
7350 Killarney Street
Vancouver, BC V5S 2Y7
- Type
- Single Family
- Size
- 4,240 SqFt
- Rooms
- 8 Beds + 7.5 Baths
RE/MAX Select Realty #R3165281
Vancouver
$ 3,488,000
7493 Gatineau Place
Vancouver, BC V5S 2S3
- Type
- Single Family
- Size
- 5,385 SqFt
- Rooms
- 11 Beds + 7 Baths
SRS Westside Realty #R3164502
Vancouver
$ 1,498,000
1621 E 58th Avenue
Vancouver, BC V5P 2C1
- Type
- Single Family
- Size
- 2,054 SqFt
- Rooms
- 5 Beds + 2 Baths
RE/MAX Crest Realty #R3161676
Vancouver
$ 1,749,000
1563 E 59th Avenue
Vancouver, BC V5P 2G8
- Type
- Single Family
- Size
- 2,535 SqFt
- Rooms
- 6 Beds + 2 Baths
RE/MAX City Realty #R3160397
Open House
Vancouver
$ 1,699,000
7625 Borden Street
Vancouver, BC V5P 3C9
- Type
- Single Family
- Size
- 2,889 SqFt
- Rooms
- 5 Beds + 3 Baths
Dracco Pacific Realty #R3161115
Open House
Vancouver
$ 3,680,000
8007 Elliott Street
Vancouver, BC V5S 2P3
- Type
- Single Family
- Size
- 4,939 SqFt
- Rooms
- 9 Beds + 8.5 Baths
Dracco Pacific Realty #R3162589
Vancouver
$ 3,188,888
7380 Ashburn Street
Vancouver, BC V5S 2K9
- Type
- Single Family
- Size
- 3,203 SqFt
- Rooms
- 6 Beds + 6 Baths
RE/MAX Crest Realty #R3155023
Vancouver
$ 1,799,000
2143 Upland Drive
Vancouver, BC V5P 2C9
- Type
- Single Family
- Size
- 2,068 SqFt
- Rooms
- 3 Beds + 3 Baths
Royal LePage Sterling Realty #R3152220
Vancouver
$ 1,998,000
2131 Fraserview Drive
Vancouver, BC V5P 2N2
- Type
- Single Family
- Size
- 2,814 SqFt
- Rooms
- 7 Beds + 3 Baths
Sutton Group-West Coast Realty #R3154222
Vancouver
$ 1,799,000
2763 Rosemont Drive
Vancouver, BC V5S 2C6
- Type
- Single Family
- Size
- 2,236 SqFt
- Rooms
- 6 Beds + 2 Baths
Royal Pacific Realty Corp. #R3151439
Vancouver
$ 2,499,800
1633 Se Marine Drive
Vancouver, BC V5P 2R5
- Type
- Single Family
- Size
- 2,390 SqFt
- Rooms
- 7 Beds + 6 Baths
RE/MAX Westcoast #R3148741
 Copyright 2026 by Greater Vancouver REALTORS®. All Rights Reserved. NOTE: This representation is based in whole or in part on data generated by the Chilliwack & District Real Estate Board, Fraser Valley Real Estate Board
or Greater Vancouver REALTORS® which assumes no responsibility for its accuracy.
The trademarks REALTOR®, REALTORS®, and the REALTOR® logo are controlled by The Canadian Real Estate Association (CREA) and identify real estate professionals who are members of CREA. The trademarks MLS®, Multiple Listing Service® and the associated logos are owned by CREA and identify the quality of services provided by real estate professionals who are members of CREA. Used under license.
Last Updated: September 18, 2026 12:11 AM UTC
Copyright 2026 by Greater Vancouver REALTORS®. All Rights Reserved. NOTE: This representation is based in whole or in part on data generated by the Chilliwack & District Real Estate Board, Fraser Valley Real Estate Board
or Greater Vancouver REALTORS® which assumes no responsibility for its accuracy.
The trademarks REALTOR®, REALTORS®, and the REALTOR® logo are controlled by The Canadian Real Estate Association (CREA) and identify real estate professionals who are members of CREA. The trademarks MLS®, Multiple Listing Service® and the associated logos are owned by CREA and identify the quality of services provided by real estate professionals who are members of CREA. Used under license.
Last Updated: September 18, 2026 12:11 AM UTC