

Address
10490 125a Street, Surrey, BC
Price
$ 2,198,800
Property Attributes
- MLS#R3159090
- TypeSingle Family
- Listing Status Active
- CitySurrey
- AreaNorth Surrey
- NeighbourhoodCedar Hills
- Postal CodeV3V 5A3
- Style
- Year Built2019
- Taxes$ 9338
- Price$ 2,198,800
- Bedrooms8
- Full Bathrooms7
- Half Bathrooms0
- Sqr Footage5904
- Lot Size0.17 Acres
Data Source:
Greater Vancouver REALTORS®
Property Description
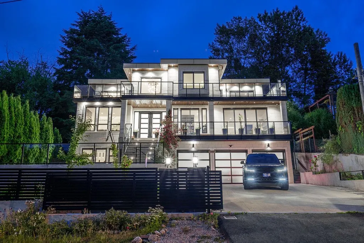
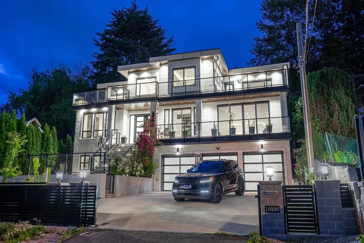
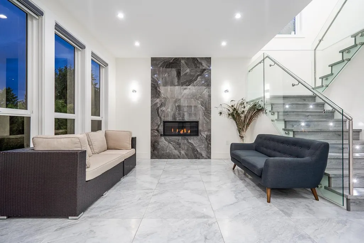
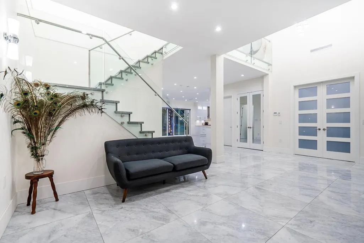
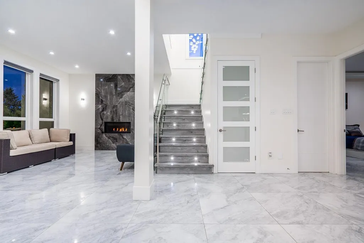
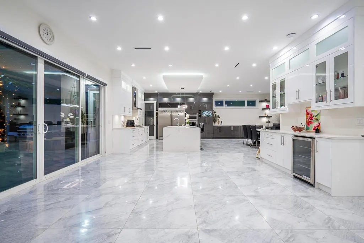
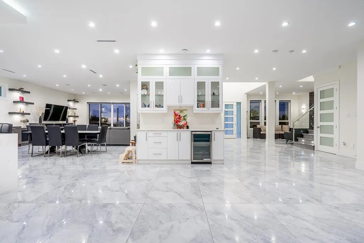
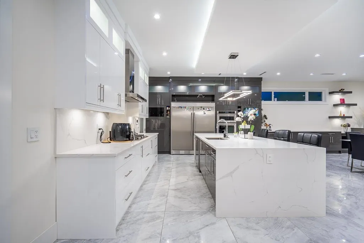
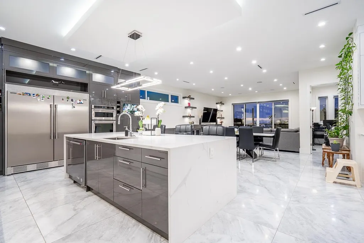
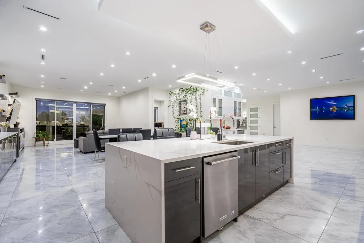
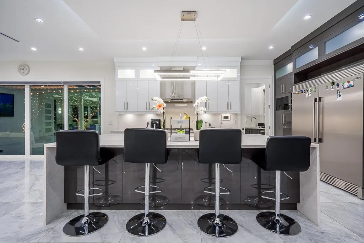
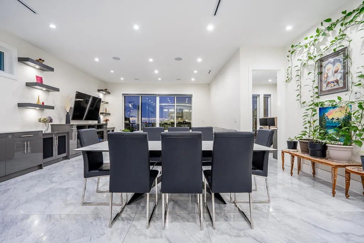
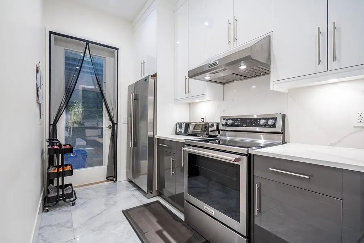
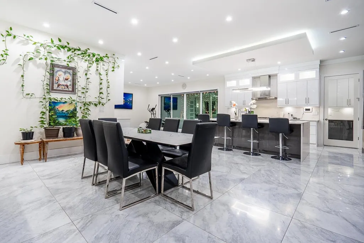
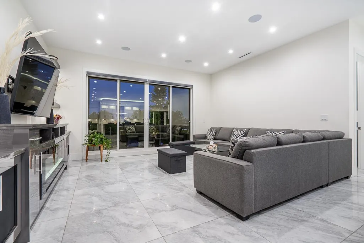
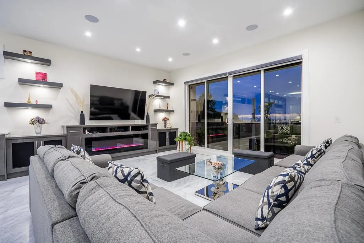
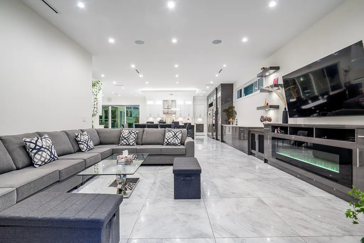
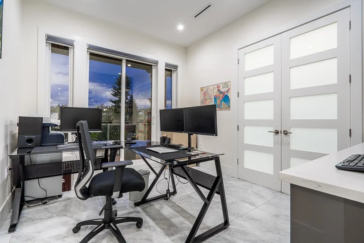
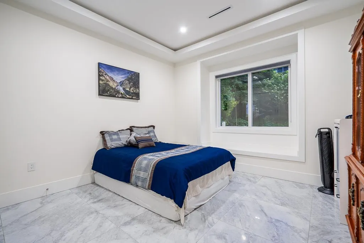
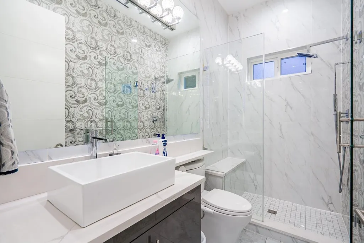
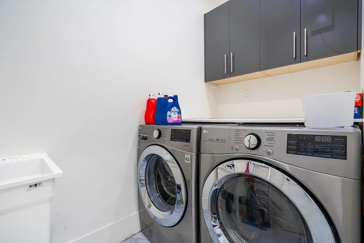
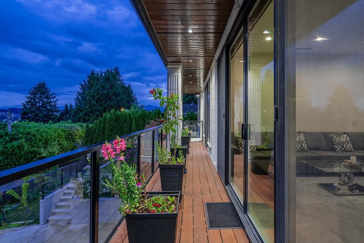
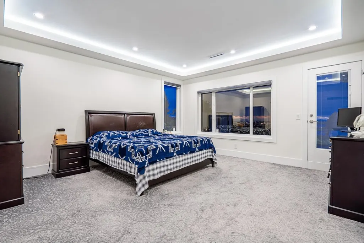
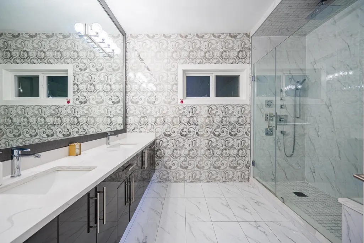
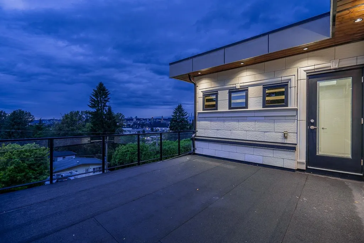
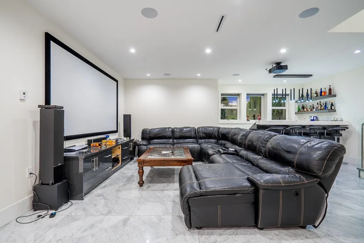
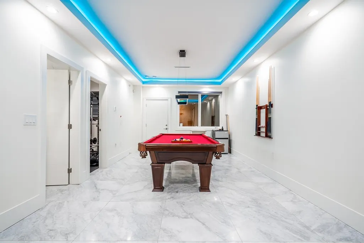
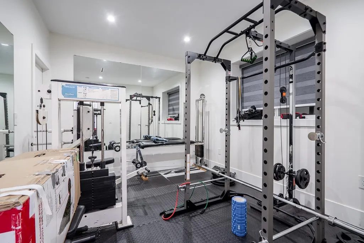
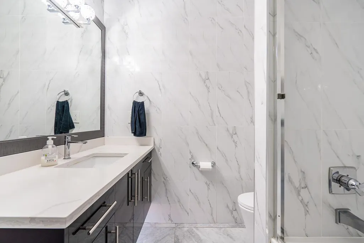
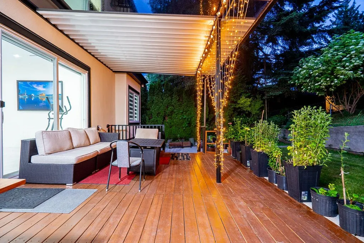
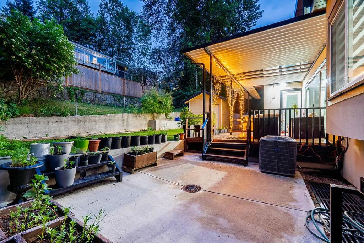
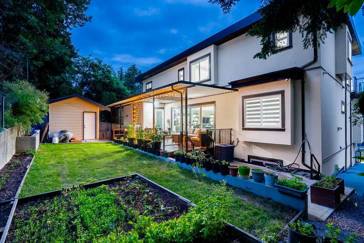
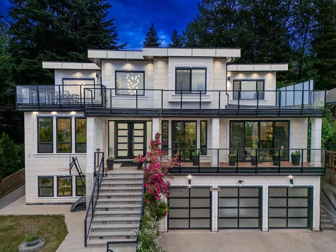
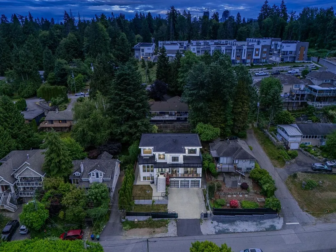
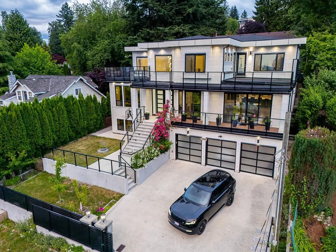
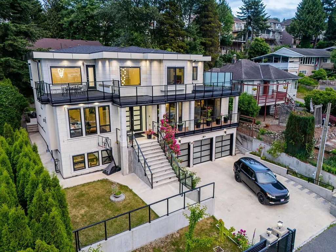
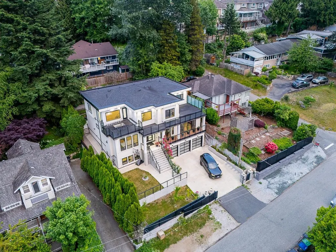
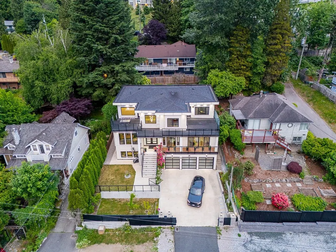
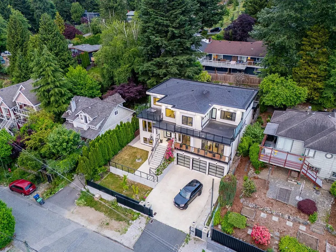
Your Dream MODERN MASTERPIECE with A GREAT Views close to CITY CENTER! Spacious open concept layout features 8 beds, and 7 baths w/high quality finishing. Impress your guests in the MASSIVE entry leading to Gorgeous living & dining room, plus beautiful Family room, EXPANSIVE kitchen w/ Island & HUGE SPICE Kitchen with a pantry. High End appliances.10 Feet ceiling on the main floor, Tiles, Laminate and carpet flooring. Radiant Heat, AC, Built in Vacuum, TRIPLE Garage, HUGE Sundeck with great views. Upstairs offers 4 BEDROOMS all with walk-in closet & ensuite. Main level features a Bedroom and a office. DESIGNED FOR LUXURY LIVING! DON'T MISS OUT ON THE OPPORTUNITY TO OWN YOUR DREAM HOME!!!
General Features
| Heating | Natural Gas,Radiant |
|---|---|
| Cooling | Central Air,Air Conditioning |
| Appliances | Washer/Dryer,Dishwasher,Refrigerator,Stove,Oven |
| Garage Spaces | 3 |
| Security Features | Security System,Smoke Detector(s) |
| Year Built | 2019 |
| Stories Count | 3 |
| Levels | Three Or More |
| Property Subtype | Single Family Residence |
| Tax Year | 2025 |
| Ownership | Freehold NonStrata |
| Community Features | Shopping Nearby |
| Accessibility | Wheelchair Access |
| Property Type | Residential |
| HOA | false |
| Garage Y/N | true |
| Full Baths | 7 |
| Status | Active |
| City | Surrey |
| MLS Area | North Surrey |
| Lot Size Units | Square Feet |
| Lot Size Square Feet | 7376 |
| Carport Y/N | false |
| Land Lease Y/N | false |
| Tax Annual Amount | 9338.39 |
| MLS Area Minor | Cedar Hills |
| Structure Type | Residential Detached |
| Standard Status | Active |
Interior Features
| Interior Amenities | Pantry |
|---|---|
| Basement | Finished |
| Total Fireplaces | 2 |
| Fireplace Features | Electric,Gas |
| Air Conditioning Y/N | true |
| Heating Y/N | true |
| Fireplace Y/N | true |
| Laundry Features | In Unit |
| Total Bedrooms | 8 |
| Total Baths | 7 |
Exterior Features
| Exterior Amenities | Balcony,Private Yard |
|---|---|
| Parking Features | Additional Parking,Garage Triple,Front Access,Garage Door Opener |
| Lot Features | Central Location,Private,Recreation Nearby |
| Total Parking | 8 |
| Lot Size Area | 7376 |
| Building Area Total | 5904 |
| Lot Dimensions | 64 x 112 |
| Lot Size Acres | 0.17 |
| Frontage Length | 64 |
| Waterfront Y/N | false |
Amenities
- Views
- New Construction
- Adult 55+
- Lease To Own
- No Strata Fees
- Furnished
- Primary On Main
- Air Conditioning
- Seller Finance
- Green
- Fixer Upper
- Horse
- Golf
- Fireplace
- Deck
- Garage
- Basement
- Pool
Property vs Single Family Average in V3V 5A3
In The Neighbourhood
Just Listed
Surrey
$ 898,000
10259 124a Street
Surrey, BC V3V 4W7
- Type
- Single Family
- Size
- 2,200 SqFt
- Rooms
- 4 Beds + 2 Baths
Royal LePage Global Force Realty #R3166071
Just Listed
Surrey
$ 1,068,000
12882 98a Avenue
Surrey, BC V3T 1C2
- Type
- Single Family
- Size
- 1,932 SqFt
- Rooms
- 4 Beds + 2 Baths
Royal LePage Global Force Realty #R3162948
Just Listed
Surrey
$ 1,599,900
13025 96 Avenue
Surrey, BC V3V 1Y2
- Type
- Single Family
- Size
- 3,010 SqFt
- Rooms
- 5 Beds + 4 Baths
#R3165049
Just Listed
Surrey
$ 1,375,000
10369 125 Street
Surrey, BC V3V 4Y6
- Type
- Single Family
- Size
- 2,368 SqFt
- Rooms
- 6 Beds + 2 Baths
Sutton Group-West Coast Realty #R3166311
Surrey
$ 1,349,900
12222 100 Avenue
Surrey, BC V3V 2X1
- Type
- Single Family
- Size
- 3,503 SqFt
- Rooms
- 7 Beds + 3 Baths
eXp Realty of Canada, Inc. #R3164061
Surrey
$ 1,088,000
9841 121 Street
Surrey, BC V3V 4J9
- Type
- Single Family
- Size
- 1,019 SqFt
- Rooms
- 3 Beds + 1 Baths
Homelife Benchmark Realty Corp. #R3161633
Surrey
$ 1,225,000
9704 131 Street
Surrey, BC V3T 3P3
- Type
- Single Family
- Size
- 2,185 SqFt
- Rooms
- 4 Beds + 2 Baths
eXp Realty of Canada, Inc. #R3161816
Surrey
$ 1,029,000
10207 127 Street
Surrey, BC V3V 5J8
- Type
- Single Family
- Size
- 2,247 SqFt
- Rooms
- 5 Beds + 2.5 Baths
#R3161064
Surrey
$ 1,225,000
9714 131 Street
Surrey, BC V3T 3P3
- Type
- Single Family
- Size
- 2,300 SqFt
- Rooms
- 5 Beds + 3 Baths
eXp Realty of Canada, Inc. #R3161811
Open House
Surrey
$ 1,850,000
10362 125 Street
Surrey, BC V3V 4Y7
- Type
- Single Family
- Size
- 4,149 SqFt
- Rooms
- 7 Beds + 6.5 Baths
RE/MAX Performance Realty #R3157023
Surrey
$ 1,859,000
10304 128 Street
Surrey, BC V3T 2Z4
- Type
- Single Family
- Size
- 4,655 SqFt
- Rooms
- 9 Beds + 6.5 Baths
RE/MAX Crest Realty #R3158869
Open House
Surrey
$ 999,999
9763 132 Street
Surrey, BC V3T 3S5
- Type
- Single Family
- Size
- 2,120 SqFt
- Rooms
- 7 Beds + 4.5 Baths
#R3157656
 Copyright 2026 by Greater Vancouver REALTORS®. All Rights Reserved. NOTE: This representation is based in whole or in part on data generated by the Chilliwack & District Real Estate Board, Fraser Valley Real Estate Board
or Greater Vancouver REALTORS® which assumes no responsibility for its accuracy.
The trademarks REALTOR®, REALTORS®, and the REALTOR® logo are controlled by The Canadian Real Estate Association (CREA) and identify real estate professionals who are members of CREA. The trademarks MLS®, Multiple Listing Service® and the associated logos are owned by CREA and identify the quality of services provided by real estate professionals who are members of CREA. Used under license.
Last Updated: September 18, 2026 12:11 AM UTC
Copyright 2026 by Greater Vancouver REALTORS®. All Rights Reserved. NOTE: This representation is based in whole or in part on data generated by the Chilliwack & District Real Estate Board, Fraser Valley Real Estate Board
or Greater Vancouver REALTORS® which assumes no responsibility for its accuracy.
The trademarks REALTOR®, REALTORS®, and the REALTOR® logo are controlled by The Canadian Real Estate Association (CREA) and identify real estate professionals who are members of CREA. The trademarks MLS®, Multiple Listing Service® and the associated logos are owned by CREA and identify the quality of services provided by real estate professionals who are members of CREA. Used under license.
Last Updated: September 18, 2026 12:11 AM UTC