
Open House Sun, Sep 20th 02:00 PM - 04:00 PM
Address
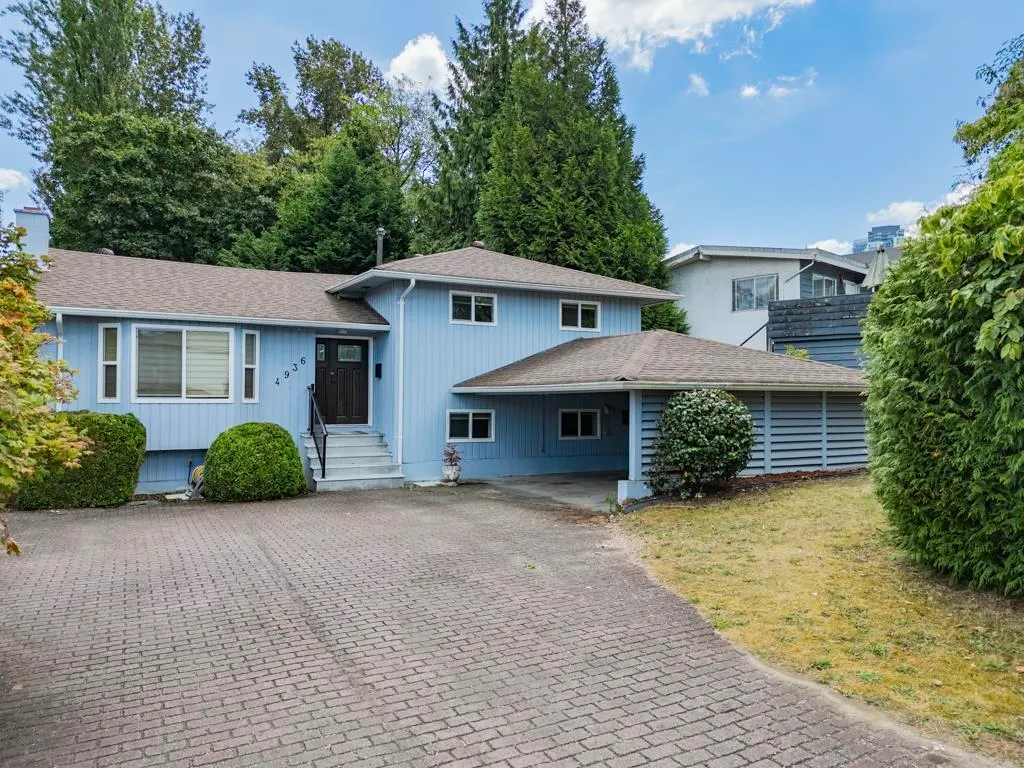
4936 Barker Crescent, Burnaby, BC
Price
$ 2,088,000
Property Attributes
- MLS#R3159108
- TypeSingle Family
- Listing Status Active
- CityBurnaby
- AreaBurnaby South
- NeighbourhoodGarden Village
- Postal CodeV5G 3G5
- Style4 Level Split
- Year Built1968
- Taxes$ 7373
- Price$ 2,088,000
- Bedrooms6
- Full Bathrooms4
- Half Bathrooms1
- Sqr Footage2698
- Lot Size0.21 Acres
Data Source:
Greater Vancouver REALTORS®
Property Description
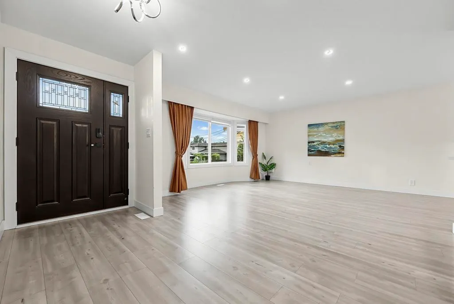
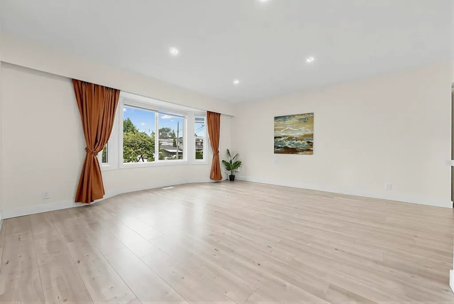
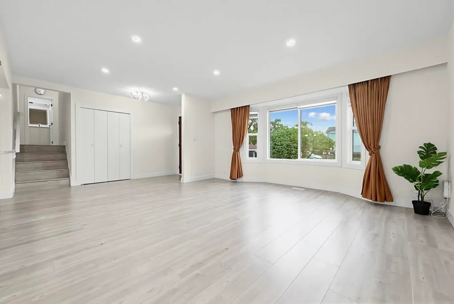
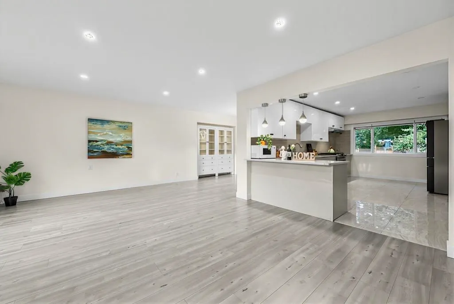
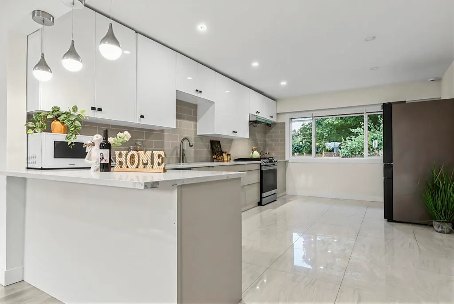
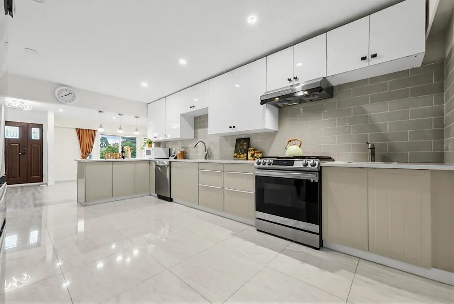
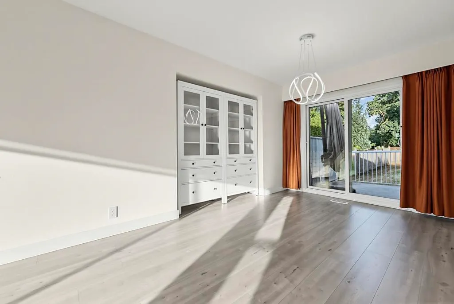
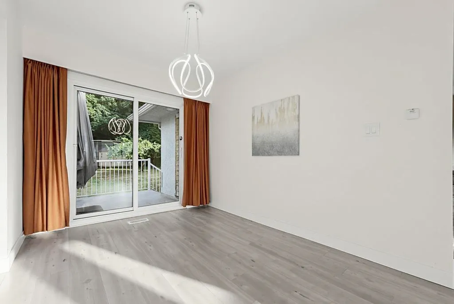
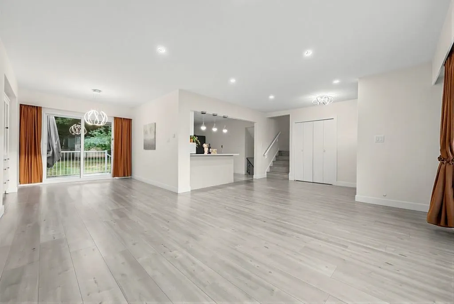
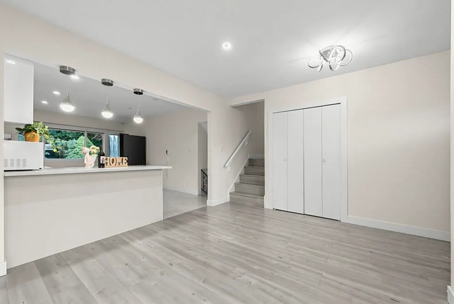
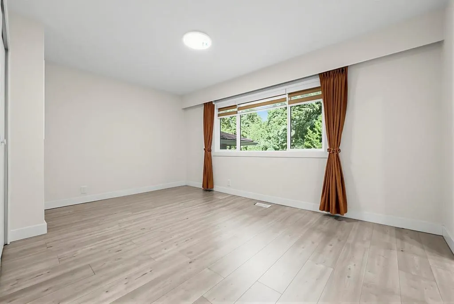
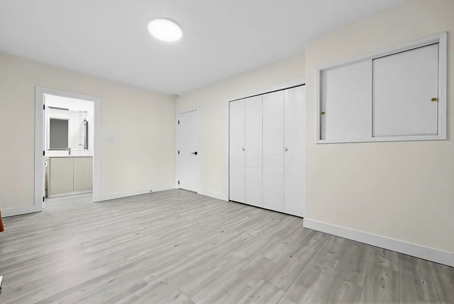
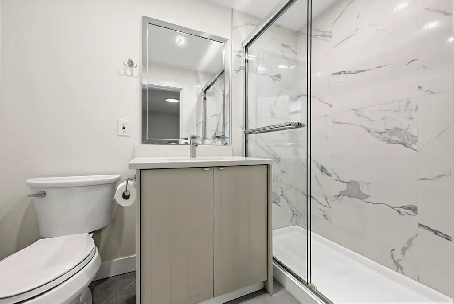
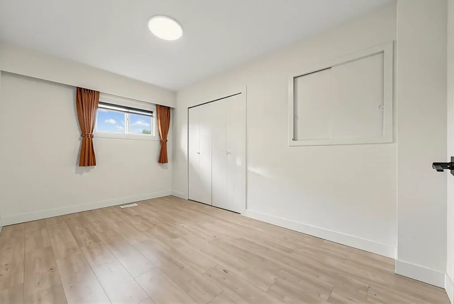
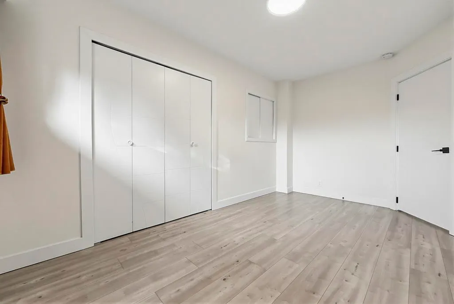
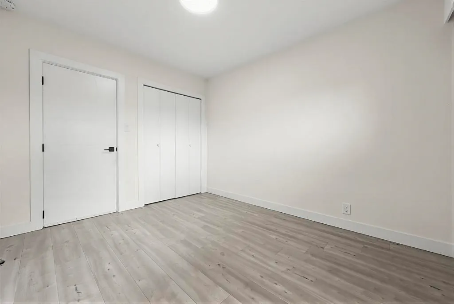
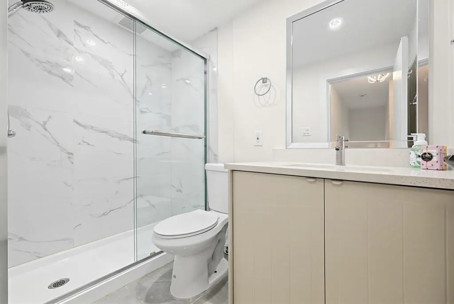
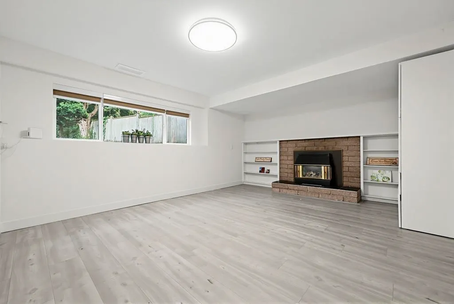
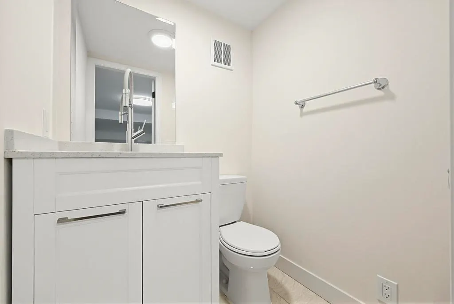
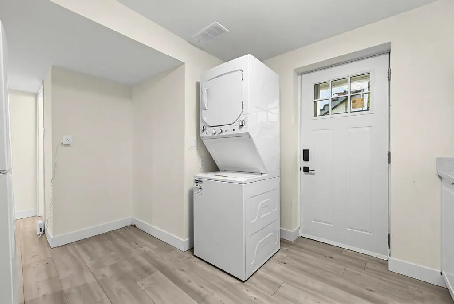
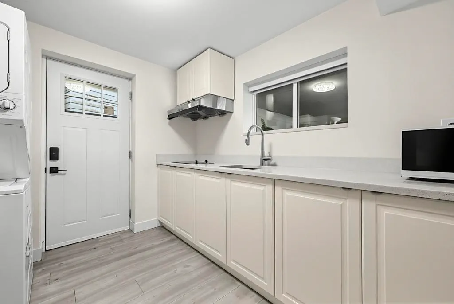
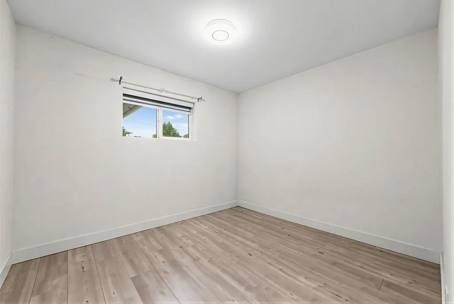
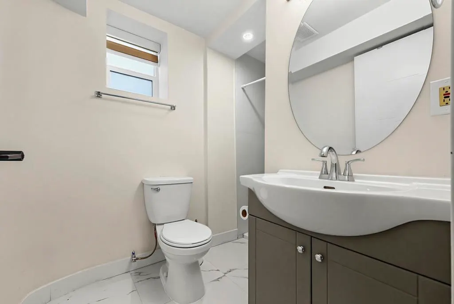
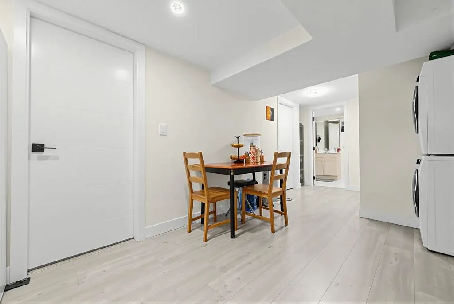
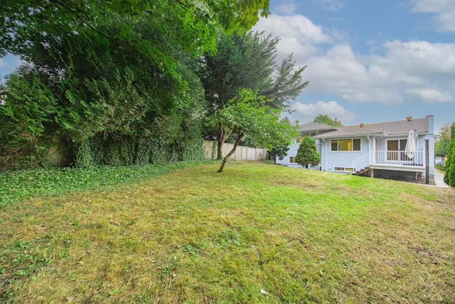
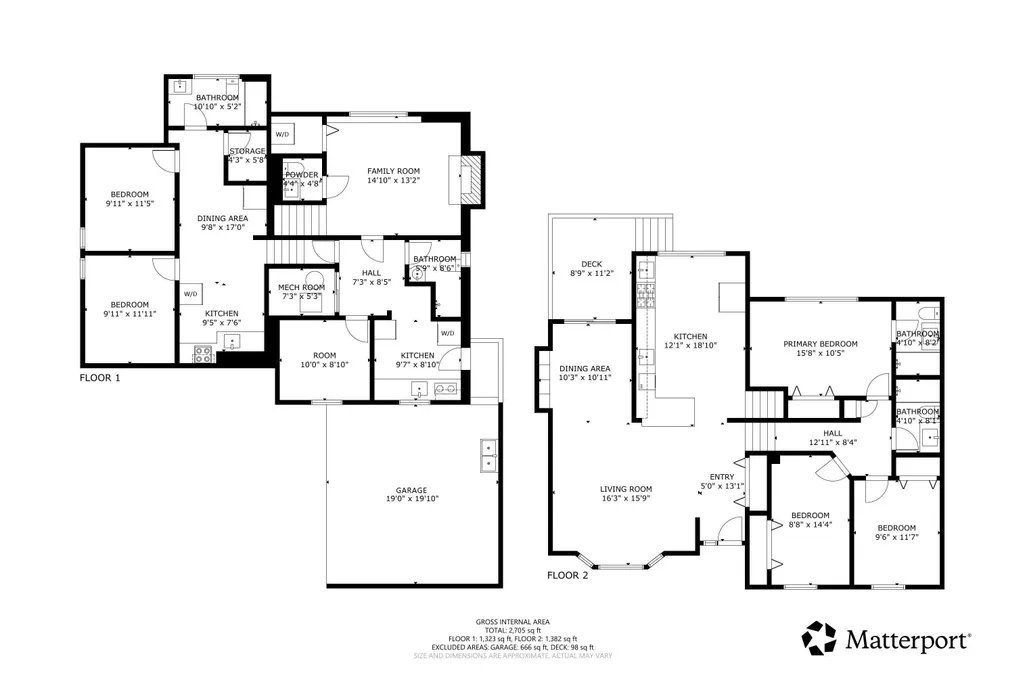
Where Every Possibility Begins! Situated on a nearly 10,000 sq.ft. lot (82' x 112') on a quiet inner street in the heart of Burnaby, this extensively renovated home offers an exceptional combination of location, comfort and flexibility Walking distance to Moscrop Secondary and BCIT, approx. 10 mins to Metrotown & Crystal Mall, and 20 mins on foot to Central Park. Easy access to SkyTrain, highways and major routes. Completely renovated from top to bottom in 2022 with over $300K, including roof, gutters, ventilation, windows, walls, doors, kitchen, bathrooms, flooring, paint, plumbing, electrical, modern appliances. Functional layout features two separate suites with private entrances, multiple kitchens and laundry facilities. Open House Sun(Sep.20) 2:00-4:00Pm
General Features
| Heating | Forced Air,Natural Gas |
|---|---|
| Appliances | Washer/Dryer,Dishwasher,Refrigerator,Stove |
| Architectural Style | 4 Level Split |
| Year Built | 1968 |
| Stories Count | 4 |
| Levels | Multi/Split |
| Property Subtype | Single Family Residence |
| Tax Year | 2025 |
| Ownership | Freehold NonStrata |
| Community Features | Shopping Nearby |
| Property Type | Residential |
| HOA | false |
| Full Baths | 4 |
| Status | Active |
| City | Burnaby |
| MLS Area | Burnaby South |
| Lot Size Units | Square Feet |
| Lot Size Square Feet | 9123 |
| Carport Y/N | true |
| Land Lease Y/N | false |
| Tax Annual Amount | 7373.75 |
| MLS Area Minor | Garden Village |
| Structure Type | Residential Detached |
| Standard Status | Active |
| Virtual Tour | https://my.matterport.com/show/?m=5rZVwQQyRAp |
Interior Features
| Basement | Finished |
|---|---|
| Total Fireplaces | 3 |
| Fireplace Features | Gas,Wood Burning |
| Heating Y/N | true |
| Fireplace Y/N | true |
| Half Baths | 1 |
| Total Bedrooms | 6 |
| Total Baths | 5 |
Exterior Features
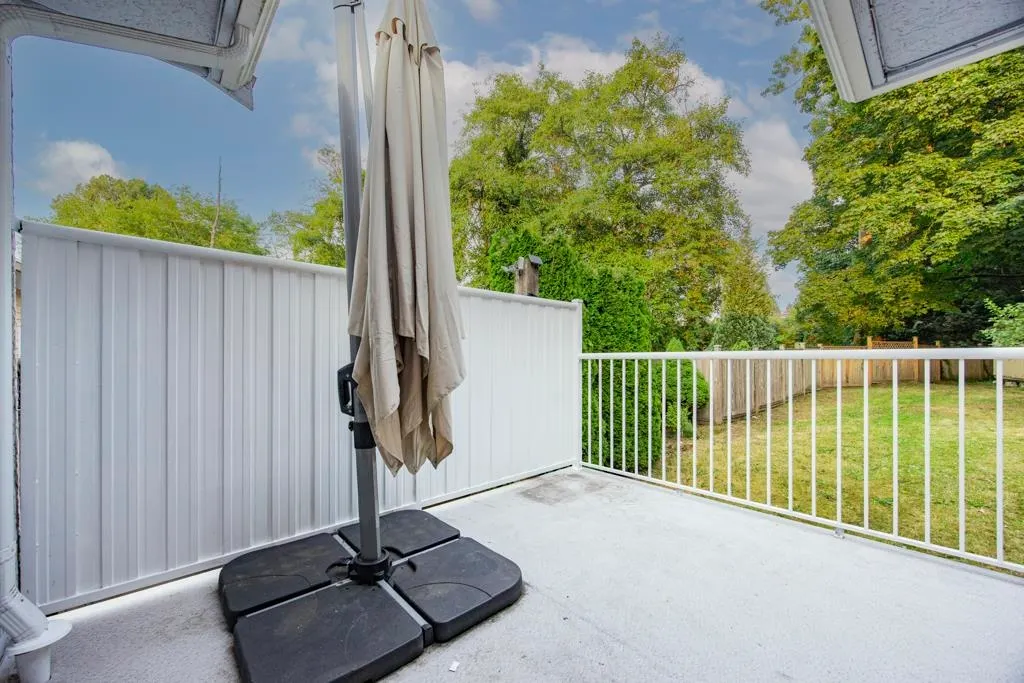
| Exterior Amenities | Private Yard |
|---|---|
| Parking Features | Carport Multiple,Front Access |
| Lot Features | Central Location,Wooded |
| Total Parking | 4 |
| Lot Size Area | 9123 |
| Building Area Total | 2698 |
| Lot Dimensions | 80 x 114 |
| Lot Size Acres | 0.21 |
| Frontage Length | 80 |
| Waterfront Y/N | false |
Amenities
- Views
- New Construction
- Adult 55+
- Lease To Own
- No Strata Fees
- Furnished
- Primary On Main
- Air Conditioning
- Seller Finance
- Green
- Fixer Upper
- Horse
- Golf
- Fireplace
- Deck
- Garage
- Basement
- Pool
Property vs Single Family Average in V5G 3G5
In The Neighbourhood
Burnaby
$ 2,998,000
4229 Hazelwood Crescent
Burnaby, BC V5G 2P9
- Type
- Single Family
- Size
- 3,474 SqFt
- Rooms
- 5 Beds + 3 Baths
Parallel 49 Realty #R3159245
Burnaby
$ 2,980,000
4222 Gilpin Crescent
Burnaby, BC V5G 2K2
- Type
- Single Family
- Size
- 3,915 SqFt
- Rooms
- 8 Beds + 5.5 Baths
Royal LePage Westside #R3119811
Burnaby
$ 1,788,000
4194 Cherrywood Crescent
Burnaby, BC V5G 2S1
- Type
- Single Family
- Size
- 2,145 SqFt
- Rooms
- 4 Beds + 3 Baths
Laboutique Realty #R3116518
Burnaby
$ 1,998,000
4465 Price Crescent
Burnaby, BC V5G 2N5
- Type
- Single Family
- Size
- 2,390 SqFt
- Rooms
- 3 Beds + 2 Baths
Homelife Benchmark Realty (Langley) Corp. #R3111411
Burnaby
$ 1,890,000
4383 Pinewood Crescent
Burnaby, BC V5G 2J7
- Type
- Single Family
- Size
- 3,109 SqFt
- Rooms
- 6 Beds + 4 Baths
Laboutique Realty #R3106820
 Copyright 2026 by Greater Vancouver REALTORS®. All Rights Reserved. NOTE: This representation is based in whole or in part on data generated by the Chilliwack & District Real Estate Board, Fraser Valley Real Estate Board
or Greater Vancouver REALTORS® which assumes no responsibility for its accuracy.
The trademarks REALTOR®, REALTORS®, and the REALTOR® logo are controlled by The Canadian Real Estate Association (CREA) and identify real estate professionals who are members of CREA. The trademarks MLS®, Multiple Listing Service® and the associated logos are owned by CREA and identify the quality of services provided by real estate professionals who are members of CREA. Used under license.
Last Updated: September 18, 2026 12:11 AM UTC
Copyright 2026 by Greater Vancouver REALTORS®. All Rights Reserved. NOTE: This representation is based in whole or in part on data generated by the Chilliwack & District Real Estate Board, Fraser Valley Real Estate Board
or Greater Vancouver REALTORS® which assumes no responsibility for its accuracy.
The trademarks REALTOR®, REALTORS®, and the REALTOR® logo are controlled by The Canadian Real Estate Association (CREA) and identify real estate professionals who are members of CREA. The trademarks MLS®, Multiple Listing Service® and the associated logos are owned by CREA and identify the quality of services provided by real estate professionals who are members of CREA. Used under license.
Last Updated: September 18, 2026 12:11 AM UTC