
Address
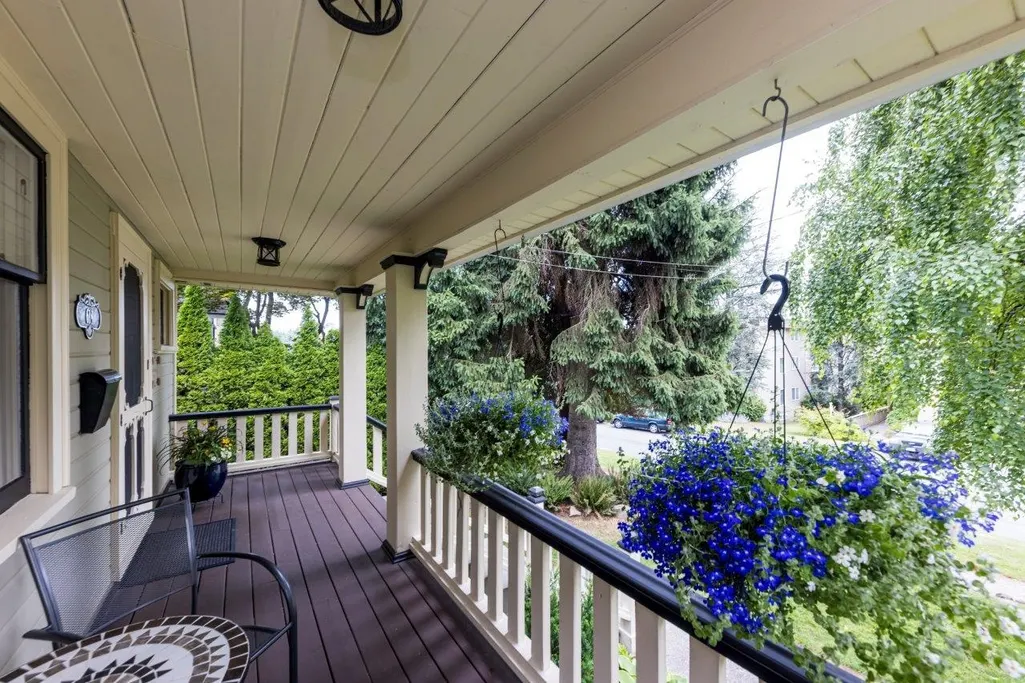
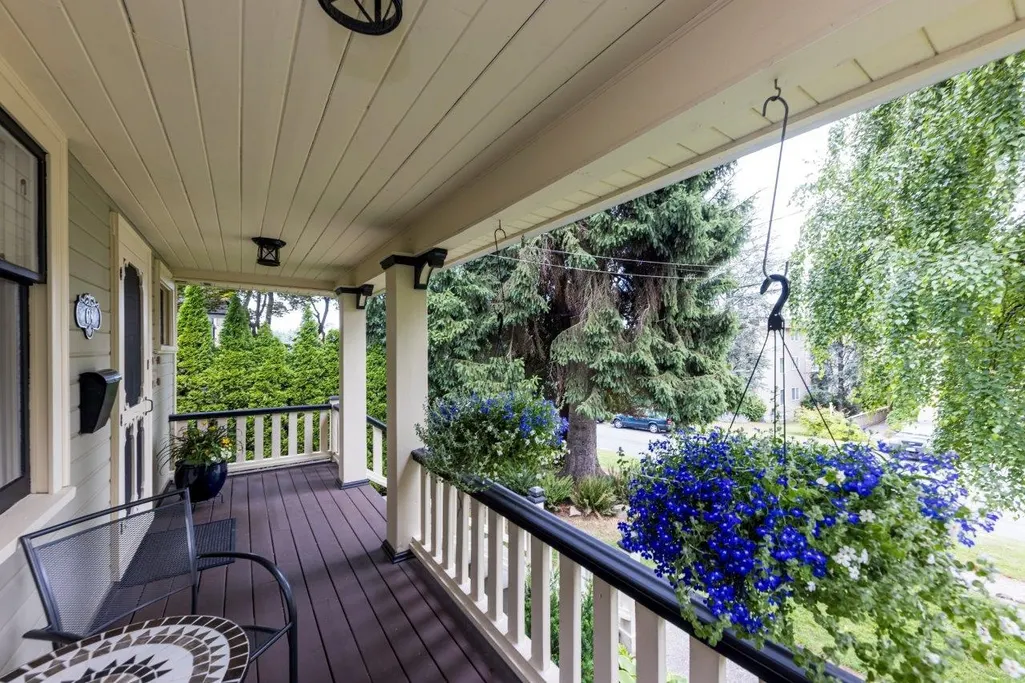
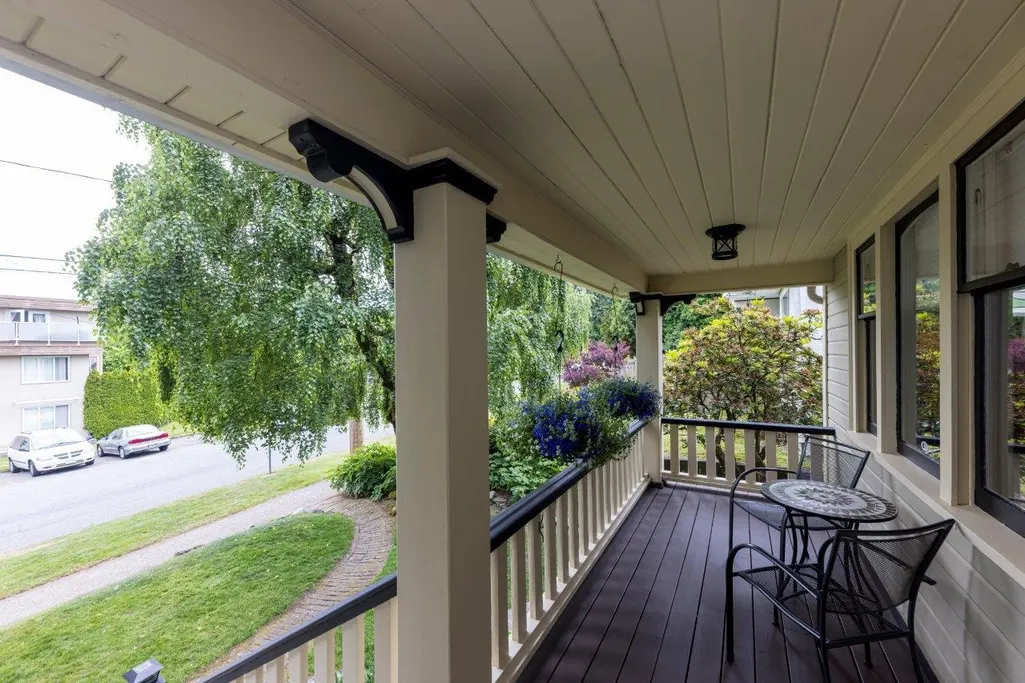
618 Colborne Street, New Westminster, BC
Price
$ 1,549,000
Property Attributes
- MLS#R3159280
- TypeSingle Family
- Listing Status Active
- CityNew Westminster
- AreaNew Westminster
- NeighbourhoodGlenBrooke North
- Postal CodeV3L 2C9
- StyleLaneway House
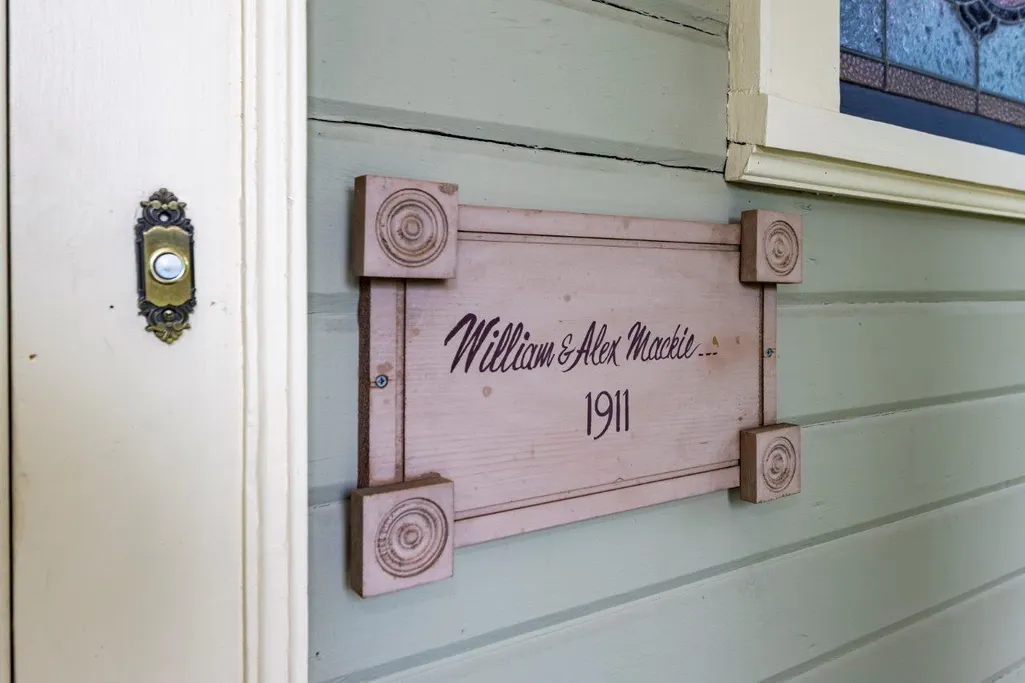
- Year Built1911
- Taxes$ 7532
- Price$ 1,549,000
- Bedrooms4
- Full Bathrooms3
- Half Bathrooms0
- Sqr Footage1410
- Lot Size0.14 Acres
Data Source:
Greater Vancouver REALTORS®
Property Description
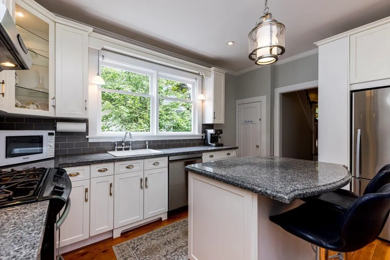
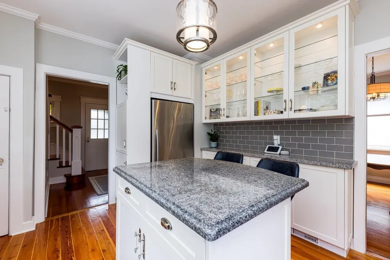
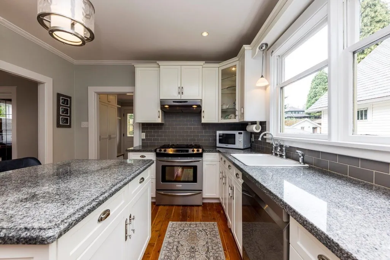
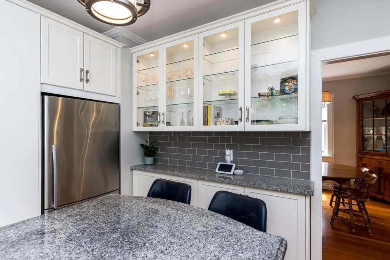
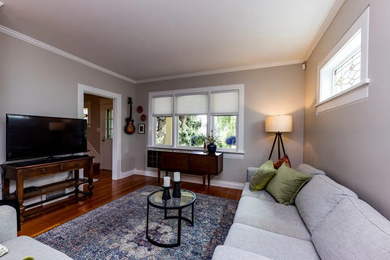
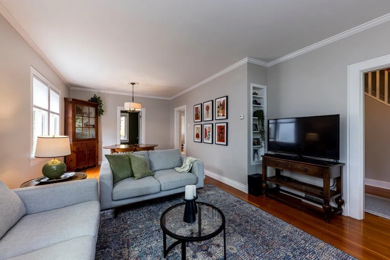
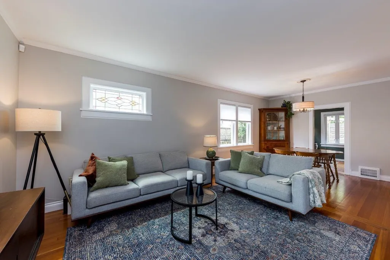
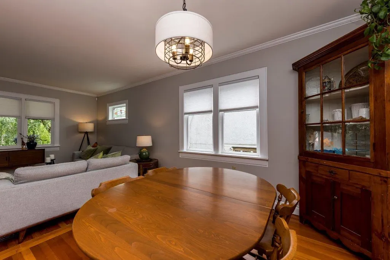
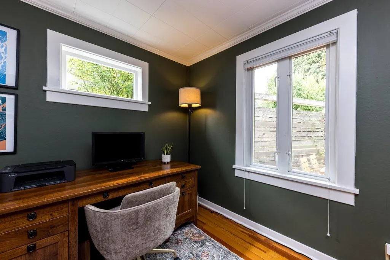
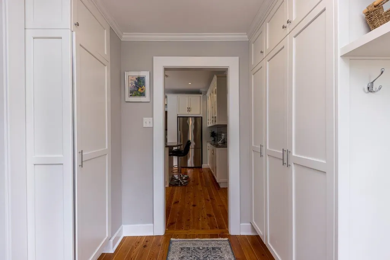
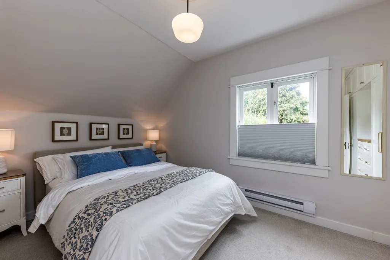
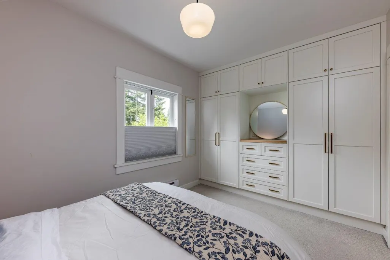
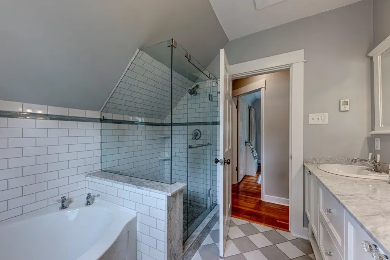
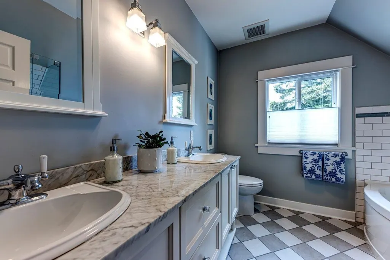
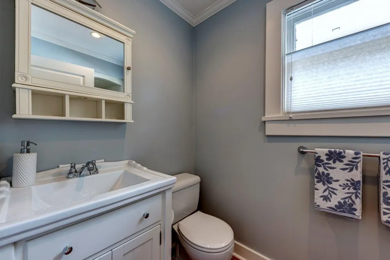
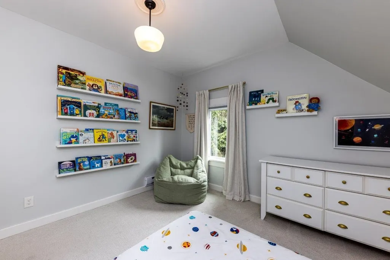
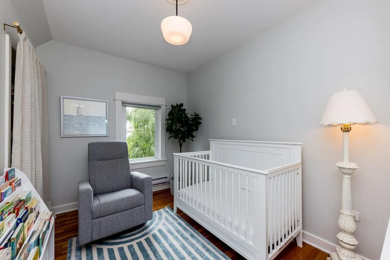
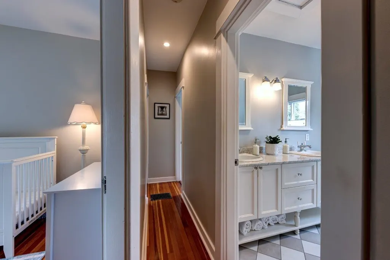
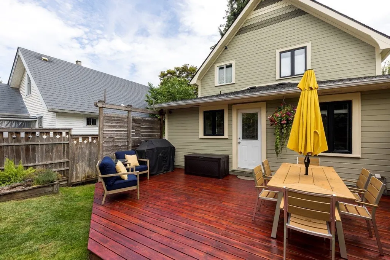
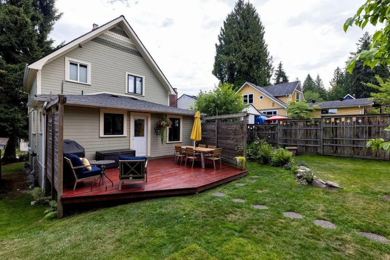
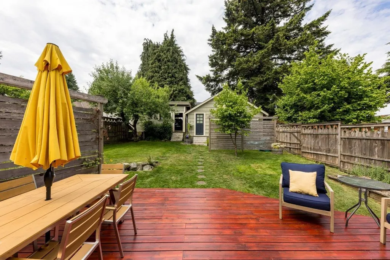
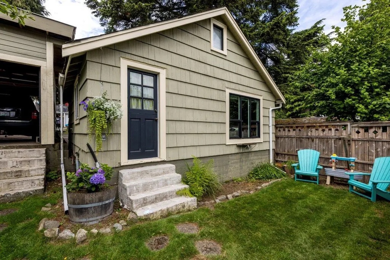
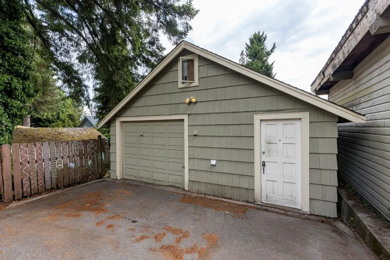
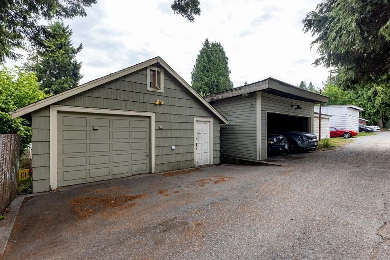
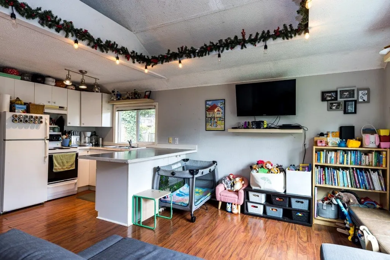
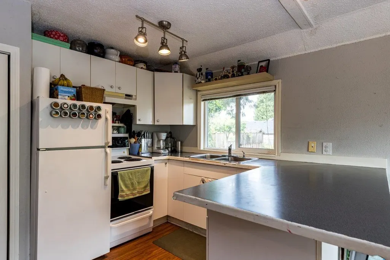
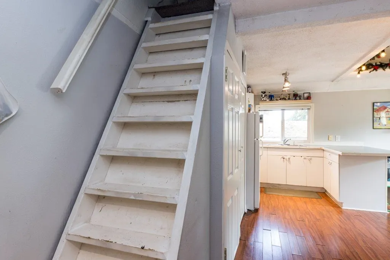
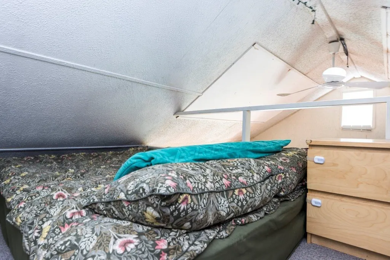
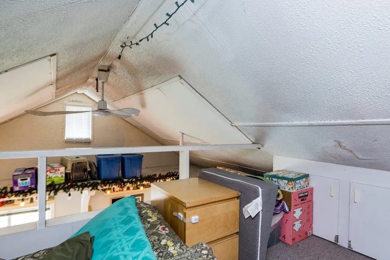
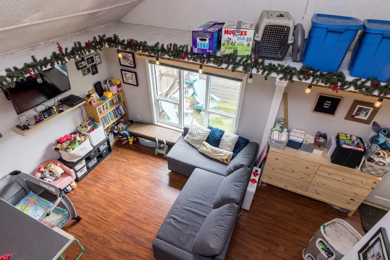
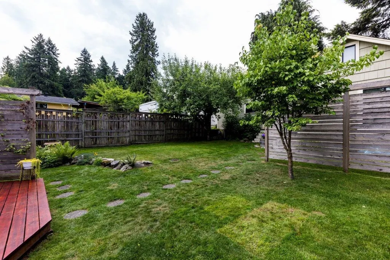
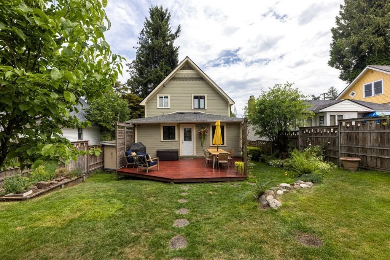
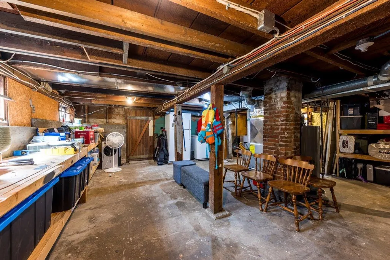
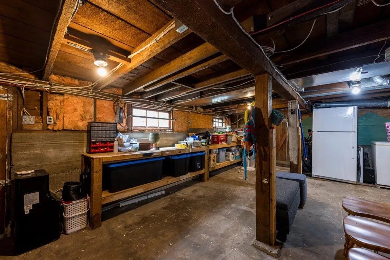
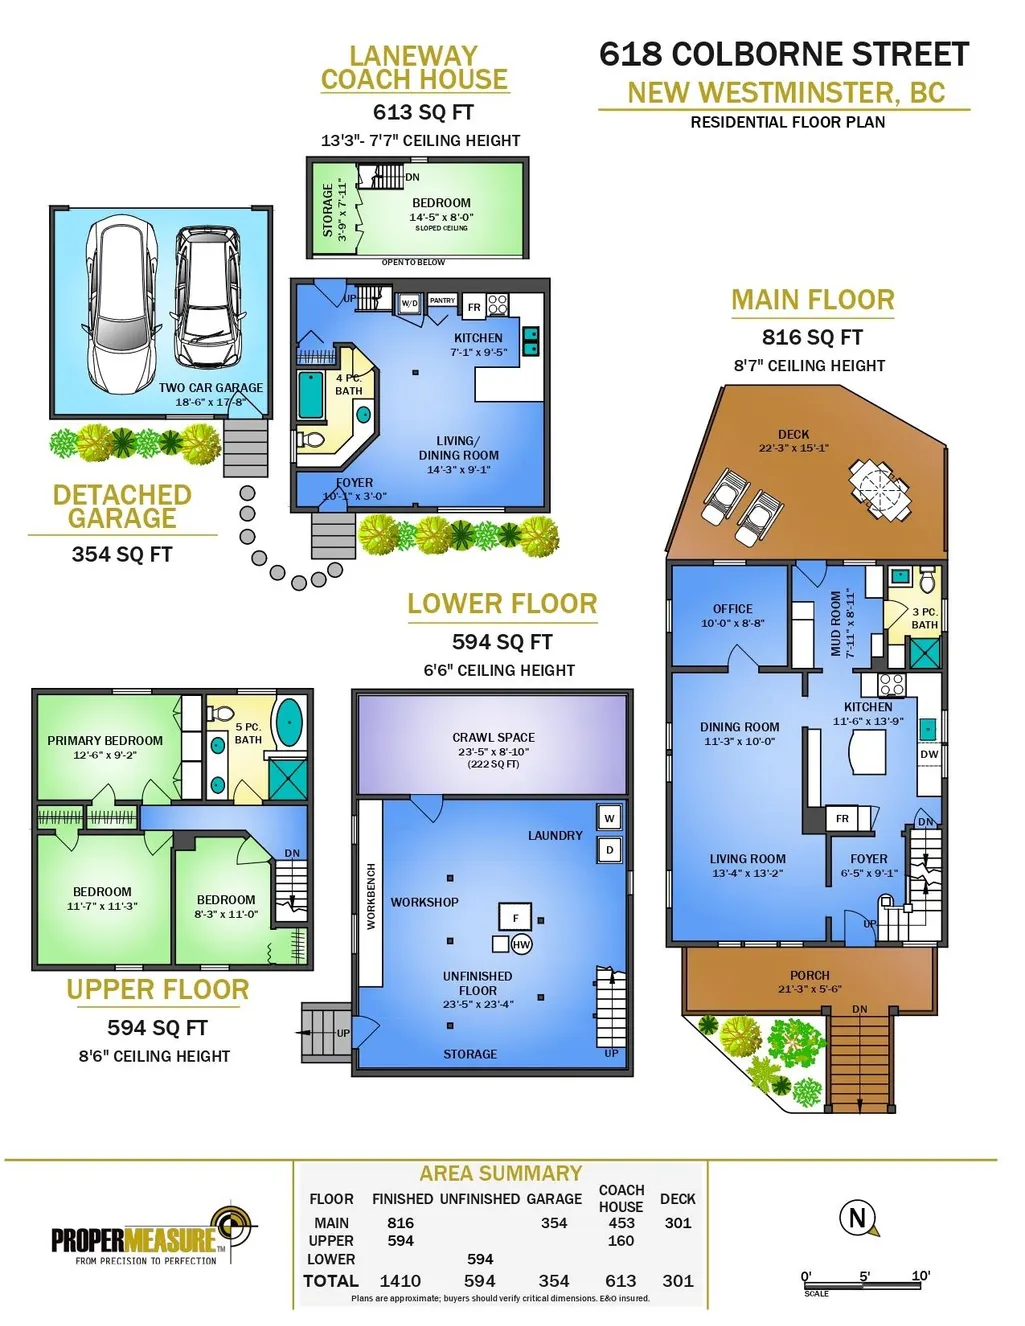
Just a half block from QUEENS PARK, lovely remodelled 2 storey family home with a full bsmt & DETACHED LANEWAY home, ideal for multi-generational living & a delightful landscaped backyard in between. No need to live under one roof!! Deep lot allows for laneway access to a DBLE GARAGE & tenant parking. Full height 2nd floor with 3 bdrms up with a stunning bathroom with large soaker tub & separate shower. Main floor features real wood floors, den/guestroom with 2nd powder rm & shower off the back door mud rm with custom made cabinetry. Gourmet kitchen with large window, granite island expertly designed for a blended modern heritage look. Extra potential when one finishes the basement. Superb location, short walk to NEW AQUATIC CENTRE, DAYCARE, SCHOOLS & SHOPPING MALL. Open Sat Aug 29, 2-4pm
General Features
| Heating | Forced Air |
|---|---|
| Appliances | Washer/Dryer,Dishwasher,Refrigerator,Stove |
| Garage Spaces | 2 |
| Architectural Style | Laneway House |
| Year Built | 1911 |
| Stories Count | 2 |
| Levels | Two |
| Property Subtype | Single Family Residence |
| Tax Year | 2025 |
| Ownership | Freehold NonStrata |
| Community Features | Shopping Nearby |
| Property Type | Residential |
| HOA | false |
| Garage Y/N | true |
| Full Baths | 3 |
| Status | Active |
| City | New Westminster |
| MLS Area | New Westminster |
| Lot Size Units | Square Feet |
| Lot Size Square Feet | 5922 |
| Carport Y/N | false |
| Land Lease Y/N | false |
| Tax Annual Amount | 7532.27 |
| MLS Area Minor | GlenBrooke North |
| Structure Type | Residential Detached |
| Standard Status | Active |
Interior Features
| Basement | Full |
|---|---|
| Heating Y/N | true |
| Total Bedrooms | 4 |
| Total Baths | 3 |
Exterior Features
| Exterior Amenities | Balcony,Private Yard |
|---|---|
| Parking Features | Garage Double |
| Lot Features | Lane Access,Private,Recreation Nearby |
| Total Parking | 3 |
| Lot Size Area | 5922 |
| Building Area Total | 2004 |
| Lot Dimensions | 42 x 141 |
| Lot Size Acres | 0.14 |
| Frontage Length | 42 |
| Waterfront Y/N | false |
Amenities
- Views
- New Construction
- Adult 55+
- Lease To Own
- No Strata Fees
- Furnished
- Primary On Main
- Air Conditioning
- Seller Finance
- Green
- Fixer Upper
- Horse
- Golf
- Fireplace
- Deck
- Garage
- Basement
- Pool
Property vs Single Family Average in V3L 2C9
In The Neighbourhood
Open House
New Westminster
$ 1,750,000
617 Fifth Street
New Westminster, BC V3L 2Y1
- Type
- Single Family
- Size
- 3,465 SqFt
- Rooms
- 4 Beds + 3 Baths
Stilhavn Real Estate Services #R3165280
Open House
New Westminster
$ 1,370,000
727 Second Street
New Westminster, BC V3L 2N1
- Type
- Single Family
- Size
- 2,447 SqFt
- Rooms
- 4 Beds + 2 Baths
MLA Canada Realty #R3164420
Open House
New Westminster
$ 1,375,000
730 Colborne Street
New Westminster, BC V3L 2E2
- Type
- Single Family
- Size
- 2,156 SqFt
- Rooms
- 4 Beds + 2.5 Baths
eXp Realty #R3164155
New Westminster
$ 1,560,000
727 Fourth Avenue
New Westminster, BC V3L 2W4
- Type
- Single Family
- Size
- 4,000 SqFt
- Rooms
- 8 Beds + 10 Baths
Macdonald Commercial Real Estate Services Ltd. #R3163433
New Westminster
$ 1,200,000
121 Sinclair Avenue
New Westminster, BC V3L 1Z8
- Type
- Single Family
- Size
- 1,728 SqFt
- Rooms
- 3 Beds + 2 Baths
eXp Realty #R3158230
New Westminster
$ 1,599,000
112 Durham Street
New Westminster, BC V3L 1X1
- Type
- Single Family
- Size
- 2,128 SqFt
- Rooms
- 4 Beds + 2 Baths
Royal LePage Sterling Realty #R3154804
New Westminster
$ 1,450,000
624 Colborne Street
New Westminster, BC V3L 2C9
- Type
- Single Family
- Size
- 2,089 SqFt
- Rooms
- 4 Beds + 2 Baths
Stonehaus Realty Corp. #R3153690
Open House
New Westminster
$ 1,379,000
306 Ninth Avenue
New Westminster, BC V3L 2A1
- Type
- Single Family
- Size
- 1,922 SqFt
- Rooms
- 4 Beds + 2 Baths
Stonehaus Realty Corp. #R3153050
Open House
New Westminster
$ 1,999,000
725 Fifth Street
New Westminster, BC V3L 2Y2
- Type
- Single Family
- Size
- 2,444 SqFt
- Rooms
- 5 Beds + 3 Baths
Oakwyn Realty Ltd. #R3152511
New Westminster
$ 1,198,000
931 Second Street
New Westminster, BC V3L 2N8
- Type
- Single Family
- Size
- 2,212 SqFt
- Rooms
- 5 Beds + 2 Baths
Oakwyn Realty Ltd. #R3145886
Open House
New Westminster
$ 1,999,800
316 Durham Street
New Westminster, BC V3L 1X3
- Type
- Single Family
- Size
- 3,039 SqFt
- Rooms
- 5 Beds + 3 Baths
Oakwyn Realty Ltd. #R3145986
New Westminster
$ 1,799,000
907 Sixth Street
New Westminster, BC V3L 3C8
- Type
- Single Family
- Size
- 1,956 SqFt
- Rooms
- 5 Beds + 2 Baths
LeHomes Realty Premier #R3128993
 Copyright 2026 by Greater Vancouver REALTORS®. All Rights Reserved. NOTE: This representation is based in whole or in part on data generated by the Chilliwack & District Real Estate Board, Fraser Valley Real Estate Board
or Greater Vancouver REALTORS® which assumes no responsibility for its accuracy.
The trademarks REALTOR®, REALTORS®, and the REALTOR® logo are controlled by The Canadian Real Estate Association (CREA) and identify real estate professionals who are members of CREA. The trademarks MLS®, Multiple Listing Service® and the associated logos are owned by CREA and identify the quality of services provided by real estate professionals who are members of CREA. Used under license.
Last Updated: September 18, 2026 12:11 AM UTC
Copyright 2026 by Greater Vancouver REALTORS®. All Rights Reserved. NOTE: This representation is based in whole or in part on data generated by the Chilliwack & District Real Estate Board, Fraser Valley Real Estate Board
or Greater Vancouver REALTORS® which assumes no responsibility for its accuracy.
The trademarks REALTOR®, REALTORS®, and the REALTOR® logo are controlled by The Canadian Real Estate Association (CREA) and identify real estate professionals who are members of CREA. The trademarks MLS®, Multiple Listing Service® and the associated logos are owned by CREA and identify the quality of services provided by real estate professionals who are members of CREA. Used under license.
Last Updated: September 18, 2026 12:11 AM UTC