

Address
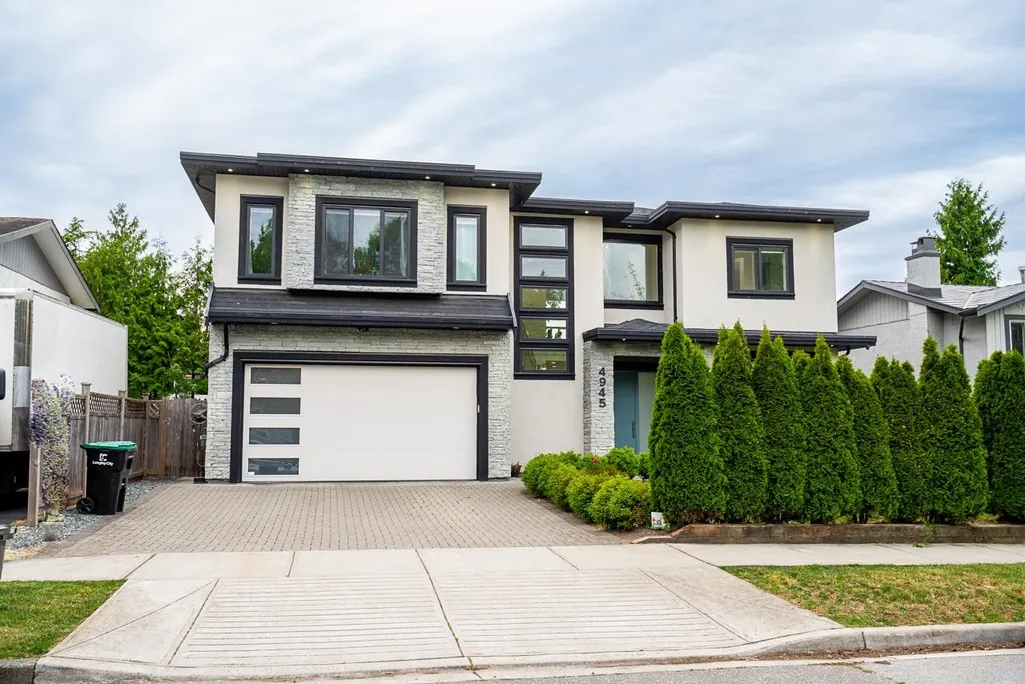
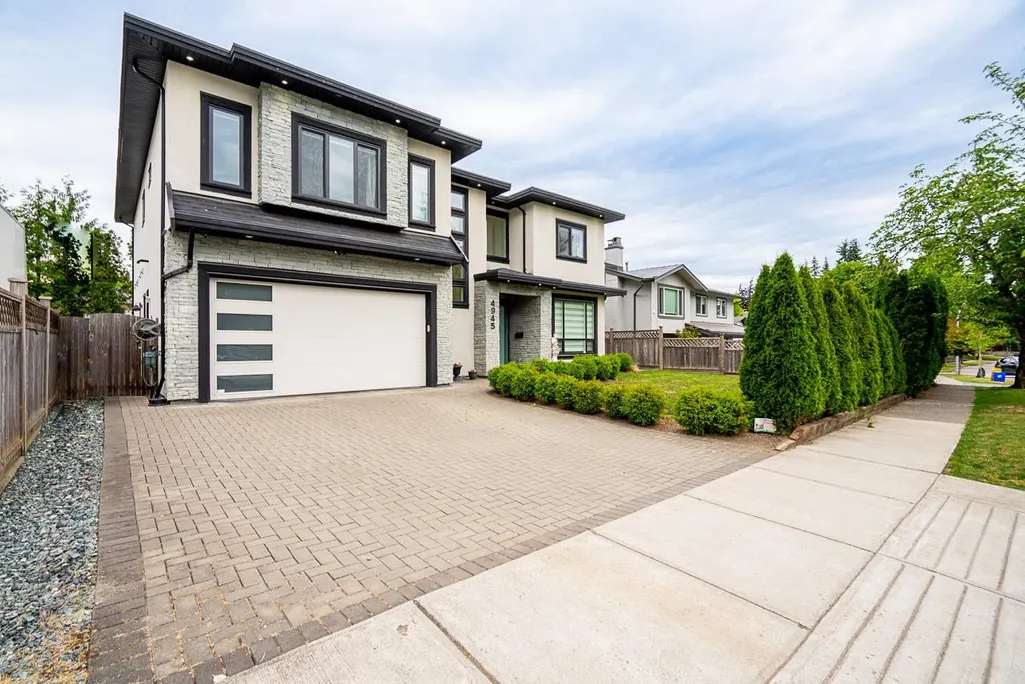
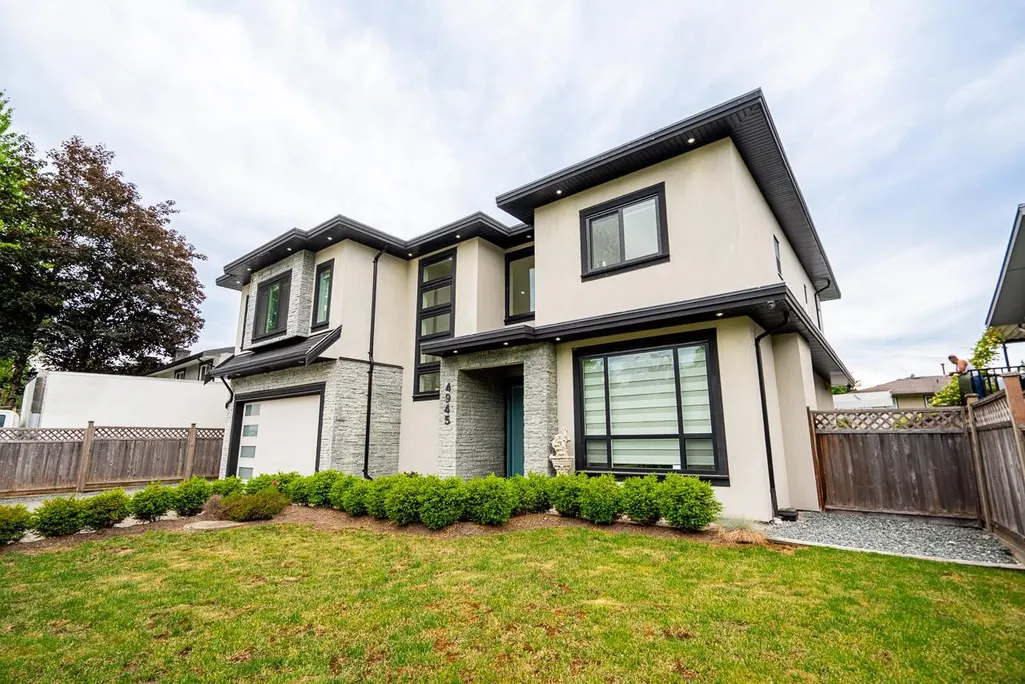
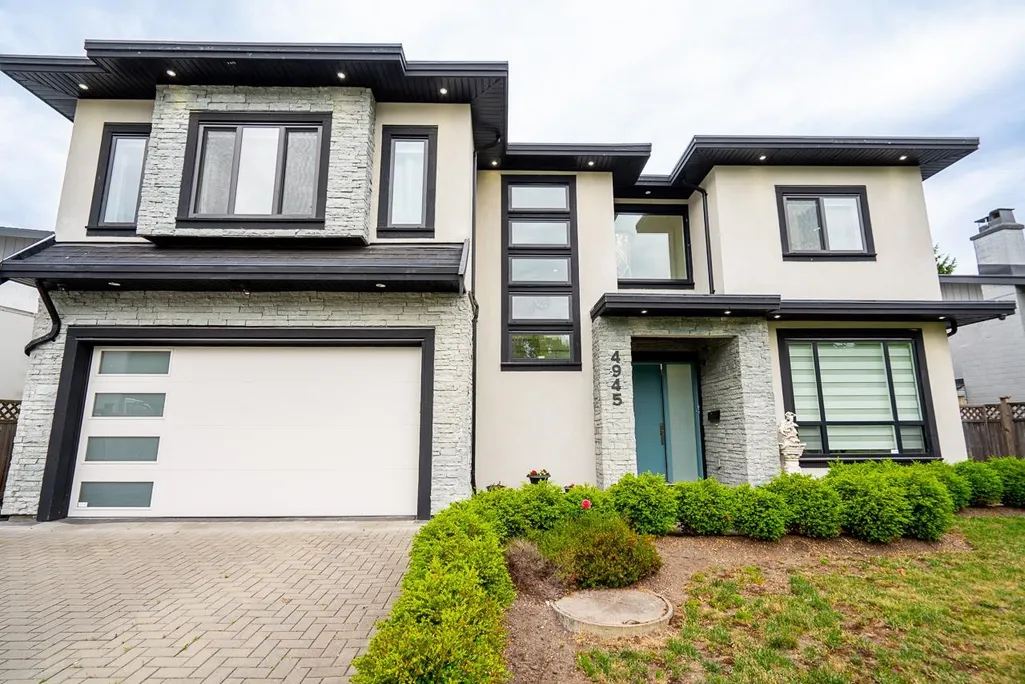
4945 205a Street, Langley, BC
Price
$ 1,699,000
Property Attributes
- MLS#R3159738
- TypeSingle Family
- Listing Status Active
- CityLangley
- AreaLangley
- NeighbourhoodLangley City
- Postal CodeV3A 2A8
- StyleReverse 2 Storey w/Bsmt
- Year Built2019
- Taxes$ 8617
- Price$ 1,699,000
- Bedrooms5
- Full Bathrooms4
- Half Bathrooms1
- Sqr Footage3257
- Lot Size0.14 Acres
Data Source:
Greater Vancouver REALTORS®
Property Description
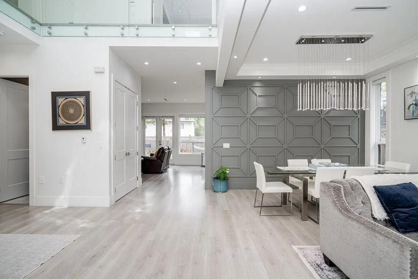
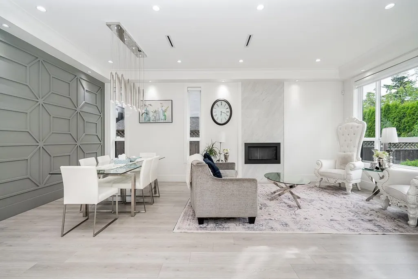
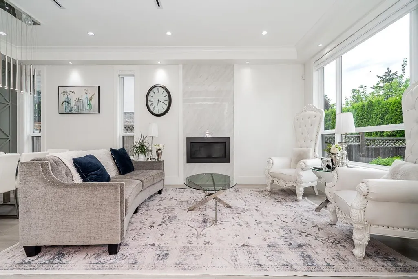
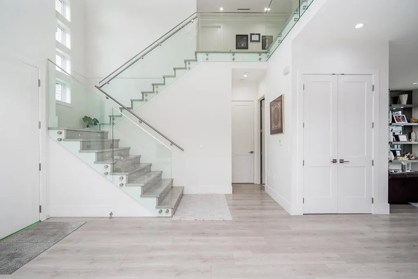
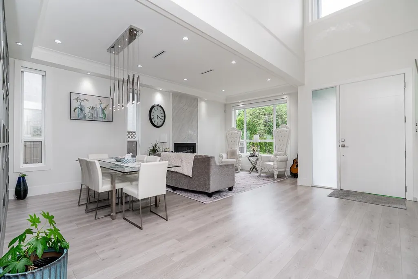
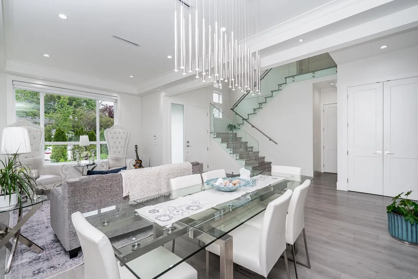
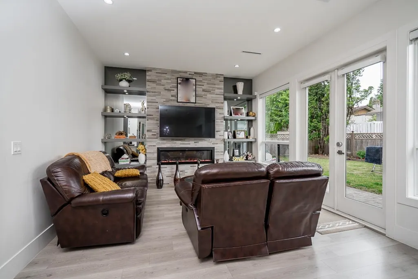
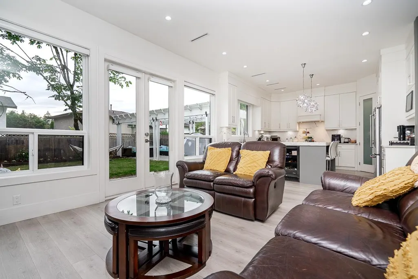
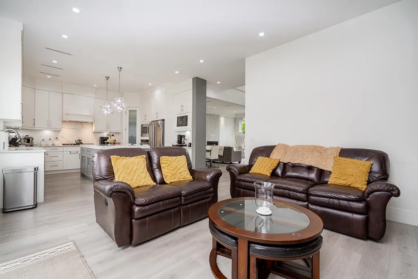
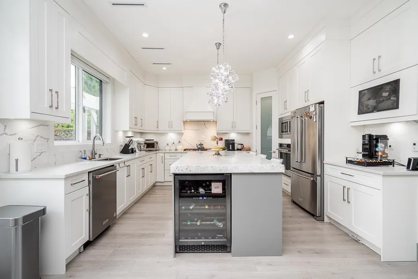
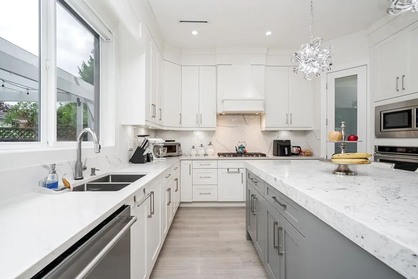
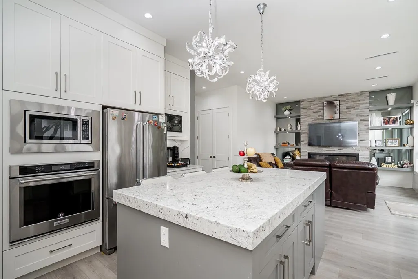
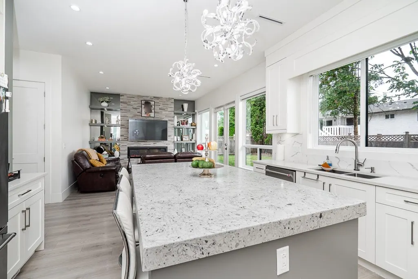
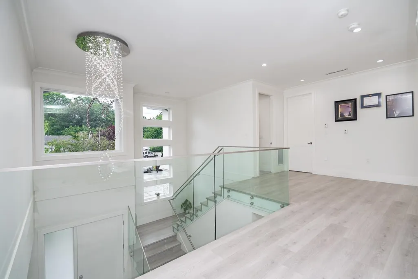
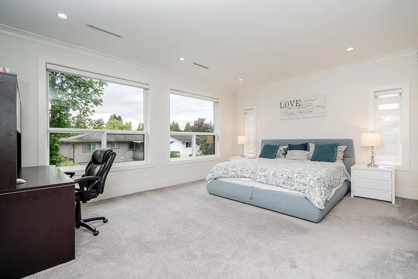
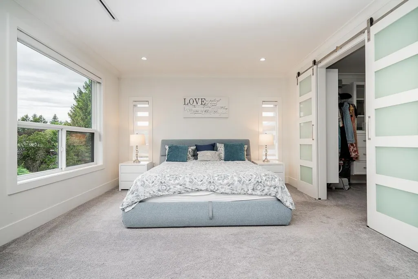
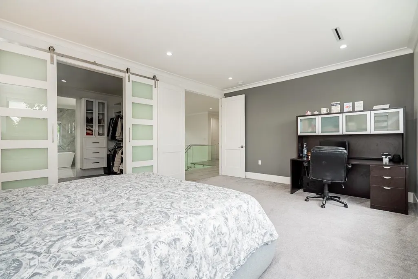
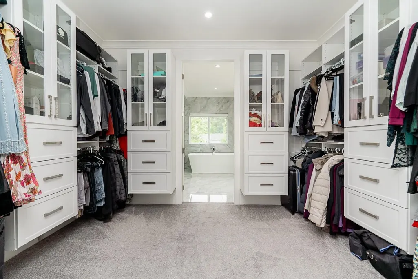
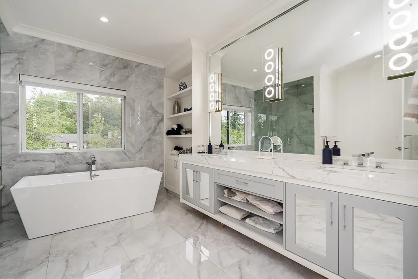
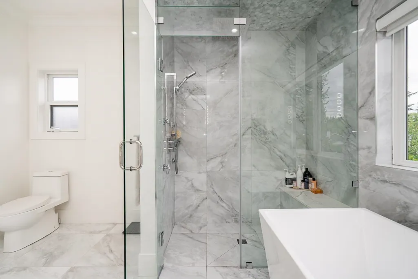
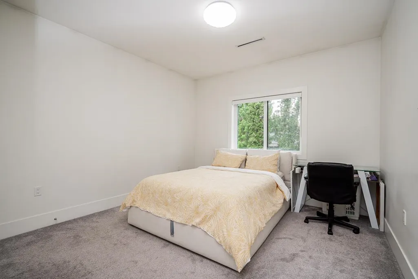
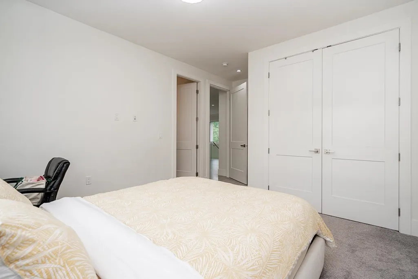
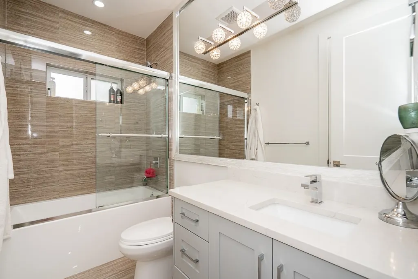
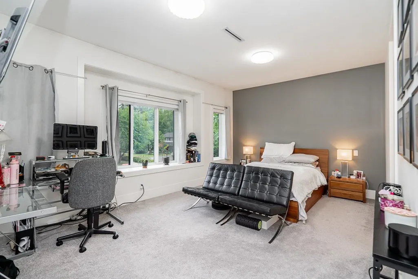
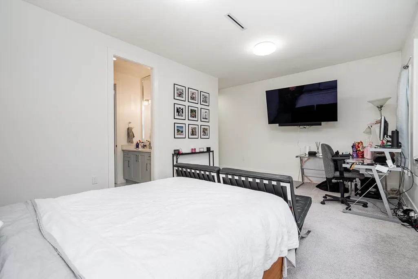
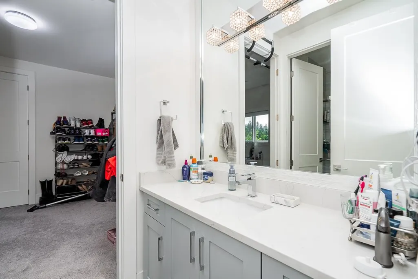
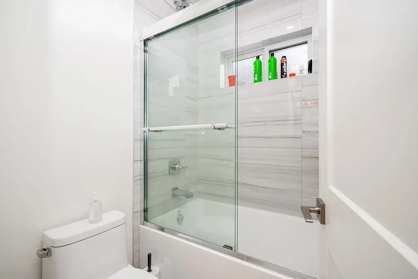
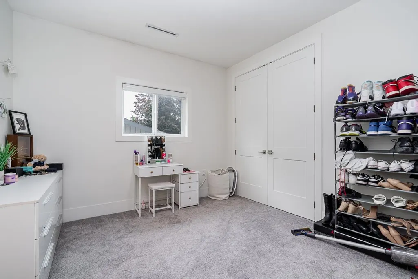
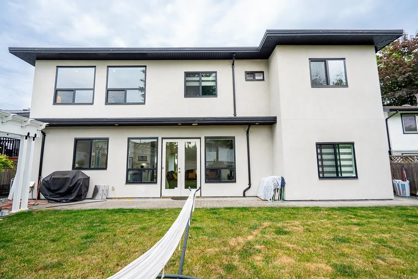
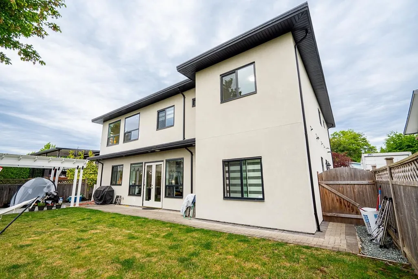
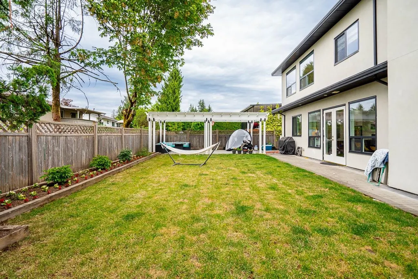
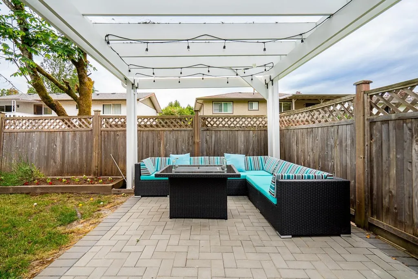
Truly turn-key custom built home. Very bright, open concept, 20ft ceilings in entry & 10ft thru lvgrm w/lots of detail. Designer white kitchen w/quartz counters & back splash, s/s appl. including 5 burner gas stove, wall oven, built-in micro, wine cooler & island. Stunning feature wall in great rm. Upstairs consists of 4bdrms, 3baths & media rm with 9ft flat ceilings w/crown mldgs. Amazing mbdrm (18'6 x 13'10) with (12'2 x 10'2) walk-in & very luxurious 5pce ensuite. Tons of extras, hot water on demand, 5 zone radiant heat, HRV system & central a/c, sec system (including 4 cameras) insulated garage w/sealed floor & pre-wired for electric car. Paving stone driveway & rear patio etc. etc. BONUS legal 1 bdrm suite!
General Features
| Heating | Hot Water,Radiant |
|---|---|
| Cooling | Air Conditioning |
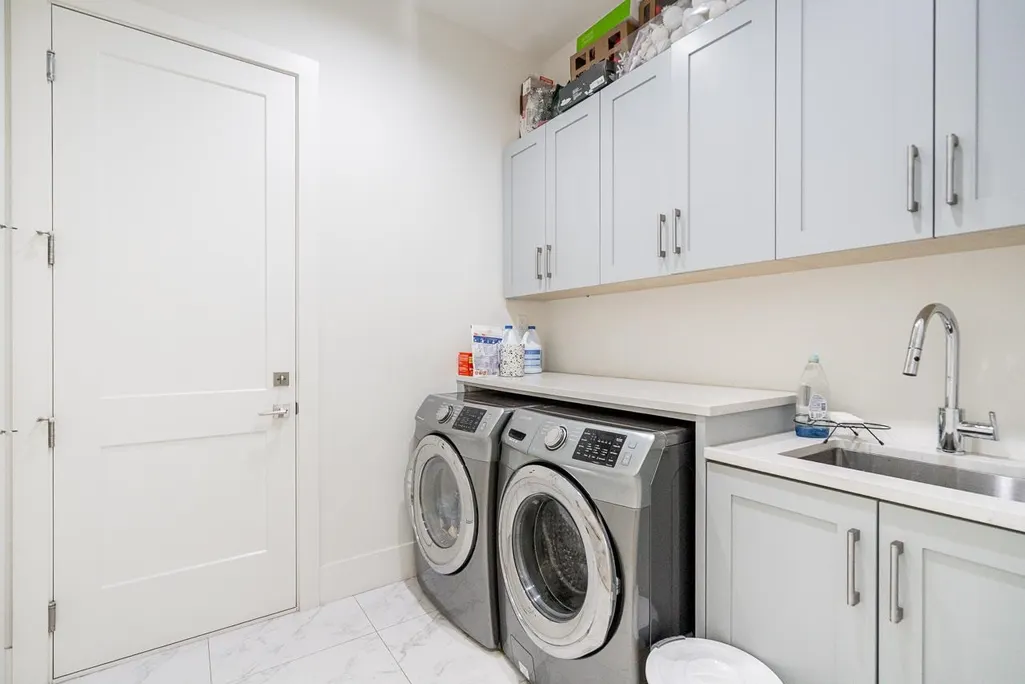
| Appliances | Washer/Dryer,Dishwasher,Refrigerator,Stove,Microwave,Wine Cooler |
| Garage Spaces | 2 |
| Architectural Style | Reverse 2 Storey w/Bsmt |
| Security Features | Security System,Smoke Detector(s) |
| Year Built | 2019 |
| Stories Count | 2 |
| Levels | Two |
| Property Subtype | Single Family Residence |
| Tax Year | 2025 |
| Ownership | Freehold NonStrata |
| Property Type | Residential |
| HOA | false |
| Garage Y/N | true |
| Full Baths | 4 |
| Status | Active |
| City | Langley |
| MLS Area | Langley |
| Lot Size Units | Square Feet |
| Lot Size Square Feet | 6000 |
| Carport Y/N | false |
| Spa Features | Bath |
| Land Lease Y/N | false |
| Tax Annual Amount | 8617.85 |
| MLS Area Minor | Langley City |
| Structure Type | Residential Detached |
| Standard Status | Active |
Interior Features
| Interior Amenities | Central Vacuum |
|---|---|
| Basement | Finished |
| Total Fireplaces | 2 |
| Fireplace Features | Gas |
| Air Conditioning Y/N | true |
| Heating Y/N | true |
| Window Features | Window Coverings |
| Fireplace Y/N | true |
| Half Baths | 1 |
| Total Bedrooms | 5 |
| Total Baths | 5 |
Exterior Features
| Parking Features | Garage Double,Front Access,Paver Block,Garage Door Opener |
|---|---|
| Total Parking | 5 |
| Lot Size Area | 6000 |
| Spa | true |
| Building Area Total | 3257 |
| Lot Dimensions | 63 x 100 |
| Lot Size Acres | 0.14 |
| Frontage Length | 63 |
| Waterfront Y/N | false |
Amenities
- Views
- New Construction
- Adult 55+
- Lease To Own
- No Strata Fees
- Furnished
- Primary On Main
- Air Conditioning
- Seller Finance
- Green
- Fixer Upper
- Horse
- Golf
- Fireplace
- Deck
- Garage
- Basement
- Pool
Property vs Single Family Average in V3A 2A8
In The Neighbourhood
Open House
Langley
$ 1,369,000
19949 51 Avenue
Langley, BC V3A 7P2
- Type
- Single Family
- Size
- 2,086 SqFt
- Rooms
- 4 Beds + 3 Baths
Stonehaus Realty Corp. #R3164631
Open House
Langley
$ 979,900
5052 205b Street
Langley, BC V3A 6Z5
- Type
- Single Family
- Size
- 1,143 SqFt
- Rooms
- 3 Beds + 1 Baths
#R3164810
Just Listed
Langley
$ 1,249,000
20085 50a Avenue
Langley, BC V3A 7H8
- Type
- Single Family
- Size
- 2,334 SqFt
- Rooms
- 5 Beds + 3 Baths
#R3165702
Open House
Langley
$ 1,448,800
19779 48 Avenue
Langley, BC V3A 3L2
- Type
- Single Family
- Size
- 2,741 SqFt
- Rooms
- 5 Beds + 3 Baths
Royal LePage - Wolstencroft #R3164320
Langley
$ 1,269,900
20461 46th Avenue
Langley, BC V3A 3H7
- Type
- Single Family
- Size
- 2,225 SqFt
- Rooms
- 3 Beds + 2 Baths
Stonehaus Realty Corp. #R3164388
Open House
Langley
$ 1,375,000
20752 Grade Crescent
Langley, BC V3A 4K3
- Type
- Single Family
- Size
- 3,367 SqFt
- Rooms
- 6 Beds + 3.5 Baths
Team 3000 Realty Ltd. #R3164263
Langley
$ 1,174,900
20543 50a Avenue
Langley, BC V3A 6X3
- Type
- Single Family
- Size
- 2,165 SqFt
- Rooms
- 6 Beds + 4 Baths
Royal LePage - Wolstencroft #R3162833
Langley
$ 1,225,000
4769 201 Street
Langley, BC V3A 6B5
- Type
- Single Family
- Size
- 2,272 SqFt
- Rooms
- 3 Beds + 2.5 Baths
eXp Realty of Canada, Inc. #R3164178
Langley
$ 1,425,000
20560 45a Avenue
Langley, BC V3A 5W1
- Type
- Single Family
- Size
- 3,065 SqFt
- Rooms
- 5 Beds + 3.5 Baths
Angell, Hasman & Associates Realty Ltd. #R3163871
Langley
$ 1,599,900
4965 198b Avenue
Langley, BC V3A 6L4
- Type
- Single Family
- Size
- 1,911 SqFt
- Rooms
- 3 Beds + 3 Baths
#R3162949
Langley
$ 2,449,000
4930 196 Street
Langley, BC V3A 1A3
- Type
- Single Family
- Size
- 3,056 SqFt
- Rooms
- 4 Beds + 3 Baths
#R3161264
Langley
$ 1,049,000
19751 54a Avenue
Langley, BC V3A 3W4
- Type
- Single Family
- Size
- 2,013 SqFt
- Rooms
- 5 Beds + 2 Baths
#R3160151
Open House
Langley
$ 2,799,000
4560 198 Street
Langley, BC V3A 1E8
- Type
- Single Family
- Size
- 4,891 SqFt
- Rooms
- 5 Beds + 5.5 Baths
Royal LePage - Wolstencroft #R3160398
 Copyright 2026 by Greater Vancouver REALTORS®. All Rights Reserved. NOTE: This representation is based in whole or in part on data generated by the Chilliwack & District Real Estate Board, Fraser Valley Real Estate Board
or Greater Vancouver REALTORS® which assumes no responsibility for its accuracy.
The trademarks REALTOR®, REALTORS®, and the REALTOR® logo are controlled by The Canadian Real Estate Association (CREA) and identify real estate professionals who are members of CREA. The trademarks MLS®, Multiple Listing Service® and the associated logos are owned by CREA and identify the quality of services provided by real estate professionals who are members of CREA. Used under license.
Last Updated: September 18, 2026 12:11 AM UTC
Copyright 2026 by Greater Vancouver REALTORS®. All Rights Reserved. NOTE: This representation is based in whole or in part on data generated by the Chilliwack & District Real Estate Board, Fraser Valley Real Estate Board
or Greater Vancouver REALTORS® which assumes no responsibility for its accuracy.
The trademarks REALTOR®, REALTORS®, and the REALTOR® logo are controlled by The Canadian Real Estate Association (CREA) and identify real estate professionals who are members of CREA. The trademarks MLS®, Multiple Listing Service® and the associated logos are owned by CREA and identify the quality of services provided by real estate professionals who are members of CREA. Used under license.
Last Updated: September 18, 2026 12:11 AM UTC