


Address
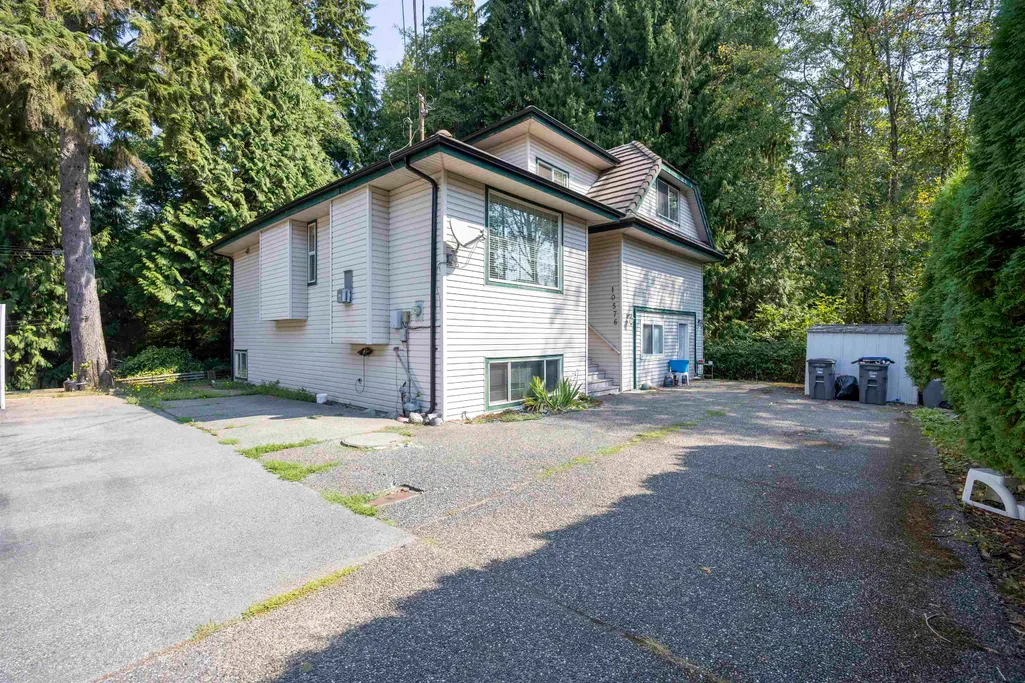
10576 154a Street, Surrey, BC
Price
$ 1,298,000
Property Attributes
- MLS#R3160558
- TypeSingle Family
- Listing Status Active
- CitySurrey
- AreaNorth Surrey
- NeighbourhoodGuildford
- Postal CodeV3R 4K1
- Style
- Year Built1995
- Taxes$ 5434
- Price$ 1,298,000
- Bedrooms8
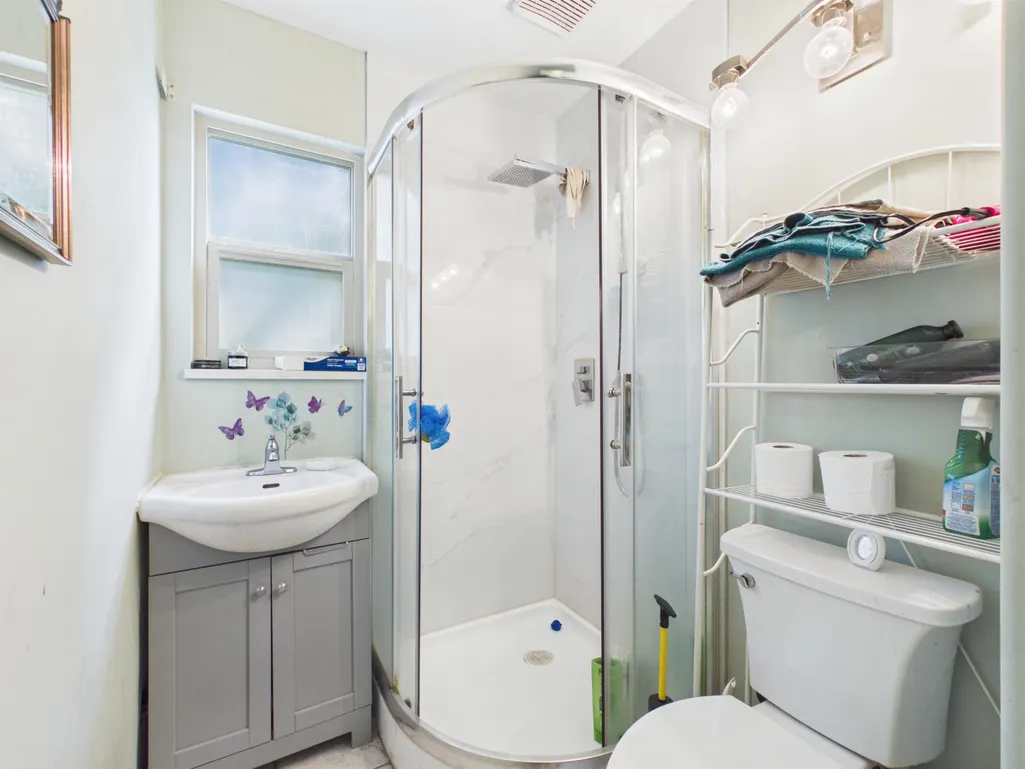
- Full Bathrooms5
- Half Bathrooms0
- Sqr Footage3344
- Lot Size0.19 Acres
Data Source:
Greater Vancouver REALTORS®
Property Description
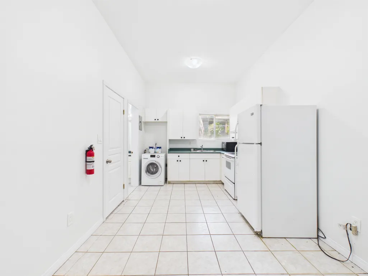
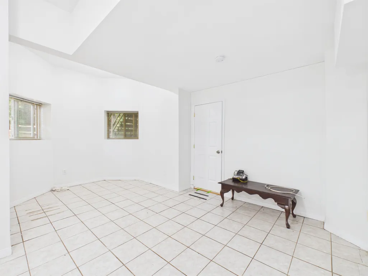
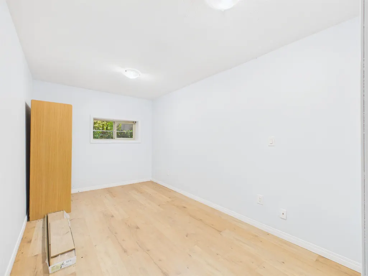
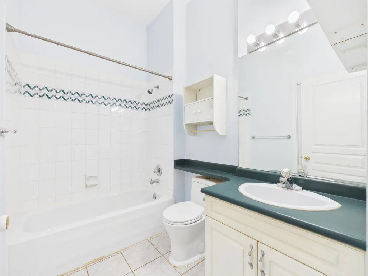
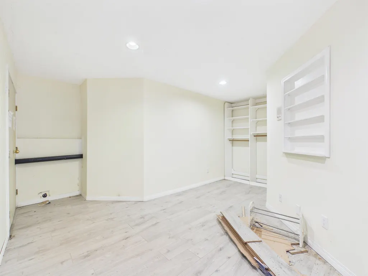
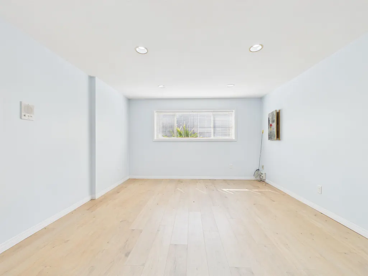
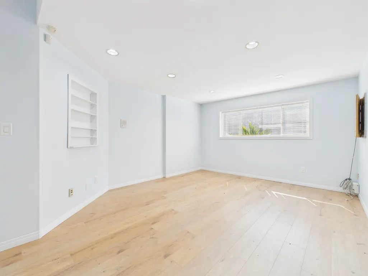
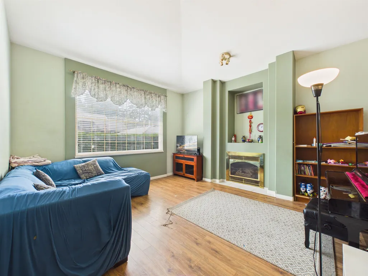
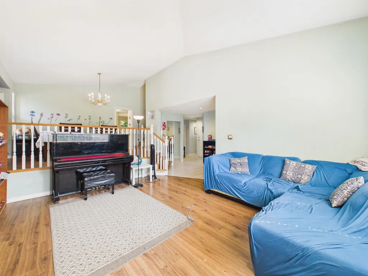
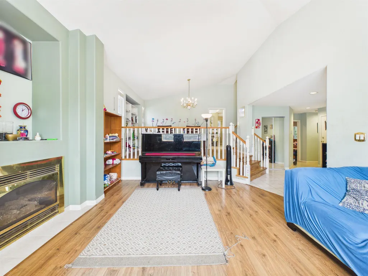
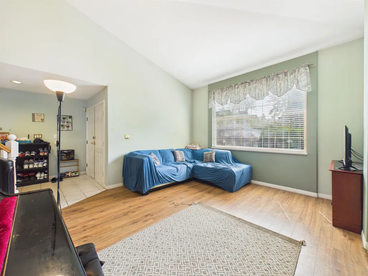
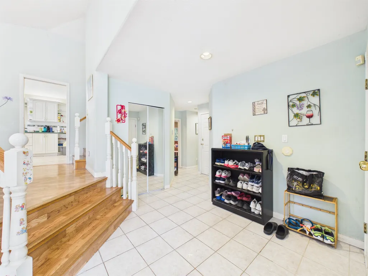
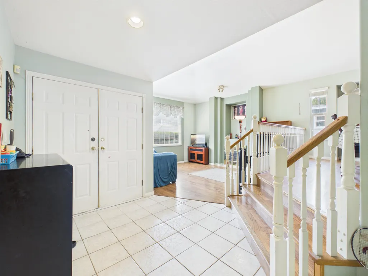
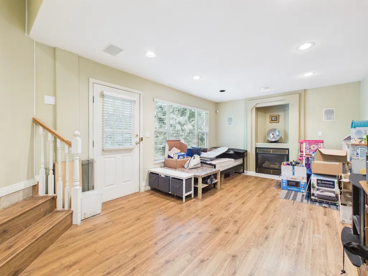
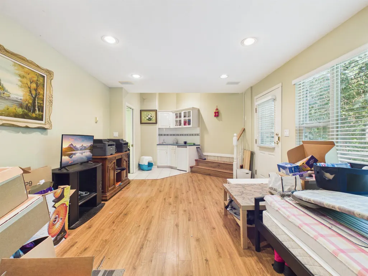
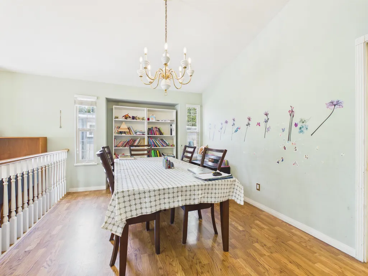
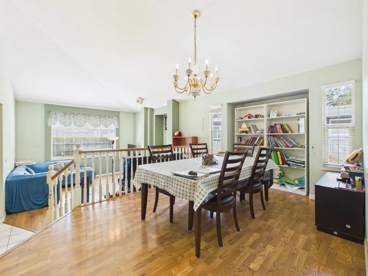
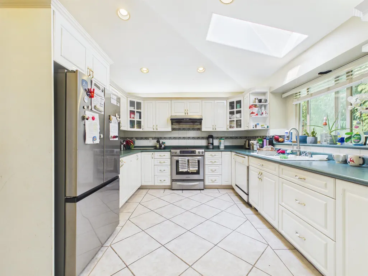
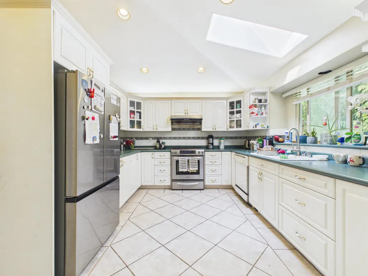
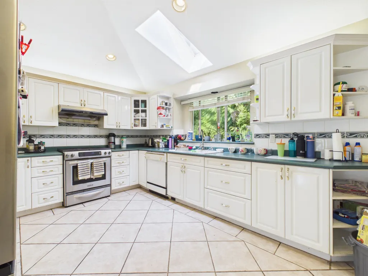
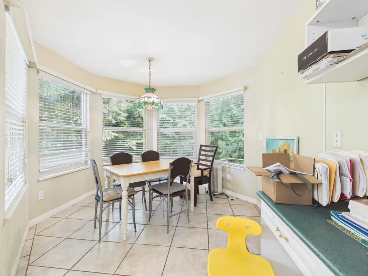
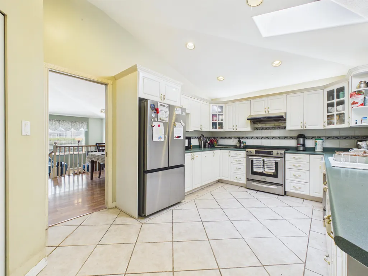
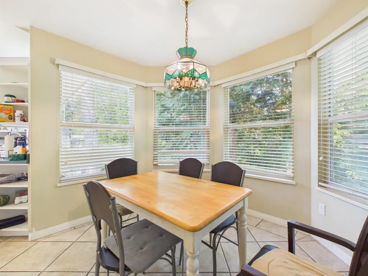
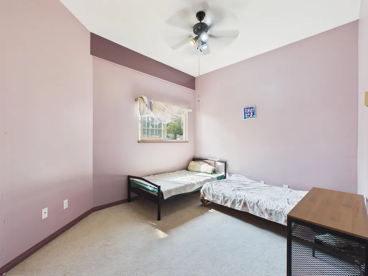
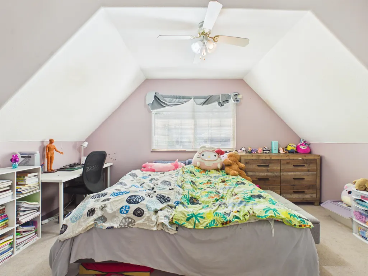
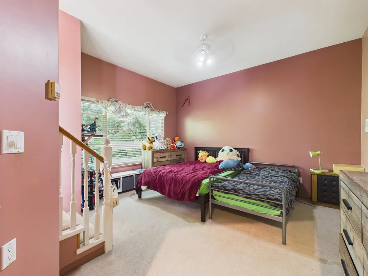
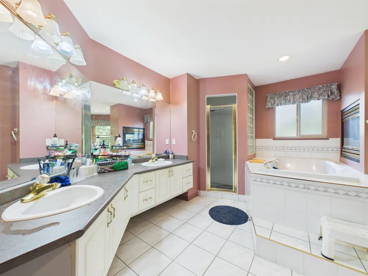
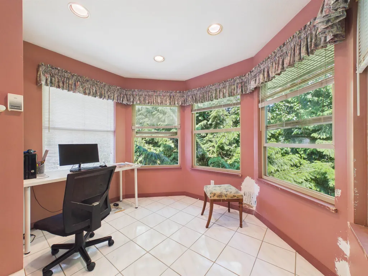
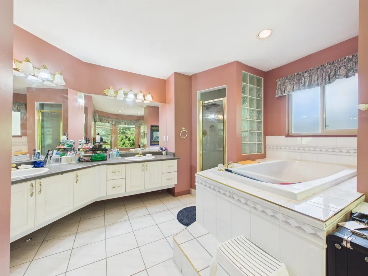
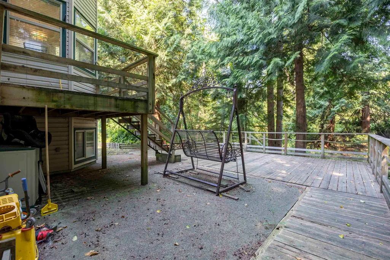
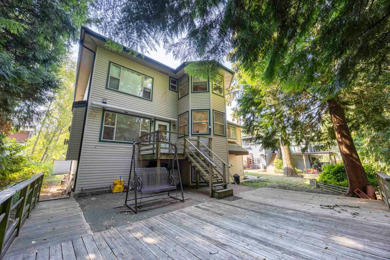
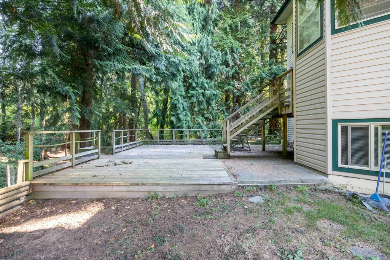
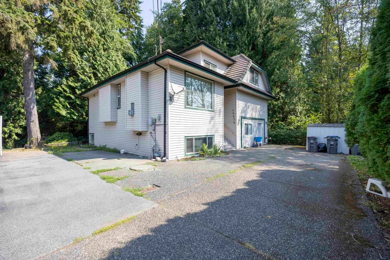
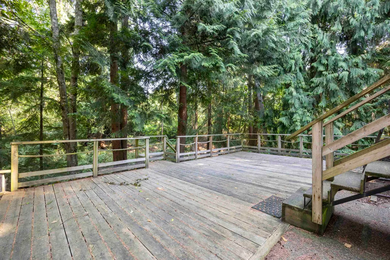
PRIVATE AND TRANQUIL IN YOUR OWN BACKYARD. Beautiful 3 level CUSTOM built executive style home offers 3344 SF on over 8000sqft lot. Two levels plus Basement with Double Garage. PRIVATE treed backyard with "RUNNING STREAM". Great Entertainer's Home, featuring DELUXE "SPA" Style Ensuite W/Fireplace & Walk in Closet, 9' Ceiling, Vaulted Ceiling in Living Room W/Fireplace, Hardwood Floors, Radiant Floor Heat, Bright Spacious Kitchen W/Desk, Intercom, Family Room w/Fireplace, Wet Bar & Surround Sound System which leads to a Huge 2 Tier Deck overlooking beautiful Unique "VIEW" in backyard. SPACIOUS 1100 SF. Fully Finished basement suite offers Games Room, Rec. Room & bedroom with separate Entry, can be a great mortgage helper.
General Features
| Heating | Natural Gas |
|---|---|
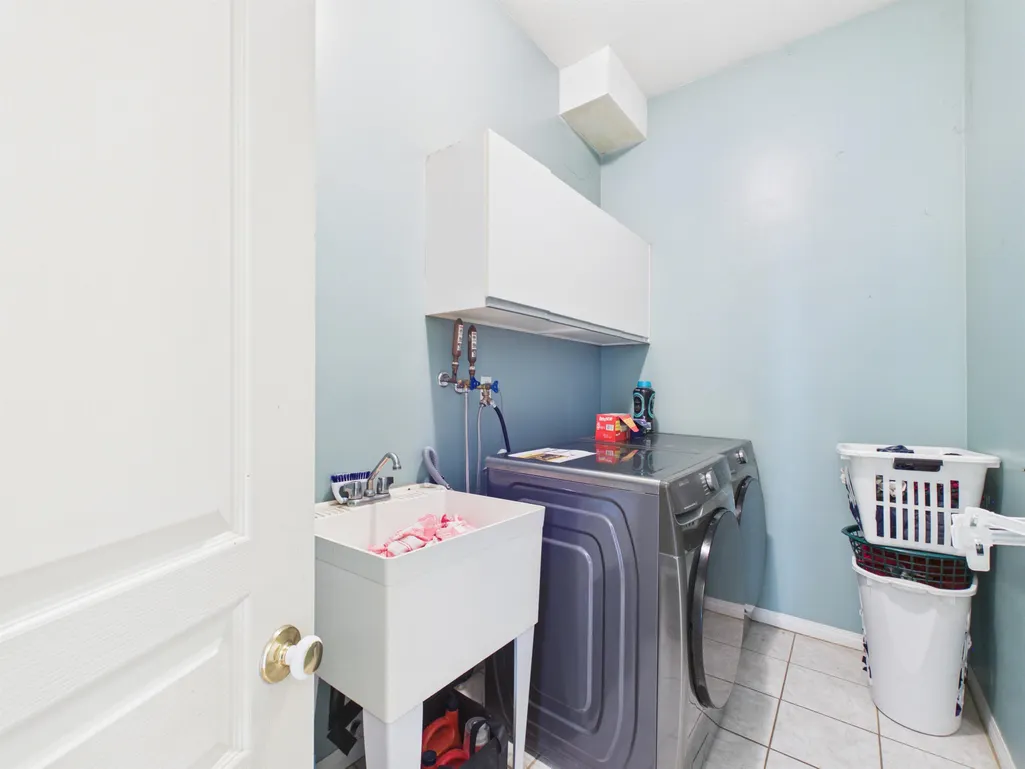
| Appliances | Washer/Dryer,Dishwasher,Refrigerator,Stove,Microwave |
| Garage Spaces | 2 |
| Year Built | 1995 |
| Stories Count | 2 |
| Levels | Two |
| Property Subtype | Single Family Residence |
| Tax Year | 2026 |
| Ownership | Freehold NonStrata |
| Property Type | Residential |
| HOA | false |
| Garage Y/N | true |
| Full Baths | 5 |
| Status | Active |
| City | Surrey |
| MLS Area | North Surrey |
| Lot Size Units | Square Feet |
| Lot Size Square Feet | 8113 |
| Carport Y/N | false |
| Land Lease Y/N | false |
| Tax Annual Amount | 5434.9 |
| MLS Area Minor | Guildford |
| Structure Type | Residential Detached |
| Standard Status | Active |
| Virtual Tour | https://tour.giraffe360.com/aec703c8fd4741b8af71e96fb7bf4793 |
Interior Features
| Interior Amenities | Central Vacuum |
|---|---|
| Basement | Finished |
| Total Fireplaces | 3 |
| Heating Y/N | true |
| Window Features | Window Coverings |
| Fireplace Y/N | true |
| Total Bedrooms | 8 |
| Total Baths | 5 |
Exterior Features
| Exterior Amenities | Balcony |
|---|---|
| Parking Features | Garage Double,Front Access,Garage Door Opener |
| Lot Features | Central Location,Cul-De-Sac,Greenbelt,Private,Wooded |
| Total Parking | 4 |
| Lot Size Area | 8113 |
| Building Area Total | 3344 |
| Lot Dimensions | 61 x 133 |
| Lot Size Acres | 0.19 |
| Frontage Length | 61 |
| Waterfront Y/N | false |
| Other Equipment | Intercom |
Amenities
- Views
- New Construction
- Adult 55+
- Lease To Own
- No Strata Fees
- Furnished
- Primary On Main
- Air Conditioning
- Seller Finance
- Green
- Fixer Upper
- Horse
- Golf
- Fireplace
- Deck
- Garage
- Basement
- Pool
Property vs Single Family Average in V3R 4K1
In The Neighbourhood
Just Listed
Surrey
$ 1,380,000
14678 106a Avenue
Surrey, BC V3R 1T6
- Type
- Single Family
- Size
- 2,818 SqFt
- Rooms
- 5 Beds + 3 Baths
RE/MAX City Realty #R3166883
Just Listed
Surrey
$ 1,370,000
15733 98a Avenue
Surrey, BC V4N 2V7
- Type
- Single Family
- Size
- 1,812 SqFt
- Rooms
- 3 Beds + 2.5 Baths
eXp Realty #R3165649
Just Listed
Surrey
$ 1,249,000
14603 101a Avenue
Surrey, BC V3R 7E2
- Type
- Single Family
- Size
- 2,700 SqFt
- Rooms
- 5 Beds + 2 Baths
eXp Realty #R3165230
Just Listed
Surrey
$ 2,188,000
14571 106 Avenue
Surrey, BC V3R 1S9
- Type
- Single Family
- Size
- 4,202 SqFt
- Rooms
- 9 Beds + 7.5 Baths
#R3164607
Surrey
$ 1,299,000
15676 97a Avenue
Surrey, BC V4N 2T9
- Type
- Single Family
- Size
- 2,913 SqFt
- Rooms
- 4 Beds + 3 Baths
Royal Pacific Realty Corp. #R3164614
Open House
Surrey
$ 1,199,999
9955 149 Street
Surrey, BC V3R 7N2
- Type
- Single Family
- Size
- 2,609 SqFt
- Rooms
- 4 Beds + 2.5 Baths
#R3162645
Surrey
$ 1,439,000
15898 99a Avenue
Surrey, BC V4N 2A7
- Type
- Single Family
- Size
- 2,546 SqFt
- Rooms
- 5 Beds + 4 Baths
#R3162024
Surrey
$ 1,099,000
10366 145a Street
Surrey, BC V3R 3S1
- Type
- Single Family
- Size
- 3,822 SqFt
- Rooms
- 4 Beds + 1 Baths
#R3162994
Surrey
$ 999,999
15134 97b Avenue
Surrey, BC V3R 8W9
- Type
- Single Family
- Size
- 1,900 SqFt
- Rooms
- 3 Beds + 2.5 Baths
#R3161090
Surrey
$ 882,000
14718 101a Avenue
Surrey, BC V3R 7E7
- Type
- Single Family
- Size
- 1,671 SqFt
- Rooms
- 3 Beds + 2.5 Baths
#R3158873
Surrey
$ 1,175,000
9667 155 Street
Surrey, BC V3R 7Y9
- Type
- Single Family
- Size
- 1,927 SqFt
- Rooms
- 3 Beds + 2.5 Baths
#R3156070
Surrey
$ 1,298,700
10220 146 Street
Surrey, BC V3R 3S9
- Type
- Single Family
- Size
- 1,781 SqFt
- Rooms
- 3 Beds + 2.5 Baths
Team 3000 Realty Ltd. #R3157489
 Copyright 2026 by Greater Vancouver REALTORS®. All Rights Reserved. NOTE: This representation is based in whole or in part on data generated by the Chilliwack & District Real Estate Board, Fraser Valley Real Estate Board
or Greater Vancouver REALTORS® which assumes no responsibility for its accuracy.
The trademarks REALTOR®, REALTORS®, and the REALTOR® logo are controlled by The Canadian Real Estate Association (CREA) and identify real estate professionals who are members of CREA. The trademarks MLS®, Multiple Listing Service® and the associated logos are owned by CREA and identify the quality of services provided by real estate professionals who are members of CREA. Used under license.
Last Updated: September 18, 2026 12:11 AM UTC
Copyright 2026 by Greater Vancouver REALTORS®. All Rights Reserved. NOTE: This representation is based in whole or in part on data generated by the Chilliwack & District Real Estate Board, Fraser Valley Real Estate Board
or Greater Vancouver REALTORS® which assumes no responsibility for its accuracy.
The trademarks REALTOR®, REALTORS®, and the REALTOR® logo are controlled by The Canadian Real Estate Association (CREA) and identify real estate professionals who are members of CREA. The trademarks MLS®, Multiple Listing Service® and the associated logos are owned by CREA and identify the quality of services provided by real estate professionals who are members of CREA. Used under license.
Last Updated: September 18, 2026 12:11 AM UTC