
Address
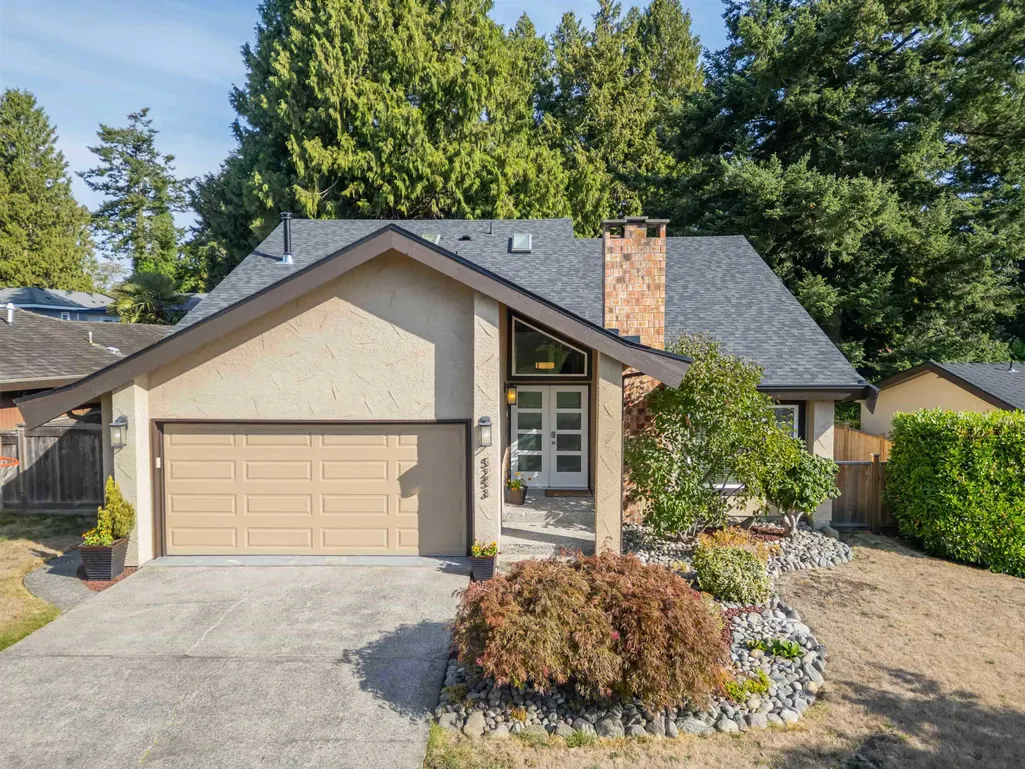
5253 5b Avenue, Delta, BC
Price
$ 1,379,000
Property Attributes
- MLS#R3160700
- TypeSingle Family
- Listing Status Active
- CityDelta
- AreaTsawwassen
- NeighbourhoodPebble Hill
- Postal CodeV4M 1K4
- Style
- Year Built1979
- Taxes$ 5207
- Price$ 1,379,000
- Bedrooms3
- Full Bathrooms2
- Half Bathrooms1
- Sqr Footage1669
- Lot Size0.15 Acres
Data Source:
Greater Vancouver REALTORS®
Property Description
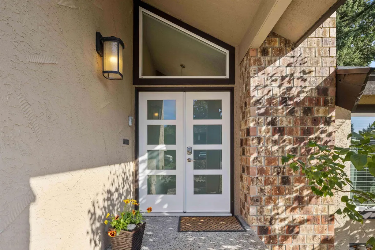
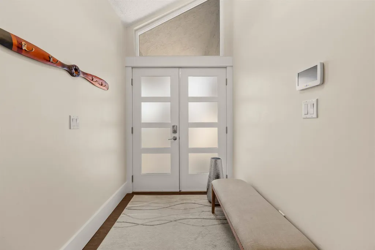
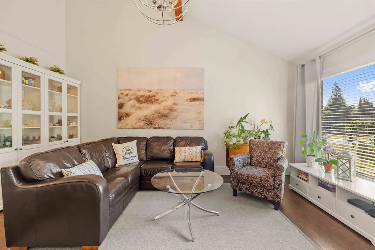
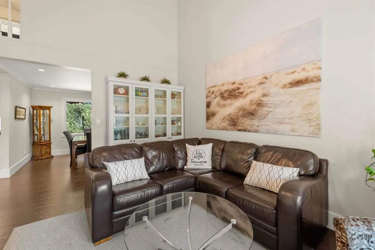
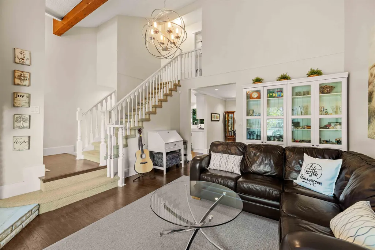
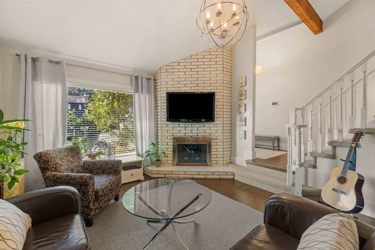
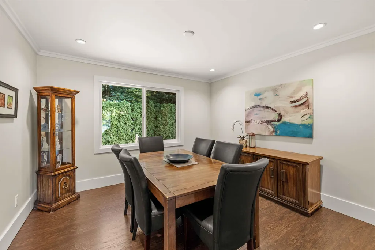
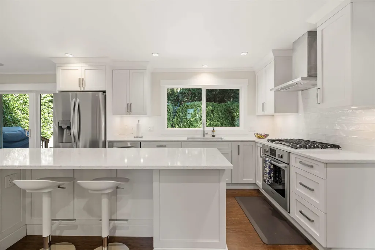
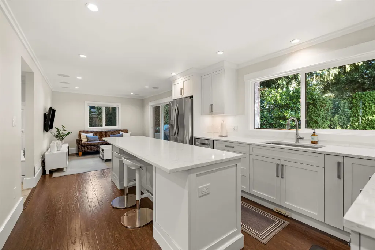
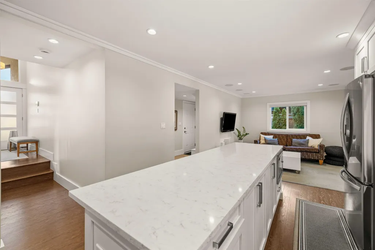
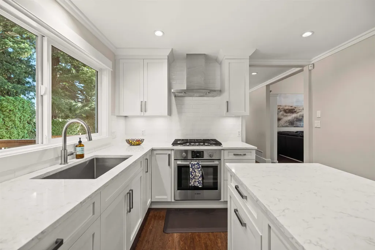
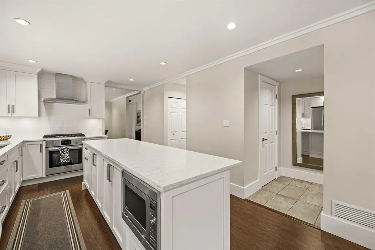
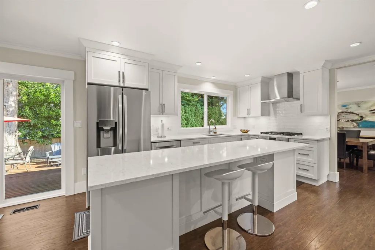
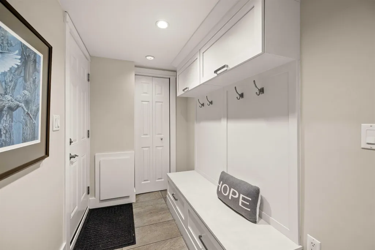
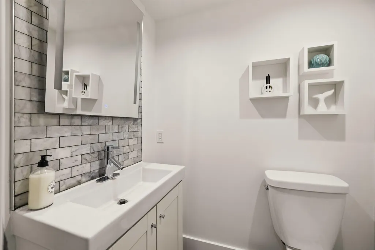
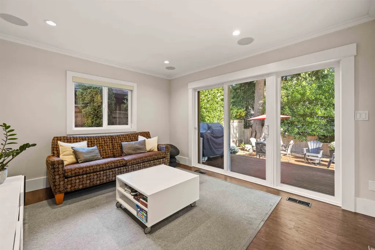
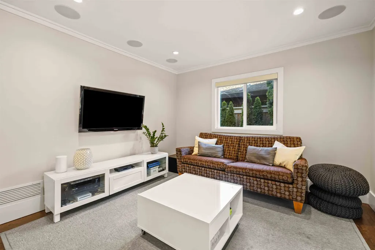
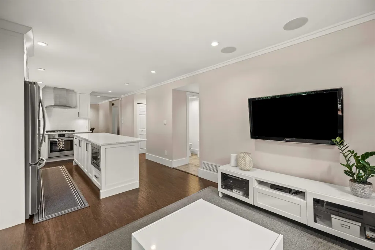
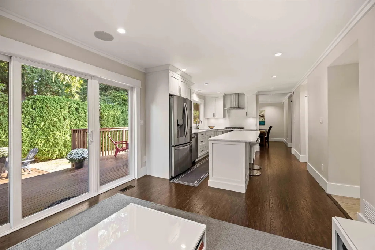
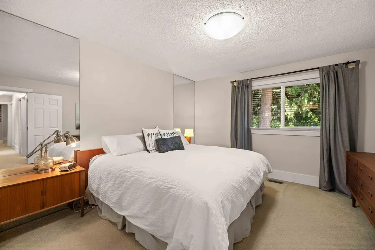
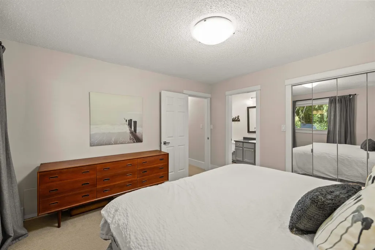
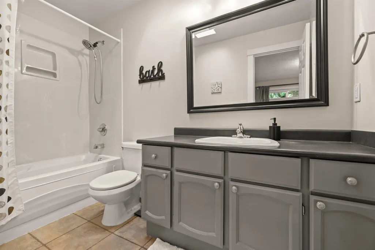
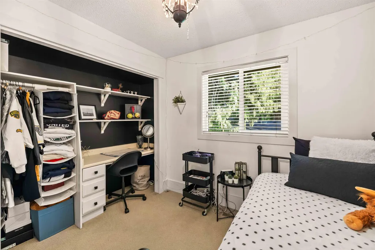
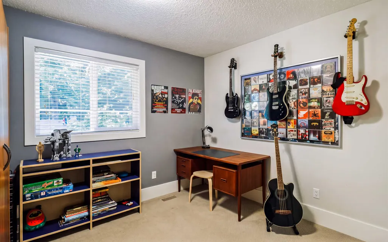
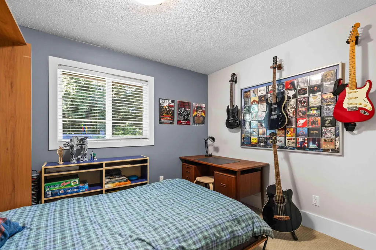
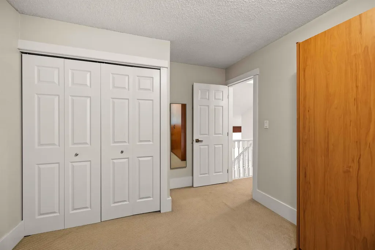
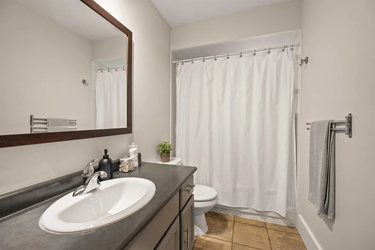
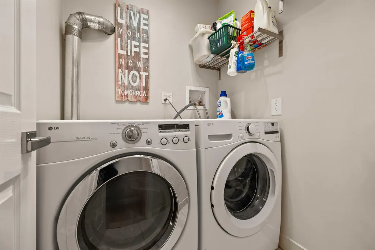
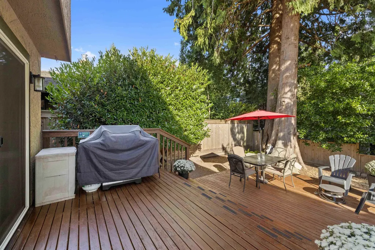
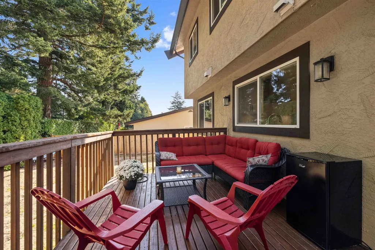
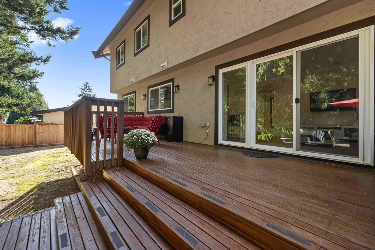
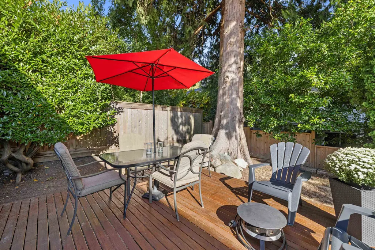
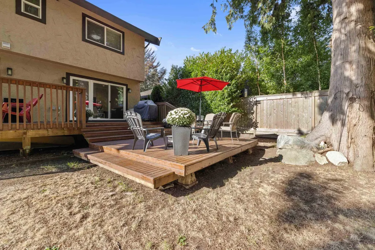
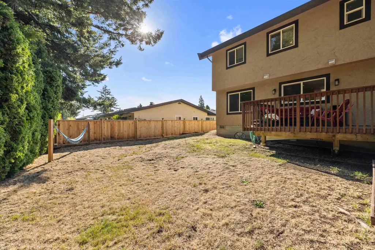
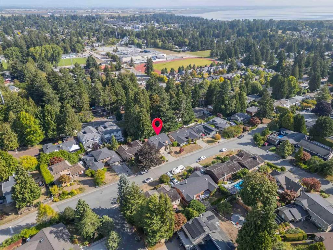
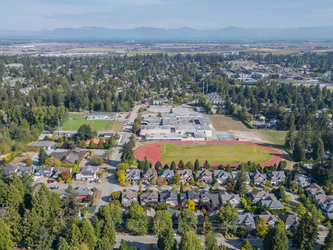
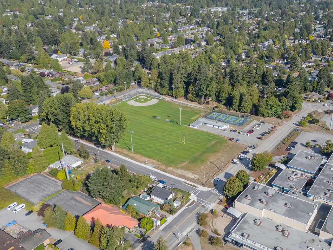
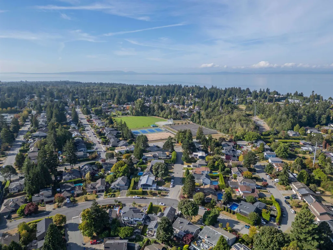
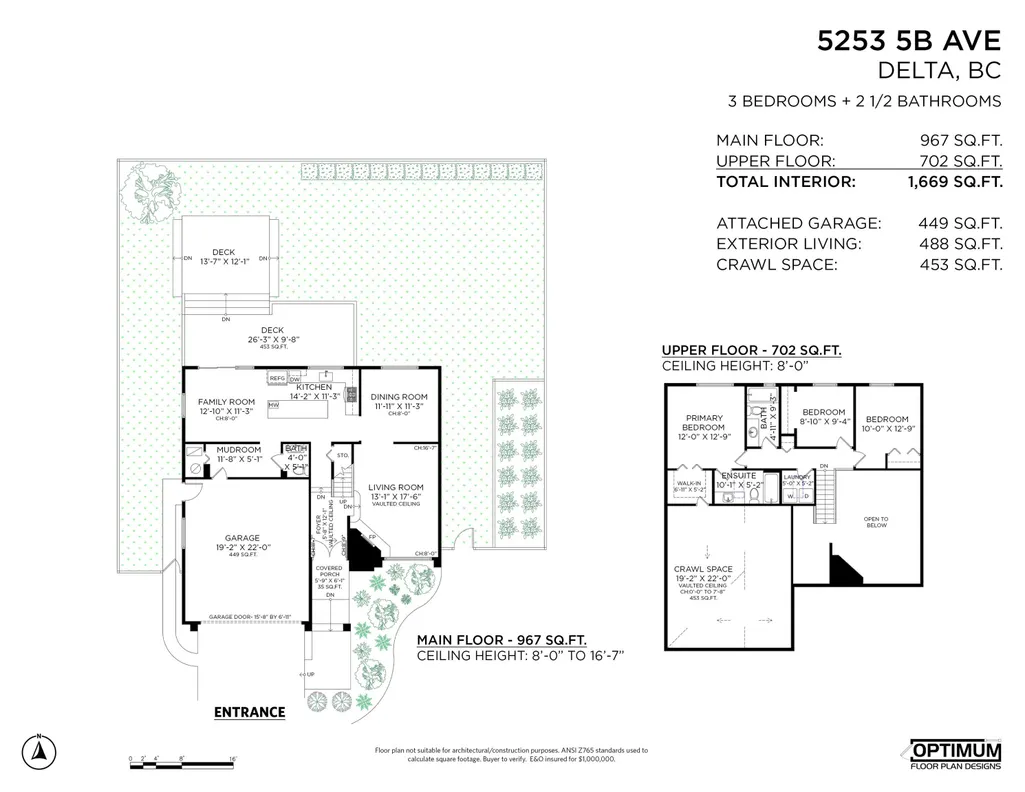
Welcome to this traditional 2 storey home where family life lives on the main and all the bedrooms are up! This well laid out floor plan is perfect for a young family. The main floor is updated with a gorgeous spacious kitchen with an elongated island which flows to the family room, large mud room, powder room and the great outdoors of your private yard and large sundeck out back. There’s a formal dining room and living room with vaulted ceilings. Upstairs is terrific with 3 spacious bedrooms, 2 full baths, separate laundry and bonus easy access massive storage to help keep life clutter free above the double garage. A brand new roof and very well maintained, this home is ready for a new family. Ideally located close to schools, parks and recreation!
General Features
| Heating | Forced Air,Natural Gas |
|---|---|
| Appliances | Washer/Dryer,Dishwasher,Refrigerator,Microwave,Oven,Range Top |
| Garage Spaces | 2 |
| Year Built | 1979 |
| Stories Count | 2 |
| Levels | Two |
| Property Subtype | Single Family Residence |
| Tax Year | 2025 |
| Ownership | Freehold NonStrata |
| Property Type | Residential |
| HOA | false |
| Garage Y/N | true |
| Full Baths | 2 |
| Status | Active |
| City | Delta |
| MLS Area | Tsawwassen |
| Lot Size Units | Square Feet |
| Lot Size Square Feet | 6620 |
| Carport Y/N | false |
| Land Lease Y/N | false |
| Tax Annual Amount | 5207.7 |
| MLS Area Minor | Pebble Hill |
| Structure Type | Residential Detached |
| Standard Status | Active |
| Virtual Tour | https://youtu.be/TxXFS6belV4 |
Interior Features
| Interior Amenities | Central Vacuum |
|---|---|
| Basement | Crawl Space |
| Total Fireplaces | 1 |
| Fireplace Features | Wood Burning |
| Heating Y/N | true |
| Fireplace Y/N | true |
| Half Baths | 1 |
| Total Bedrooms | 3 |
| Total Baths | 3 |
Exterior Features
| Exterior Amenities | Private Yard |
|---|---|
| Parking Features | Garage Double,Front Access |
| Lot Features | Central Location,Recreation Nearby |
| Total Parking | 4 |
| Lot Size Area | 6620 |
| Building Area Total | 2122 |
| Lot Dimensions | 66.15 x 100 |
| Lot Size Acres | 0.15 |
| Frontage Length | 66.15 |
| Waterfront Y/N | false |
Amenities
- Views
- New Construction
- Adult 55+
- Lease To Own
- No Strata Fees
- Furnished
- Primary On Main
- Air Conditioning
- Seller Finance
- Green
- Fixer Upper
- Horse
- Golf
- Fireplace
- Deck
- Garage
- Basement
- Pool
Property vs Single Family Average in V4M 1K4
In The Neighbourhood
Tsawwassen
$ 2,519,000
5093 2 Avenue
Tsawwassen, BC V4M 3P5
- Type
- Single Family
- Size
- 4,886 SqFt
- Rooms
- 6 Beds + 5.5 Baths
#R3162815
Delta
$ 1,498,000
5372 5b Avenue
Delta, BC V4M 1K5
- Type
- Single Family
- Size
- 2,496 SqFt
- Rooms
- 4 Beds + 3 Baths
RE/MAX City Realty #R3160501
Delta
$ 2,680,000
29 50 Street
Delta, BC V4M 2S5
- Type
- Single Family
- Size
- 3,243 SqFt
- Rooms
- 5 Beds + 4.5 Baths
Angell, Hasman & Associates Realty Ltd. #R3160402
Delta
$ 1,475,000
210 W Murphy Drive
Delta, BC V4M 3N9
- Type
- Single Family
- Size
- 2,459 SqFt
- Rooms
- 4 Beds + 3 Baths
Sutton Group Seafair Realty #R3158406
Delta
$ 1,799,000
163 49 Street
Delta, BC V4M 2P1
- Type
- Single Family
- Size
- 2,776 SqFt
- Rooms
- 3 Beds + 2.5 Baths
Sutton Group Seafair Realty #R3156510
Delta
$ 1,899,000
5079 Walker Avenue
Delta, BC V4M 1A8
- Type
- Single Family
- Size
- 2,695 SqFt
- Rooms
- 4 Beds + 3 Baths
Sutton Group Seafair Realty #R3147507
Delta
$ 1,198,000
5280 1 Avenue
Delta, BC V4M 1B7
- Type
- Single Family
- Size
- 1,359 SqFt
- Rooms
- 3 Beds + 1 Baths
Macdonald Realty Westmar #R3145617
Delta
$ 1,149,800
380 55a Street
Delta, BC V4M 3L9
- Type
- Single Family
- Size
- 2,092 SqFt
- Rooms
- 3 Beds + 2.5 Baths
RE/MAX Westcoast #R3141090
Tsawwassen
$ 1,499,000
307 Rosehill Wynd
Tsawwassen, BC V4M 3L8
- Type
- Single Family
- Size
- 3,337 SqFt
- Rooms
- 3 Beds + 2.5 Baths
Homelife Benchmark Realty Corp. #R3128426
Delta
$ 1,999,500
5098 2 Avenue
Delta, BC V4M 1C8
- Type
- Single Family
- Size
- 2,632 SqFt
- Rooms
- 4 Beds + 2.5 Baths
Sutton Group Seafair Realty #R3118025
Tsawwassen
$ 1,389,000
5241 4a Avenue
Tsawwassen, BC V4M 1H4
- Type
- Single Family
- Size
- 3,525 SqFt
- Rooms
- 4 Beds + 3.5 Baths
Heller Murch Realty #R3107130
 Copyright 2026 by Greater Vancouver REALTORS®. All Rights Reserved. NOTE: This representation is based in whole or in part on data generated by the Chilliwack & District Real Estate Board, Fraser Valley Real Estate Board
or Greater Vancouver REALTORS® which assumes no responsibility for its accuracy.
The trademarks REALTOR®, REALTORS®, and the REALTOR® logo are controlled by The Canadian Real Estate Association (CREA) and identify real estate professionals who are members of CREA. The trademarks MLS®, Multiple Listing Service® and the associated logos are owned by CREA and identify the quality of services provided by real estate professionals who are members of CREA. Used under license.
Last Updated: September 18, 2026 12:11 AM UTC
Copyright 2026 by Greater Vancouver REALTORS®. All Rights Reserved. NOTE: This representation is based in whole or in part on data generated by the Chilliwack & District Real Estate Board, Fraser Valley Real Estate Board
or Greater Vancouver REALTORS® which assumes no responsibility for its accuracy.
The trademarks REALTOR®, REALTORS®, and the REALTOR® logo are controlled by The Canadian Real Estate Association (CREA) and identify real estate professionals who are members of CREA. The trademarks MLS®, Multiple Listing Service® and the associated logos are owned by CREA and identify the quality of services provided by real estate professionals who are members of CREA. Used under license.
Last Updated: September 18, 2026 12:11 AM UTC