
Address
4785 Estevan Place, West Vancouver, BC
Price
$ 2,680,000
Property Attributes
- MLS#R3160799
- TypeSingle Family
- Listing Status Active
- CityWest Vancouver
- AreaWest Vancouver
- NeighbourhoodCaulfeild
- Postal CodeV7W 1H1
- Style
- Year Built1966
- Taxes$ 7054
- Price$ 2,680,000
- Bedrooms3
- Full Bathrooms2
- Half Bathrooms1
- Sqr Footage2973
- Lot Size0.31 Acres
Data Source:
Greater Vancouver REALTORS®
Property Description
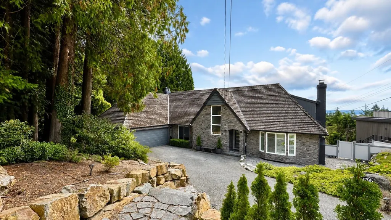
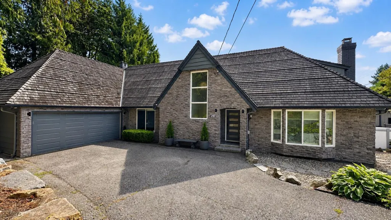
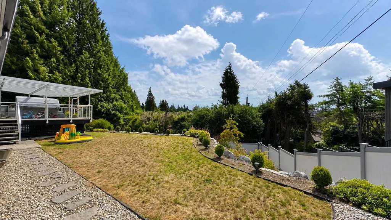
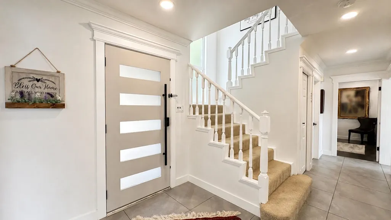
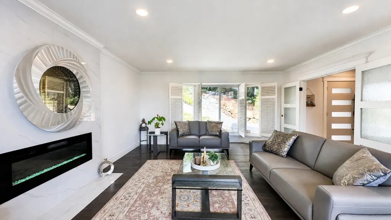
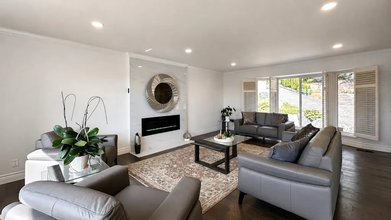
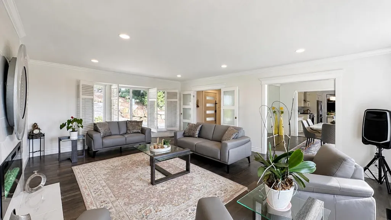
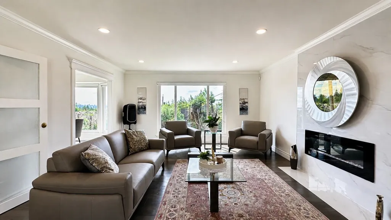
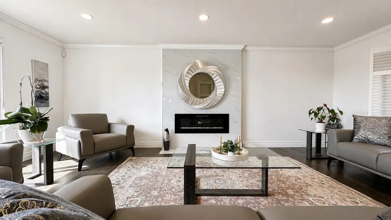
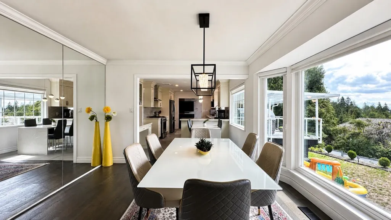
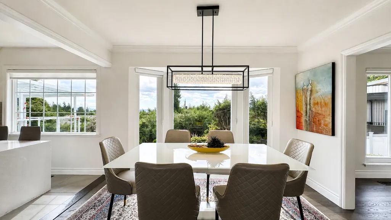
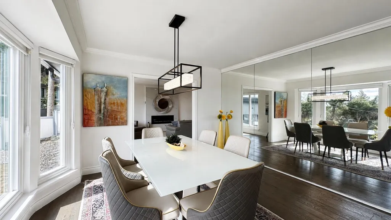
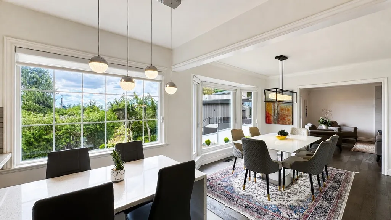
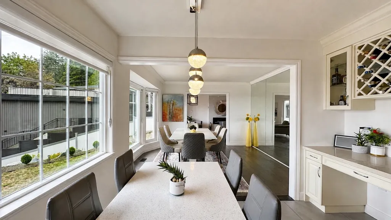
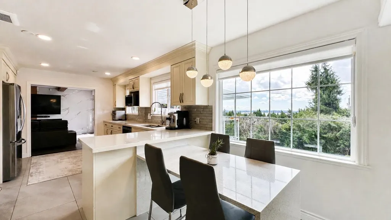
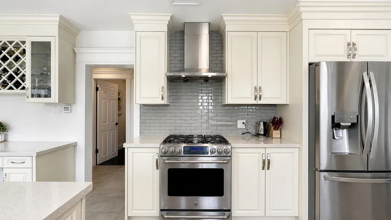
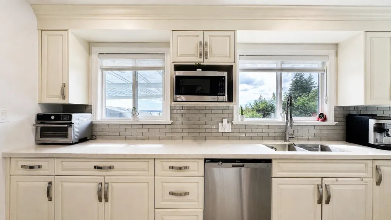
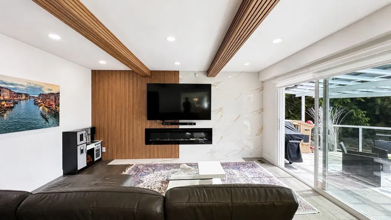
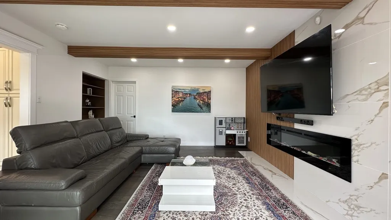
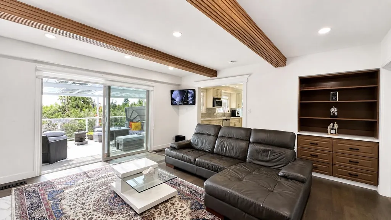
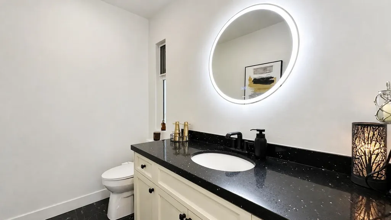
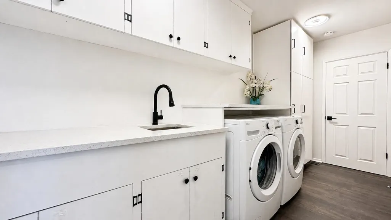
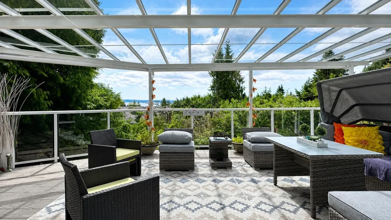
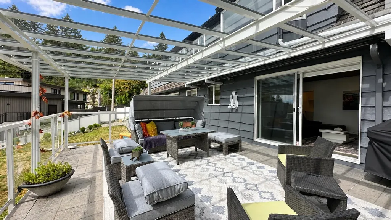
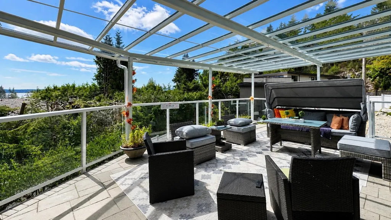
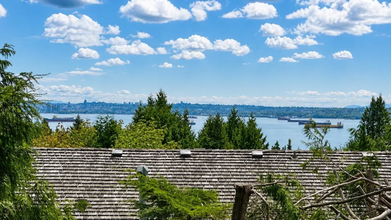
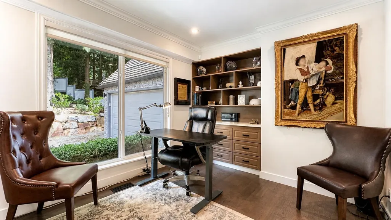
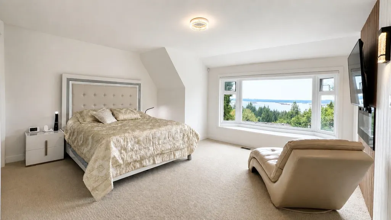
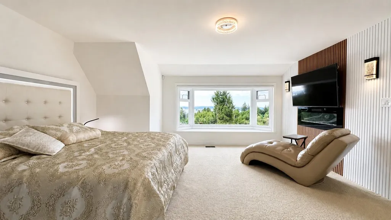
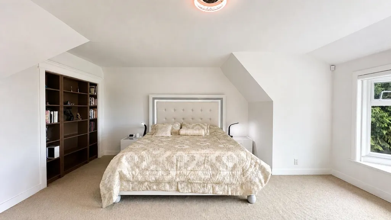
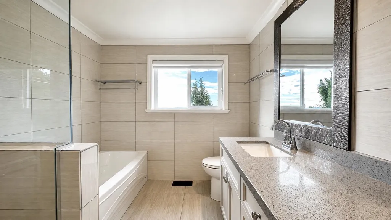
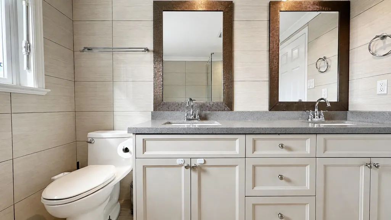
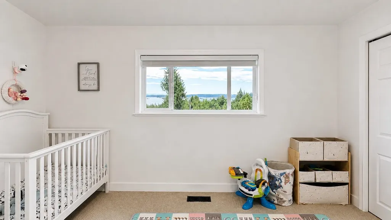
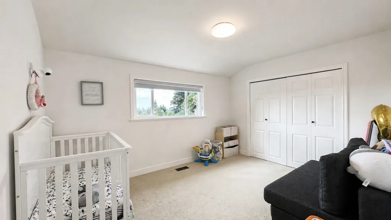
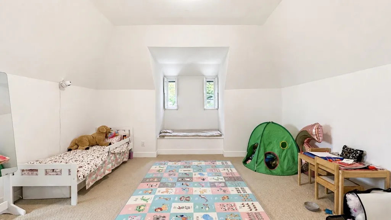
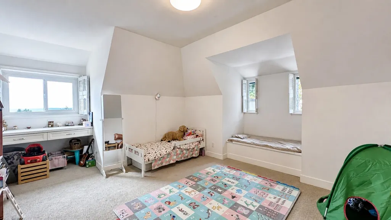
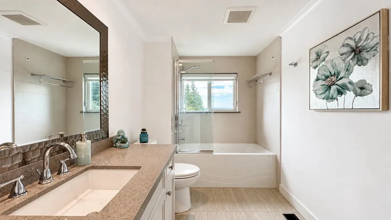
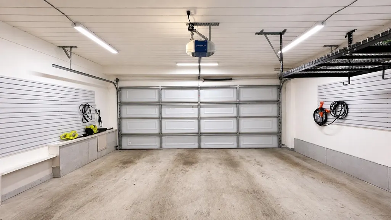
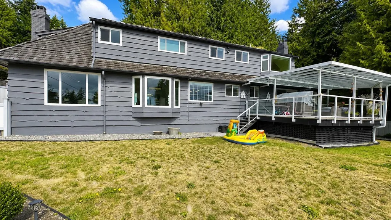
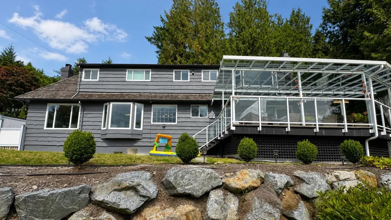
Looking for a well-loved family home in Upper Caufield, please do not miss this beautiful, renovated home with nothing untouched. This property at a private cul-de-sac with easy access to public high school, elementary school, the Caulfield Shopping Centre and highway exit. This 13,504 sf property provides a fully fenced level backyard and new covered deck for year-round activities. The previous owner did major expensive renovation inside and out in 2020. A lot more was done by the current owner. This beautiful almost 3000 sf home has new fence, a new eating area in the gorgeous kitchen, new gas fireplaces in the living and family room, larger master walk-in closet and an expanded view to the ocean were some of the added features. Fully air-conditioned with attached garage. Show by appt..
General Features
| Heating | Forced Air,Natural Gas |
|---|---|
| Cooling | Air Conditioning |
| Appliances | Washer/Dryer,Dishwasher,Refrigerator,Stove |
| Garage Spaces | 2 |
| Year Built | 1966 |
| Stories Count | 2 |
| Levels | Two |
| Property Subtype | Single Family Residence |
| Tax Year | 2024 |
| Ownership | Freehold NonStrata |
| Community Features | Shopping Nearby |
| Property Type | Residential |
| HOA | false |
| Subdivision Name | Upper Caulfield |
| Garage Y/N | true |
| Full Baths | 2 |
| Status | Active |
| City | West Vancouver |
| MLS Area | West Vancouver |
| Lot Size Units | Square Feet |
| Lot Size Square Feet | 13504 |
| Carport Y/N | false |
| Land Lease Y/N | false |
| Tax Annual Amount | 7054.02 |
| MLS Area Minor | Caulfeild |
| Structure Type | Residential Detached |
| Standard Status | Active |
| Virtual Tour | https://my.matterport.com/show/?m=cJxWBXGd4vL |
Interior Features
| Basement | Crawl Space |
|---|---|
| Total Fireplaces | 2 |
| Fireplace Features | Gas |
| Air Conditioning Y/N | true |
| Heating Y/N | true |
| Window Features | Window Coverings |
| Fireplace Y/N | true |
| Half Baths | 1 |
| Total Bedrooms | 3 |
| Total Baths | 3 |
Exterior Features
| Exterior Amenities | Private Yard |
|---|---|
| Parking Features | Garage Double,Front Access,Asphalt,Garage Door Opener |
| Lot Features | Central Location,Cul-De-Sac,Private,Recreation Nearby |
| Total Parking | 2 |
| Lot Size Area | 13504 |
| Building Area Total | 2973 |
| Lot Dimensions | 44.02 x 158.07 |
| Lot Size Acres | 0.31 |
| Frontage Length | 44.02 |
| Waterfront Y/N | false |
Amenities
- Views
- New Construction
- Adult 55+
- Lease To Own
- No Strata Fees
- Furnished
- Primary On Main
- Air Conditioning
- Seller Finance
- Green
- Fixer Upper
- Horse
- Golf
- Fireplace
- Deck
- Garage
- Basement
- Pool
Property vs Single Family Average in V7W 1H1
In The Neighbourhood
Open House
West Vancouver
$ 3,298,000
4772 Meadfeild Court
West Vancouver, BC V7W 2Y3
- Type
- Single Family
- Size
- 2,336 SqFt
- Rooms
- 3 Beds + 3.5 Baths
Royal Pacific Realty Corp. #R3163758
West Vancouver
$ 2,890,000
5317 Montiverdi Place
West Vancouver, BC V7W 2W8
- Type
- Single Family
- Size
- 3,378 SqFt
- Rooms
- 4 Beds + 3.5 Baths
Sutton Group-West Coast Realty #R3163086
West Vancouver
$ 2,998,000
4740 Rutland Road
West Vancouver, BC V7W 1G7
- Type
- Single Family
- Size
- 2,710 SqFt
- Rooms
- 3 Beds + 2.5 Baths
Sotheby's International Realty Canada #R3160523
West Vancouver
$ 8,998,000
4672 Clovelly Walk
West Vancouver, BC V7W 1H5
- Type
- Single Family
- Size
- 6,915 SqFt
- Rooms
- 4 Beds + 5.5 Baths
Rennie & Associates Realty - Jason Soprovich #R3161127
West Vancouver
$ 4,798,000
5295 Gulf Place
West Vancouver, BC V7W 2V9
- Type
- Single Family
- Size
- 3,721 SqFt
- Rooms
- 5 Beds + 3.5 Baths
Rennie & Associates Realty - Jason Soprovich #R3159588
West Vancouver
$ 2,100,000
4621 Caulfeild Drive
West Vancouver, BC V7W 1E9
- Type
- Single Family
- Size
- 3,917 SqFt
- Rooms
- 4 Beds + 3 Baths
Sutton Group-West Coast Realty #R3159298
West Vancouver
$ 2,990,000
4750 Meadfeild Road
West Vancouver, BC V7W 2Y3
- Type
- Single Family
- Size
- 4,165 SqFt
- Rooms
- 5 Beds + 4.5 Baths
Pan Pacific Canada Realty Inc. #R3158020
West Vancouver
$ 3,250,000
4613 Caulfeild Drive
West Vancouver, BC V7W 2T9
- Type
- Single Family
- Size
- 3,409 SqFt
- Rooms
- 5 Beds + 3.5 Baths
Royal LePage Sussex #R3154639
West Vancouver
$ 5,980,000
5417 Greentree Road
West Vancouver, BC V7W 1N3
- Type
- Single Family
- Size
- 5,576 SqFt
- Rooms
- 5 Beds + 6 Baths
Royal LePage Sussex #R3154296
West Vancouver
$ 5,998,000
4668 Clovelly Walk
West Vancouver, BC V7W 1H5
- Type
- Single Family
- Size
- 5,927 SqFt
- Rooms
- 5 Beds + 5.5 Baths
Royal Pacific Realty Corp. #R3152679
West Vancouver
$ 49,880,000
5210 Marine Drive
West Vancouver, BC V7W 2P8
- Type
- Single Family
- Size
- 4,508 SqFt
- Rooms
- 3 Beds + 7.5 Baths
VIRANI REAL ESTATE ADVISORS #R3143519
West Vancouver
$ 2,389,000
4918 Edendale Lane
West Vancouver, BC V7W 3H7
- Type
- Single Family
- Size
- 2,444 SqFt
- Rooms
- 3 Beds + 2.5 Baths
Angell, Hasman & Associates Realty Ltd. #R3142223
 Copyright 2026 by Greater Vancouver REALTORS®. All Rights Reserved. NOTE: This representation is based in whole or in part on data generated by the Chilliwack & District Real Estate Board, Fraser Valley Real Estate Board
or Greater Vancouver REALTORS® which assumes no responsibility for its accuracy.
The trademarks REALTOR®, REALTORS®, and the REALTOR® logo are controlled by The Canadian Real Estate Association (CREA) and identify real estate professionals who are members of CREA. The trademarks MLS®, Multiple Listing Service® and the associated logos are owned by CREA and identify the quality of services provided by real estate professionals who are members of CREA. Used under license.
Last Updated: September 18, 2026 12:11 AM UTC
Copyright 2026 by Greater Vancouver REALTORS®. All Rights Reserved. NOTE: This representation is based in whole or in part on data generated by the Chilliwack & District Real Estate Board, Fraser Valley Real Estate Board
or Greater Vancouver REALTORS® which assumes no responsibility for its accuracy.
The trademarks REALTOR®, REALTORS®, and the REALTOR® logo are controlled by The Canadian Real Estate Association (CREA) and identify real estate professionals who are members of CREA. The trademarks MLS®, Multiple Listing Service® and the associated logos are owned by CREA and identify the quality of services provided by real estate professionals who are members of CREA. Used under license.
Last Updated: September 18, 2026 12:11 AM UTC