
Address
559 W 18th Avenue, Vancouver, BC
Price
$ 3,098,000
Property Attributes
- MLS#R3161296
- TypeSingle Family
- Listing Status Active
- CityVancouver
- AreaVancouver West
- NeighbourhoodCambie
- Postal CodeV5Z 1V7
- Style
- Year Built1914
- Taxes$ 8962
- Price$ 3,098,000
- Bedrooms6
- Full Bathrooms4
- Half Bathrooms1
- Sqr Footage2922
- Lot Size0.09 Acres
Data Source:
Greater Vancouver REALTORS®
Property Description
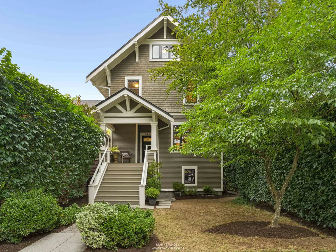
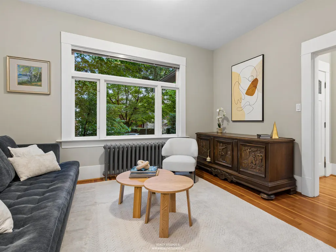
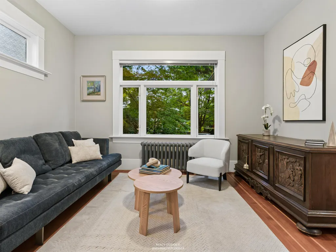
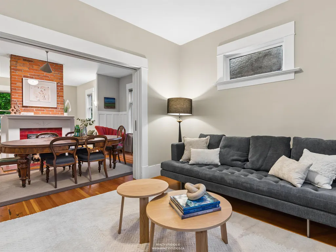
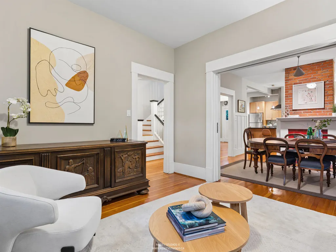
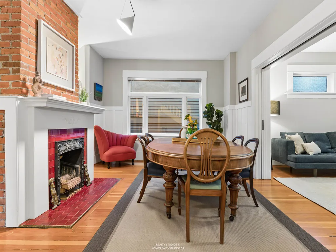
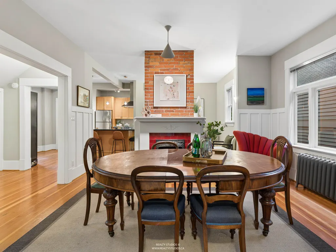
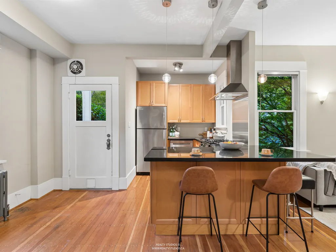
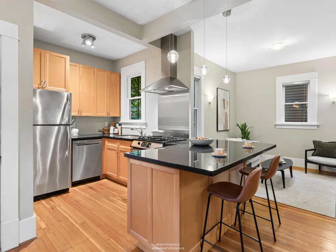
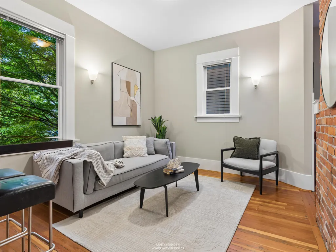
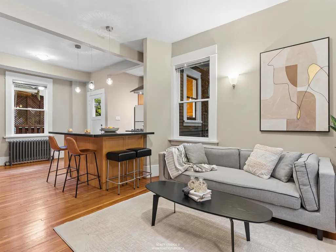
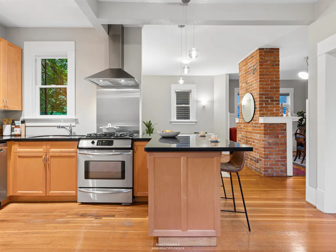
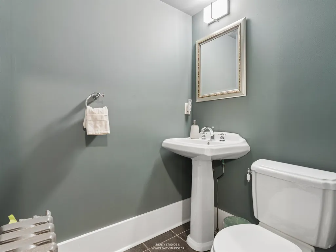
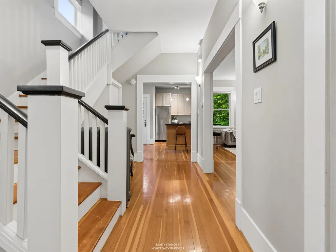
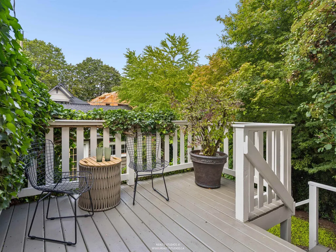
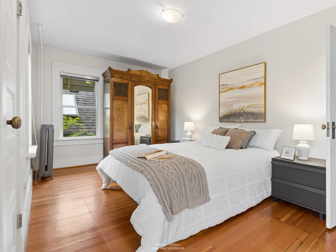
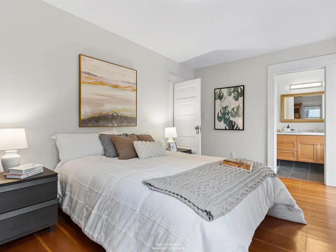
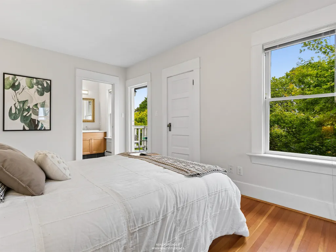
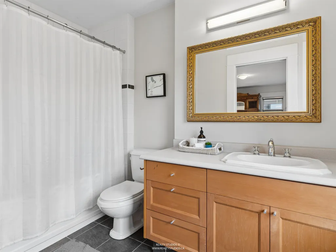
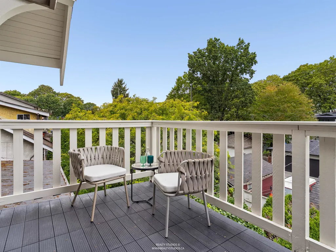
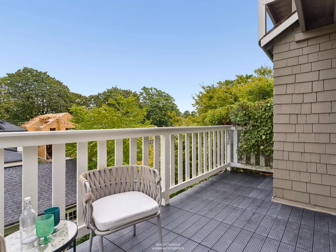
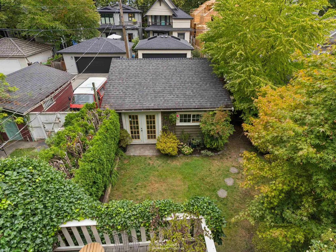
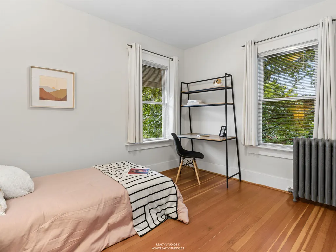
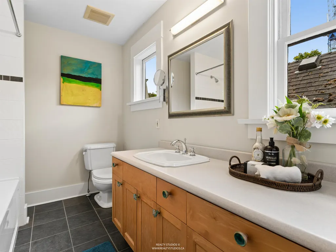
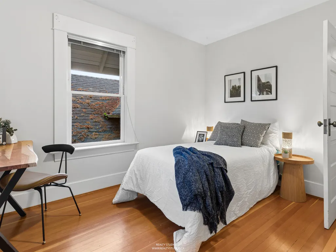
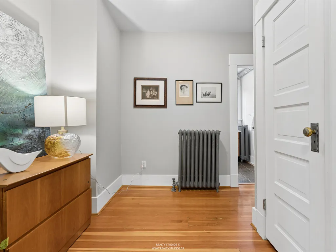
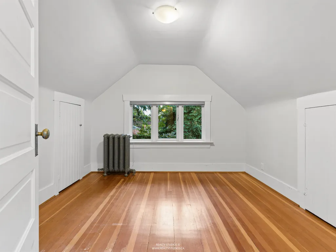
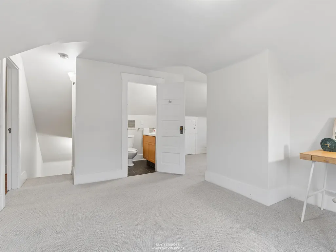
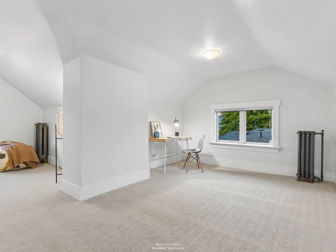
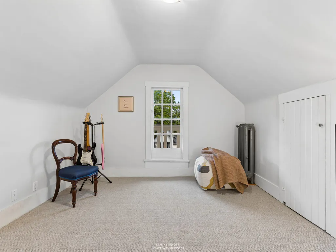
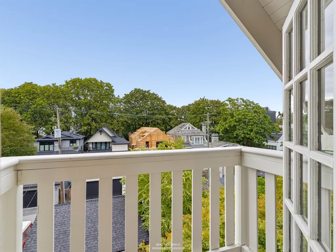
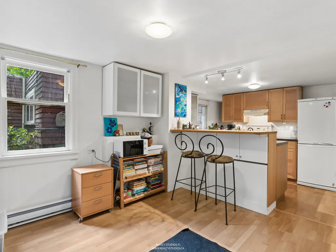
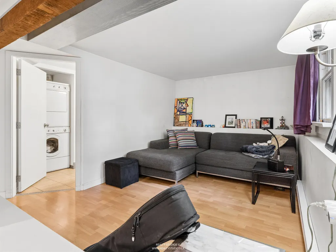
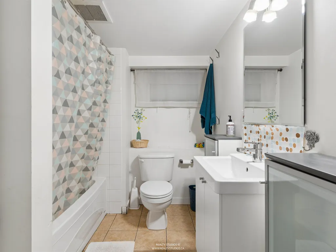
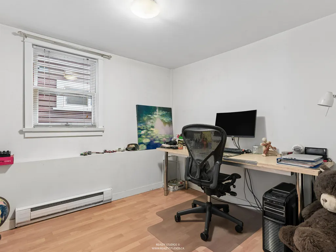
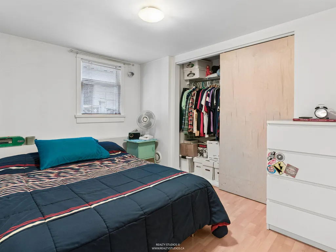
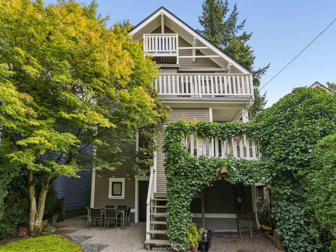
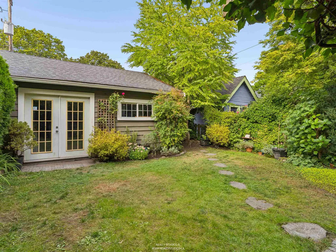
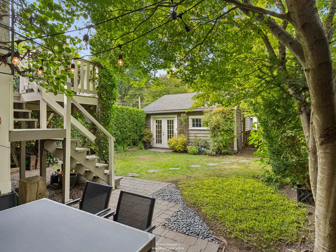
Extra-large 4-level Cambie BEAUTY. A rare blend of timeless Vancouver character and modern comfort, with century-old charm, fir floors, heritage-style windows and a lovely front porch, paired with thoughtful updates and generous living spaces. The second floor offers 3 bedrooms, including a beautiful principal suite with ensuite and balcony, plus a second bathroom. The top floor adds a fourth bedroom and bathroom, along with a rec room and office offering excellent flexibility. Downstairs features a fully separated suite and oversized garage currently used as an art studio. The property also contains 326 sqft of unfinished area below as mechanical and storage space. Beautifully landscaped front and back, all just steps from everything Cambie has to offer.
General Features
| Heating | Baseboard,Electric,Hot Water |
|---|---|
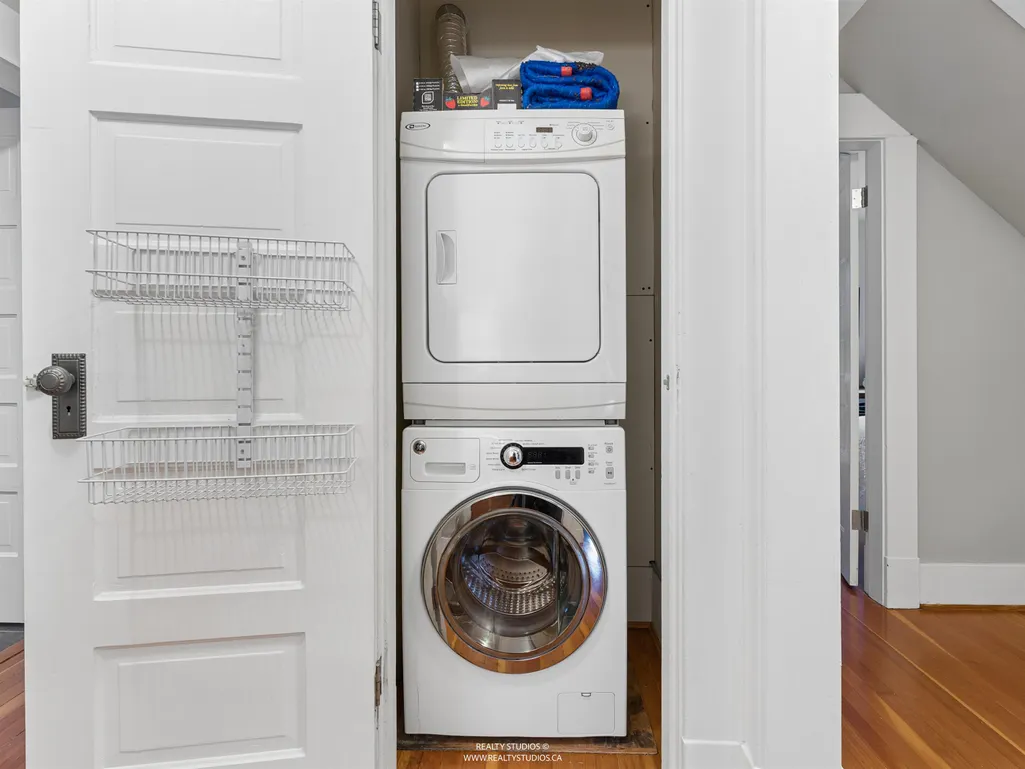
| Appliances | Washer/Dryer,Dishwasher,Refrigerator,Stove |
| Garage Spaces | 2 |
| Year Built | 1914 |
| Stories Count | 3 |
| Levels | Three Or More |
| Property Subtype | Single Family Residence |
| Tax Year | 2026 |
| Ownership | Freehold NonStrata |
| Community Features | Shopping Nearby |
| Property Type | Residential |
| HOA | false |
| Garage Y/N | true |
| Full Baths | 4 |
| Status | Active |
| City | Vancouver |
| MLS Area | Vancouver West |
| Lot Size Units | Square Feet |
| Lot Size Square Feet | 4022 |
| Carport Y/N | false |
| Land Lease Y/N | false |
| Tax Annual Amount | 8962.67 |
| MLS Area Minor | Cambie |
| Structure Type | Residential Detached |
| Standard Status | Active |
Interior Features
| Interior Amenities | Storage |
|---|---|
| Basement | Full,Finished,Exterior Entry |
| Total Fireplaces | 1 |
| Fireplace Features | Wood Burning |
| Heating Y/N | true |
| Fireplace Y/N | true |
| Half Baths | 1 |
| Total Bedrooms | 6 |
| Total Baths | 5 |
Exterior Features
| Exterior Amenities | Balcony |
|---|---|
| Parking Features | Garage Double,Lane Access |
| Lot Features | Central Location,Lane Access,Recreation Nearby |
| Total Parking | 2 |
| Lot Size Area | 4022 |
| Building Area Total | 2922 |
| Lot Dimensions | 33 x 121.92 |
| Lot Size Acres | 0.09 |
| Frontage Length | 33 |
| Waterfront Y/N | false |
Amenities
- Views
- New Construction
- Adult 55+
- Lease To Own
- No Strata Fees
- Furnished
- Primary On Main
- Air Conditioning
- Seller Finance
- Green
- Fixer Upper
- Horse
- Golf
- Fireplace
- Deck
- Garage
- Basement
- Pool
Property vs Single Family Average in V5Z 1V7
In The Neighbourhood
Just Listed
Vancouver
$ 3,495,000
5570 Baillie Street
Vancouver, BC V5Z 3M8
- Type
- Single Family
- Size
- 2,960 SqFt
- Rooms
- 4 Beds + 4 Baths
Promerita Realty Corp. #R3167294
Open House
Vancouver
$ 3,398,000
462 W 22nd Avenue
Vancouver, BC V5Y 2G5
- Type
- Single Family
- Size
- 3,154 SqFt
- Rooms
- 7 Beds + 4 Baths
Stilhavn Real Estate Services #R3166049
Vancouver
$ 2,598,000
579 W 24th Avenue
Vancouver, BC V5Z 2B5
- Type
- Single Family
- Size
- 2,433 SqFt
- Rooms
- 4 Beds + 3 Baths
RE/MAX Select Properties #R3165046
Vancouver
$ 3,180,000
692 W 39th Avenue
Vancouver, BC V5Z 2M3
- Type
- Single Family
- Size
- 2,452 SqFt
- Rooms
- 4 Beds + 1.5 Baths
Dexter Realty #R3165073
Open House
Vancouver
$ 3,499,000
5483 Columbia Street
Vancouver, BC V5Y 3H4
- Type
- Single Family
- Size
- 3,482 SqFt
- Rooms
- 5 Beds + 4 Baths
Dracco Pacific Realty #R3164630
Vancouver
$ 3,498,000
887 W 28th Avenue
Vancouver, BC V5Z 2H6
- Type
- Single Family
- Size
- 2,878 SqFt
- Rooms
- 7 Beds + 3 Baths
Royal Pacific Realty Corp. #R3164393
Vancouver
$ 3,498,000
877 W 28th Avenue
Vancouver, BC V5Z 2H6
- Type
- Single Family
- Size
- 2,032 SqFt
- Rooms
- 3 Beds + 0 Baths
Royal Pacific Realty Corp. #R3164042
Vancouver
$ 4,099,000
852 W 18th Avenue
Vancouver, BC V5Z 1W3
- Type
- Single Family
- Size
- 2,790 SqFt
- Rooms
- 5 Beds + 3.5 Baths
Stilhavn Real Estate Services #R3163326
Vancouver
$ 4,180,000
5626 Elizabeth Street
Vancouver, BC V5Y 3J9
- Type
- Single Family
- Size
- 4,731 SqFt
- Rooms
- 8 Beds + 8 Baths
Dracco Pacific Realty #R3163999
Open House
Vancouver
$ 2,799,000
404 W 18th Avenue
Vancouver, BC V5Y 2B1
- Type
- Single Family
- Size
- 2,438 SqFt
- Rooms
- 5 Beds + 3 Baths
Engel & Volkers Vancouver #R3162571
Vancouver
$ 3,600,000
96 W 16th Avenue
Vancouver, BC V5Y 1Y6
- Type
- Single Family
- Size
- 2,169 SqFt
- Rooms
- 4 Beds + 2 Baths
One Percent Realty Ltd. #R3160866
Vancouver
$ 3,988,800
568 W King Edward Avenue
Vancouver, BC V5Z 2C3
- Type
- Single Family
- Size
- 2,470 SqFt
- Rooms
- 0 Beds + 0 Baths
eXp Realty #R3160336
 Copyright 2026 by Greater Vancouver REALTORS®. All Rights Reserved. NOTE: This representation is based in whole or in part on data generated by the Chilliwack & District Real Estate Board, Fraser Valley Real Estate Board
or Greater Vancouver REALTORS® which assumes no responsibility for its accuracy.
The trademarks REALTOR®, REALTORS®, and the REALTOR® logo are controlled by The Canadian Real Estate Association (CREA) and identify real estate professionals who are members of CREA. The trademarks MLS®, Multiple Listing Service® and the associated logos are owned by CREA and identify the quality of services provided by real estate professionals who are members of CREA. Used under license.
Last Updated: September 19, 2026 12:04 AM UTC
Copyright 2026 by Greater Vancouver REALTORS®. All Rights Reserved. NOTE: This representation is based in whole or in part on data generated by the Chilliwack & District Real Estate Board, Fraser Valley Real Estate Board
or Greater Vancouver REALTORS® which assumes no responsibility for its accuracy.
The trademarks REALTOR®, REALTORS®, and the REALTOR® logo are controlled by The Canadian Real Estate Association (CREA) and identify real estate professionals who are members of CREA. The trademarks MLS®, Multiple Listing Service® and the associated logos are owned by CREA and identify the quality of services provided by real estate professionals who are members of CREA. Used under license.
Last Updated: September 19, 2026 12:04 AM UTC