
Address
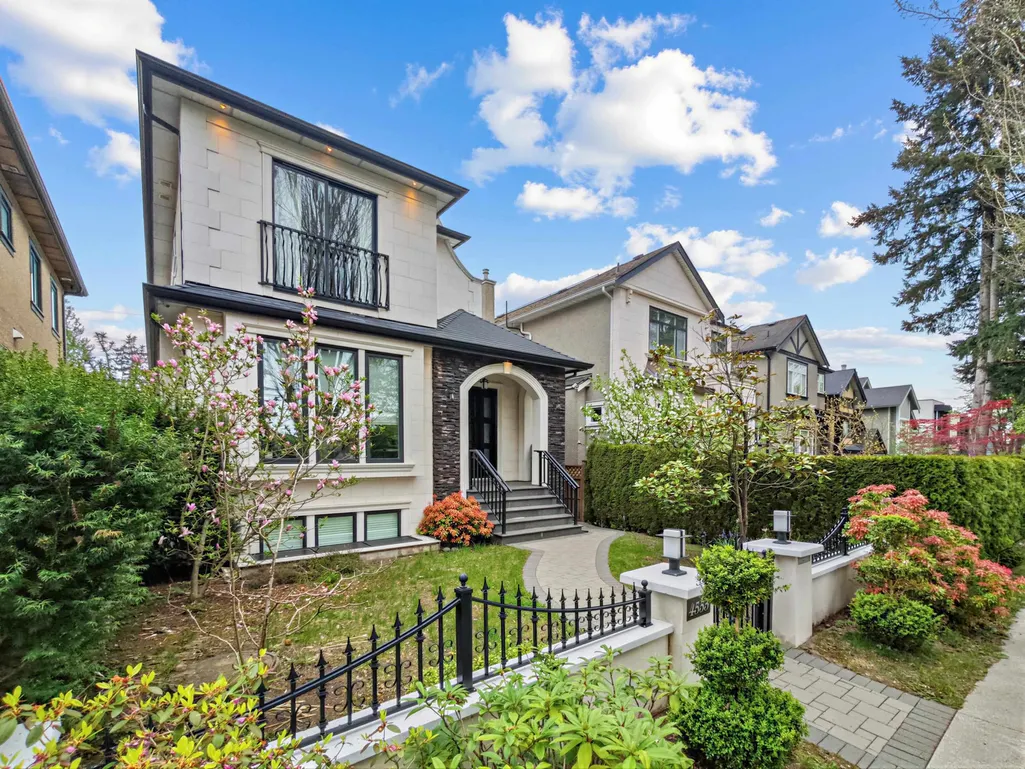
4555 W 9th Avenue, Vancouver, BC
Price
$ 3,580,000
Property Attributes
- MLS#R3161474
- TypeSingle Family
- Listing Status Active
- CityVancouver
- AreaVancouver West
- NeighbourhoodPoint Grey
- Postal CodeV6R 2E2
- Style
- Year Built2016
- Taxes$ 12596
- Price$ 3,580,000
- Bedrooms6
- Full Bathrooms5
- Half Bathrooms1
- Sqr Footage2711
- Lot Size0.09 Acres
Data Source:
Greater Vancouver REALTORS®
Property Description
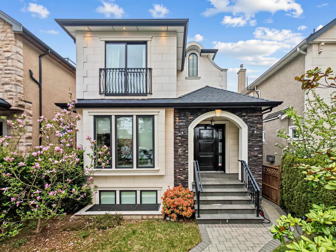
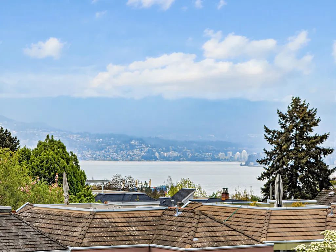
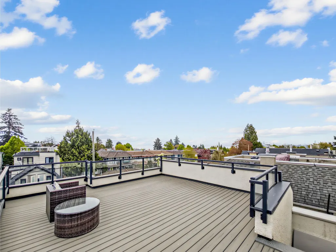
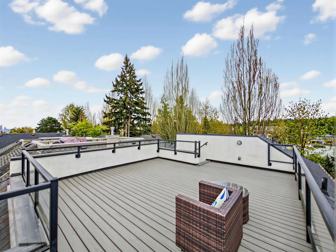
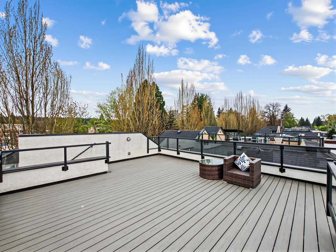
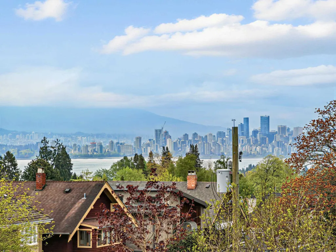
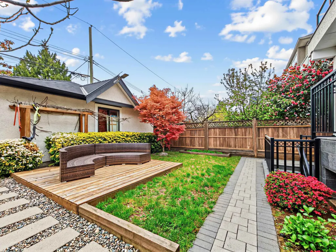
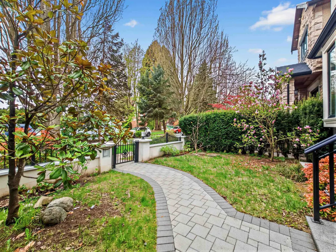
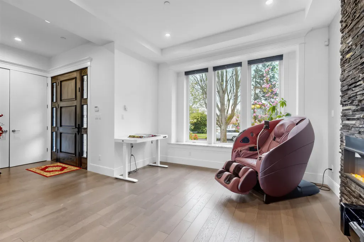
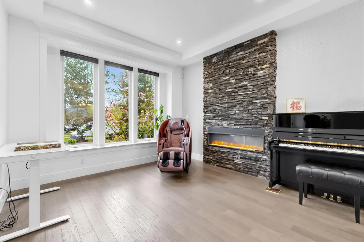
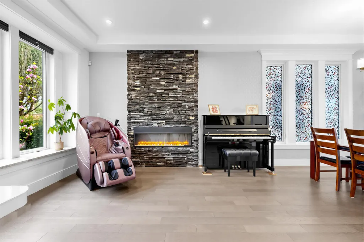
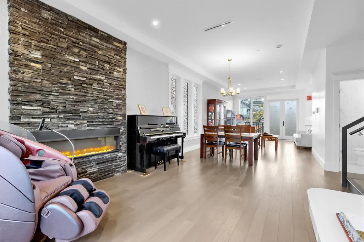
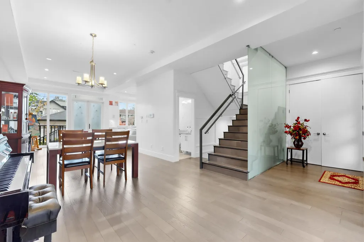
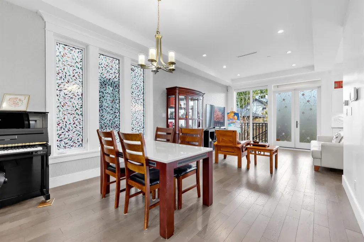
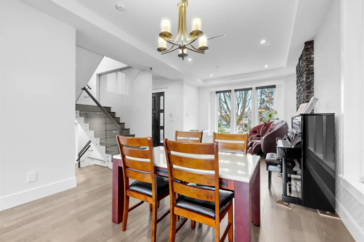
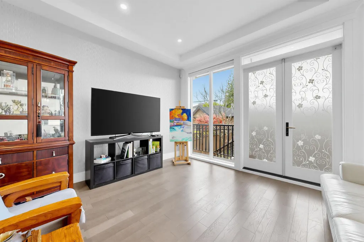
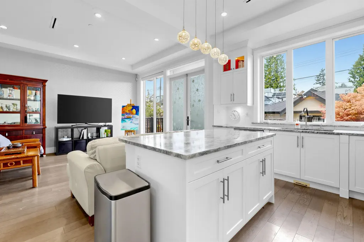
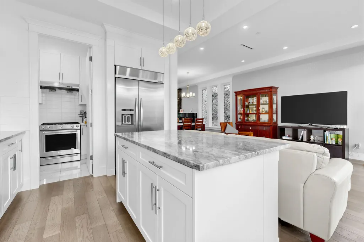
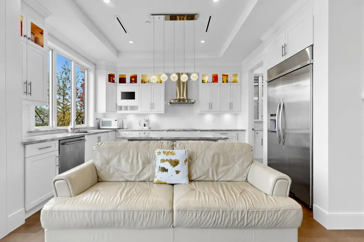
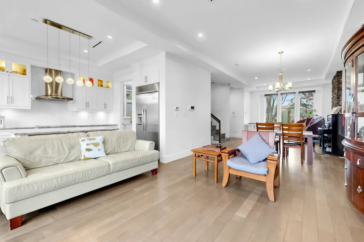
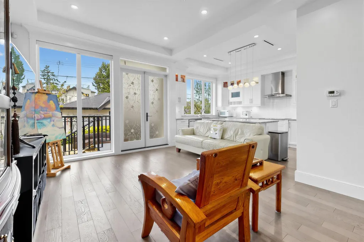
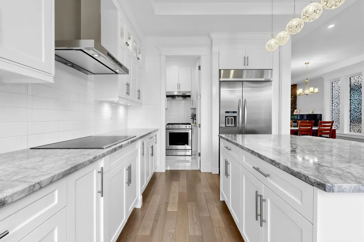
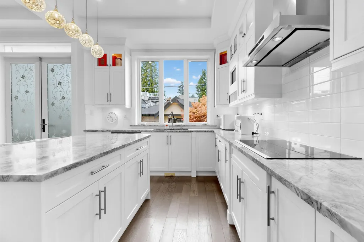
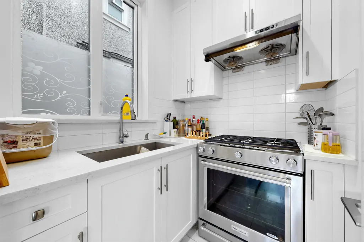
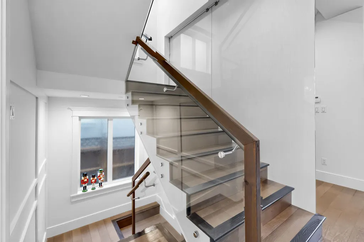
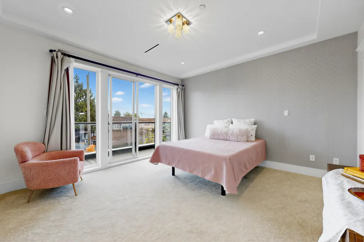
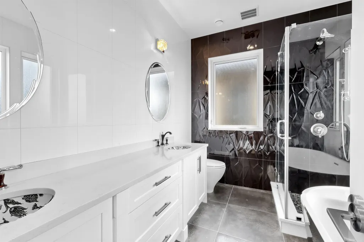
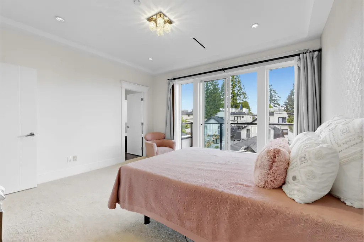
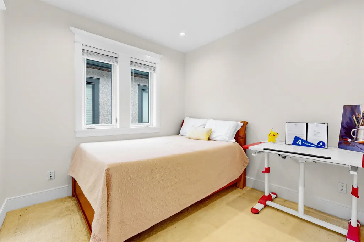
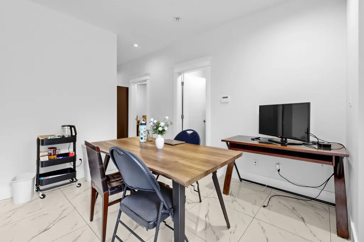
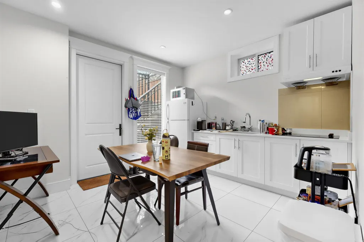
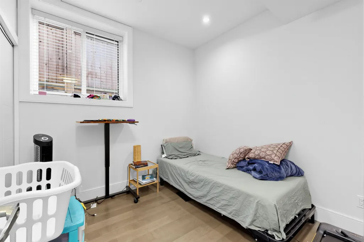
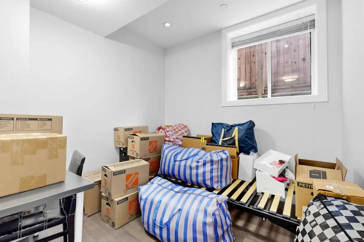
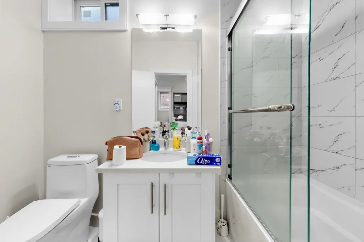
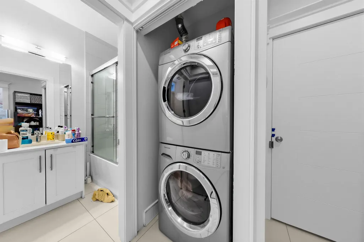
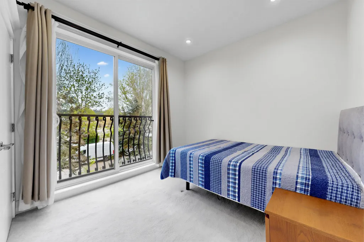
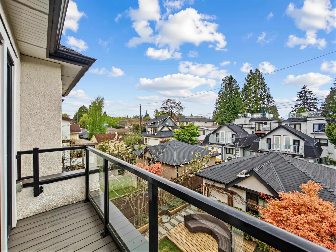
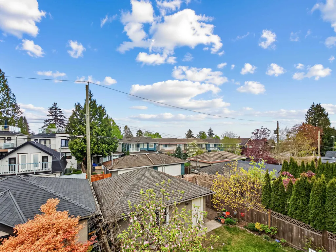
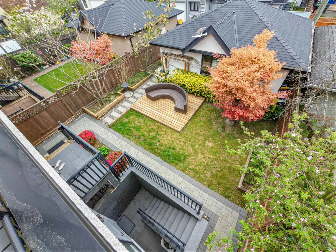
An exceptional residence set in Point Grey, offering sweeping views of the city, water, and mountains from the rooftop. This beautifully appointed home boasts approximately 2, 711 sq. ft. of refined living space, featuring 6 bedrooms and 6 bathrooms. Open and spacious main lever features 9' high ceilings, impressive fireplace, gourmet kitchen & wok-kitchen w/ top of the line ap. Enjoy a private backyard patio and a large rooftop deck with stunning views. The basement offers a self-contained 2-bedroom suite with separate entry and another bedroom suite/wlc. Located in the catchment for Lord Byng Secondary School and Queen Mary Elementary School, and close to WPGA private school. Walk to beaches and shops, restaurants, with easy access to UBC.
General Features
| Heating | Natural Gas,Radiant |
|---|---|
| Cooling | Air Conditioning |
| Appliances | Washer/Dryer,Dishwasher,Refrigerator,Stove |
| Garage Spaces | 2 |
| Security Features | Security System,Smoke Detector(s) |
| Year Built | 2016 |
| Stories Count | 2 |
| Levels | Two |
| Property Subtype | Single Family Residence |
| Tax Year | 2026 |
| Ownership | Freehold NonStrata |
| Property Type | Residential |
| HOA | false |
| Garage Y/N | true |
| Full Baths | 5 |
| Status | Active |
| City | Vancouver |
| MLS Area | Vancouver West |
| Lot Size Units | Square Feet |
| Lot Size Square Feet | 3795 |
| Carport Y/N | false |
| Land Lease Y/N | false |
| Tax Annual Amount | 12596.4 |
| MLS Area Minor | Point Grey |
| Structure Type | Residential Detached |
| Standard Status | Active |
Interior Features
| Interior Amenities | Central Vacuum |
|---|---|
| Basement | Full |
| Total Fireplaces | 1 |
| Fireplace Features | Electric |
| Air Conditioning Y/N | true |
| Heating Y/N | true |
| Fireplace Y/N | true |
| Half Baths | 1 |
| Total Bedrooms | 6 |
| Total Baths | 6 |
Exterior Features
| Parking Features | Garage Double,Rear Access |
|---|---|
| Total Parking | 2 |
| Lot Size Area | 3795 |
| Building Area Total | 2711 |
| Lot Dimensions | 33 x 115 |
| Lot Size Acres | 0.09 |
| Frontage Length | 33 |
| Waterfront Y/N | false |
| Other Equipment | Heat Recov. Vent.,Sprinkler - Inground |
Amenities
- Views
- New Construction
- Adult 55+
- Lease To Own
- No Strata Fees
- Furnished
- Primary On Main
- Air Conditioning
- Seller Finance
- Green
- Fixer Upper
- Horse
- Golf
- Fireplace
- Deck
- Garage
- Basement
- Pool
Property vs Single Family Average in V6R 2E2
In The Neighbourhood
Open House
Vancouver
$ 3,148,000
3814 W 11 Avenue
Vancouver, BC V6R 2K9
- Type
- Single Family
- Size
- 1,752 SqFt
- Rooms
- 2 Beds + 2 Baths
Rennie & Associates Realty Ltd. #R3166359
Just Listed
Vancouver
$ 6,998,000
3887 W 15th Avenue
Vancouver, BC V6R 3A1
- Type
- Single Family
- Size
- 4,592 SqFt
- Rooms
- 8 Beds + 7 Baths
Stilhavn Real Estate Services #R3166249
Just Listed
Vancouver
$ 5,150,000
4256 W 14th Avenue
Vancouver, BC V6R 2X8
- Type
- Single Family
- Size
- 3,673 SqFt
- Rooms
- 6 Beds + 3.5 Baths
Engel & Volkers Vancouver #R3166495
Just Listed
Vancouver
$ 9,500,000
1775 Blanca Street
Vancouver, BC V6R 4E4
- Type
- Single Family
- Size
- 5,372 SqFt
- Rooms
- 5 Beds + 6.5 Baths
WESTSIDE Tom Gradecak Realty #R3165286
Open House
Vancouver
$ 2,599,000
4468 W 14th Avenue
Vancouver, BC V6R 2Y3
- Type
- Single Family
- Size
- 2,199 SqFt
- Rooms
- 3 Beds + 3 Baths
Dexter Realty #R3163941
Vancouver
$ 3,780,000
4327 Locarno Crescent
Vancouver, BC V6R 1G2
- Type
- Single Family
- Size
- 3,135 SqFt
- Rooms
- 4 Beds + 3 Baths
RE/MAX Crest Realty #R3163800
Vancouver
$ 17,890,000
4778 Drummond Drive
Vancouver, BC V6T 1B4
- Type
- Single Family
- Size
- 13,733 SqFt
- Rooms
- 8 Beds + 10.5 Baths
Sutton Group-West Coast Realty #R3163856
Open House
Vancouver
$ 3,799,000
4481 W 15th Avenue
Vancouver, BC V6R 3B1
- Type
- Single Family
- Size
- 2,814 SqFt
- Rooms
- 6 Beds + 6 Baths
RE/MAX Westcoast #R3162555
Vancouver
$ 4,288,000
4333 Locarno Crescent
Vancouver, BC V6R 1G2
- Type
- Single Family
- Size
- 3,118 SqFt
- Rooms
- 5 Beds + 4.5 Baths
RE/MAX Crest Realty #R3162688
Vancouver
$ 2,699,000
4311 W 14th Avenue
Vancouver, BC V6R 2X9
- Type
- Single Family
- Size
- 2,412 SqFt
- Rooms
- 5 Beds + 3 Baths
Macdonald Realty #R3161804
Open House
Vancouver
$ 3,588,000
2849 Highbury Street
Vancouver, BC V6R 3T7
- Type
- Single Family
- Size
- 3,386 SqFt
- Rooms
- 5 Beds + 3 Baths
RE/MAX Select Realty #R3161643
Vancouver
$ 16,980,000
4728 Drummond Drive
Vancouver, BC V6T 1B4
- Type
- Single Family
- Size
- 10,984 SqFt
- Rooms
- 9 Beds + 8 Baths
Luxmore Realty #R3161442
 Copyright 2026 by Greater Vancouver REALTORS®. All Rights Reserved. NOTE: This representation is based in whole or in part on data generated by the Chilliwack & District Real Estate Board, Fraser Valley Real Estate Board
or Greater Vancouver REALTORS® which assumes no responsibility for its accuracy.
The trademarks REALTOR®, REALTORS®, and the REALTOR® logo are controlled by The Canadian Real Estate Association (CREA) and identify real estate professionals who are members of CREA. The trademarks MLS®, Multiple Listing Service® and the associated logos are owned by CREA and identify the quality of services provided by real estate professionals who are members of CREA. Used under license.
Last Updated: September 18, 2026 12:11 AM UTC
Copyright 2026 by Greater Vancouver REALTORS®. All Rights Reserved. NOTE: This representation is based in whole or in part on data generated by the Chilliwack & District Real Estate Board, Fraser Valley Real Estate Board
or Greater Vancouver REALTORS® which assumes no responsibility for its accuracy.
The trademarks REALTOR®, REALTORS®, and the REALTOR® logo are controlled by The Canadian Real Estate Association (CREA) and identify real estate professionals who are members of CREA. The trademarks MLS®, Multiple Listing Service® and the associated logos are owned by CREA and identify the quality of services provided by real estate professionals who are members of CREA. Used under license.
Last Updated: September 18, 2026 12:11 AM UTC