
Open House Sat, Sep 19th 02:00 PM - 04:00 PM
Address
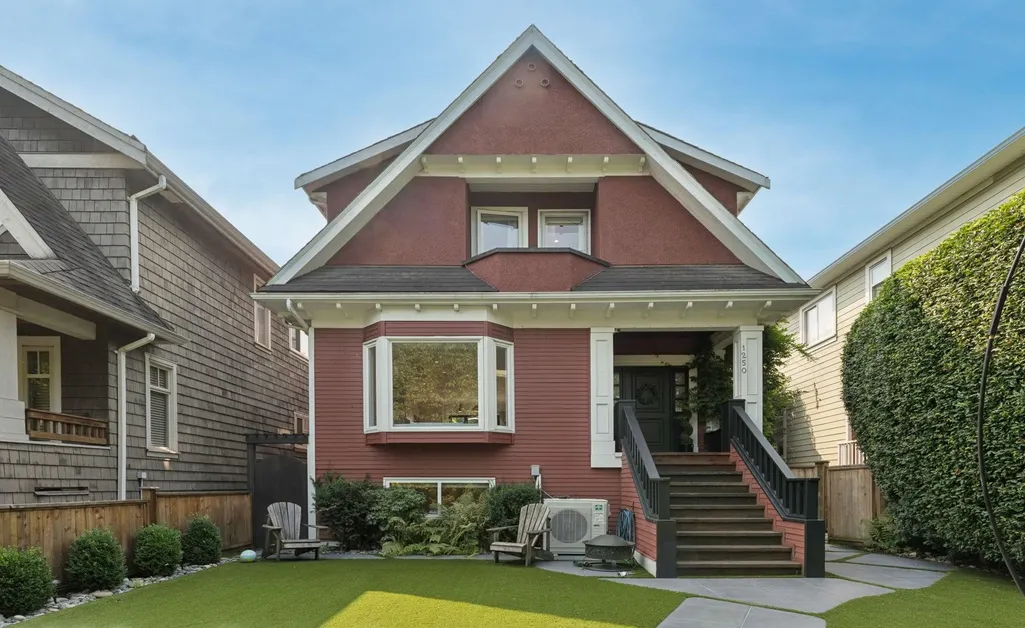
1250 E 11th Avenue, Vancouver, BC
Price
$ 2,799,888
Property Attributes
- MLS#R3162204
- TypeSingle Family
- Listing Status Active
- CityVancouver
- AreaVancouver East
- NeighbourhoodMount Pleasant VE
- Postal CodeV5T 2G3
- Style
- Year Built1910
- Taxes$ 10896
- Price$ 2,799,888
- Bedrooms7
- Full Bathrooms4
- Half Bathrooms1
- Sqr Footage2697
- Lot Size0.11 Acres
Data Source:
Greater Vancouver REALTORS®
Property Description
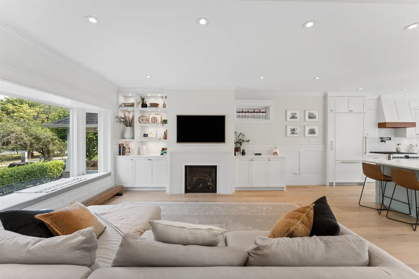
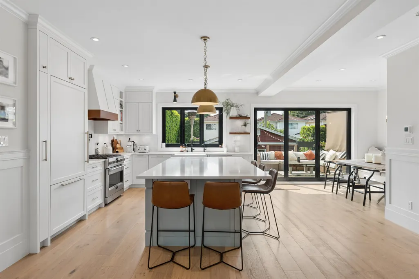
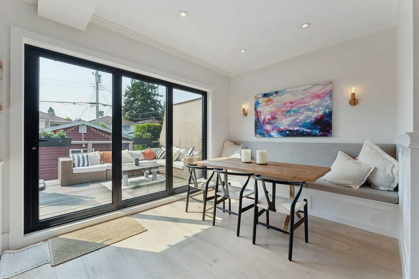
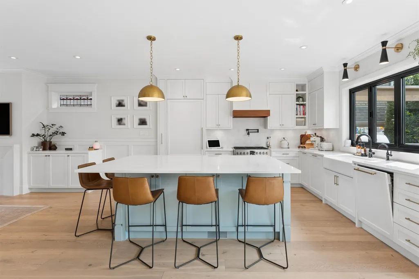
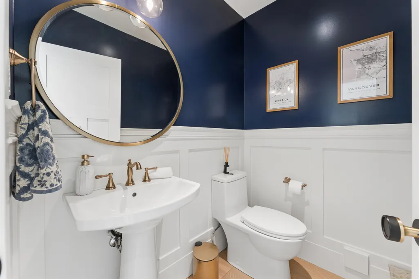
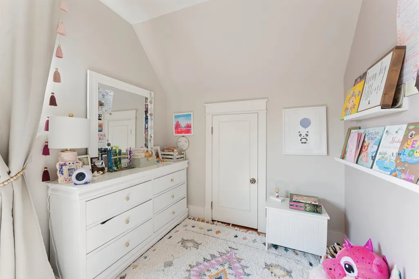
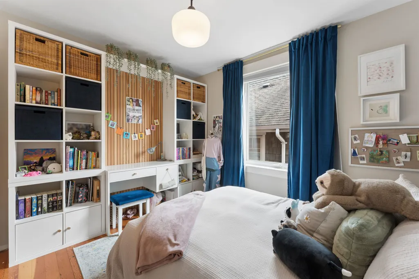
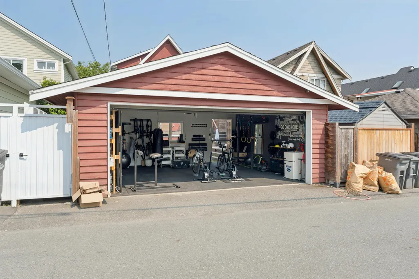
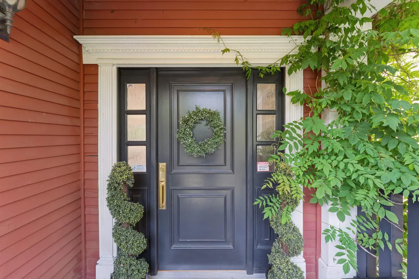
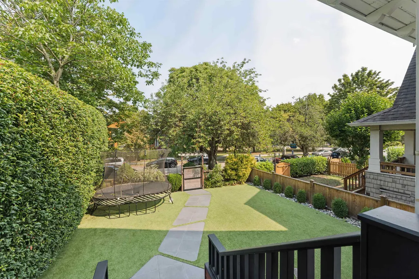
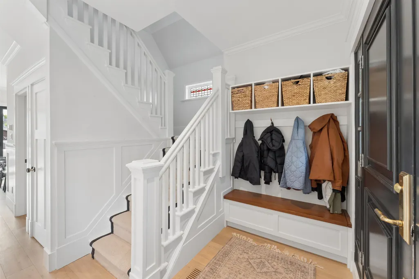
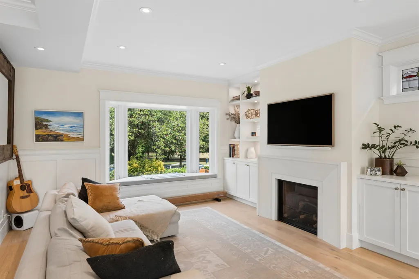
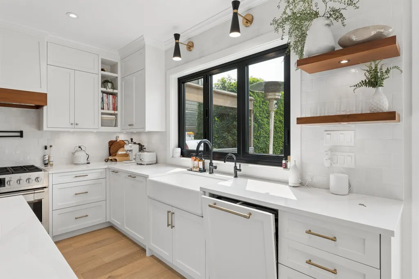
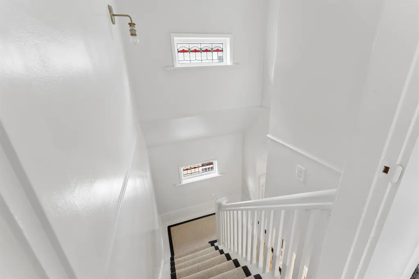
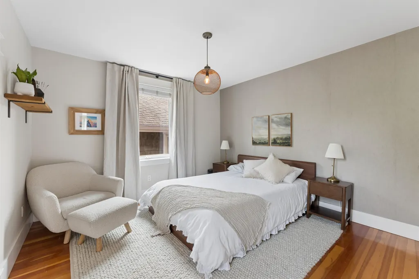
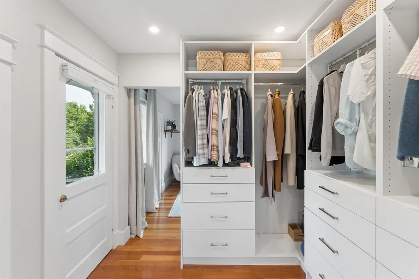
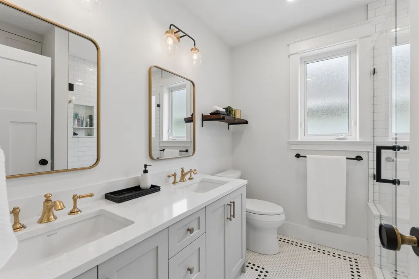
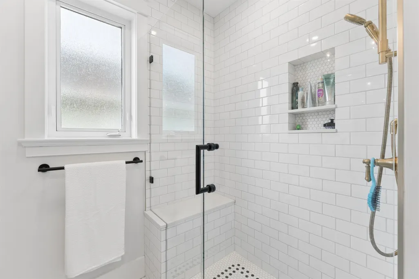
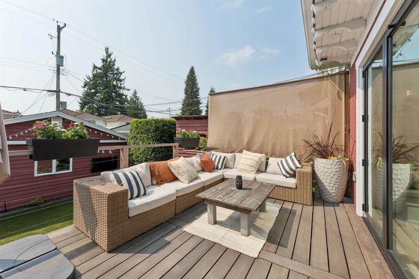
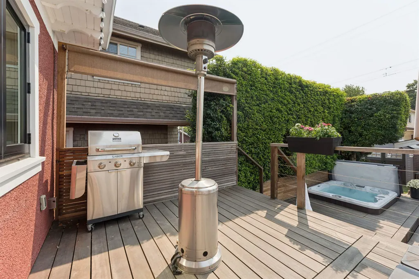
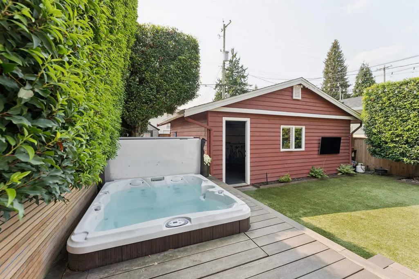
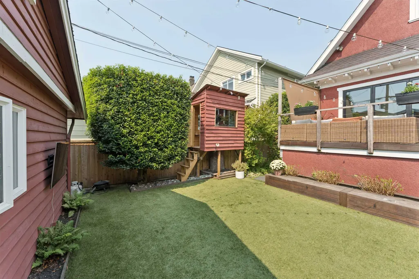
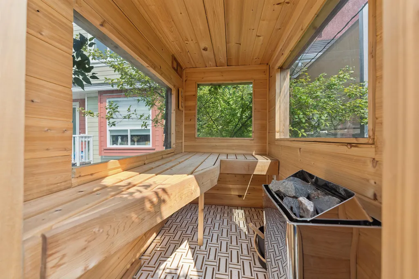
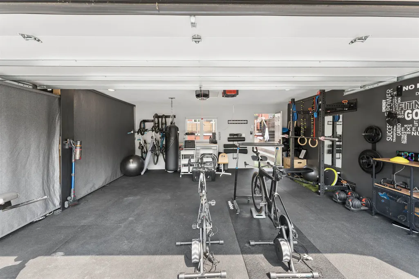
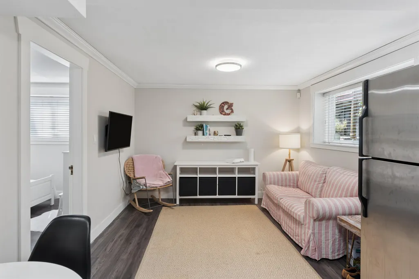
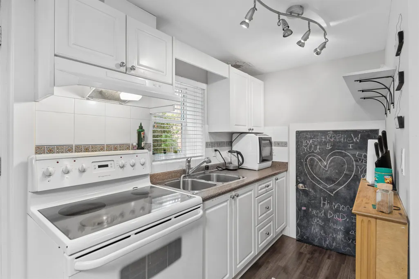
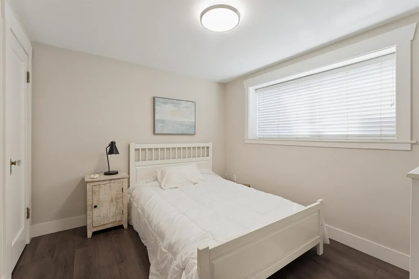
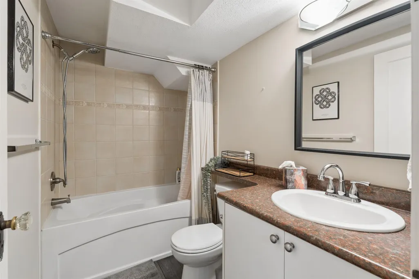
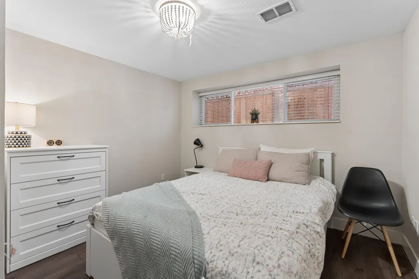
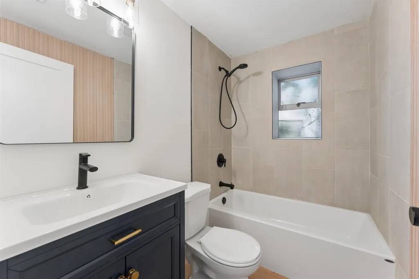
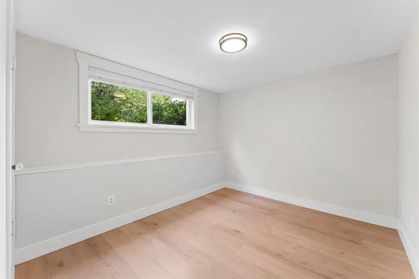
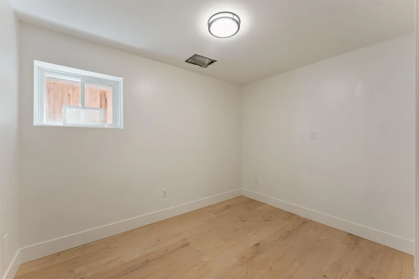
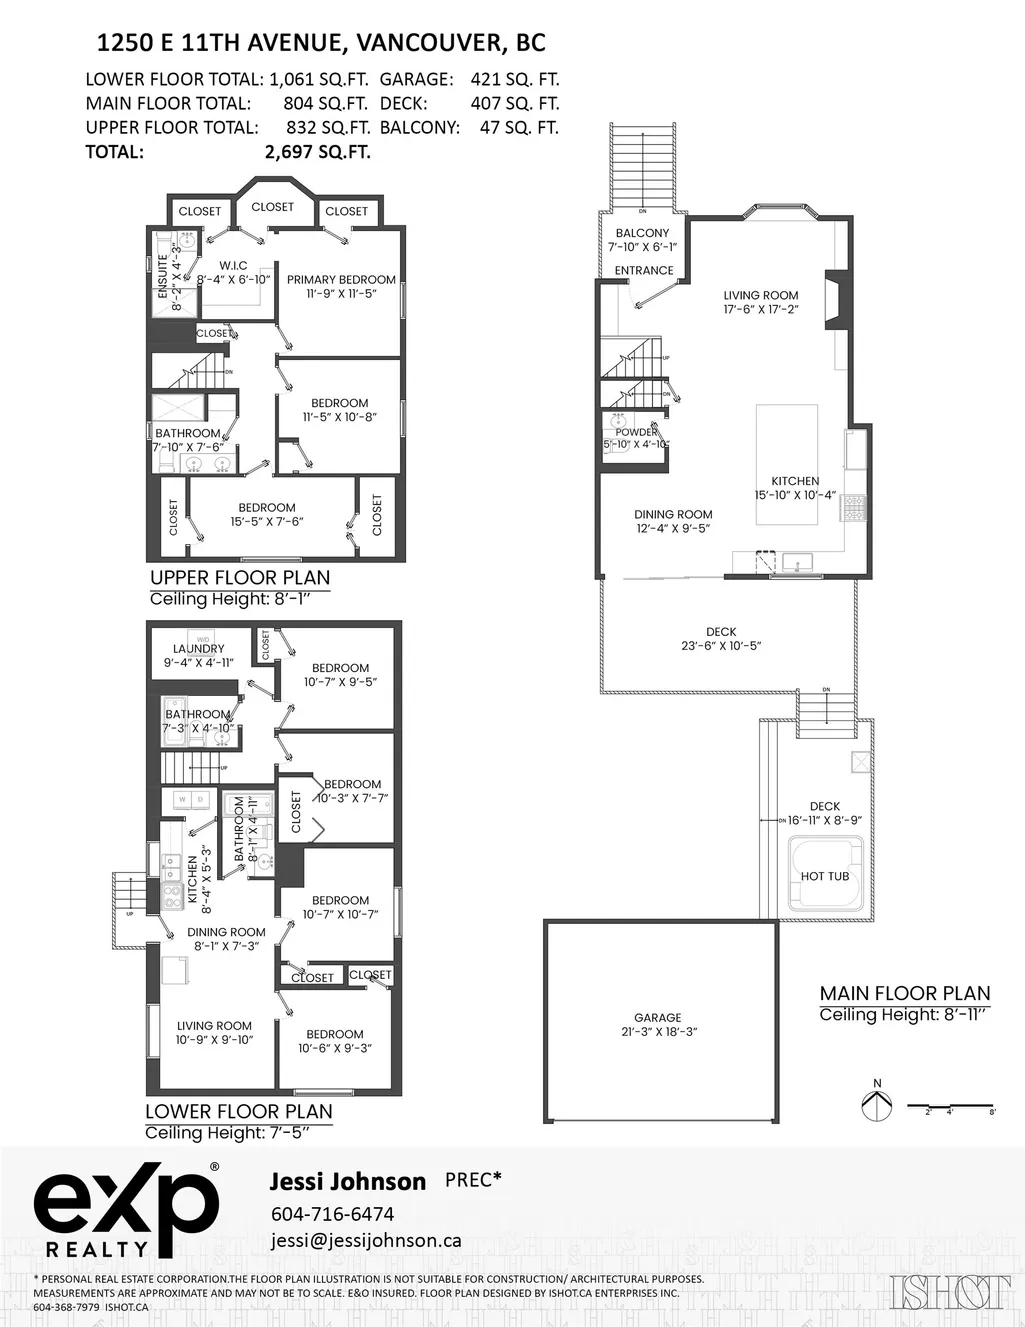
Welcome to 1250 E 11th Ave, Vancouver’s ultimate Wellness Home. Directly across from China Creek Park, this reimagined heritage residence offers seven bedrooms, five bathrooms and approximately 2,700 sq. ft. of thoughtfully designed living space. An extensive $650,000+ renovation blends timeless character with modern comfort, including solid oak floors, air conditioning, a stunning open kitchen and accordion doors connecting the living area to a private backyard retreat. Relax in the hot tub, unwind in the dry sauna or work out in the converted double-garage gym. A spacious two-bedroom basement suite is ideal for extended family or additional income. Just minutes from Commercial Drive, cafés, shops, and Savio Volpe, this home is designed for family, connection, and living well.
General Features
| Heating | Forced Air |
|---|---|
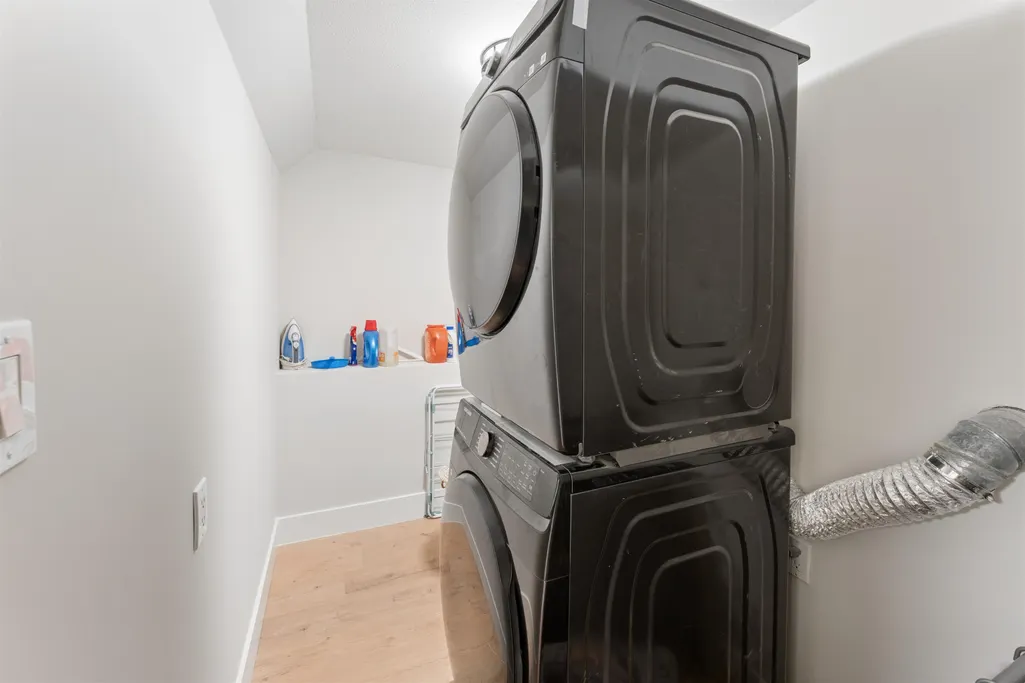
| Appliances | Washer/Dryer,Dishwasher,Refrigerator,Stove |
| Garage Spaces | 2 |
| Security Features | Security System,Smoke Detector(s),Fire Sprinkler System |
| Year Built | 1910 |
| Stories Count | 2 |
| Levels | Two |
| Property Subtype | Single Family Residence |
| Tax Year | 2026 |
| Ownership | Freehold NonStrata |
| Community Features | Shopping Nearby |
| Property Type | Residential |
| HOA | false |
| Garage Y/N | true |
| Full Baths | 4 |
| Status | Active |
| City | Vancouver |
| MLS Area | Vancouver East |
| Lot Size Units | Square Feet |
| Lot Size Square Feet | 4605 |
| Carport Y/N | false |
| Land Lease Y/N | false |
| Tax Annual Amount | 10896.4 |
| MLS Area Minor | Mount Pleasant VE |
| Structure Type | Residential Detached |
| Standard Status | Active |
| Virtual Tour | https://www.youtube.com/watch?v=fTd_TfjwtaY&t=9s |
Interior Features
| Basement | Full |
|---|---|
| Total Fireplaces | 1 |
| Fireplace Features | Electric |
| Heating Y/N | true |
| Window Features | Window Coverings |
| Fireplace Y/N | true |
| Half Baths | 1 |
| Total Bedrooms | 7 |
| Total Baths | 5 |
Exterior Features
| Exterior Amenities | Balcony |
|---|---|
| Parking Features | Garage Double,Front Access,Rear Access,Garage Door Opener |
| Lot Features | Central Location,Lane Access,Recreation Nearby |
| Total Parking | 2 |
| Lot Size Area | 4605 |
| Building Area Total | 2697 |
| Lot Dimensions | 0 x |
| Lot Size Acres | 0.11 |
| Road Surface Type | Paved |
| Waterfront Y/N | false |
Amenities
- Views
- New Construction
- Adult 55+
- Lease To Own
- No Strata Fees
- Furnished
- Primary On Main
- Air Conditioning
- Seller Finance
- Green
- Fixer Upper
- Horse
- Golf
- Fireplace
- Deck
- Garage
- Basement
- Pool
Property vs Single Family Average in V5T 2G3
In The Neighbourhood
Open House
Vancouver
$ 1,499,000
962 E 11th Avenue
Vancouver, BC V5T 2E9
- Type
- Single Family
- Size
- 1,233 SqFt
- Rooms
- 2 Beds + 2 Baths
Engel & Volkers Vancouver #R3156769
Vancouver
$ 1,699,000
473 E 6th Avenue
Vancouver, BC V5T 1K7
- Type
- Single Family
- Size
- 1,736 SqFt
- Rooms
- 4 Beds + 1.5 Baths
RE/MAX Real Estate Services #R3154931
Vancouver
$ 1,748,000
2617 Carolina Street
Vancouver, BC V5T 2A4
- Type
- Single Family
- Size
- 1,500 SqFt
- Rooms
- 3 Beds + 3.5 Baths
Royal Pacific Realty (Kingsway) Ltd. #R3155404
Vancouver
$ 2,298,000
761 E 15th Avenue
Vancouver, BC V5T 2R8
- Type
- Single Family
- Size
- 3,070 SqFt
- Rooms
- 6 Beds + 4 Baths
RE/MAX Select Properties #R3153155
Vancouver
$ 1,999,000
1257 E Broadway
Vancouver, BC V5T 1Y8
- Type
- Single Family
- Size
- 1,110 SqFt
- Rooms
- 2 Beds + 1 Baths
Century 21 In Town Realty #R3145256
Vancouver
$ 1,999,000
1237 E Broadway
Vancouver, BC V5T 1Y8
- Type
- Single Family
- Size
- 825 SqFt
- Rooms
- 2 Beds + 1 Baths
Century 21 In Town Realty #R3145204
Vancouver
$ 1,999,000
1243 E Broadway
Vancouver, BC V5T 1Y8
- Type
- Single Family
- Size
- 1,478 SqFt
- Rooms
- 2 Beds + 1 Baths
Century 21 In Town Realty #R3145236
Vancouver
$ 2,198,000
1244 E 8th Avenue
Vancouver, BC V5T 1V2
- Type
- Single Family
- Size
- 3,720 SqFt
- Rooms
- 9 Beds + 4.5 Baths
RE/MAX Real Estate Services #R3143514
Vancouver
$ 1,949,000
2636 Prince Albert Street
Vancouver, BC V5T 3X3
- Type
- Single Family
- Size
- 2,257 SqFt
- Rooms
- 4 Beds + 3 Baths
Royal Pacific Riverside Realty Ltd. #R3144017
Vancouver
$ 2,890,000
220 E 15th Avenue
Vancouver, BC V5T 2P9
- Type
- Single Family
- Size
- 4,451 SqFt
- Rooms
- 5 Beds + 2 Baths
RE/MAX Crest Realty #R3141637
Vancouver
$ 1,799,999
742 E 13th Avenue
Vancouver, BC V5T 2L3
- Type
- Single Family
- Size
- 2,459 SqFt
- Rooms
- 6 Beds + 2 Baths
Oakwyn Realty Ltd. #R3141147
Vancouver
$ 4,998,000
33 E 6th Avenue
Vancouver, BC V5T 1J3
- Type
- Single Family
- Size
- 6,508 SqFt
- Rooms
- 5 Beds + 3.5 Baths
Oakwyn Realty Ltd. #R3111328
 Copyright 2026 by Greater Vancouver REALTORS®. All Rights Reserved. NOTE: This representation is based in whole or in part on data generated by the Chilliwack & District Real Estate Board, Fraser Valley Real Estate Board
or Greater Vancouver REALTORS® which assumes no responsibility for its accuracy.
The trademarks REALTOR®, REALTORS®, and the REALTOR® logo are controlled by The Canadian Real Estate Association (CREA) and identify real estate professionals who are members of CREA. The trademarks MLS®, Multiple Listing Service® and the associated logos are owned by CREA and identify the quality of services provided by real estate professionals who are members of CREA. Used under license.
Last Updated: September 18, 2026 12:11 AM UTC
Copyright 2026 by Greater Vancouver REALTORS®. All Rights Reserved. NOTE: This representation is based in whole or in part on data generated by the Chilliwack & District Real Estate Board, Fraser Valley Real Estate Board
or Greater Vancouver REALTORS® which assumes no responsibility for its accuracy.
The trademarks REALTOR®, REALTORS®, and the REALTOR® logo are controlled by The Canadian Real Estate Association (CREA) and identify real estate professionals who are members of CREA. The trademarks MLS®, Multiple Listing Service® and the associated logos are owned by CREA and identify the quality of services provided by real estate professionals who are members of CREA. Used under license.
Last Updated: September 18, 2026 12:11 AM UTC