
Address
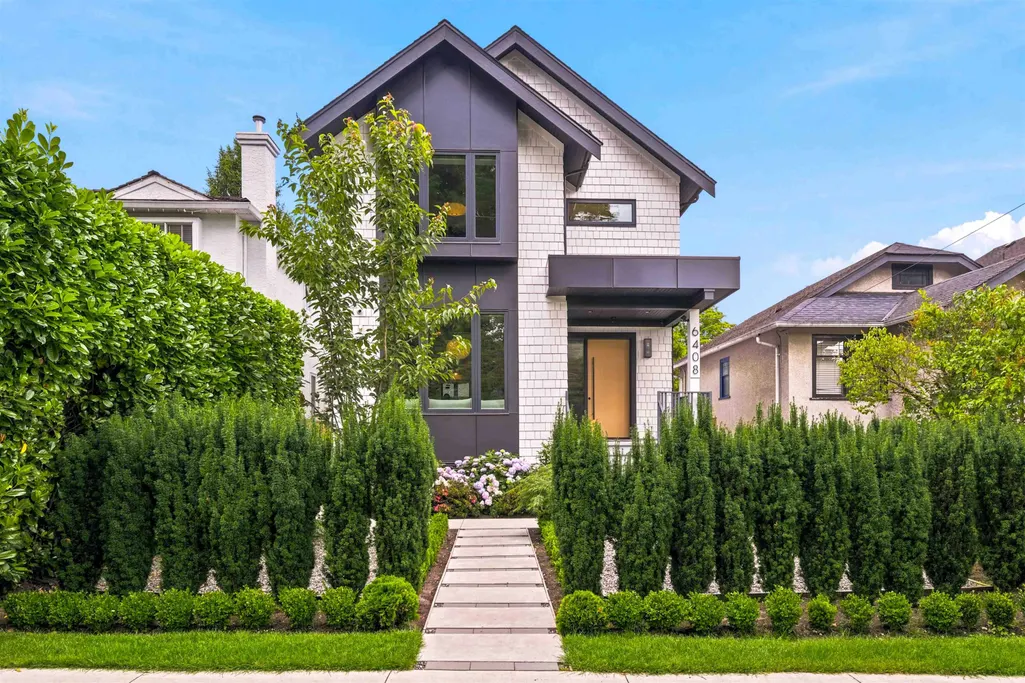
6408 Vine Street, Vancouver, BC
Price
$ 4,288,000
Property Attributes
- MLS#R3162229
- TypeSingle Family
- Listing Status Active
- CityVancouver
- AreaVancouver West
- NeighbourhoodKerrisdale
- Postal CodeV6M 4B1
- Style
- Year Built2023
- Taxes$ 15304
- Price$ 4,288,000
- Bedrooms8
- Full Bathrooms7
- Half Bathrooms1
- Sqr Footage3683
- Lot Size0.1 Acres
Data Source:
Greater Vancouver REALTORS®
Property Description
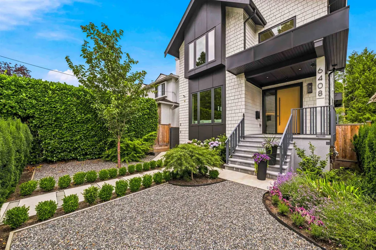
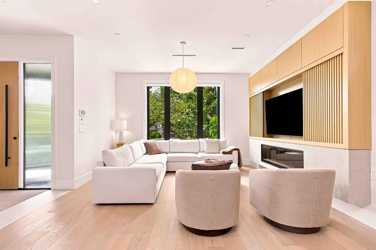
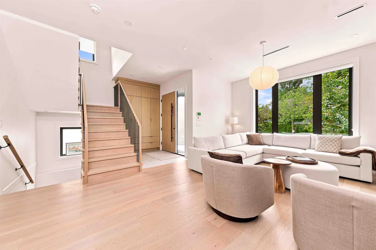
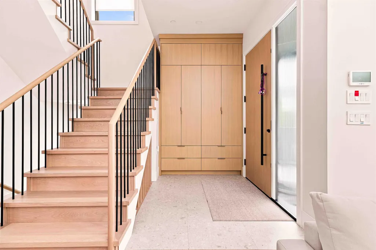
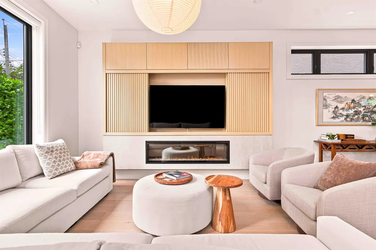
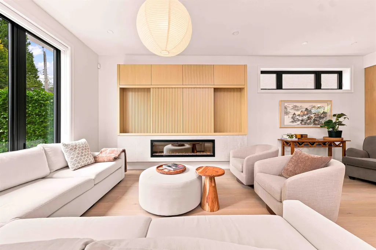
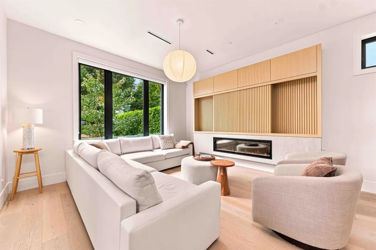
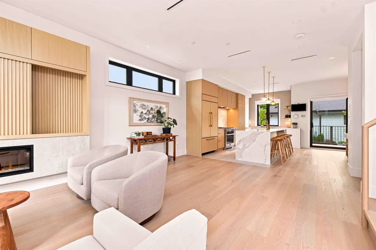
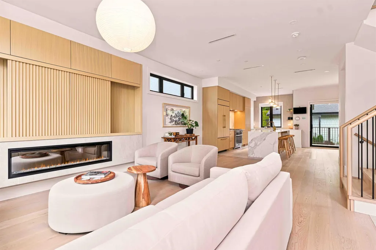
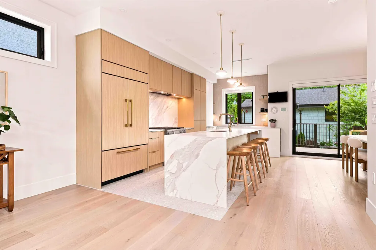
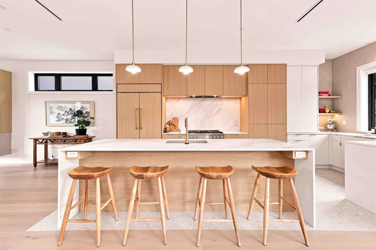
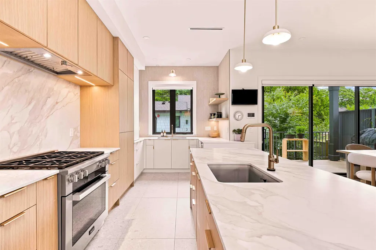
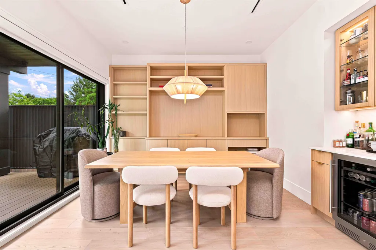
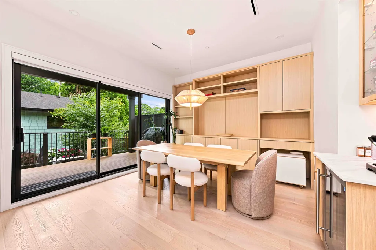
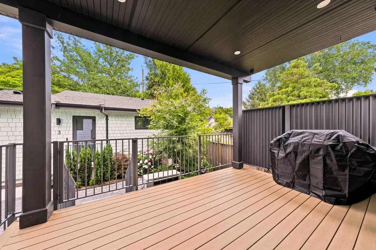
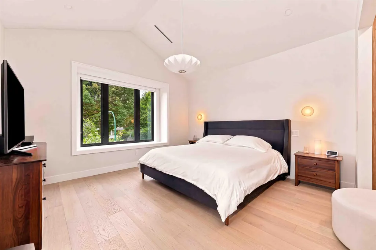
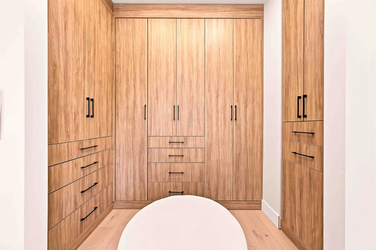
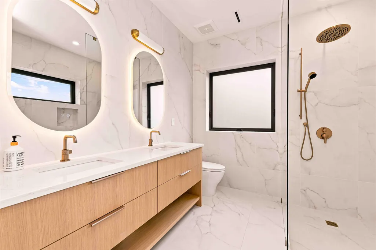
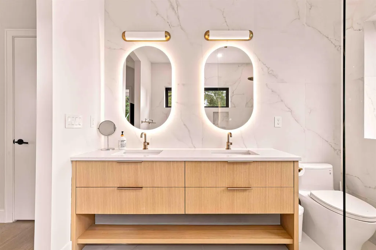
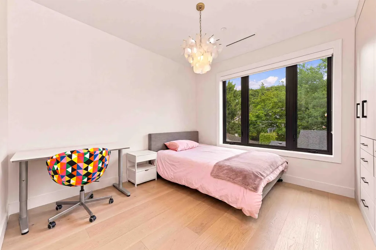
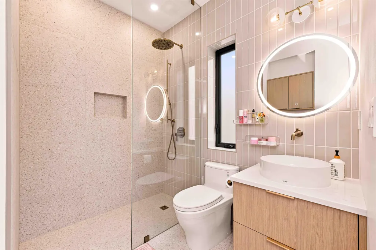
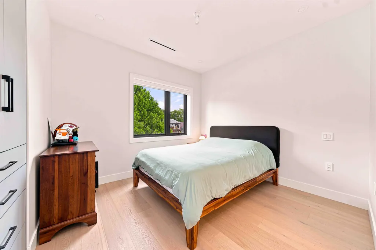
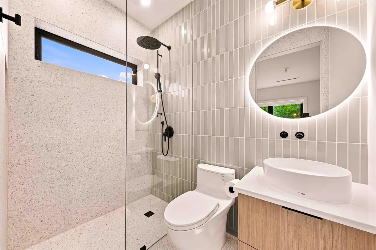
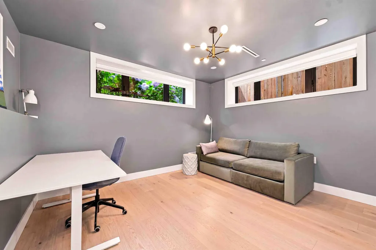
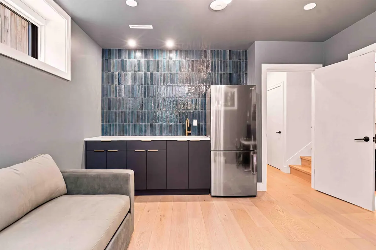
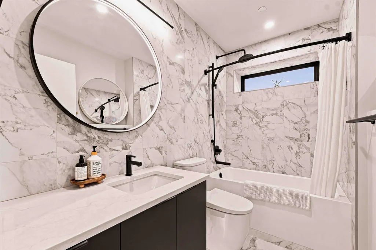
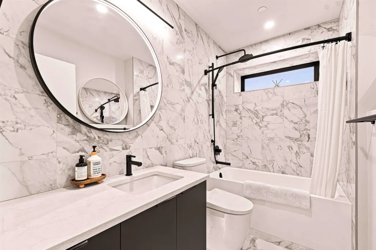
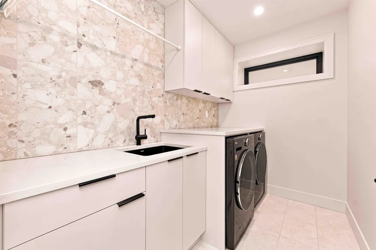
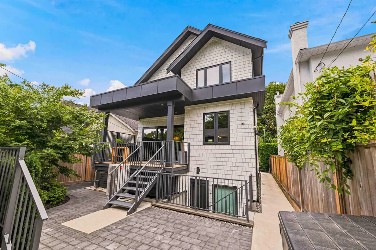
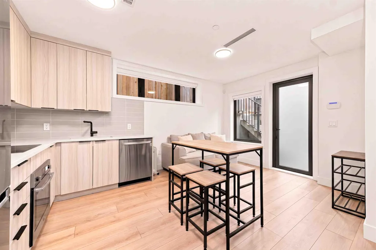
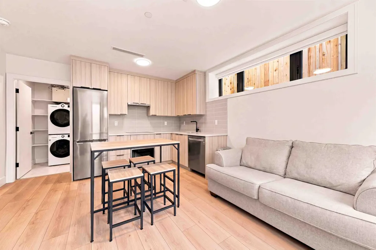
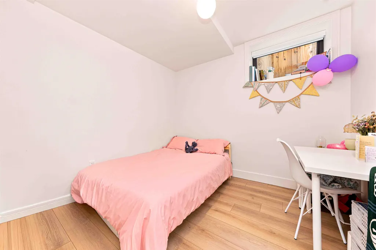
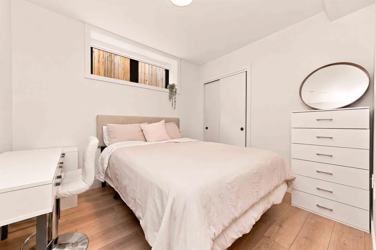
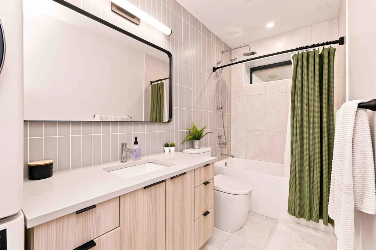
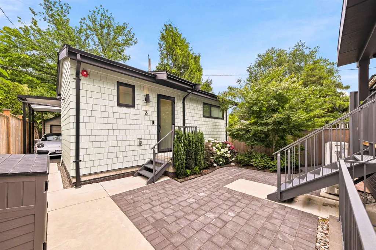
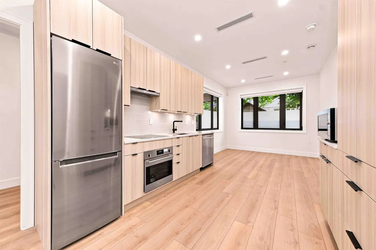
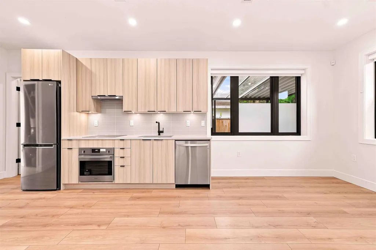
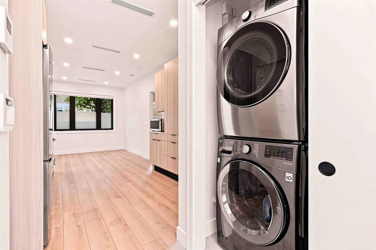
Custom built home in Kerrisdale with legal suite and legal laneway suite! The main home offers: a bright, open-concept layout with a timeless chef's kitchen featuring Miele appliances sub zero fridge, custom cabinetry, dining w/sliding stacked glass doors leading to a large deck. Upstairs, 3 bedrooms each have ensuites, the gorgeous primary bedroom has 11' vaulted ceilings. Basement, a recroom with wet bar, full bath and laundry room. Hardwood floors throughout & HRV/AC. Legal suite: 2 beds & 1 bath. Laneway suite: 2 beds, 2 baths and den. Rental income generated from legal suite and laneway totalling $5,800. Enclosed & gated parking pad and landscaped gardens. Minutes from Crofton House School, Maple Grove Elementary, Magee Secondary & UBC transit. Steps to groceries & shops!
General Features
| Heating | Forced Air |
|---|---|
| Cooling | Air Conditioning |
| Appliances | Washer/Dryer,Dishwasher,Refrigerator,Stove,Microwave |
| Security Features | Fire Sprinkler System |
| Year Built | 2023 |
| Stories Count | 2 |
| Levels | Two |
| Property Subtype | Single Family Residence |
| Tax Year | 2025 |
| Ownership | Freehold NonStrata |
| Property Type | Residential |
| HOA | false |
| Full Baths | 7 |
| Status | Active |
| City | Vancouver |
| MLS Area | Vancouver West |
| Lot Size Units | Square Feet |
| Lot Size Square Feet | 4144.47 |
| Carport Spaces | 1 |
| Carport Y/N | true |
| Land Lease Y/N | false |
| Tax Annual Amount | 15304.5 |
| MLS Area Minor | Kerrisdale |
| Structure Type | Residential Detached |
| Standard Status | Active |
Interior Features
| Basement | Full |
|---|---|
| Total Fireplaces | 1 |
| Fireplace Features | Electric |
| Air Conditioning Y/N | true |
| Heating Y/N | true |
| Window Features | Window Coverings |
| Fireplace Y/N | true |
| Half Baths | 1 |
| Total Bedrooms | 8 |
| Total Baths | 8 |
Exterior Features
| Parking Features | Carport Single,Rear Access |
|---|---|
| Total Parking | 1 |
| Lot Size Area | 4144.47 |
| Building Area Total | 3683 |
| Lot Dimensions | 33 x 125.59 |
| Lot Size Acres | 0.1 |
| Frontage Length | 33 |
| Waterfront Y/N | false |
Amenities
- Views
- New Construction
- Adult 55+
- Lease To Own
- No Strata Fees
- Furnished
- Primary On Main
- Air Conditioning
- Seller Finance
- Green
- Fixer Upper
- Horse
- Golf
- Fireplace
- Deck
- Garage
- Basement
- Pool
Property vs Single Family Average in V6M 4B1
In The Neighbourhood
Open House
Vancouver
$ 2,588,000
2343 W 45th Avenue
Vancouver, BC V6M 2J5
- Type
- Single Family
- Size
- 2,509 SqFt
- Rooms
- 8 Beds + 6 Baths
Macdonald Realty Westmar #R3166570
Just Listed
Vancouver
$ 4,868,000
2756 W 38th Avenue
Vancouver, BC V6N 2W9
- Type
- Single Family
- Size
- 3,733 SqFt
- Rooms
- 6 Beds + 0 Baths
LeHomes Realty Premier #R3167016
Open House
Vancouver
$ 5,880,000
2769 W 49th Avenue
Vancouver, BC V6N 3S5
- Type
- Single Family
- Size
- 6,024 SqFt
- Rooms
- 6 Beds + 7.5 Baths
eXp Realty #R3165499
Open House
Vancouver
$ 5,878,000
2867 W 44th Avenue
Vancouver, BC V6N 3K1
- Type
- Single Family
- Size
- 4,377 SqFt
- Rooms
- 6 Beds + 6.5 Baths
LeHomes Realty Premier #R3165761
Just Listed
Vancouver
$ 4,488,000
6048 Elm Street
Vancouver, BC V6N 1A9
- Type
- Single Family
- Size
- 2,172 SqFt
- Rooms
- 4 Beds + 1.5 Baths
RE/MAX Select Properties #R3165279
Open House
Vancouver
$ 3,850,000
6007 Larch Street
Vancouver, BC V6M 4E5
- Type
- Single Family
- Size
- 3,268 SqFt
- Rooms
- 6 Beds + 4.5 Baths
eXp Realty #R3164758
Vancouver
$ 3,298,000
2984 W 39th Avenue
Vancouver, BC V6N 2Z6
- Type
- Single Family
- Size
- 2,851 SqFt
- Rooms
- 6 Beds + 3 Baths
Dracco Pacific Realty #R3164092
Open House
Vancouver
$ 4,988,000
2755 W 38th Avenue
Vancouver, BC V6N 2W8
- Type
- Single Family
- Size
- 3,866 SqFt
- Rooms
- 6 Beds + 7 Baths
RE/MAX City Realty #R3162736
Vancouver
$ 3,090,000
2084 W 42nd Avenue
Vancouver, BC V6M 2B3
- Type
- Single Family
- Size
- 2,656 SqFt
- Rooms
- 6 Beds + 5 Baths
Claridge Real Estate Advisors Inc. #R3161555
Vancouver
$ 2,888,000
2579 W 45th Avenue
Vancouver, BC V6N 3K9
- Type
- Single Family
- Size
- 2,721 SqFt
- Rooms
- 8 Beds + 5 Baths
RE/MAX Real Estate Services #R3161614
Vancouver
$ 2,688,000
2941 W 42nd Avenue
Vancouver, BC V6N 3G8
- Type
- Single Family
- Size
- 2,282 SqFt
- Rooms
- 5 Beds + 2 Baths
Interlink Realty #R3161424
Open House
Vancouver
$ 5,980,000
2937 W 45th Avenue
Vancouver, BC V6N 3L6
- Type
- Single Family
- Size
- 4,773 SqFt
- Rooms
- 6 Beds + 5.5 Baths
Dracco Pacific Realty #R3159025
 Copyright 2026 by Greater Vancouver REALTORS®. All Rights Reserved. NOTE: This representation is based in whole or in part on data generated by the Chilliwack & District Real Estate Board, Fraser Valley Real Estate Board
or Greater Vancouver REALTORS® which assumes no responsibility for its accuracy.
The trademarks REALTOR®, REALTORS®, and the REALTOR® logo are controlled by The Canadian Real Estate Association (CREA) and identify real estate professionals who are members of CREA. The trademarks MLS®, Multiple Listing Service® and the associated logos are owned by CREA and identify the quality of services provided by real estate professionals who are members of CREA. Used under license.
Last Updated: September 18, 2026 12:11 AM UTC
Copyright 2026 by Greater Vancouver REALTORS®. All Rights Reserved. NOTE: This representation is based in whole or in part on data generated by the Chilliwack & District Real Estate Board, Fraser Valley Real Estate Board
or Greater Vancouver REALTORS® which assumes no responsibility for its accuracy.
The trademarks REALTOR®, REALTORS®, and the REALTOR® logo are controlled by The Canadian Real Estate Association (CREA) and identify real estate professionals who are members of CREA. The trademarks MLS®, Multiple Listing Service® and the associated logos are owned by CREA and identify the quality of services provided by real estate professionals who are members of CREA. Used under license.
Last Updated: September 18, 2026 12:11 AM UTC