
Open House Sat, Sep 19th 01:00 PM - 03:00 PM
Address
2537 Woodland Drive, Vancouver, BC
Price
$ 1,999,900
Property Attributes
- MLS#R3162327
- TypeSingle Family
- Listing Status Active
- CityVancouver
- AreaVancouver East
- NeighbourhoodGrandview Woodland
- Postal CodeV5N 3P4
- Style
- Year Built1912
- Taxes$ 7825
- Price$ 1,999,900
- Bedrooms5
- Full Bathrooms2
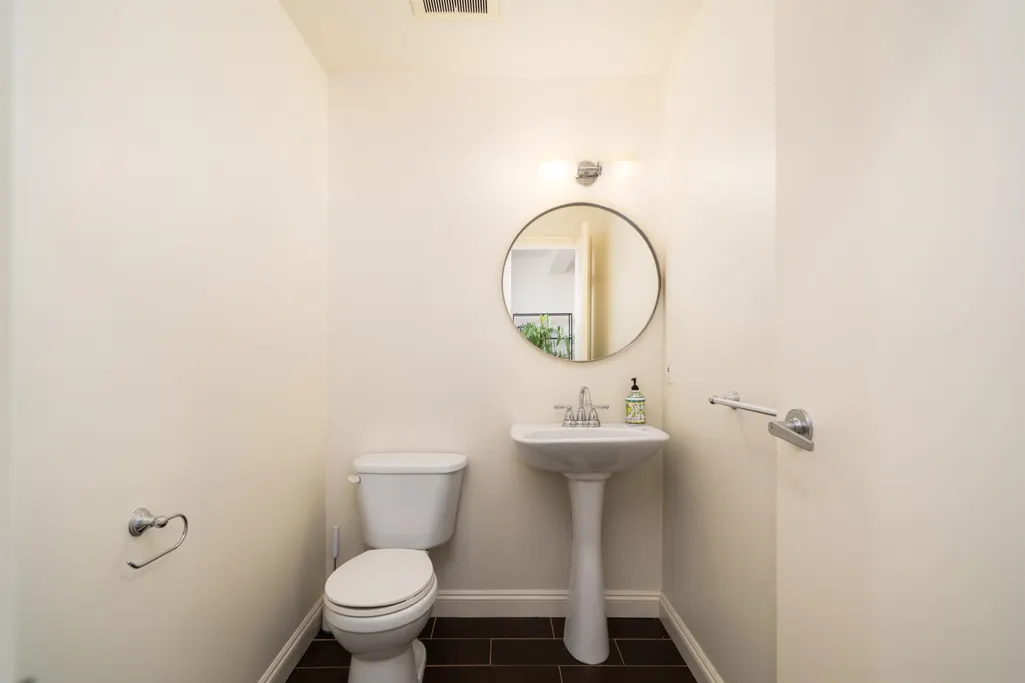
- Half Bathrooms1
- Sqr Footage2189
- Lot Size0.05 Acres
Data Source:
Greater Vancouver REALTORS®
Property Description
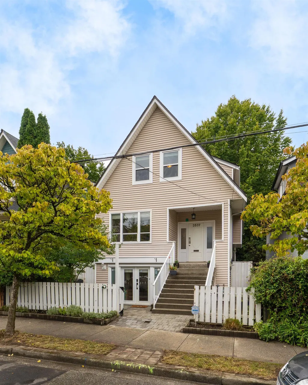
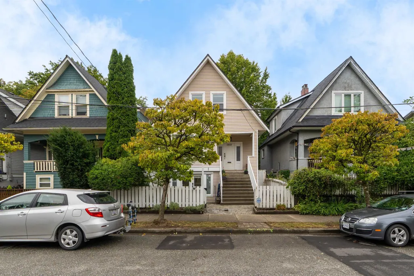
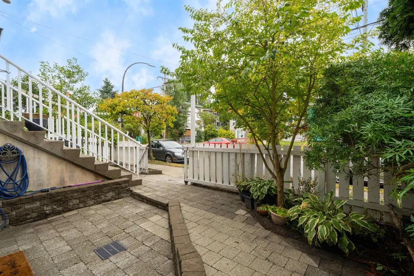
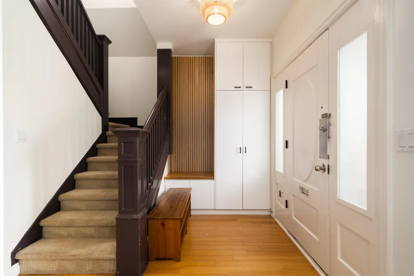
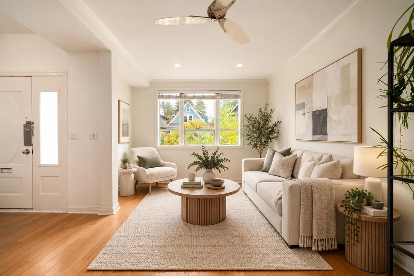
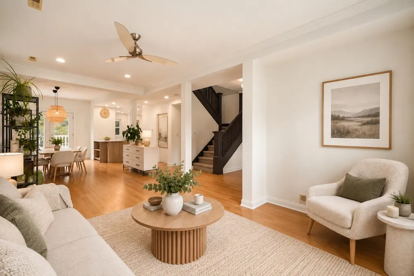
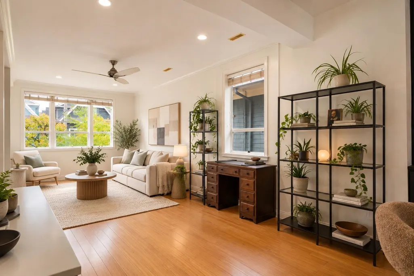
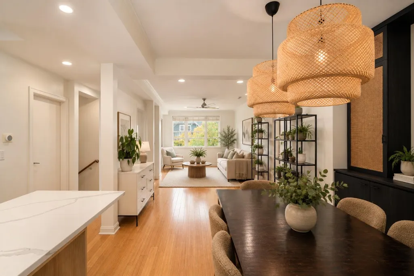
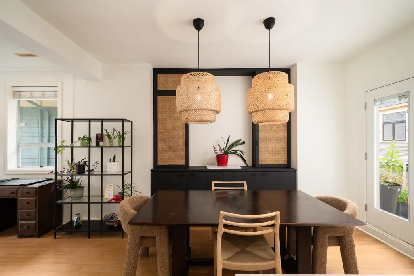
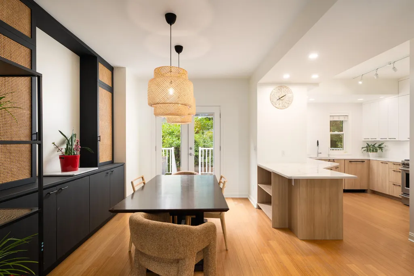
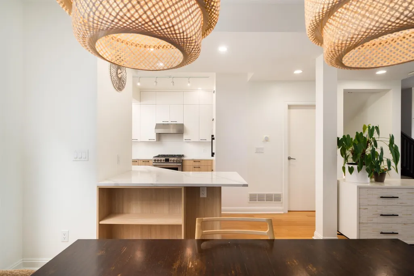
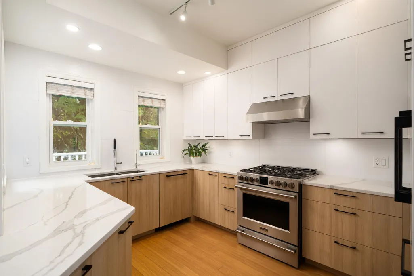
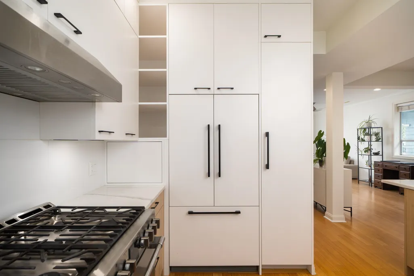
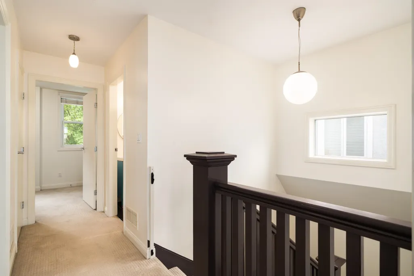
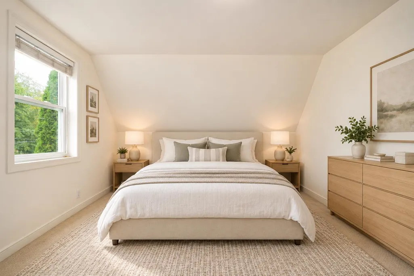
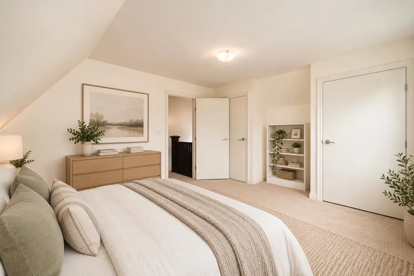
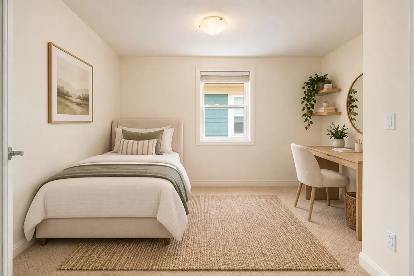
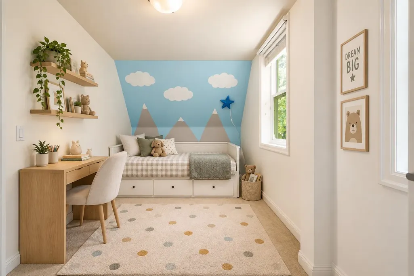
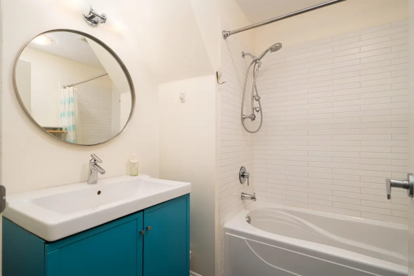
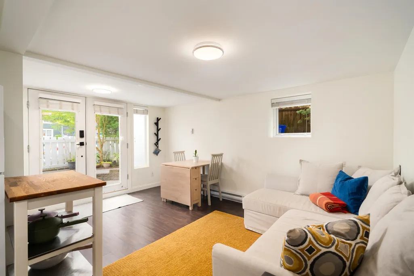
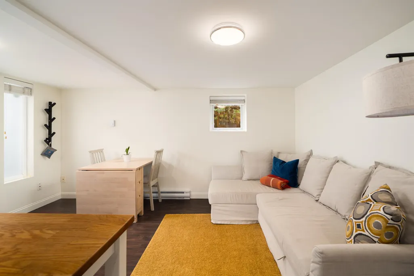
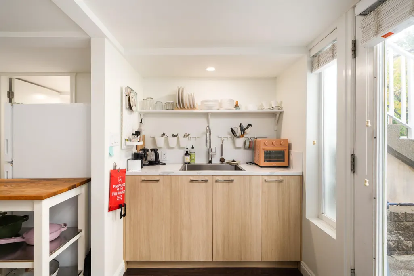
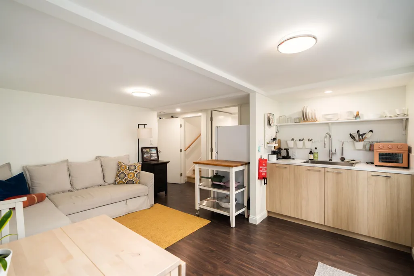
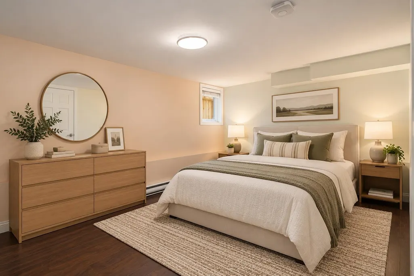
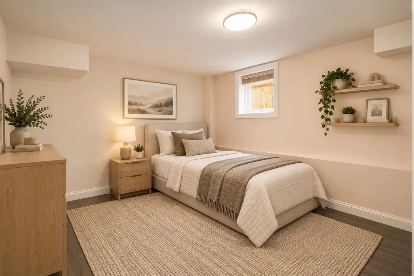
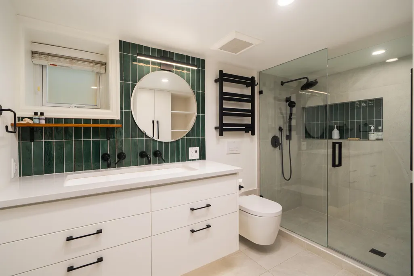
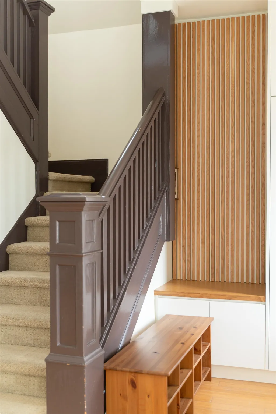
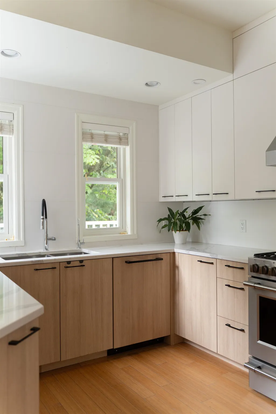
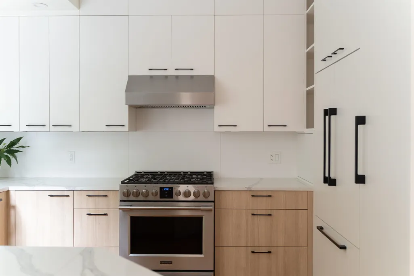
Craftsman character on one of Grandview-Woodland's best blocks, minutes from Commercial Drive. 5 bedrooms, 2.5 baths, and the details worth keeping: 9' ceilings, original staircase, hardwood floors, many new windows throughout. The renovated kitchen anchors an open main floor made for long dinners and easy hosting, with gas range, stone counters and generous storage. Three well-proportioned bedrooms up. Below, a 2 bed suite with private entrance and a fully renovated bath, offering flexibility or income from day one. Catchment: Queen Alexandra Elementary (K-7) and Vancouver Technical Secondary (8-12). Coffee, produce, patios and the best of The Drive steps from the front porch. Open House Saturday, Sep 12th and Sunday, Sep 13th 2:00-4:00 PM.
General Features
| Heating | Forced Air,Natural Gas |
|---|---|
| Year Built | 1912 |
| Stories Count | 3 |
| Levels | Three Or More |
| Property Subtype | Single Family Residence |
| Tax Year | 2026 |
| Ownership | Freehold NonStrata |
| Community Features | Shopping Nearby |
| Property Type | Residential |
| HOA | false |
| Garage Y/N | false |
| Full Baths | 2 |
| Status | Active |
| City | Vancouver |
| MLS Area | Vancouver East |
| Lot Size Units | Square Feet |
| Lot Size Square Feet | 2013 |
| Carport Y/N | false |
| Land Lease Y/N | false |
| Tax Annual Amount | 7825.12 |
| MLS Area Minor | Grandview Woodland |
| Structure Type | Residential Detached |
| Standard Status | Active |
| Virtual Tour | https://youtu.be/QM9e54dlZLo?si=aXul37unTj83u88N |
Interior Features
| Interior Amenities | Storage |
|---|---|
| Basement | Full,Finished,Exterior Entry |
| Heating Y/N | true |
| Half Baths | 1 |
| Laundry Features | In Unit,Common Area |
| Total Bedrooms | 5 |
| Total Baths | 3 |
Exterior Features
| Exterior Amenities | Garden,Balcony,Private Yard |
|---|---|
| Parking Features | None |
| Lot Features | Central Location,Recreation Nearby |
| Lot Size Area | 2013 |
| Building Area Total | 2189 |
| Lot Dimensions | 30.5 x |
| Lot Size Acres | 0.05 |
| Frontage Length | 30.5 |
| Waterfront Y/N | false |
Amenities
- Views
- New Construction
- Adult 55+
- Lease To Own
- No Strata Fees
- Furnished
- Primary On Main
- Air Conditioning
- Seller Finance
- Green
- Fixer Upper
- Horse
- Golf
- Fireplace
- Deck
- Garage
- Basement
- Pool
Property vs Single Family Average in V5N 3P4
In The Neighbourhood
Just Listed
Vancouver
$ 1,689,000
2317 Graveley Street
Vancouver, BC V5L 3C3
- Type
- Single Family
- Size
- 2,067 SqFt
- Rooms
- 4 Beds + 2 Baths
Oakwyn Realty Northwest #R3167001
Open House
Vancouver
$ 1,649,000
1342 Grant Street
Vancouver, BC V5L 2X5
- Type
- Single Family
- Size
- 1,629 SqFt
- Rooms
- 5 Beds + 2.5 Baths
Sutton Group-West Coast Realty #R3165202
Just Listed
Vancouver
$ 1,999,990
1745 Graveley Street
Vancouver, BC V5L 3A9
- Type
- Single Family
- Size
- 2,933 SqFt
- Rooms
- 6 Beds + 5 Baths
Sutton Group Seafair Realty #R3164987
Open House
Vancouver
$ 2,227,000
2227 E 7th Avenue
Vancouver, BC V5N 1S8
- Type
- Single Family
- Size
- 2,100 SqFt
- Rooms
- 3 Beds + 2 Baths
Dexter Realty #R3165196
Vancouver
$ 2,099,000
2267 Napier Street
Vancouver, BC V5L 2P3
- Type
- Single Family
- Size
- 2,425 SqFt
- Rooms
- 5 Beds + 3 Baths
Oakwyn Realty Ltd. #R3164349
Vancouver
$ 1,699,000
1324 E 10th Avenue
Vancouver, BC V5N 1X3
- Type
- Single Family
- Size
- 2,571 SqFt
- Rooms
- 6 Beds + 2 Baths
Real Broker #R3162556
Open House
Vancouver
$ 1,698,000
2206 E 8th Avenue
Vancouver, BC V5N 1V5
- Type
- Single Family
- Size
- 2,863 SqFt
- Rooms
- 4 Beds + 2.5 Baths
Renanza Realty Inc. #R3161940
Vancouver
$ 1,195,000
1777 E 4th Avenue
Vancouver, BC V5N 1J9
- Type
- Single Family
- Size
- 1,710 SqFt
- Rooms
- 4 Beds + 2 Baths
Heller Murch Realty #R3161446
Vancouver
$ 1,729,000
1978 E 8th Avenue
Vancouver, BC V5N 1V1
- Type
- Single Family
- Size
- 1,556 SqFt
- Rooms
- 4 Beds + 2 Baths
Grand Central Realty #R3160500
Vancouver
$ 2,498,000
3026 Garden Drive
Vancouver, BC V5N 4X9
- Type
- Single Family
- Size
- 2,117 SqFt
- Rooms
- 5 Beds + 2 Baths
Sutton Group-West Coast Realty #R3158600
Vancouver
$ 2,398,000
3008 Garden Drive
Vancouver, BC V5N 4X9
- Type
- Single Family
- Size
- 2,033 SqFt
- Rooms
- 5 Beds + 2.5 Baths
Sutton Group-West Coast Realty #R3158601
Vancouver
$ 2,099,000
2183 Napier Street
Vancouver, BC V5L 2P1
- Type
- Single Family
- Size
- 2,355 SqFt
- Rooms
- 6 Beds + 4 Baths
Oakwyn Realty Ltd. #R3156949
 Copyright 2026 by Greater Vancouver REALTORS®. All Rights Reserved. NOTE: This representation is based in whole or in part on data generated by the Chilliwack & District Real Estate Board, Fraser Valley Real Estate Board
or Greater Vancouver REALTORS® which assumes no responsibility for its accuracy.
The trademarks REALTOR®, REALTORS®, and the REALTOR® logo are controlled by The Canadian Real Estate Association (CREA) and identify real estate professionals who are members of CREA. The trademarks MLS®, Multiple Listing Service® and the associated logos are owned by CREA and identify the quality of services provided by real estate professionals who are members of CREA. Used under license.
Last Updated: September 18, 2026 12:11 AM UTC
Copyright 2026 by Greater Vancouver REALTORS®. All Rights Reserved. NOTE: This representation is based in whole or in part on data generated by the Chilliwack & District Real Estate Board, Fraser Valley Real Estate Board
or Greater Vancouver REALTORS® which assumes no responsibility for its accuracy.
The trademarks REALTOR®, REALTORS®, and the REALTOR® logo are controlled by The Canadian Real Estate Association (CREA) and identify real estate professionals who are members of CREA. The trademarks MLS®, Multiple Listing Service® and the associated logos are owned by CREA and identify the quality of services provided by real estate professionals who are members of CREA. Used under license.
Last Updated: September 18, 2026 12:11 AM UTC