
Address
456 Aubrey Place, Vancouver, BC
Price
$ 2,999,999
Property Attributes
- MLS#R3162488
- TypeSingle Family
- Listing Status Active
- CityVancouver
- AreaVancouver East
- NeighbourhoodFraser VE
- Postal CodeV5V 2T6
- Style
- Year Built1910
- Taxes$ 10498
- Price$ 2,999,999
- Bedrooms3
- Full Bathrooms2
- Half Bathrooms1
- Sqr Footage2348
- Lot Size0.08 Acres
Data Source:
Greater Vancouver REALTORS®
Property Description
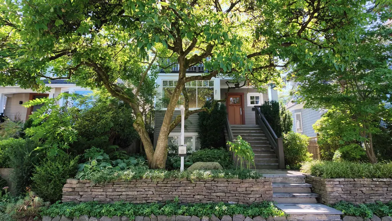
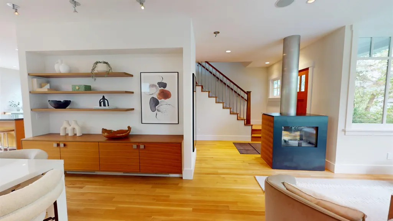
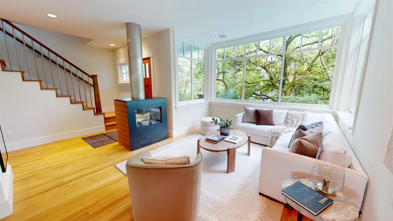
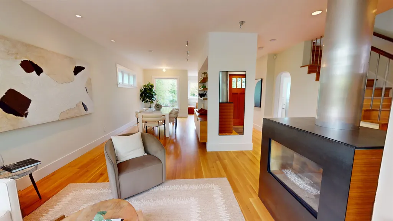
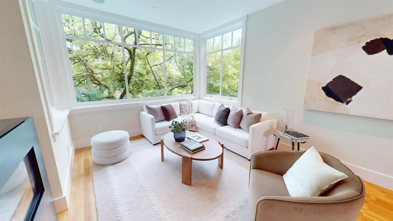
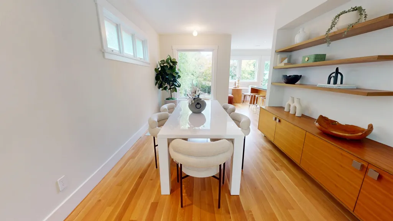
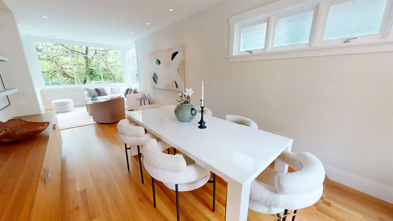
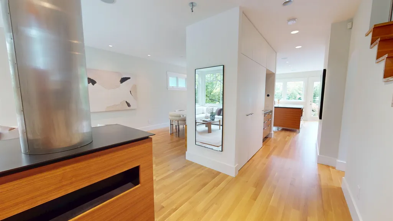
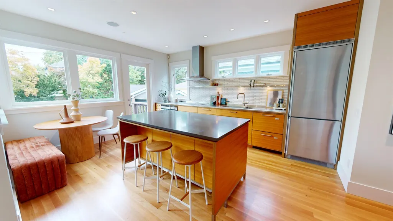
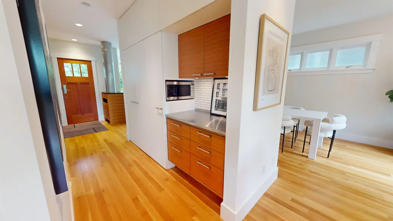
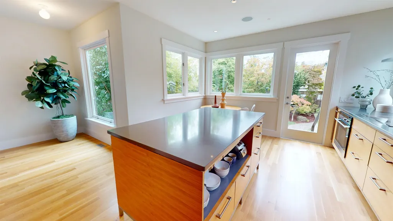
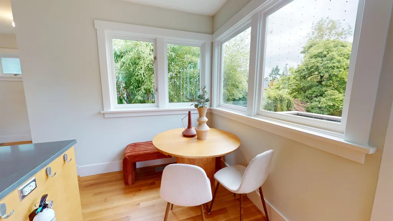
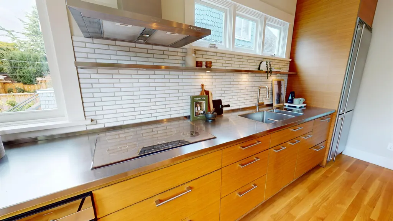
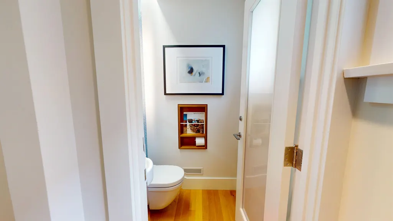
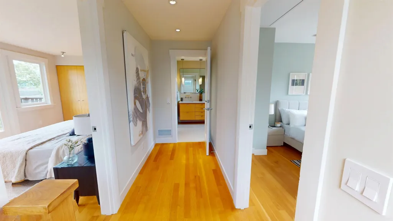
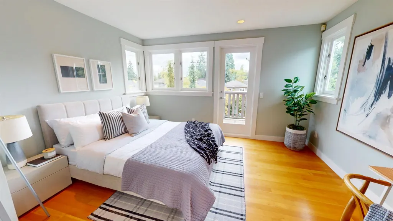
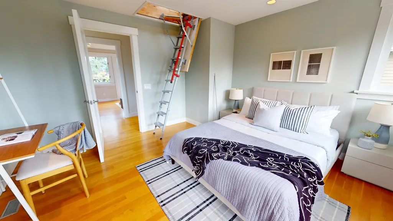
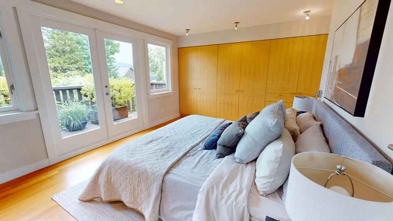
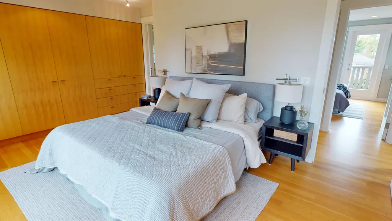
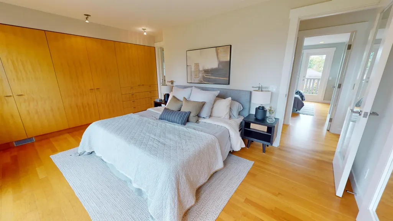
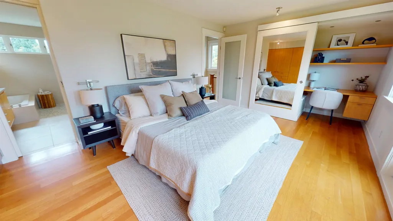
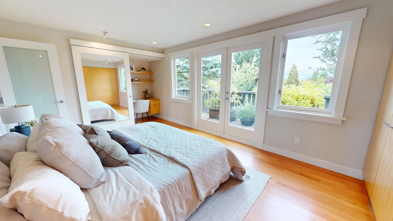
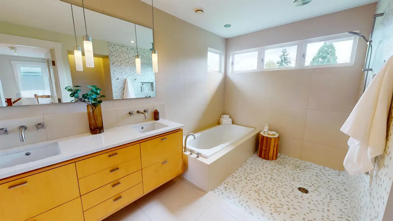
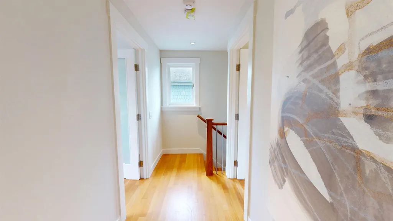
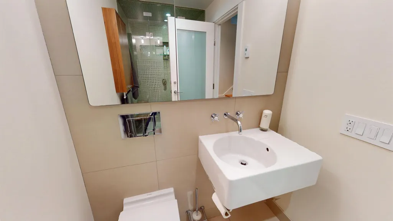
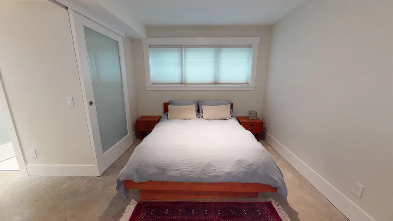
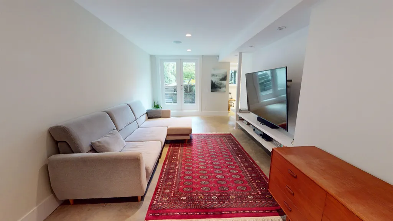
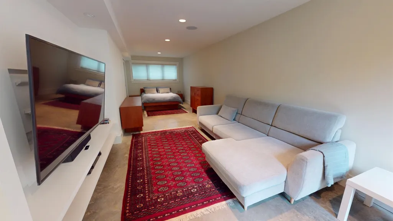
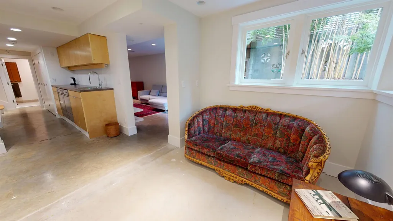
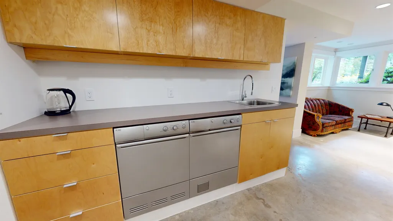
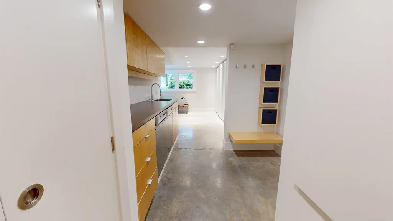
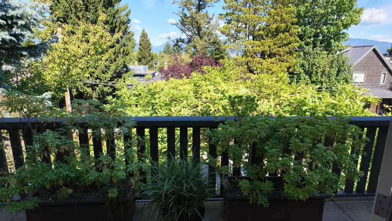
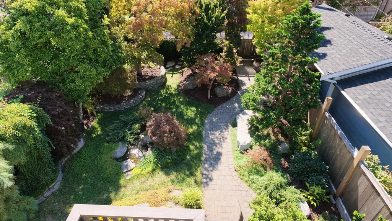
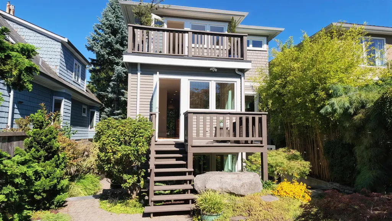
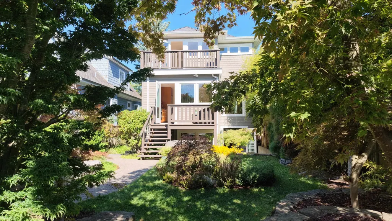
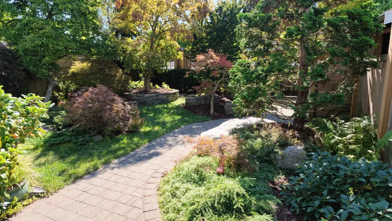
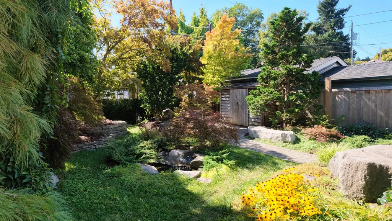
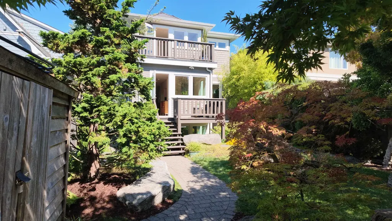
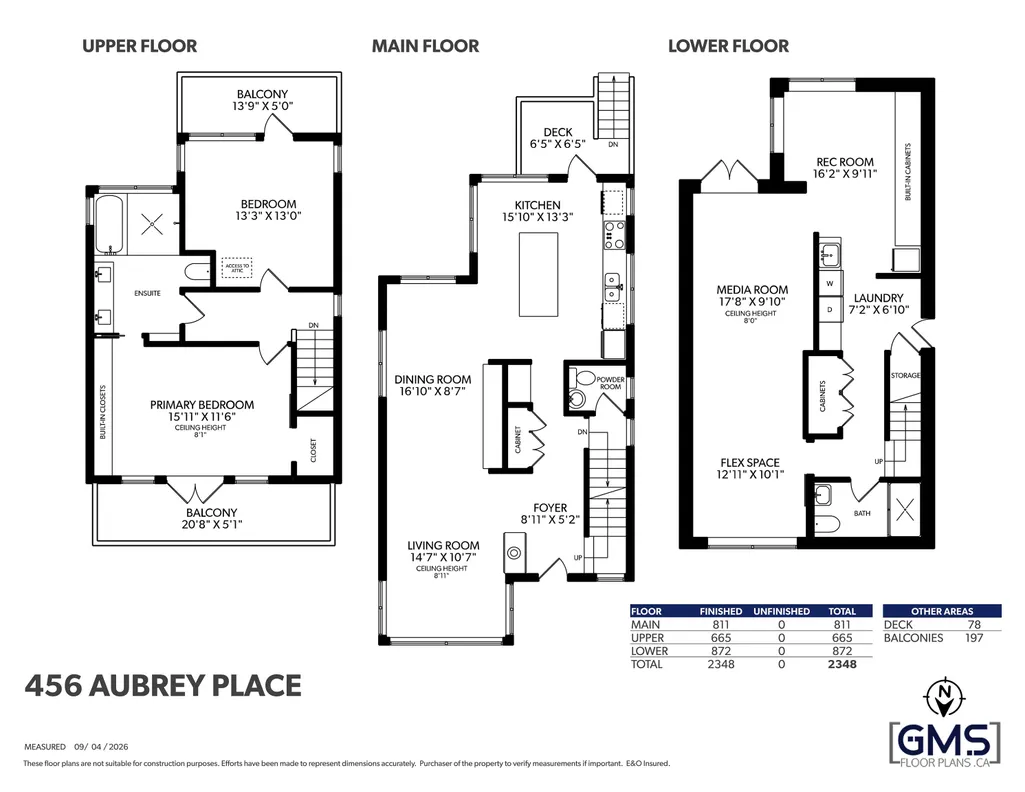
A rare offering in the heart of Main Street, 456 Aubrey Place is a renewed 1910 residence where enduring character meets modern comfort. Extensively renovated to the studs in 2008, the home was lifted onto a new foundation and thoughtfully rebuilt with new plumbing, electrical, windows, insulation and major systems. Offering 2,348 sq ft with 3 bedrooms and 3 bathrooms, its refined interiors feature quarter-sawn white oak floors, radiant heat and wonderful natural light + bonus attic space. Freshly painted inside and out, with newly refinished hardwood, the home opens to a private, south-facing garden framed by mature, curated landscaping. A truly exceptional home in one of Vancouver’s most connected communities.
General Features
| Heating | Forced Air,Hot Water,Natural Gas |
|---|---|
| Appliances | Washer/Dryer,Dishwasher,Disposal,Refrigerator,Stove,Oven |
| Security Features | Security System,Smoke Detector(s) |
| Year Built | 1910 |
| Stories Count | 3 |
| Levels | Three Or More |
| Property Subtype | Single Family Residence |
| Tax Year | 2026 |
| Ownership | Freehold NonStrata |
| Property Type | Residential |
| HOA | false |
| Garage Y/N | false |
| Other Structures | Shed(s) |
| Full Baths | 2 |
| Status | Active |
| City | Vancouver |
| MLS Area | Vancouver East |
| Lot Size Units | Square Feet |
| Lot Size Square Feet | 3447.36 |
| Carport Y/N | false |
| Land Lease Y/N | false |
| Tax Annual Amount | 10498.1 |
| MLS Area Minor | Fraser VE |
| Structure Type | Residential Detached |
| Standard Status | Active |
| Virtual Tour | https://my.matterport.com/show/?m=5hcx5ogmLvx |
Interior Features
| Interior Amenities | Central Vacuum |
|---|---|
| Basement | Full |
| Total Fireplaces | 1 |
| Fireplace Features | Gas |
| Heating Y/N | true |
| Window Features | Window Coverings |
| Fireplace Y/N | true |
| Half Baths | 1 |
| Total Bedrooms | 3 |
| Total Baths | 3 |
Exterior Features
| Exterior Amenities | Balcony,Private Yard |
|---|---|
| Parking Features | None |
| Lot Features | Central Location,Lane Access |
| Lot Size Area | 3447.36 |
| Building Area Total | 2348 |
| Lot Dimensions | 32.4 x 106.4 |
| Lot Size Acres | 0.08 |
| Frontage Length | 32.4 |
| Waterfront Y/N | false |
Amenities
- Views
- New Construction
- Adult 55+
- Lease To Own
- No Strata Fees
- Furnished
- Primary On Main
- Air Conditioning
- Seller Finance
- Green
- Fixer Upper
- Horse
- Golf
- Fireplace
- Deck
- Garage
- Basement
- Pool
Property vs Single Family Average in V5V 2T6
In The Neighbourhood
Just Listed
Vancouver
$ 1,830,000
1076 E 20th Avenue
Vancouver, BC V5V 1N8
- Type
- Single Family
- Size
- 2,400 SqFt
- Rooms
- 6 Beds + 2 Baths
Interlink Realty #R3167005
Just Listed
Vancouver
$ 1,460,000
1062 E 20th Avenue
Vancouver, BC V5V 1N8
- Type
- Single Family
- Size
- 2,800 SqFt
- Rooms
- 5 Beds + 3 Baths
Interlink Realty #R3167029
Just Listed
Vancouver
$ 1,440,000
1060 E 20th Avenue
Vancouver, BC V5V 1N8
- Type
- Single Family
- Size
- 1,960 SqFt
- Rooms
- 4 Beds + 3 Baths
Interlink Realty #R3167054
Open House
Vancouver
$ 1,498,000
614 E 19th Avenue
Vancouver, BC V5V 1K2
- Type
- Single Family
- Size
- 1,587 SqFt
- Rooms
- 4 Beds + 2 Baths
Rennie & Associates Realty Ltd. #R3166059
Open House
Vancouver
$ 2,499,000
492 Aubrey Place
Vancouver, BC V5V 2T6
- Type
- Single Family
- Size
- 2,142 SqFt
- Rooms
- 5 Beds + 2 Baths
RE/MAX Select Properties #R3164894
Open House
Vancouver
$ 3,599,000
635 E 22nd Avenue
Vancouver, BC V5V 1V3
- Type
- Single Family
- Size
- 2,728 SqFt
- Rooms
- 5 Beds + 4.5 Baths
Oakwyn Realty Ltd. #R3165647
Open House
Vancouver
$ 2,399,900
4921 Chester Street
Vancouver, BC V5W 3A7
- Type
- Single Family
- Size
- 2,512 SqFt
- Rooms
- 6 Beds + 3 Baths
Oakwyn Realty Ltd. #R3165090
Vancouver
$ 1,999,900
6333 Elgin Street
Vancouver, BC V5W 3K4
- Type
- Single Family
- Size
- 2,620 SqFt
- Rooms
- 5 Beds + 3.5 Baths
Nu Stream Realty Inc. #R3165447
Vancouver
$ 2,249,000
557 E 21st Avenue
Vancouver, BC V5V 1R5
- Type
- Single Family
- Size
- 2,630 SqFt
- Rooms
- 8 Beds + 3 Baths
Oakwyn Realty Ltd. #R3164447
Vancouver
$ 2,175,000
827 E 32nd Avenue
Vancouver, BC V5V 2Y7
- Type
- Single Family
- Size
- 2,117 SqFt
- Rooms
- 6 Beds + 4 Baths
Oakwyn Realty Ltd. #R3164641
Vancouver
$ 2,898,000
6358 Windsor Street 1
Vancouver, BC V5W 3J5
- Type
- Single Family
- Size
- 3,065 SqFt
- Rooms
- 9 Beds + 7.5 Baths
RE/MAX Real Estate Services #R3164406
Open House
Vancouver
$ 1,499,000
3730 Windsor Street
Vancouver, BC V5V 4N7
- Type
- Single Family
- Size
- 1,930 SqFt
- Rooms
- 4 Beds + 2 Baths
Stilhavn Real Estate Services #R3162437
 Copyright 2026 by Greater Vancouver REALTORS®. All Rights Reserved. NOTE: This representation is based in whole or in part on data generated by the Chilliwack & District Real Estate Board, Fraser Valley Real Estate Board
or Greater Vancouver REALTORS® which assumes no responsibility for its accuracy.
The trademarks REALTOR®, REALTORS®, and the REALTOR® logo are controlled by The Canadian Real Estate Association (CREA) and identify real estate professionals who are members of CREA. The trademarks MLS®, Multiple Listing Service® and the associated logos are owned by CREA and identify the quality of services provided by real estate professionals who are members of CREA. Used under license.
Last Updated: September 18, 2026 12:11 AM UTC
Copyright 2026 by Greater Vancouver REALTORS®. All Rights Reserved. NOTE: This representation is based in whole or in part on data generated by the Chilliwack & District Real Estate Board, Fraser Valley Real Estate Board
or Greater Vancouver REALTORS® which assumes no responsibility for its accuracy.
The trademarks REALTOR®, REALTORS®, and the REALTOR® logo are controlled by The Canadian Real Estate Association (CREA) and identify real estate professionals who are members of CREA. The trademarks MLS®, Multiple Listing Service® and the associated logos are owned by CREA and identify the quality of services provided by real estate professionals who are members of CREA. Used under license.
Last Updated: September 18, 2026 12:11 AM UTC