
Open House Sat, Sep 19th 12:00 PM - 01:30 PM


Address
5675 Laurel Street, Burnaby, BC
Price
$ 2,888,000
Property Attributes
- MLS#R3162496
- TypeSingle Family
- Listing Status Active
- CityBurnaby
- AreaBurnaby North
- NeighbourhoodCentral BN
- Postal CodeV5G 1N4
- Style
- Year Built2024
- Taxes$ 9087
- Price$ 2,888,000
- Bedrooms9
- Full Bathrooms10
- Half Bathrooms0
- Sqr Footage4254
- Lot Size0.15 Acres
Data Source:
Greater Vancouver REALTORS®
Property Description
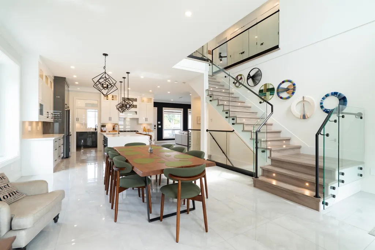
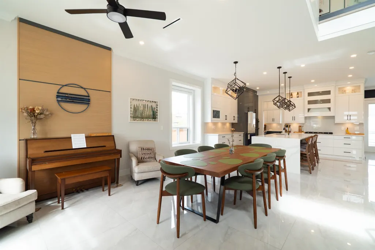
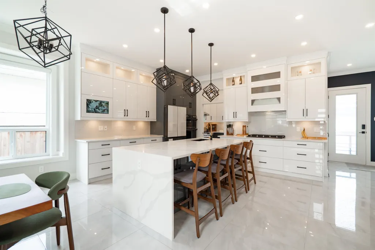
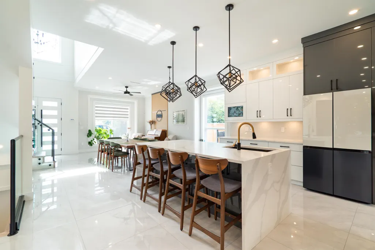
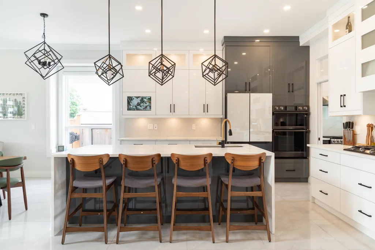
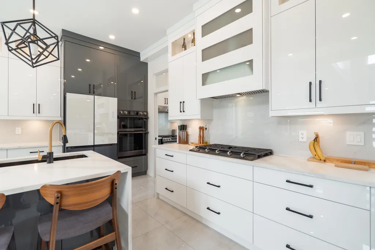
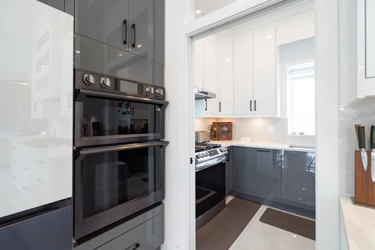
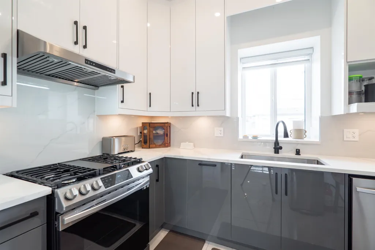
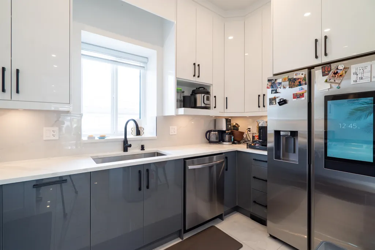
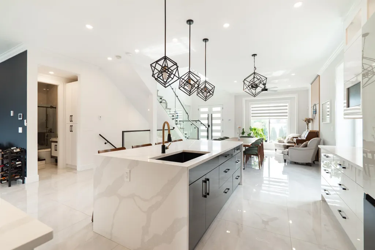
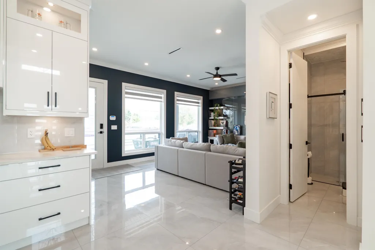
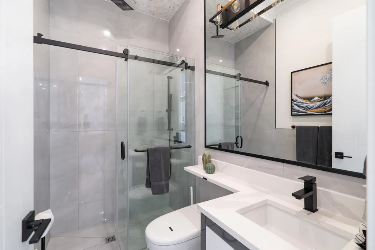
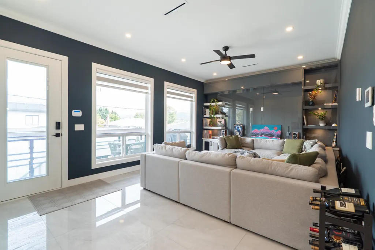
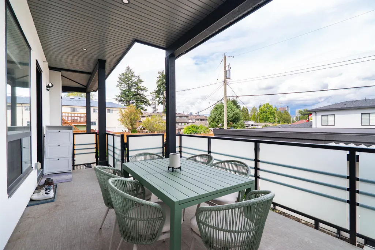
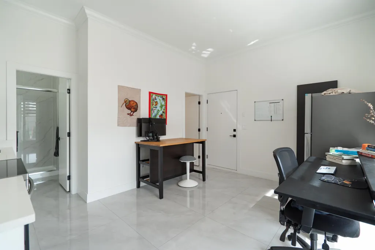
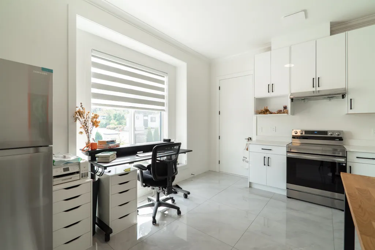
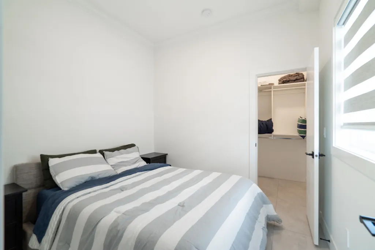
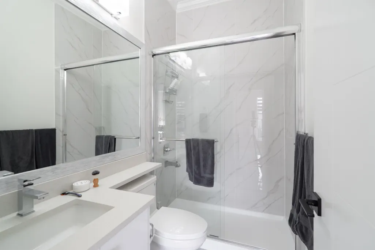
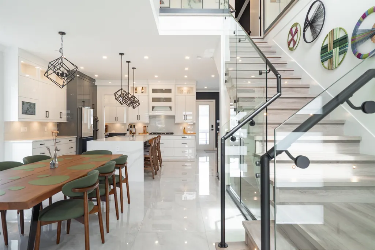
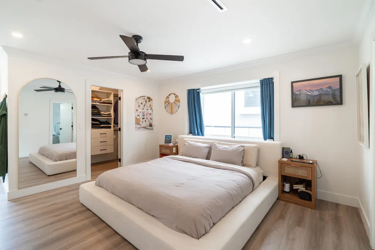
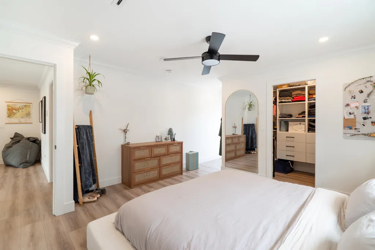
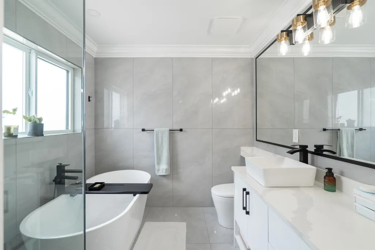
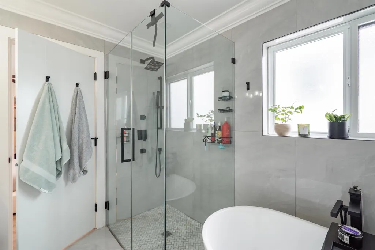
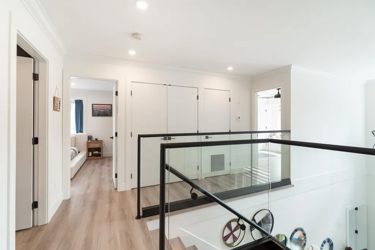
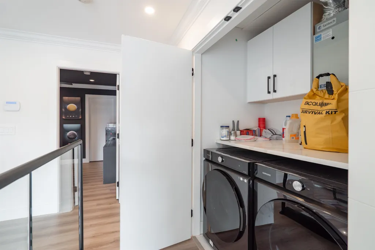
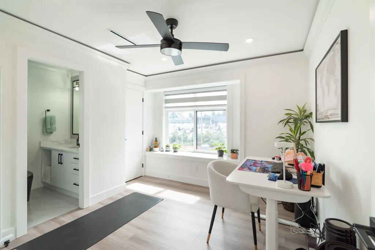
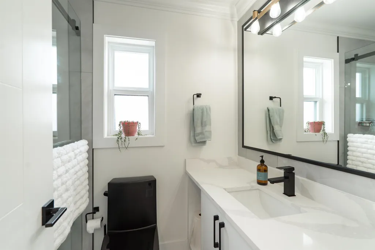
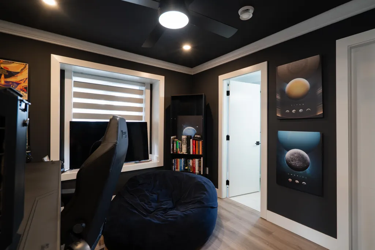
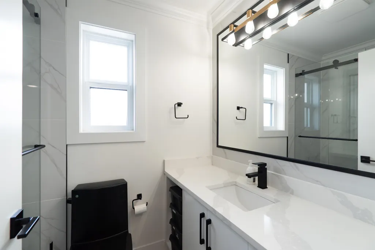
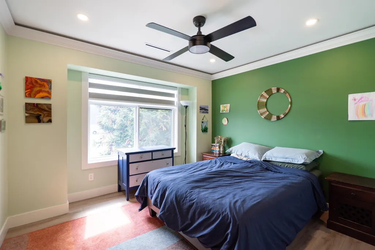
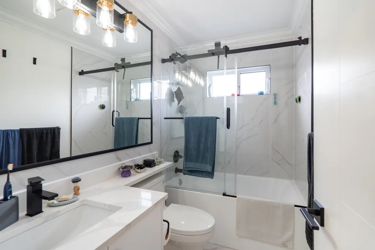
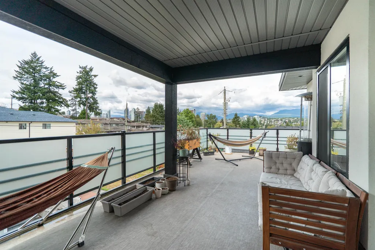
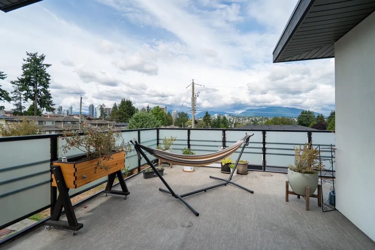
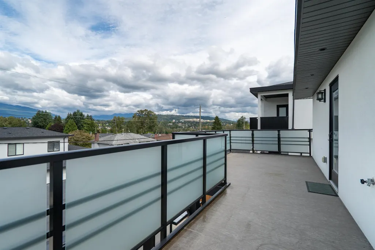
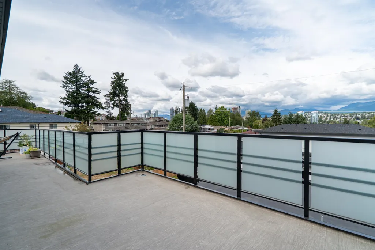
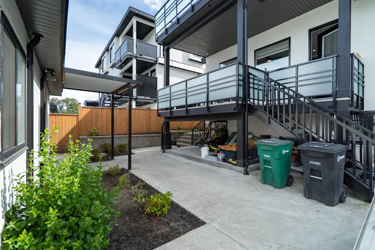
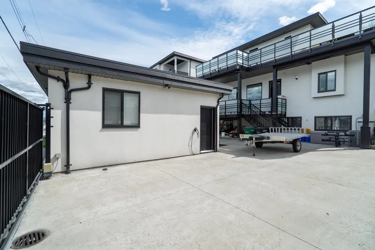
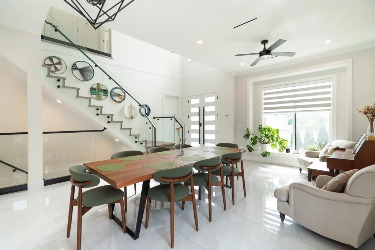
2024 Built Luxury Mansion w/ mountain views in Central Burnaby. Providing endless options for your use! Includes a legal 2 bed suite, a 1 bed suite & an in-law suite; all w/ separate entry & laundry! A stunning open concept home w/ 9 bedrooms, 9 full bathrooms in the home & a 10th bathroom in the garage. Thoughtfully designed allowing incredible income potential or multigenerational housing while keeping privacy for everyone. Main portion includes radiant heating, central A/C, security system, 2 kitchens w/ high-end appliances, HUGE covered patios & MORE!! Beautiful mountain views throughout the home & patios. Dbl garage w/ back lane access & additional parking available. Landscaping upgrades by the seller. Central to BCIT, Burnaby Lake, Brentwood, skytrain & more w/ easy HWY access.
General Features
| Heating | Radiant |
|---|---|
| Cooling | Air Conditioning |
| Appliances | Washer/Dryer,Dishwasher,Refrigerator,Stove,Microwave,Oven |
| Garage Spaces | 2 |
| Security Features | Security System,Smoke Detector(s) |
| Year Built | 2024 |
| Stories Count | 2 |
| Levels | Two |
| Property Subtype | Single Family Residence |
| Tax Year | 2025 |
| Ownership | Freehold NonStrata |
| Community Features | Shopping Nearby |
| Property Type | Residential |
| HOA | false |
| Garage Y/N | true |
| Full Baths | 10 |
| Status | Active |
| City | Burnaby |
| MLS Area | Burnaby North |
| Lot Size Units | Square Feet |
| Lot Size Square Feet | 6398.3 |
| Carport Y/N | false |
| Land Lease Y/N | false |
| Tax Annual Amount | 9087.89 |
| MLS Area Minor | Central BN |
| Structure Type | Residential Detached |
| Standard Status | Active |
| Virtual Tour | https://youtu.be/7h29CfojrQU |
Interior Features
| Interior Amenities | Central Vacuum |
|---|---|
| Basement | Full,Finished,Exterior Entry |
| Total Fireplaces | 2 |
| Fireplace Features | Electric |
| Air Conditioning Y/N | true |
| Heating Y/N | true |
| Window Features | Window Coverings |
| Fireplace Y/N | true |
| Total Bedrooms | 9 |
| Total Baths | 10 |
Exterior Features
| Exterior Amenities | Balcony |
|---|---|
| Parking Features | Additional Parking,Garage Double,Lane Access,Concrete |
| Lot Features | Central Location,Lane Access |
| Total Parking | 4 |
| Lot Size Area | 6398.3 |
| Building Area Total | 4254 |
| Lot Dimensions | 57 x 112 |
| Lot Size Acres | 0.15 |
| Frontage Length | 57 |
| Waterfront Y/N | false |
| Other Equipment | Heat Recov. Vent. |
Amenities
- Views
- New Construction
- Adult 55+
- Lease To Own
- No Strata Fees
- Furnished
- Primary On Main
- Air Conditioning
- Seller Finance
- Green
- Fixer Upper
- Horse
- Golf
- Fireplace
- Deck
- Garage
- Basement
- Pool
Property vs Single Family Average in V5G 1N4
In The Neighbourhood
Just Listed
Burnaby
$ 2,498,000
5458 Hardy Court
Burnaby, BC V5G 0A6
- Type
- Single Family
- Size
- 3,654 SqFt
- Rooms
- 6 Beds + 4.5 Baths
RE/MAX Crest Realty #R3166789
Open House
Burnaby
$ 1,659,000
5428 Hardwick Street
Burnaby, BC V5G 1R1
- Type
- Single Family
- Size
- 2,067 SqFt
- Rooms
- 4 Beds + 2 Baths
Sutton Group - 1st West Realty #R3163450
Burnaby
$ 1,730,000
4137 Dominion Street
Burnaby, BC V5G 1C5
- Type
- Single Family
- Size
- 1,852 SqFt
- Rooms
- 3 Beds + 2 Baths
Rennie & Associates Realty Ltd. #R3160275
Open House
Burnaby
$ 1,799,000
4729 Canada Way
Burnaby, BC V5G 1L3
- Type
- Single Family
- Size
- 2,995 SqFt
- Rooms
- 4 Beds + 3 Baths
RE/MAX City Realty #R3157511
Burnaby
$ 2,399,000
5225 Woodsworth Street
Burnaby, BC V5G 1S5
- Type
- Single Family
- Size
- 3,907 SqFt
- Rooms
- 6 Beds + 5.5 Baths
RE/MAX Crest Realty #R3157524
Burnaby
$ 3,300,000
5288 Hardwick Street
Burnaby, BC V5G 1P9
- Type
- Single Family
- Size
- 2,134 SqFt
- Rooms
- 4 Beds + 1 Baths
#R3149144
Burnaby
$ 1,699,000
3570 Douglas Road
Burnaby, BC V5G 3P3
- Type
- Single Family
- Size
- 4,364 SqFt
- Rooms
- 10 Beds + 6 Baths
Oakwyn Realty Ltd. #R3145109
Burnaby
$ 2,000,000
5269 Dominion Street
Burnaby, BC V5G 1E1
- Type
- Single Family
- Size
- 2,283 SqFt
- Rooms
- 5 Beds + 2 Baths
Macdonald Realty Westmar #R3139452
Burnaby
$ 1,590,000
5512 Dominion Street
Burnaby, BC V5G 1E2
- Type
- Single Family
- Size
- 2,293 SqFt
- Rooms
- 5 Beds + 3 Baths
Royal Pacific Realty (Kingsway) Ltd. #R3128957
Burnaby
$ 1,638,000
2708 Boundary Road
Burnaby, BC V5M 3Z6
- Type
- Single Family
- Size
- 2,752 SqFt
- Rooms
- 8 Beds + 5 Baths
RE/MAX City Realty #R3128026
Burnaby
$ 2,299,900
5499 Manor Street
Burnaby, BC V5G 1B6
- Type
- Single Family
- Size
- 4,011 SqFt
- Rooms
- 8 Beds + 7.5 Baths
Oakwyn Realty Ltd. #R3121060
 Copyright 2026 by Greater Vancouver REALTORS®. All Rights Reserved. NOTE: This representation is based in whole or in part on data generated by the Chilliwack & District Real Estate Board, Fraser Valley Real Estate Board
or Greater Vancouver REALTORS® which assumes no responsibility for its accuracy.
The trademarks REALTOR®, REALTORS®, and the REALTOR® logo are controlled by The Canadian Real Estate Association (CREA) and identify real estate professionals who are members of CREA. The trademarks MLS®, Multiple Listing Service® and the associated logos are owned by CREA and identify the quality of services provided by real estate professionals who are members of CREA. Used under license.
Last Updated: September 18, 2026 12:11 AM UTC
Copyright 2026 by Greater Vancouver REALTORS®. All Rights Reserved. NOTE: This representation is based in whole or in part on data generated by the Chilliwack & District Real Estate Board, Fraser Valley Real Estate Board
or Greater Vancouver REALTORS® which assumes no responsibility for its accuracy.
The trademarks REALTOR®, REALTORS®, and the REALTOR® logo are controlled by The Canadian Real Estate Association (CREA) and identify real estate professionals who are members of CREA. The trademarks MLS®, Multiple Listing Service® and the associated logos are owned by CREA and identify the quality of services provided by real estate professionals who are members of CREA. Used under license.
Last Updated: September 18, 2026 12:11 AM UTC