

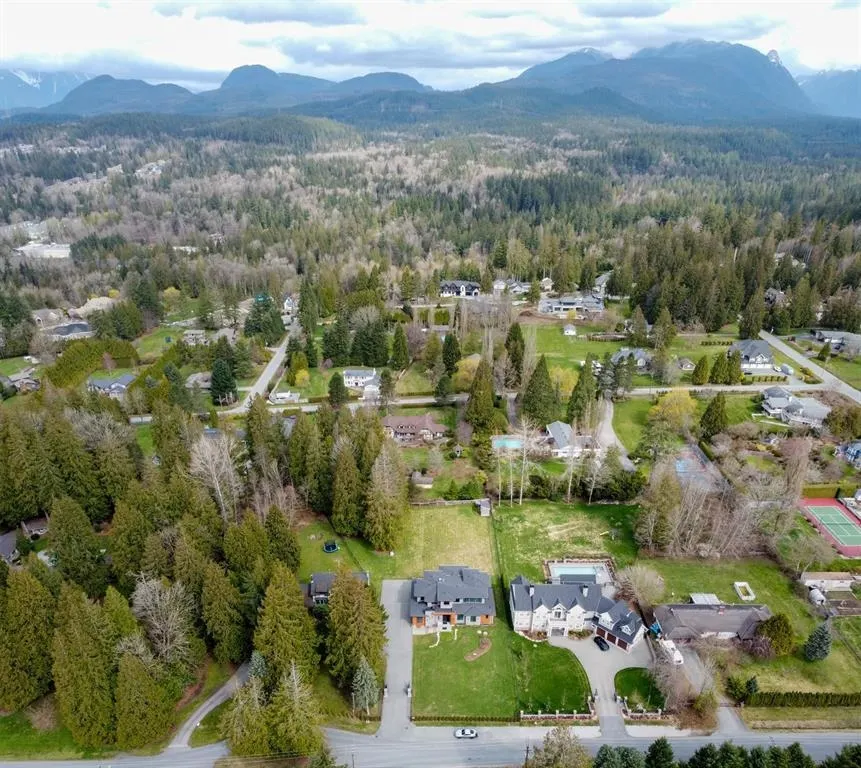
Address
24331 124 Avenue, Maple Ridge, BC
Price
$ 3,300,000
Property Attributes
- MLS#R3163080
- TypeSingle Family
- Listing Status Active
- CityMaple Ridge
- AreaMaple Ridge
- NeighbourhoodWebsters Corners
- Postal CodeV4R 1T4
- Style
- Year Built2018
- Taxes$ 12447
- Price$ 3,300,000
- Bedrooms6
- Full Bathrooms4
- Half Bathrooms1
- Sqr Footage5547
- Lot Size0.99 Acres
Data Source:
Greater Vancouver REALTORS®
Property Description
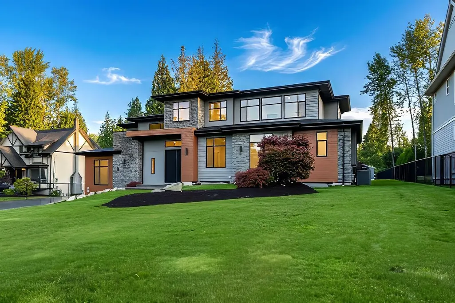
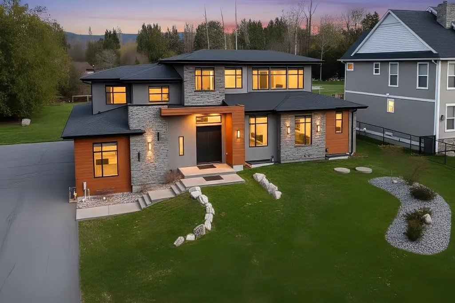
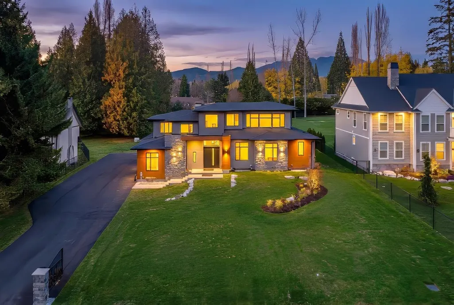
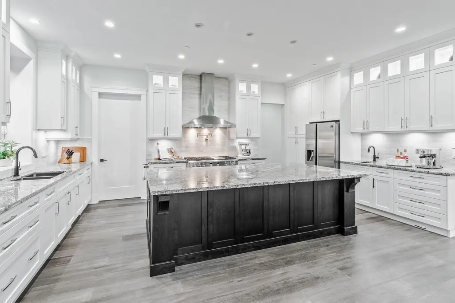
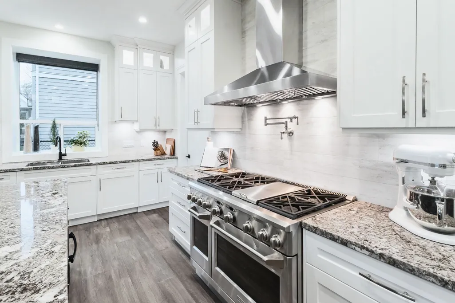
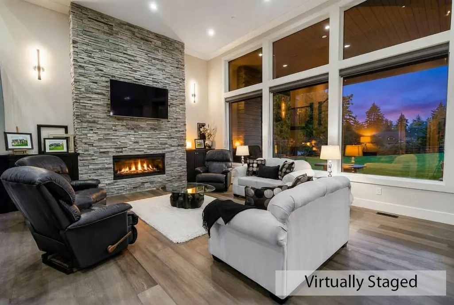
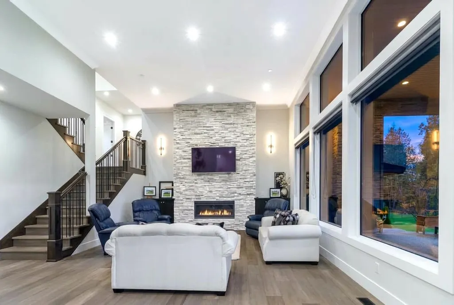
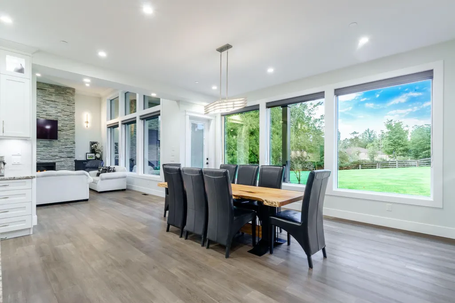
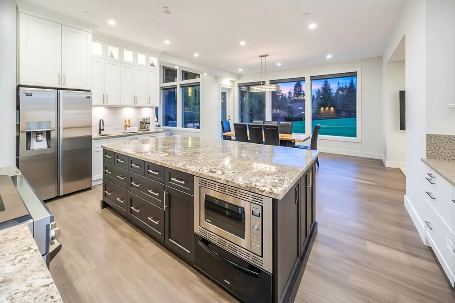
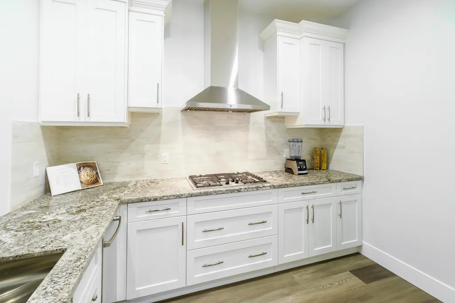
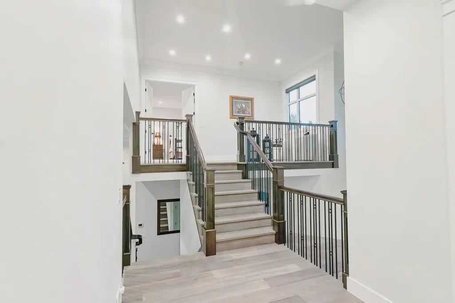
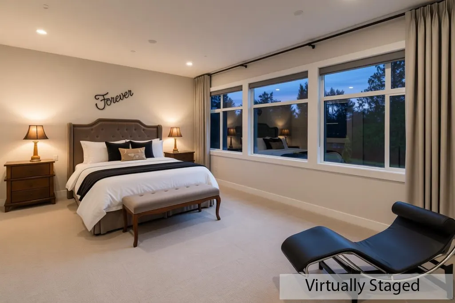
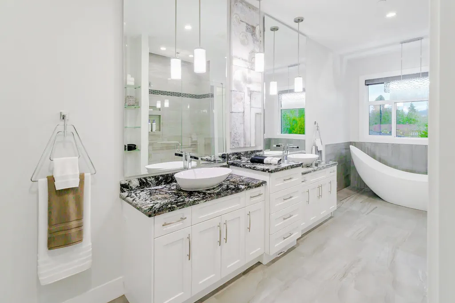
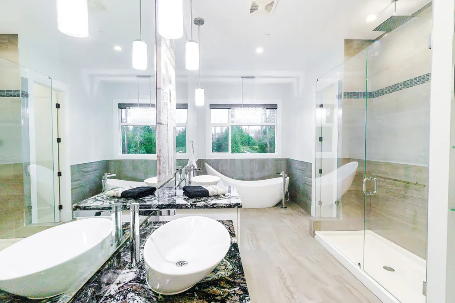
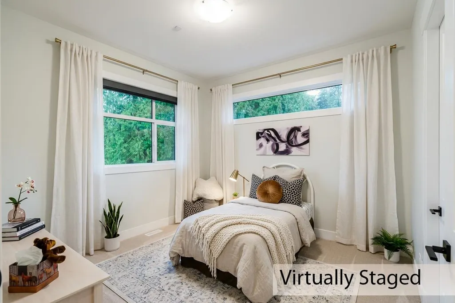
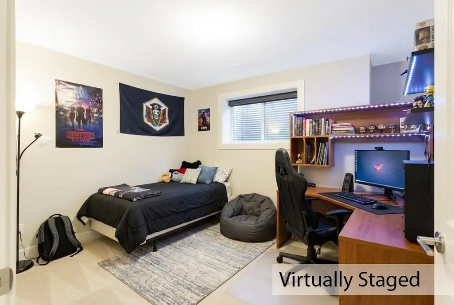
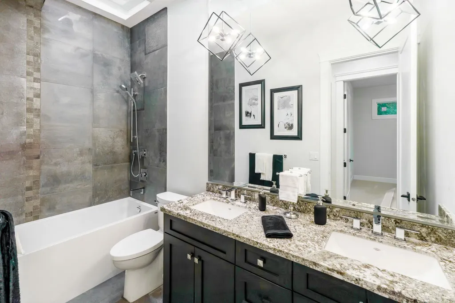
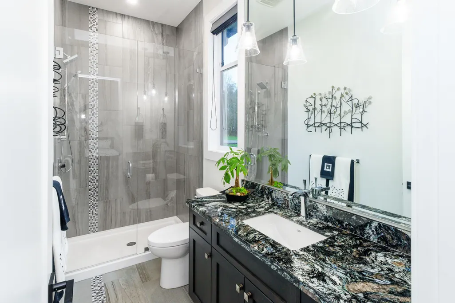
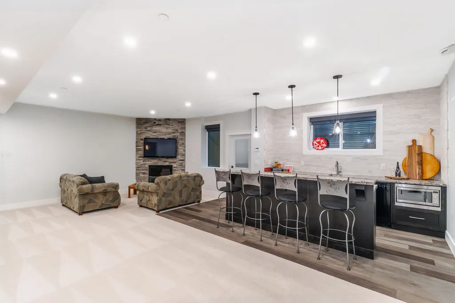
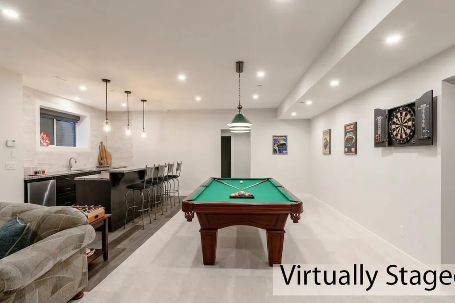
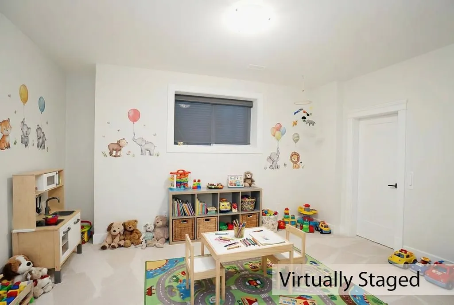
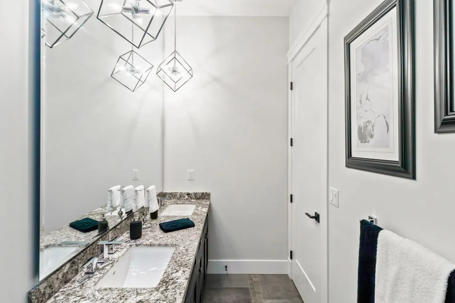
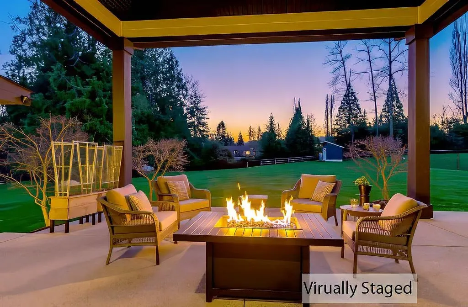
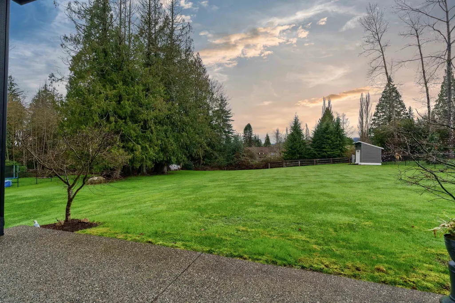
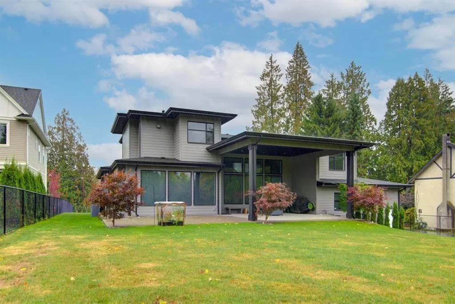
Custom home living in Maple Ridge's most idyllic setting, Academy Park. Located in close proximity to the world renowned Meadowridge School, this home boasts an extensive list of custom features, with a seamless floor-plan ideal for both entertaining, and private peaceful living. This gated entry, south facing six bedroom home features a spacious, gourmet kitchen with elegant finishings and ample storage + bonus wok kitchen, warm open living room with towering fireplace, generous bedrooms with suitable spacing, large media room, separate entry sizeable basement, 4 car garage (25'X 50') with ample & additional RV parking, expansive rear patio (41'X 21') and on and on. Don't miss on this one, call today!!
General Features
| Heating | Electric,Forced Air,Natural Gas |
|---|---|
| Cooling | Air Conditioning |
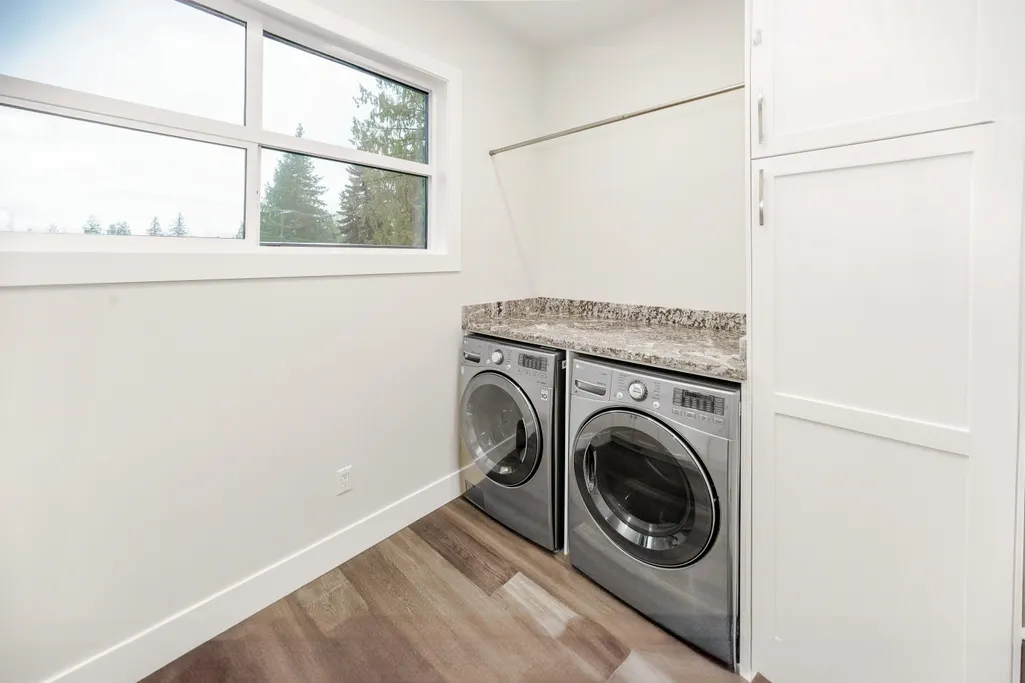
| Appliances | Washer/Dryer,Dishwasher,Refrigerator,Stove |
| Garage Spaces | 4 |
| Year Built | 2018 |
| Stories Count | 2 |
| Levels | Two |
| Property Subtype | Single Family Residence |
| Tax Year | 2025 |
| Ownership | Freehold NonStrata |
| Property Type | Residential |
| HOA | false |
| Subdivision Name | Academy Park |
| Garage Y/N | true |
| Full Baths | 4 |
| Status | Active |
| City | Maple Ridge |
| MLS Area | Maple Ridge |
| Lot Size Units | Square Feet |
| Lot Size Square Feet | 43055.6 |
| Carport Y/N | false |
| Land Lease Y/N | false |
| Tax Annual Amount | 12447.62 |
| MLS Area Minor | Websters Corners |
| Structure Type | Residential Detached |
| Standard Status | Active |
Interior Features
| Basement | Full,Finished,Exterior Entry |
|---|---|
| Total Fireplaces | 2 |
| Fireplace Features | Gas |
| Air Conditioning Y/N | true |
| Heating Y/N | true |
| Fireplace Y/N | true |
| Half Baths | 1 |
| Total Bedrooms | 6 |
| Total Baths | 5 |
Exterior Features
| Parking Features | Garage Single,Garage Triple,RV Access/Parking,Front Access,Asphalt |
|---|---|
| Lot Features | Central Location,Near Golf Course,Private,Recreation Nearby |
| Total Parking | 12 |
| Lot Size Area | 43055.6 |
| Building Area Total | 5547 |
| Lot Dimensions | 118.13 x |
| Lot Size Acres | 0.99 |
| Frontage Length | 118.13 |
| Waterfront Y/N | false |
Amenities
- Views
- New Construction
- Adult 55+
- Lease To Own
- No Strata Fees
- Furnished
- Primary On Main
- Air Conditioning
- Seller Finance
- Green
- Fixer Upper
- Horse
- Golf
- Fireplace
- Deck
- Garage
- Basement
- Pool
Property vs Single Family Average in V4R 1T4
In The Neighbourhood
Just Listed
Maple Ridge
$ 2,759,000
24155 124 Avenue
Maple Ridge, BC V4R 1N3
- Type
- Single Family
- Size
- 3,998 SqFt
- Rooms
- 5 Beds + 3 Baths
Royal LePage Elite West #R3166564
Open House
Maple Ridge
$ 2,180,000
12406 254 Street
Maple Ridge, BC V4R 1V2
- Type
- Single Family
- Size
- 1,352 SqFt
- Rooms
- 3 Beds + 3.5 Baths
Sincere Real Estate Services #R3166567
Just Listed
Maple Ridge
$ 1,599,900
25700 116 Avenue
Maple Ridge, BC V4R 1Z6
- Type
- Single Family
- Size
- 3,299 SqFt
- Rooms
- 4 Beds + 3 Baths
#R3166878
Just Listed
Maple Ridge
$ 1,099,000
12772 251 Street
Maple Ridge, BC V4R 1S4
- Type
- Single Family
- Size
- 3,028 SqFt
- Rooms
- 4 Beds + 2.5 Baths
Macdonald Realty #R3165355
Open House
Maple Ridge
$ 1,549,000
11626 248 Street
Maple Ridge, BC V4R 1H7
- Type
- Single Family
- Size
- 2,547 SqFt
- Rooms
- 4 Beds + 2 Baths
#R3165120
Maple Ridge
$ 1,749,999
25465 Hilland Avenue
Maple Ridge, BC V4R 1G3
- Type
- Single Family
- Size
- 1,965 SqFt
- Rooms
- 3 Beds + 2 Baths
eXp Realty of Canada, Inc. #R3160802
Maple Ridge
$ 2,750,000
25908 124 Avenue
Maple Ridge, BC V4R 1B8
- Type
- Single Family
- Size
- 3,742 SqFt
- Rooms
- 7 Beds + 4 Baths
B.C. Farm & Ranch Realty Corp. #R3159094
Maple Ridge
$ 2,398,000
24725 130a Avenue
Maple Ridge, BC V4R 2C7
- Type
- Single Family
- Size
- 5,180 SqFt
- Rooms
- 6 Beds + 5 Baths
Royal LePage - Wolstencroft #R3158218
Maple Ridge
$ 3,588,000
26070 116 Avenue
Maple Ridge, BC V4R 1Z6
- Type
- Single Family
- Size
- 5,266 SqFt
- Rooms
- 8 Beds + 6.5 Baths
Oakwyn Realty Ltd. #R3158711
Maple Ridge
$ 1,870,000
12290 252 Street
Maple Ridge, BC V4R 1G6
- Type
- Single Family
- Size
- 1,974 SqFt
- Rooms
- 4 Beds + 2 Baths
Royal LePage Elite West #R3157181
Maple Ridge
$ 2,690,000
12535 264 Street
Maple Ridge, BC V2W 1C9
- Type
- Single Family
- Size
- 6,601 SqFt
- Rooms
- 5 Beds + 5.5 Baths
Magsen Realty Inc. #R3157293
Maple Ridge
$ 998,000
12157 250 Street
Maple Ridge, BC V4R 1H3
- Type
- Single Family
- Size
- 1,214 SqFt
- Rooms
- 4 Beds + 1 Baths
RE/MAX LIFESTYLES REALTY #R3156464
 Copyright 2026 by Greater Vancouver REALTORS®. All Rights Reserved. NOTE: This representation is based in whole or in part on data generated by the Chilliwack & District Real Estate Board, Fraser Valley Real Estate Board
or Greater Vancouver REALTORS® which assumes no responsibility for its accuracy.
The trademarks REALTOR®, REALTORS®, and the REALTOR® logo are controlled by The Canadian Real Estate Association (CREA) and identify real estate professionals who are members of CREA. The trademarks MLS®, Multiple Listing Service® and the associated logos are owned by CREA and identify the quality of services provided by real estate professionals who are members of CREA. Used under license.
Last Updated: September 18, 2026 12:11 AM UTC
Copyright 2026 by Greater Vancouver REALTORS®. All Rights Reserved. NOTE: This representation is based in whole or in part on data generated by the Chilliwack & District Real Estate Board, Fraser Valley Real Estate Board
or Greater Vancouver REALTORS® which assumes no responsibility for its accuracy.
The trademarks REALTOR®, REALTORS®, and the REALTOR® logo are controlled by The Canadian Real Estate Association (CREA) and identify real estate professionals who are members of CREA. The trademarks MLS®, Multiple Listing Service® and the associated logos are owned by CREA and identify the quality of services provided by real estate professionals who are members of CREA. Used under license.
Last Updated: September 18, 2026 12:11 AM UTC