
Address
741 Wellington Drive, North Vancouver, BC
Price
$ 1,899,000
Property Attributes
- MLS#R3163441
- TypeSingle Family
- Listing Status Active
- CityNorth Vancouver
- AreaNorth Vancouver
- NeighbourhoodPrincess Park
- Postal CodeV7K 1K8
- StyleRancher/Bungalow w/Bsmt.
- Year Built1957
- Taxes$ 6318
- Price$ 1,899,000
- Bedrooms3
- Full Bathrooms2
- Half Bathrooms0
- Sqr Footage2044
- Lot Size0.24 Acres
Data Source:
Greater Vancouver REALTORS®
Property Description
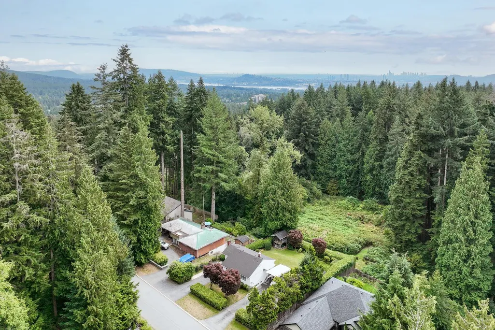
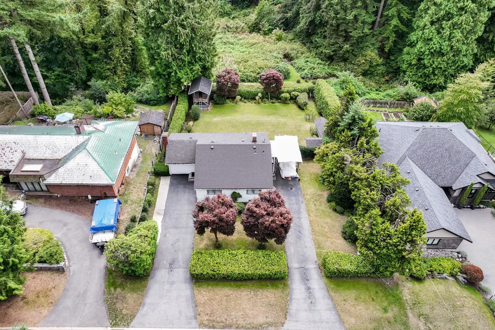
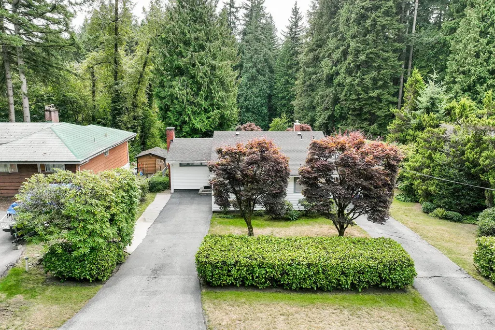
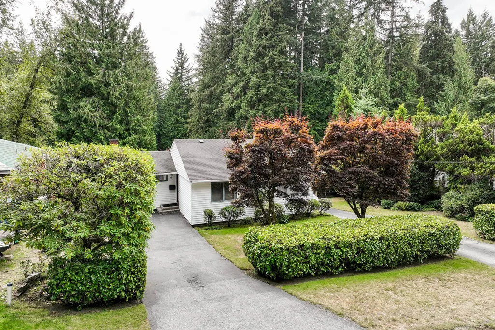
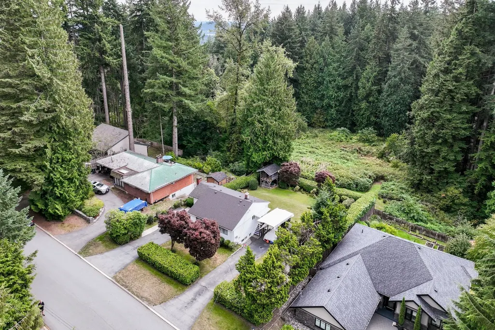
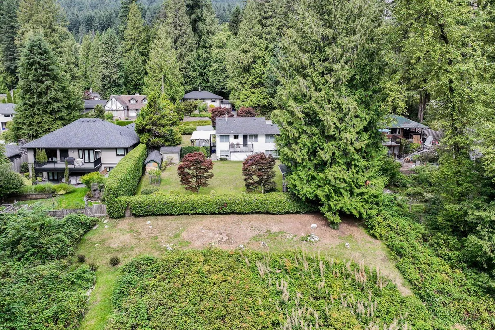
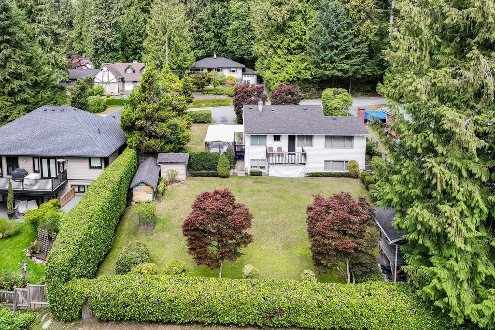
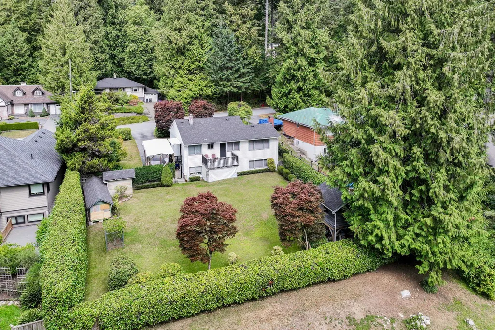
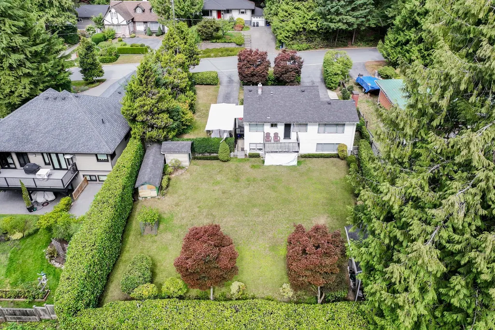
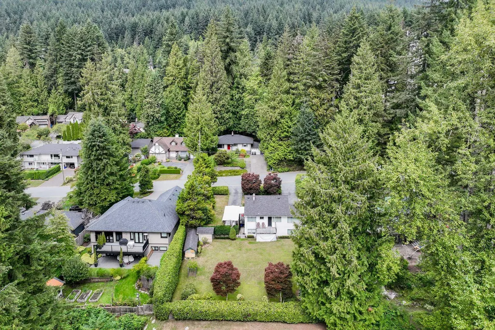
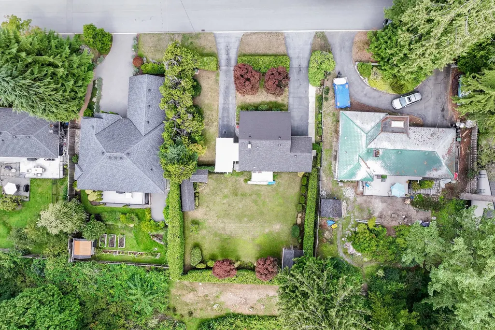
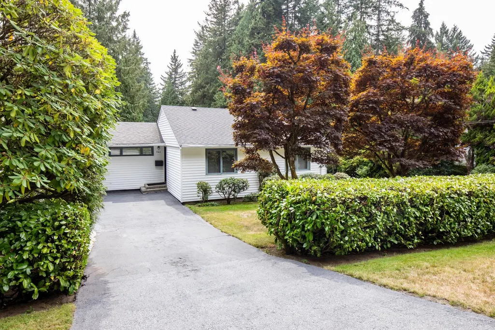
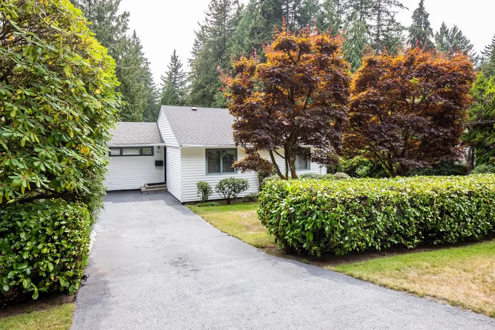
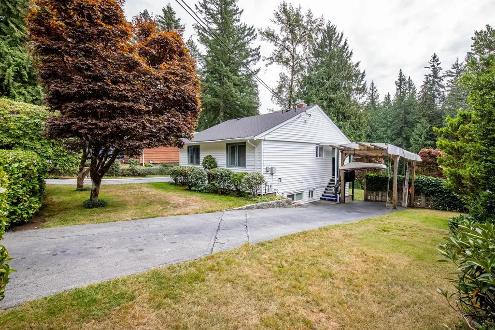
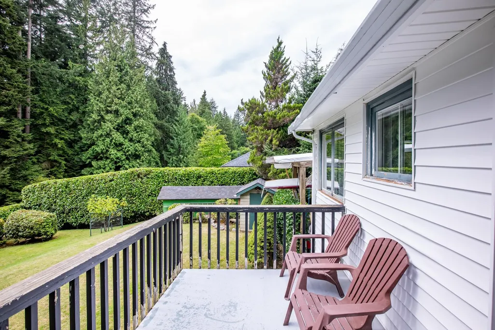
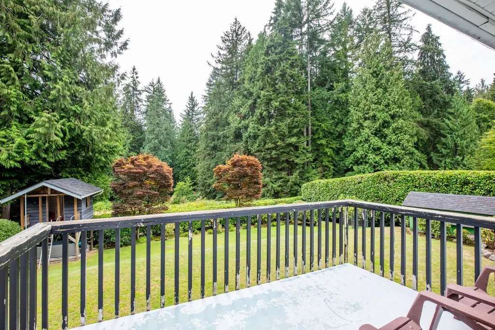
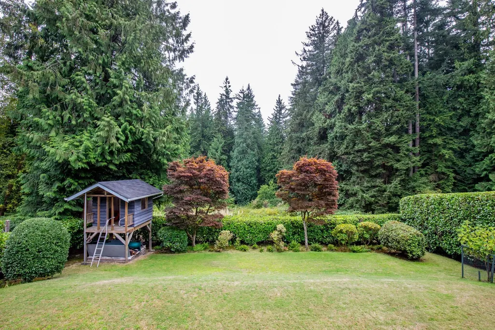
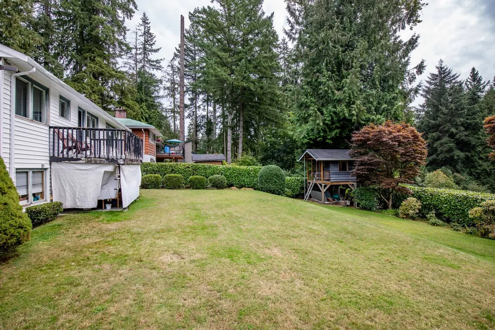
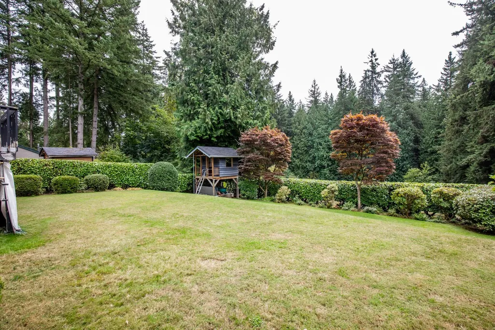
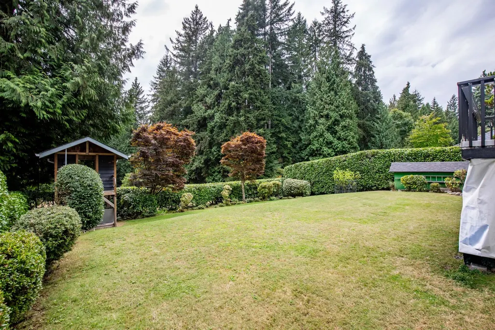
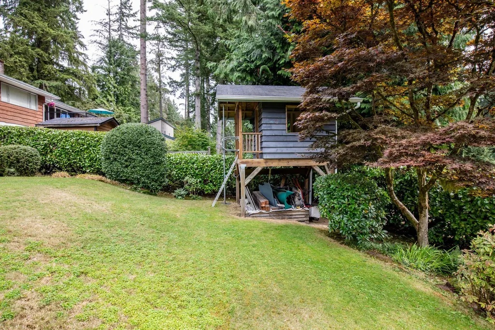
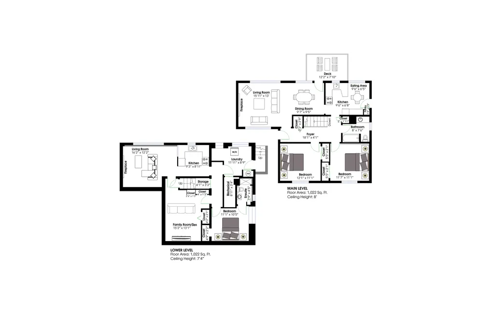
Rare opportunity backing directly onto Princess Park. This estate-sized 84' x 127' south-facing lot offers an exceptional combination of space, sunshine, privacy, and direct park access. The oversized yard backs onto a peaceful meadow and includes a playhouse and sandbox, creating an ideal setting for families, children, & pets. The 2-level home features 2 main-floor bdrms, oak hw floors, two gas inserts, and a walk-out basement with suite potential. Two long, wide driveways provide parking for up to six vehicles. Live comfortably while planning your future, or build a substantial new home on this exceptional site. Steps to Princess Park trails, tennis, playground, & picnic area, w Carisbrooke Elem.y nearby and easy access to Upper Lonsdale, Lynn Valley, transit, and North Shore trails.
General Features
| Heating | Forced Air |
|---|---|
| Appliances | Washer/Dryer,Dishwasher,Refrigerator,Stove |
| Architectural Style | Rancher/Bungalow w/Bsmt. |
| Year Built | 1957 |
| Stories Count | 2 |
| Property Subtype | Single Family Residence |
| Tax Year | 2026 |
| Ownership | Freehold NonStrata |
| Community Features | Shopping Nearby |
| Property Type | Residential |
| HOA | false |
| Subdivision Name | Princess Park |
| Full Baths | 2 |
| Status | Active |
| City | North Vancouver |
| MLS Area | North Vancouver |
| Lot Size Units | Square Feet |
| Lot Size Square Feet | 10630 |
| Carport Y/N | false |
| Land Lease Y/N | false |
| Tax Annual Amount | 6318.74 |
| MLS Area Minor | Princess Park |
| Structure Type | Residential Detached |
| Standard Status | Active |
| Virtual Tour | https://www.realestatenorthshore.com/listing/Xb3K8CY/741-wellington-drive/ |
Interior Features
| Interior Amenities | Storage |
|---|---|
| Basement | Full |
| Total Fireplaces | 2 |
| Fireplace Features | Gas |
| Heating Y/N | true |
| Window Features | Window Coverings |
| Fireplace Y/N | true |
| Total Bedrooms | 3 |
| Total Baths | 2 |
Exterior Features
| Exterior Amenities | Balcony |
|---|---|
| Parking Features | Open,RV Access/Parking,Front Access |
| Lot Features | Private,Recreation Nearby,Ski Hill Nearby |
| Total Parking | 6 |
| Lot Size Area | 10630 |
| Building Area Total | 2044 |
| Lot Dimensions | 84.1 x 126.4/127.4 |
| Lot Size Acres | 0.24 |
| Frontage Length | 84.1 |
| Waterfront Y/N | false |
Amenities
- Views
- New Construction
- Adult 55+
- Lease To Own
- No Strata Fees
- Furnished
- Primary On Main
- Air Conditioning
- Seller Finance
- Green
- Fixer Upper
- Horse
- Golf
- Fireplace
- Deck
- Garage
- Basement
- Pool
Property vs Single Family Average in V7K 1K8
In The Neighbourhood
Just Listed
North Vancouver
$ 1,999,000
3063 Royal Avenue
North Vancouver, BC V7K 1Y6
- Type
- Single Family
- Size
- 2,005 SqFt
- Rooms
- 3 Beds + 2 Baths
Stonehaus Realty Corp. #R3165529
North Vancouver
$ 1,999,000
646 E Windsor Road
North Vancouver, BC V7N 1K7
- Type
- Single Family
- Size
- 2,616 SqFt
- Rooms
- 5 Beds + 3 Baths
Engel & Volkers Vancouver #R3160692
North Vancouver
$ 2,799,000
3595 Princess Avenue
North Vancouver, BC V7N 2E4
- Type
- Single Family
- Size
- 3,452 SqFt
- Rooms
- 5 Beds + 3 Baths
VIRANI REAL ESTATE ADVISORS #R3152795
Open House
North Vancouver
$ 2,640,000
615 E Kings Road
North Vancouver, BC V7N 1J4
- Type
- Single Family
- Size
- 3,600 SqFt
- Rooms
- 6 Beds + 4.5 Baths
Team 3000 Realty Ltd. #R3150831
North Vancouver
$ 1,525,000
3091 Royal Avenue Lot 2
North Vancouver, BC V7K 1Y6
- Type
- Single Family
- Size
- 202 SqFt
- Rooms
- 0 Beds + 0 Baths
Stilhavn Real Estate Services #R3143982
 Copyright 2026 by Greater Vancouver REALTORS®. All Rights Reserved. NOTE: This representation is based in whole or in part on data generated by the Chilliwack & District Real Estate Board, Fraser Valley Real Estate Board
or Greater Vancouver REALTORS® which assumes no responsibility for its accuracy.
The trademarks REALTOR®, REALTORS®, and the REALTOR® logo are controlled by The Canadian Real Estate Association (CREA) and identify real estate professionals who are members of CREA. The trademarks MLS®, Multiple Listing Service® and the associated logos are owned by CREA and identify the quality of services provided by real estate professionals who are members of CREA. Used under license.
Last Updated: September 18, 2026 12:11 AM UTC
Copyright 2026 by Greater Vancouver REALTORS®. All Rights Reserved. NOTE: This representation is based in whole or in part on data generated by the Chilliwack & District Real Estate Board, Fraser Valley Real Estate Board
or Greater Vancouver REALTORS® which assumes no responsibility for its accuracy.
The trademarks REALTOR®, REALTORS®, and the REALTOR® logo are controlled by The Canadian Real Estate Association (CREA) and identify real estate professionals who are members of CREA. The trademarks MLS®, Multiple Listing Service® and the associated logos are owned by CREA and identify the quality of services provided by real estate professionals who are members of CREA. Used under license.
Last Updated: September 18, 2026 12:11 AM UTC